11 Stonedale Placeway #43, Toronto
1 / 41
For Sale
$1,149,000
3+1 bd · 3 ba · 1,800–1,999 sq ft

11 Stonedale Placeway #43, Toronto M3B 1W2

MLS®# C13884854

Est. mortgage
$4,359/mo
Property taxes $5,821.96/yr

About This Home

Property Type
Condo, Condo Townhouse, Multi-Level
Parking
1 garage, 2 parking
MLS #
C13884854
Size
1800-1999 sqft
Basement
Finished
Listed on
2026-10-10
Tax
$5,821.96 /yr
Days on Market
33
Maintenance Fee
$830.39
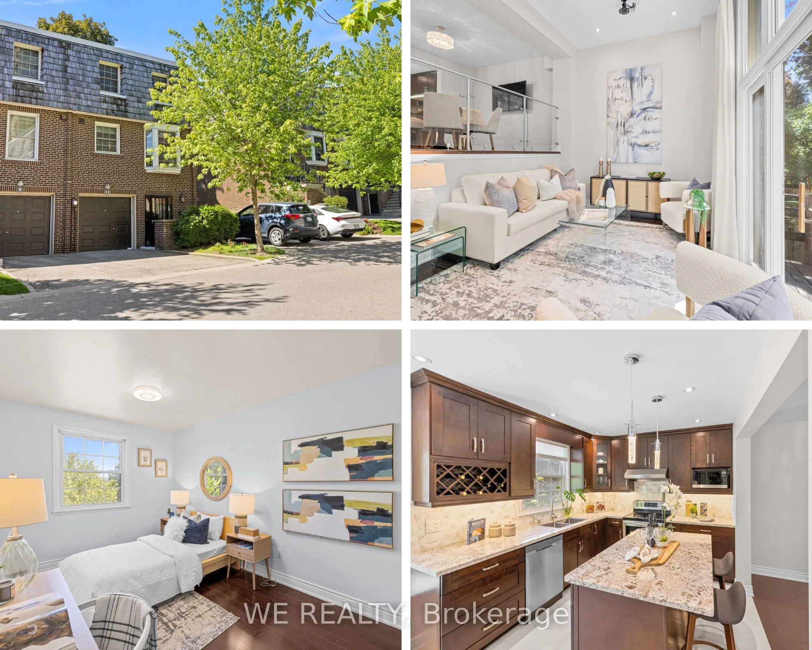
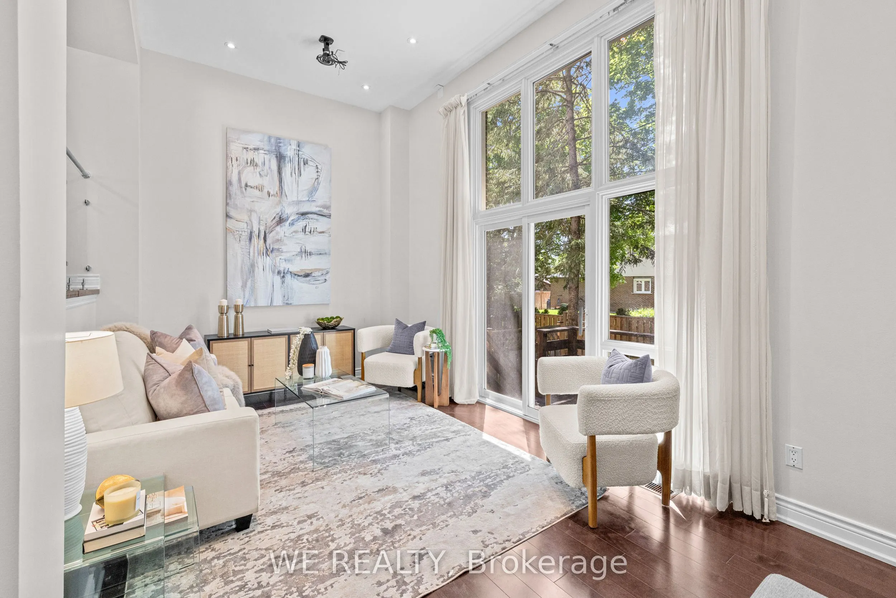
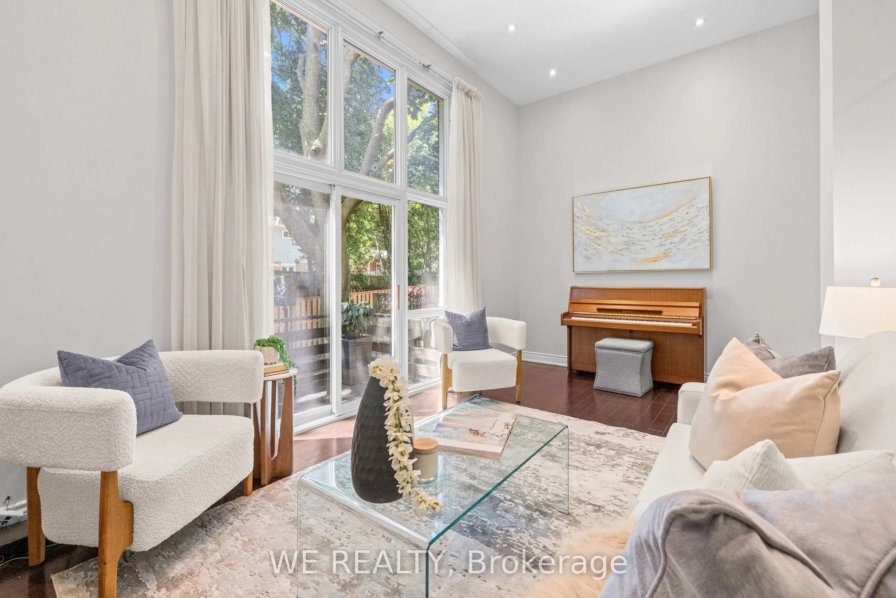
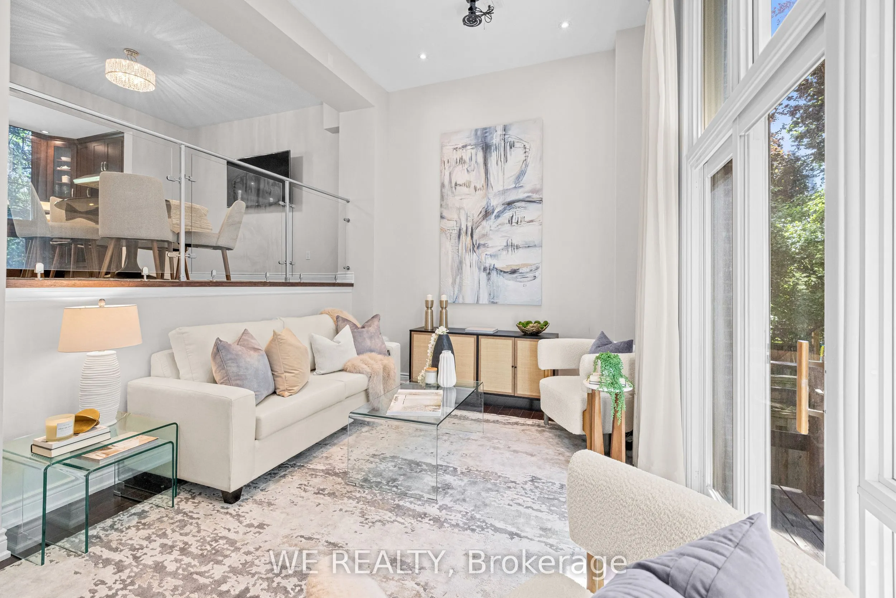
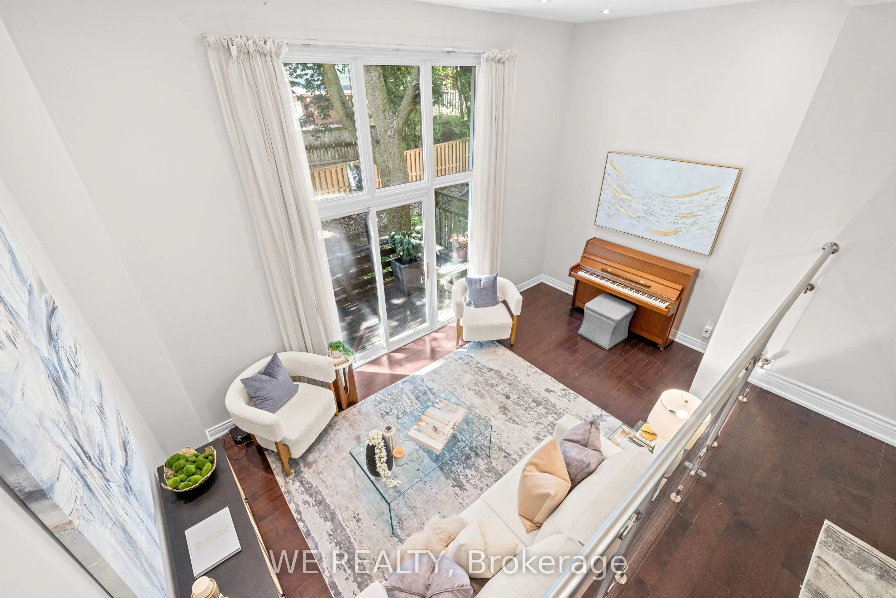
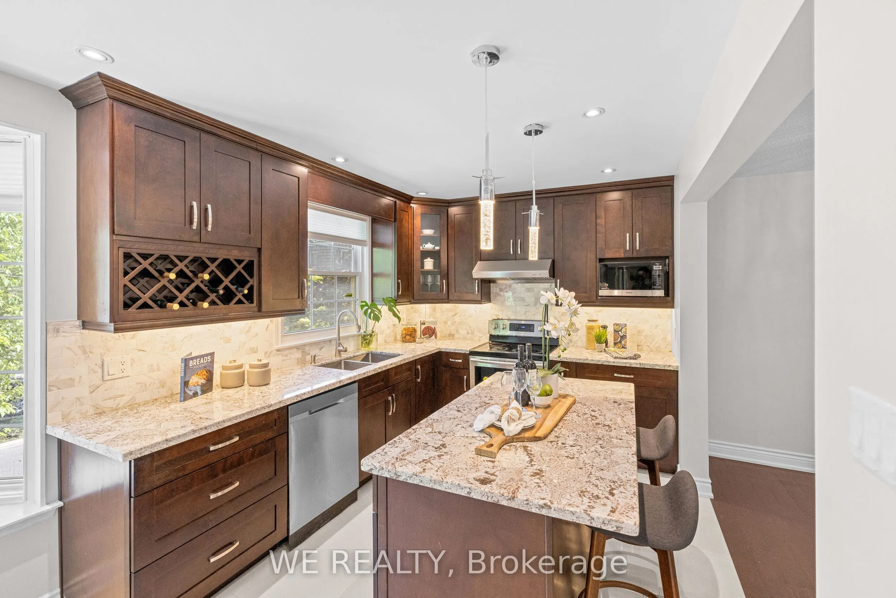
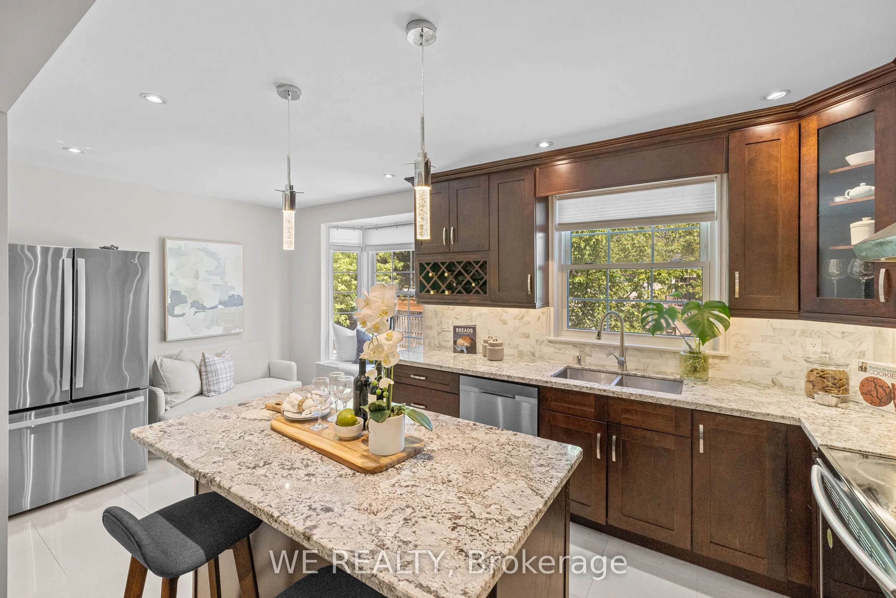
Welcome to this beautifully renovated end-unit executive townhome, perfectly situated on one of the largest and most private lots in the community. Offering the feel of a detached home, this rare residence is surrounded by beautiful landscaping and exceptional outdoor space, creating a tranquil retreat in one of Toronto's most coveted neighbourhoods. Step inside to soaring 13-foot ceilings and spectacular floor-to-ceiling windows that flood the home with natural light, enhancing its bright and airy ambiance. Thoughtfully renovated throughout, the home showcases elegant hardwood flooring, a stunning modern kitchen with quality finishes, updated bathrooms, and spacious principal rooms designed for both everyday living and effortless entertaining. As an end unit, it benefits from additional windows, increased privacy, and an abundance of natural light, while the expansive backyard provides the perfect setting for relaxing or hosting family and friends. Location is everything, and this home delivers. Nestled just a stone's throw from the prestigious Bridle Path area, you'll enjoy an exceptional lifestyle surrounded by luxury estates, beautiful parks, and tree-lined streets. Everyday conveniences are moments away with premier shopping, restaurants, and public transit all within easy reach, offering seamless access to the rest of the city. Families will especially appreciate the opportunity to attend the highly sought-after Denlow Public School, renowned for its outstanding reputation and highly respected Gifted Program, making this one of the most desirable school catchments in Toronto. Combining an exceptional location, sophisticated upgrades, and unmatched privacy, this move-in-ready home is a rare offering that truly has it all.

Property Details

Full Property Details

Interior

Bedrooms
3
Bedrooms Plus
1
Total Bedrooms
4
Washrooms
3
Square Footage
1800-1999 sqft
Basement
Finished
Heating Source
Gas
Heating Fuel
Forced Air
Air Conditioning
Central Air
Family Room
Yes
Kitchens
1
Total Kitchens
1
Fireplace Features
No

Exterior

Parking Spaces
2
Total Parking Spaces
2.00
Garage Spaces
1
Balcony
None

Building Description

Style
Multi-Level
Home Type
Condo
Subtype
Condo Townhouse
Property Orientation
South
Exterior Finish
Brick
Possession Date
11/11/2026
Locker
None

Community

Community
Banbury-Don Mills

Taxes & Fees

Taxes
$5,821.96 /yr
Tax Year
2025
Occupancy
Owner
Maintenance Fee
$830.39
Cable TV
Included
Common Elements
Included
Parking
Included
Water
Included
Building Insurance
Included

Other

Virtual Tour Link
Pets
Yes-with Restrictions

Room Types

Room Dimensions Area Description
Bedroom 2 9.45 x 15.58 147.23 sqft Closet, Hardwood Floor, Large Window
Bedroom 3 9.45 x 11.58 109.43 sqft Closet, Hardwood Floor, Large Window
Dining Room 11.09 x 11.09 122.99 sqft Hardwood Floor, Overlooks Living
Kitchen 19.29 x 9.51 183.45 sqft Tile Floor, Eat-in Kitchen, Family Size Kitchen
Laundry 5.09 x 11.29 57.47 sqft Above Grade Window
Living Room 18.67 x 10.1 188.57 sqft Window Floor to Ceiling, Hardwood Floor
Primary Bedroom 12.11 x 10.37 125.58 sqft Hardwood Floor, 2 Pc Ensuite, Walk-In Closet(s)
Mark Barbosa
Mark Barbosa
Century 21 In-Studio Realty Inc., Brokerage
Listed by STEFAN ZEC, Salesperson
32 days on site
Listing Broker
WE REALTY
Courtesy
WE REALTY
Listed Date
10/10/2026

Courtesy of PropTx MLS® / WE REALTY

Similar homes for sale in Toronto

Copyright 2026 All rights reserved. PropTx MLS® assumes no responsibility for the accuracy of any information shown. The information provided herein must only be used by consumers that have a bona fide interest in the purchase, sale or lease of real estate and may not be used for any commercial purpose or any other purpose.
Copyright 2026 All rights reserved. Canadian Real Estate Association assumes no responsibility for the accuracy of any information shown. The information provided herein must only be used by consumers that have a bona fide interest in the purchase, sale or lease of real estate and may not be used for any commercial purpose or any other purpose. The trademark DDF® is owned by The Canadian Real Estate Association (CREA) and identifies CREA’s Data Distribution Facility (DDF®). The trademarks REALTOR®, REALTORS®, and the REALTOR® logo are controlled by The Canadian Real Estate Association (CREA) and identify real estate professionals who are members of CREA. The trademarks MLS®, Multiple Listing Service®, and the associated logos are owned by CREA and identify the quality of services provided by real estate professionals who are members of CREA
Powered by AgentLocator