100 JENNY WREN WAY, Toronto
1 / 27
For Sale
$869,900
3+1 bd · 2.5 ba · 1,600–1,799 sq ft

100 JENNY WREN WAY, Toronto M2H2Z2

MLS®# C13884222

Est. mortgage
$3,300/mo

About This Home

Property Type
Townhome, Att/Row/Townhouse
Parking
Garage: Yes, 2 parking
MLS #
C13884222
Size
1600 - 1799 sqft
Basement
Finished, N/A (Finished), N/A
Maintenance Fee
$502
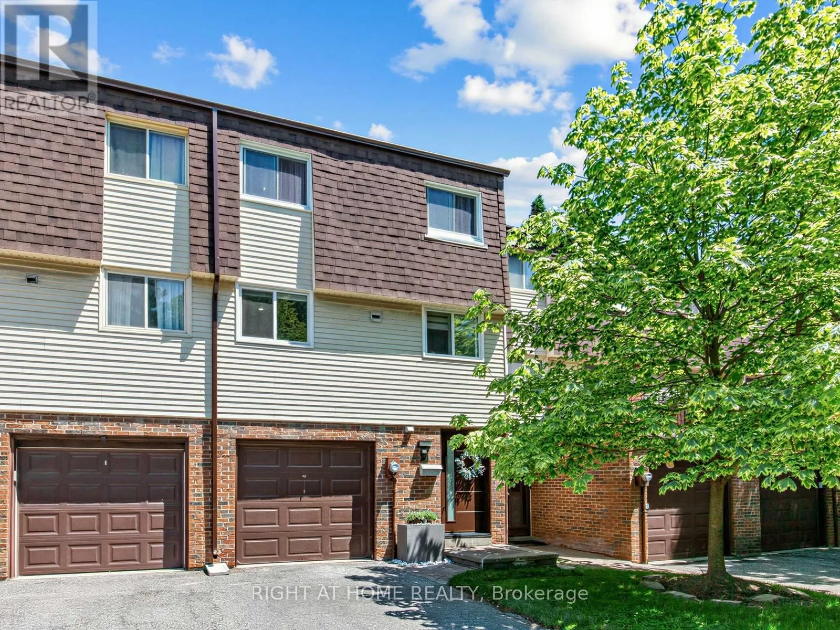
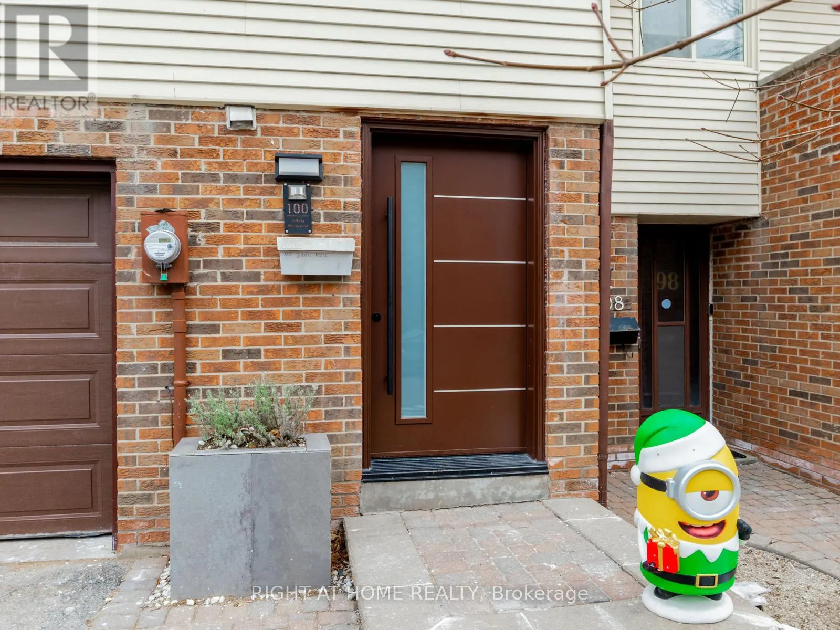
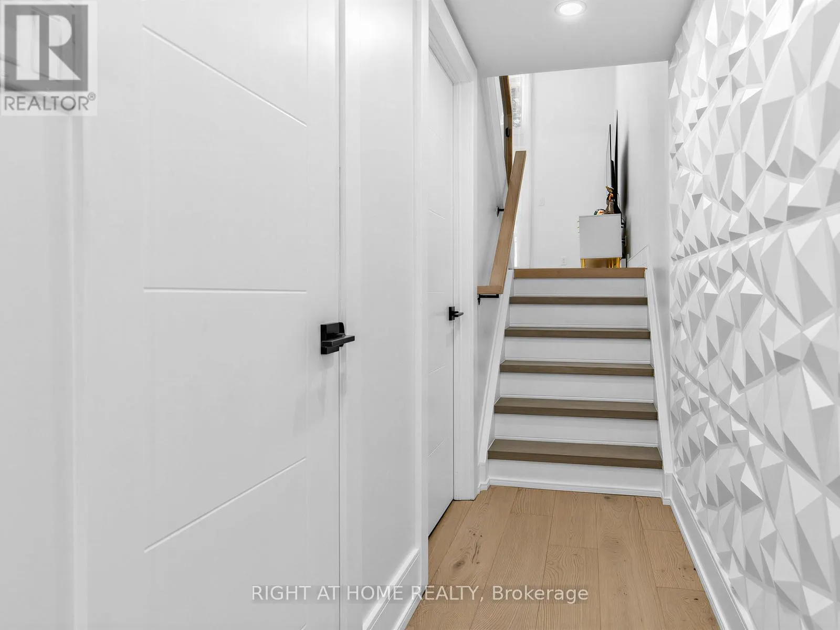
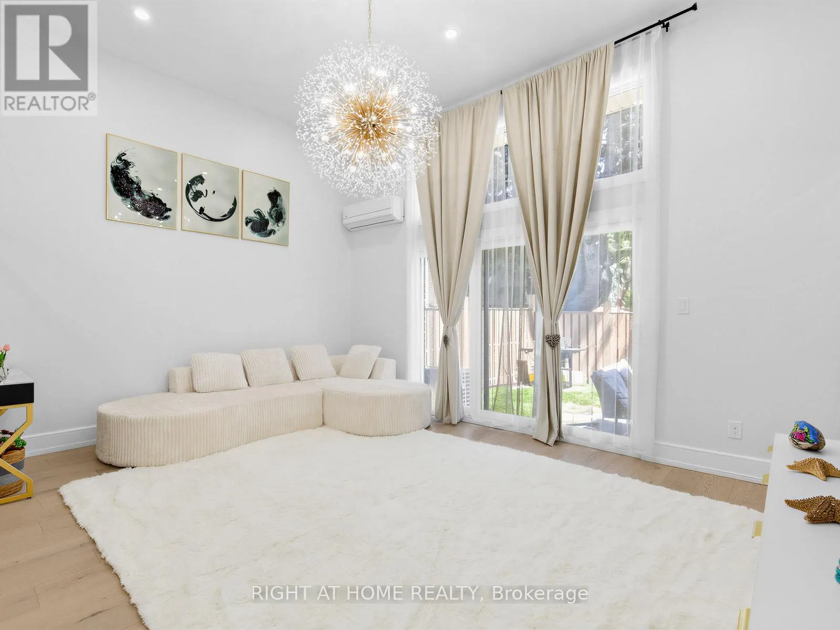
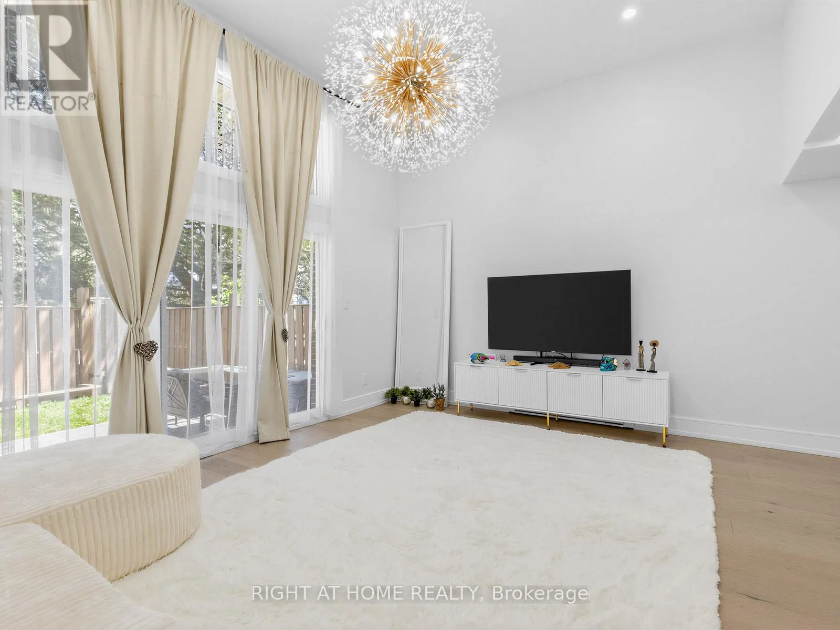
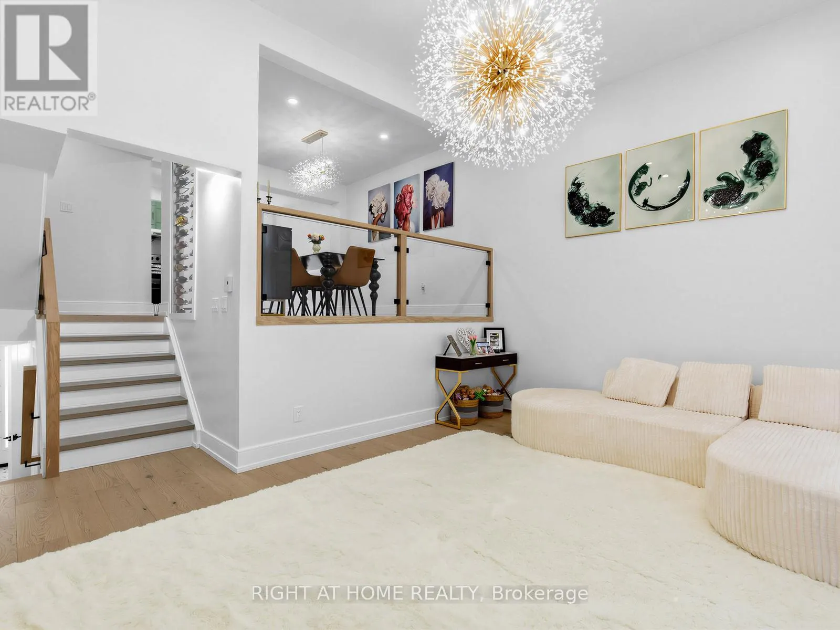
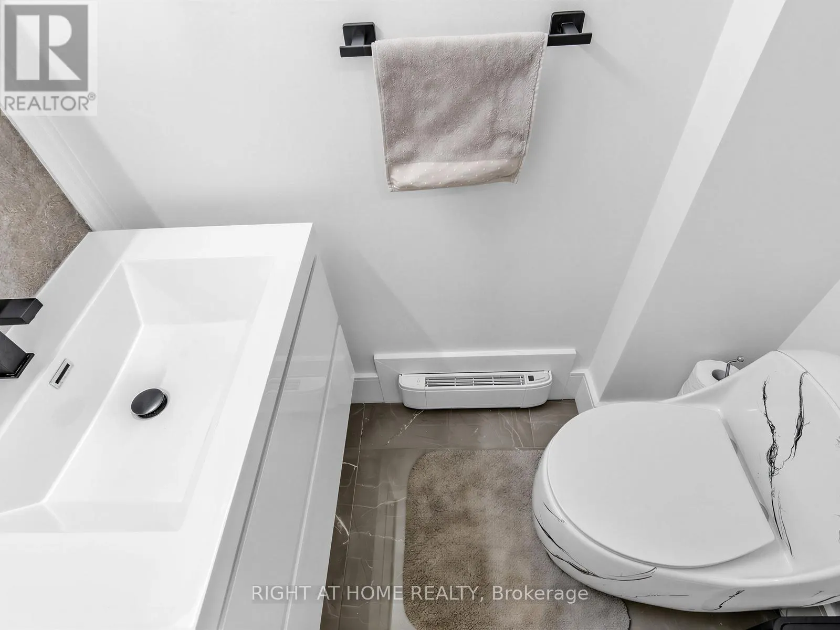
Beautifully Renovated Townhouse Complex in Fantastic Family Neighbourhood. This Bright and Gorgeous Unit Has Engineered White Oak Machiatto Hardwood Floors On Main 2 Levels and Basement & Engineered European Oak Hardwood Floors in Bedrooms. Red Oak Hardwood Stairs Throughout. Tile Floors and Quartz Counter/Top in Kitchen. Potlights Throughout. Everly Quinn Design Chandeliers In Living & Dining Rooms. All New Berkley Interior Doors. Massive Novatech 42 " Steel Front Door Leads Thruough Custom 3D Wall Foyer. Featuring 11 Ft High Ceilings Allowing Natural Light. Custom Built Wine Rack, Built-In Bedroom Closets, Drapery and Curtains. Glass Railings with Red Oak Wood Handrails. Main Bathroom Boasts Large Format Porcelain Tiles, 55" Solid Stone Bathtub & Swiss Maddison Toilet and Sink. Basement is a 1 Bedroom Unit with Modern Kitchen with Quartz C/Top and Backsplash and S/S Appliances, 3 Piece Bathroom and Sperate Laundry, Which Makes it Perfect for Extended Families or Additional Rental Income. New Windows & Patio Doors (2024). New Side Shingles & Roof (2025). Backyard Fence (2021). Community has Visitor Parking, a Small Playground/Parkette and Swimming Pool & Party Room Renovated (2019).Tucked on the Border of German Mills and Hillcrest Village, This is a Perfect Family Home Close to All Amenities, Parks, Public & Secondary Schools, Daycare Centres, Sports Fields, Golf Club, Nature Trails, TTC, Hwy 404 Exit, Steeles & 404 Shopping Mall At Your Doorstep. (id:10452)

Property Details

Full Property Details

Interior

Bedrooms
3
Bedrooms Plus
1
Washrooms
2.5
Square Footage
1600 - 1799 sqft
Basement
Finished, N/A (Finished), N/A
Heating Source
Electric
Heating Type
Baseboard heaters, Forced air
Air Conditioning
Wall unit
Kitchens
2
Full Bathrooms
3
Half Bathrooms
1
Basement Features
Apartment in basement
Flooring Type
Ceramic, Hardwood, Tile

Exterior

Pool
Outdoor pool
Parking Spaces
2
Garage Spaces Y/N
Yes
Land Amenities
Park, Public Transit, Schools

Building Description

Home Type
Townhome
Subtype
Att/Row/Townhouse
Exterior
Aluminum siding, Brick

Community

Community
Hillcrest Village
Area Code
Toronto (Hillcrest Village)
Features
Pets Allowed With Restrictions

Taxes & Fees

Maintenance Fee
$502

Other

Virtual Tour Link
Pets
Yes

Room Types

Room Dimensions Area Description
Bedroom 5.19 m x 4.78 m 267.03 sqft -
Bedroom 2 4.39 m x 2.26 m 106.79 sqft -
Bedroom 3 3.38 m x 2.83 m 102.96 sqft -
Dining room 3.29 m x 3.1 m 109.78 sqft -
Eating area 2.9 m x 2.26 m 70.55 sqft -
Kitchen 3.03 m x 2.9 m 94.58 sqft -
Kitchen 4.95 m x 1.8 m 95.91 sqft -
Living room 5.19 m x 4.78 m 267.03 sqft -
Primary Bedroom 4.4 m x 3.78 m 179.03 sqft -
Mark Barbosa
Mark Barbosa
Century 21 In-Studio Realty Inc., Brokerage
Listed by FRED SEDIGHI
33 days on site
Listing Broker
RIGHT AT HOME REALTY
Courtesy
RIGHT AT HOME REALTY

Similar homes for sale in Toronto

Copyright 2026 All rights reserved. PropTx MLS® assumes no responsibility for the accuracy of any information shown. The information provided herein must only be used by consumers that have a bona fide interest in the purchase, sale or lease of real estate and may not be used for any commercial purpose or any other purpose.
Copyright 2026 All rights reserved. Canadian Real Estate Association assumes no responsibility for the accuracy of any information shown. The information provided herein must only be used by consumers that have a bona fide interest in the purchase, sale or lease of real estate and may not be used for any commercial purpose or any other purpose. The trademark DDF® is owned by The Canadian Real Estate Association (CREA) and identifies CREA’s Data Distribution Facility (DDF®). The trademarks REALTOR®, REALTORS®, and the REALTOR® logo are controlled by The Canadian Real Estate Association (CREA) and identify real estate professionals who are members of CREA. The trademarks MLS®, Multiple Listing Service®, and the associated logos are owned by CREA and identify the quality of services provided by real estate professionals who are members of CREA
Powered by AgentLocator








