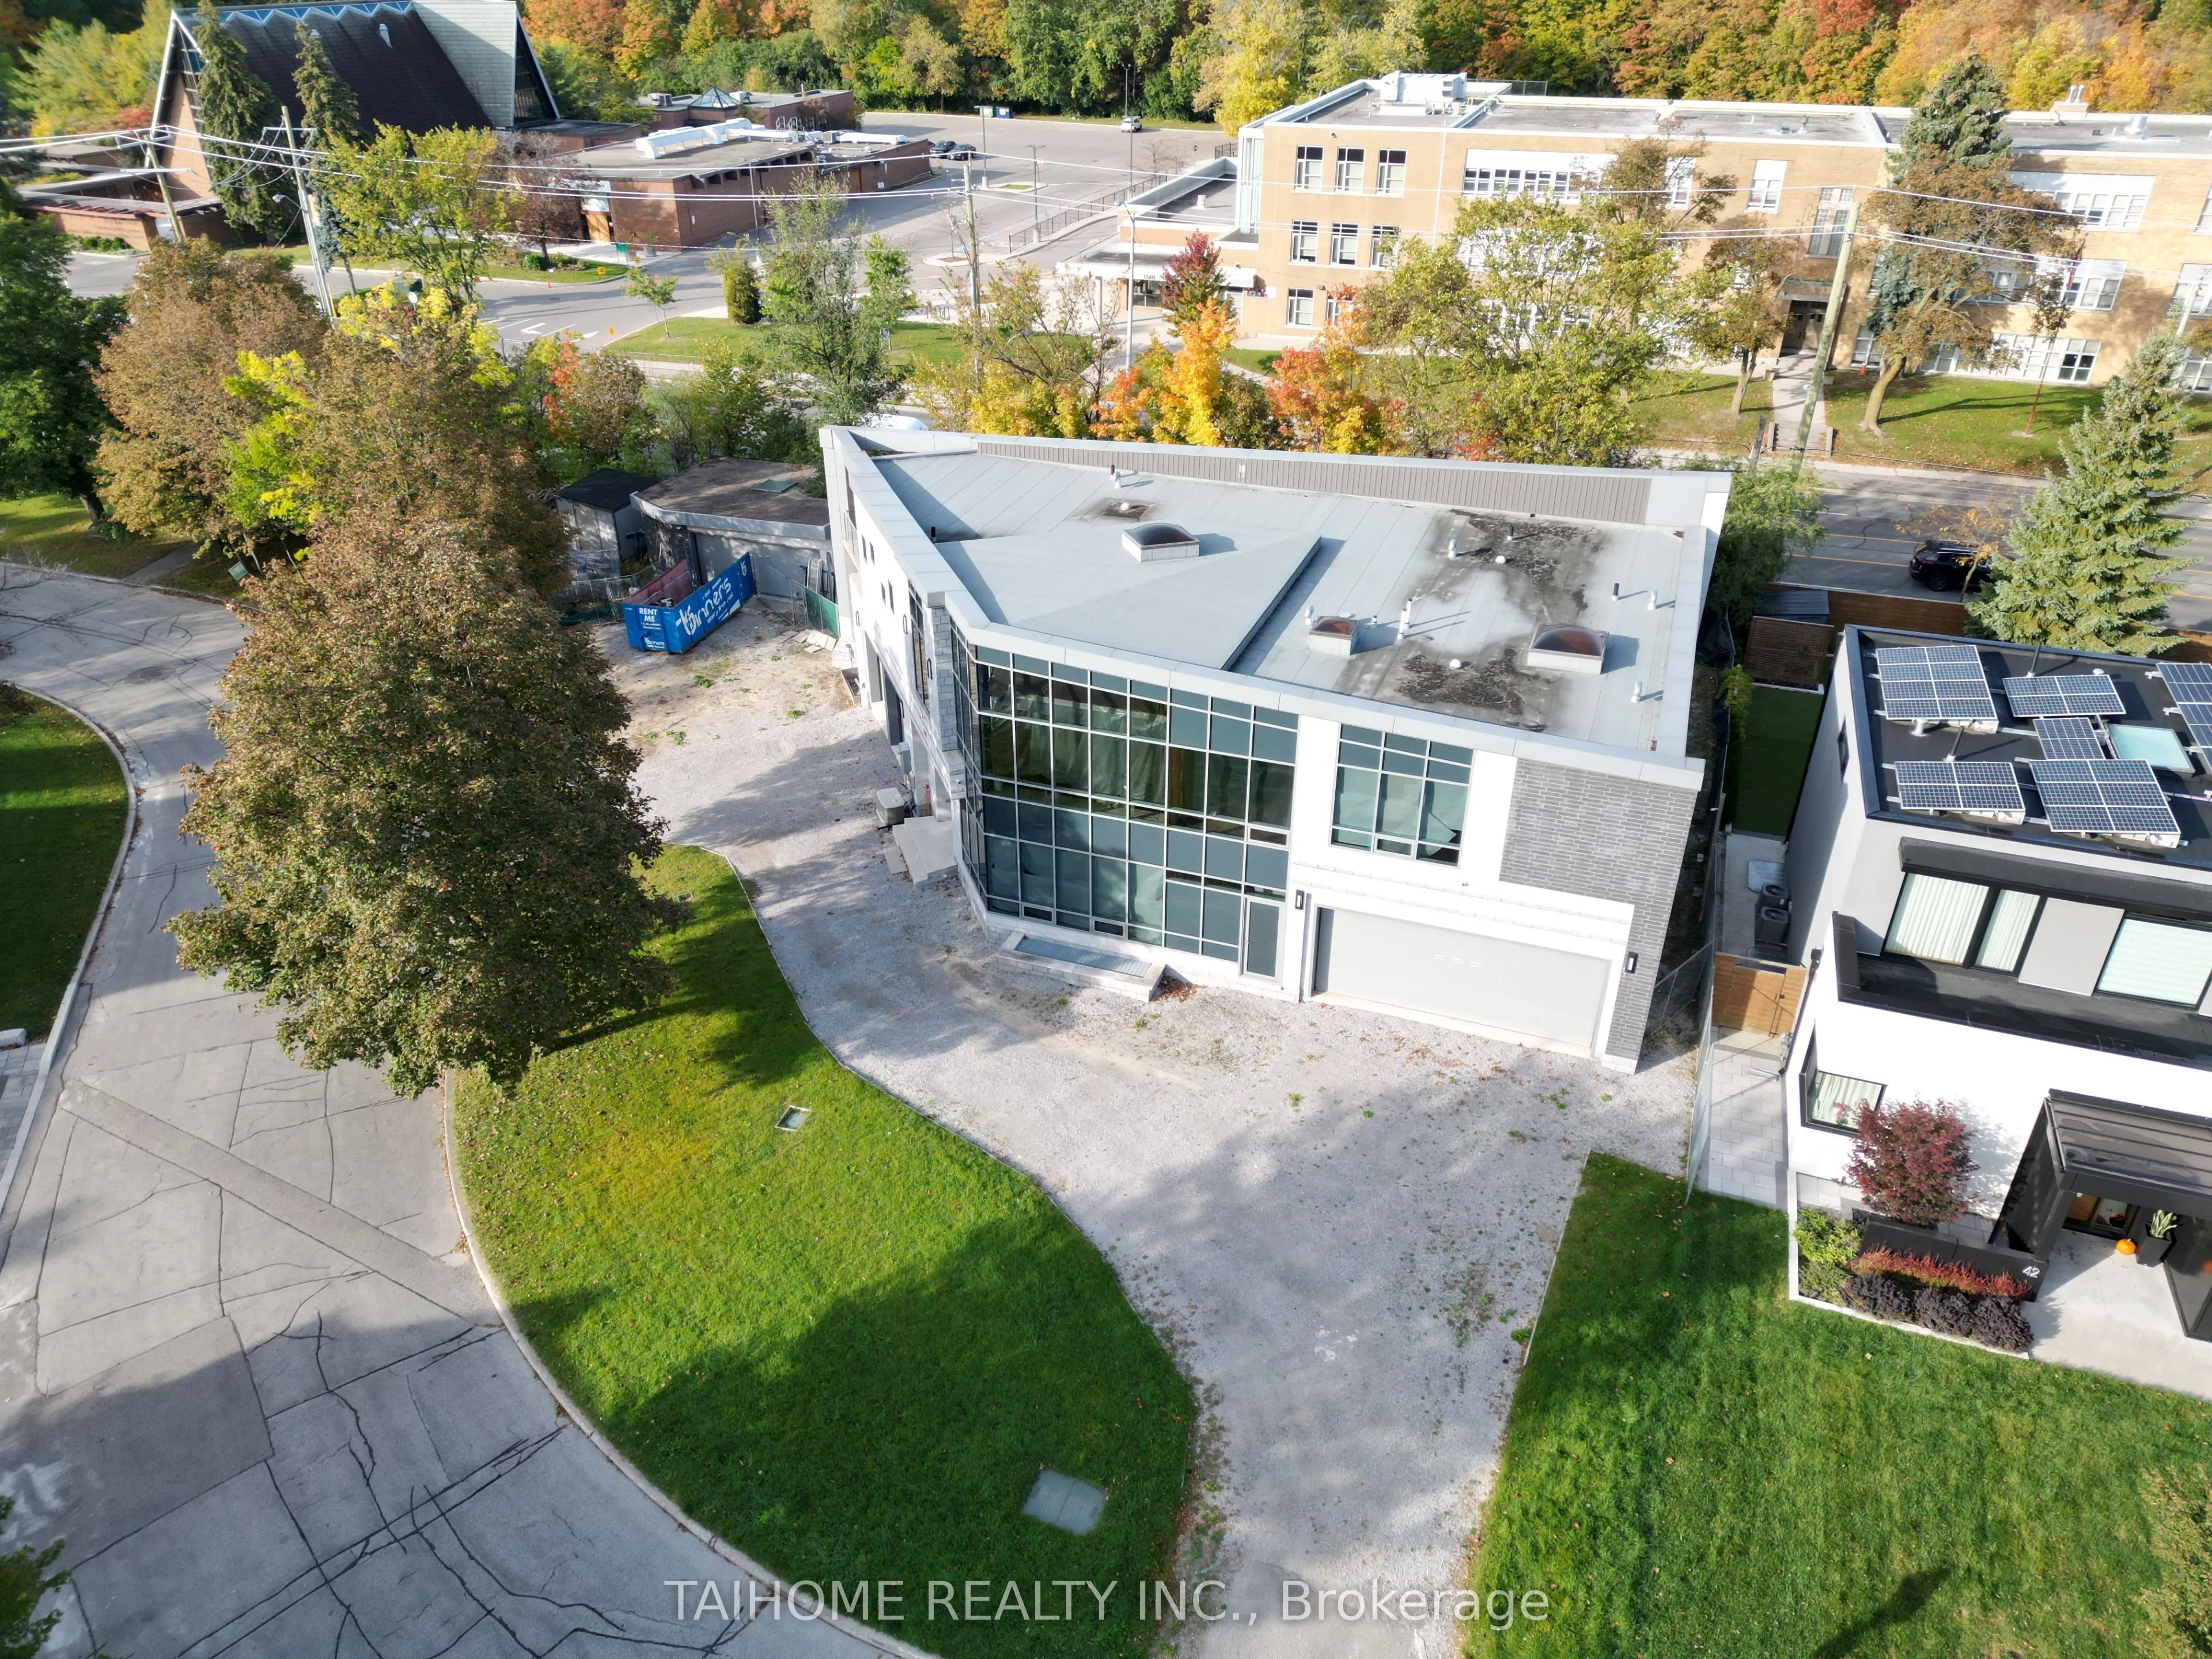
40 Tottenham Road, Toronto
1 / 47
For Sale
$1,999,000
4+2 bd · 6 ba · 3,500–5,000 sq ft

40 Tottenham Road, Toronto M3C 2J4

MLS®# C13884144

Est. mortgage
$7,584/mo
Property taxes $8,946.85/yr

About This Home

Property Type
House, Detached, 2-Storey
Parking
Attached 6 garage, 10 parking
MLS #
C13884144
Size
3500-5000 sqft
Basement
Unfinished
Listed on
2026-10-10
Lot size
228 x 125.15
Tax
$8,946.85 /yr
Days on Market
32
Approximate Age
New
The Buyer acknowledges and accepts they are purchasing the property on an As-Is, Where-Is basis without representation or warranty of any kind offered by the Seller. The Seller, the Seller's agent(s), or anyone else acting on the Seller's behalf makes no representations or warranty with respect to workmanship, state of repair or operating condition as it relates to the property, the principal dwelling, any mechanical systems or chattels therein, or the locations of structures, walls, retaining walls or fences (freestanding or otherwise) on the property. The Seller shall have no responsibility whatsoever to remedy any defect, infraction or encroachment regarding the same or to complete any work deemed as unfinished by the Buyer. The Buyer acknowledges having relied entirely upon his own inspection and investigation with respect to condition of the property, chattels & fixtures, as well as any matters related to title and agrees to hold the Seller and/or the Seller's agent(s) harmless from the same.

Property Details

Full Property Details

Interior

Bedrooms
4
Bedrooms Plus
2
Total Bedrooms
6
Washrooms
6
Square Footage
3500-5000 sqft
Basement
Unfinished
Heating Source
Gas
Heating Fuel
Forced Air
Air Conditioning
None
Family Room
No
Kitchens
1
Kitchens Plus
1
Total Kitchens
2
Fireplace Features
No

Exterior

Depth
125.15
Front
227.88
Acreage
< .50
Driveway
Circular Drive
Lot Size
228 x 125.15 ft
Pool
None
Waterfront
None
Parking Spaces
10
Total Parking Spaces
16.00
Parking Description
Attached
Garage Spaces
6

Building Description

Style
2-Storey
Home Type
House
Subtype
Detached
Year Built
New
Property Orientation
West
Exterior Finish
Concrete
Sewers
Sewer
Water Supply
Municipal
Possession Date
No Data

Community

Community
Banbury-Don Mills

Taxes & Fees

Taxes
$8,946.85 /yr
Tax Year
2026
Occupancy
Vacant

Other

Virtual Tour Link

Room Types

Room Dimensions Area Description
Bedroom 2 15.81 x 13.98 221.02 sqft -
Bedroom 3 21.06 x 13.22 278.41 sqft -
Bedroom 4 19.55 x 18.41 359.92 sqft -
Breakfast 14.9 x 13.48 200.85 sqft -
Great Room 28.25 x 17.22 486.46 sqft -
Kitchen 14.9 x 13.48 200.85 sqft -
Laundry 5.81 x 7.97 46.31 sqft -
Laundry 7.41 x 6.73 49.87 sqft -
Other 11.15 x 6.07 67.68 sqft -
Other 24.41 x 23 561.43 sqft -
Other 6.92 x 6 41.52 sqft -
Primary Bedroom 21.56 x 14.99 323.18 sqft -
Mark Barbosa
Mark Barbosa
Century 21 In-Studio Realty Inc., Brokerage
32 days on site
Listing Broker
TAIHOME REALTY INC.
Courtesy
TAIHOME REALTY INC.
Listed Date
10/10/2026

Courtesy of PropTx MLS® / TAIHOME REALTY INC.

Similar homes for sale in Toronto

Copyright 2026 All rights reserved. PropTx MLS® assumes no responsibility for the accuracy of any information shown. The information provided herein must only be used by consumers that have a bona fide interest in the purchase, sale or lease of real estate and may not be used for any commercial purpose or any other purpose.
Copyright 2026 All rights reserved. Canadian Real Estate Association assumes no responsibility for the accuracy of any information shown. The information provided herein must only be used by consumers that have a bona fide interest in the purchase, sale or lease of real estate and may not be used for any commercial purpose or any other purpose. The trademark DDF® is owned by The Canadian Real Estate Association (CREA) and identifies CREA’s Data Distribution Facility (DDF®). The trademarks REALTOR®, REALTORS®, and the REALTOR® logo are controlled by The Canadian Real Estate Association (CREA) and identify real estate professionals who are members of CREA. The trademarks MLS®, Multiple Listing Service®, and the associated logos are owned by CREA and identify the quality of services provided by real estate professionals who are members of CREA
Powered by AgentLocator







