8 Killarney Road, Toronto
1 / 49
For Sale
$5,280,000
5 bd · 5 ba · 3,000–3,500 sq ft

8 Killarney Road, Toronto M5P 1L8

MLS®# C13884062

Est. mortgage
$20,031/mo
Property taxes $27,215/yr

About This Home

Property Type
House, Detached, 3-Storey
Parking
Attached 2 garage, 4 parking
MLS #
C13884062
Size
3000-3500 sqft
Basement
Finished,Separate Entrance
Listed on
2026-10-09
Lot size
46 x 150.0
Tax
$27,215 /yr
Days on Market
33
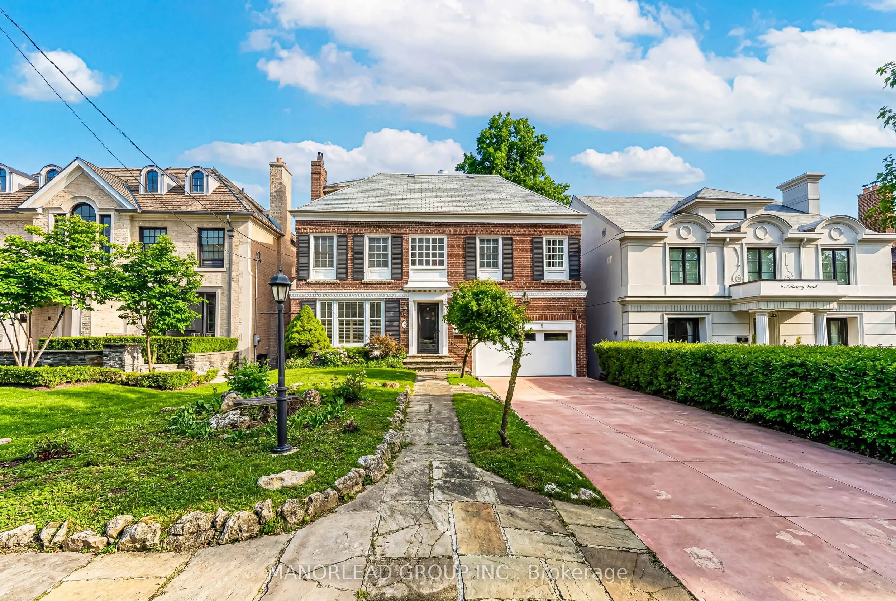
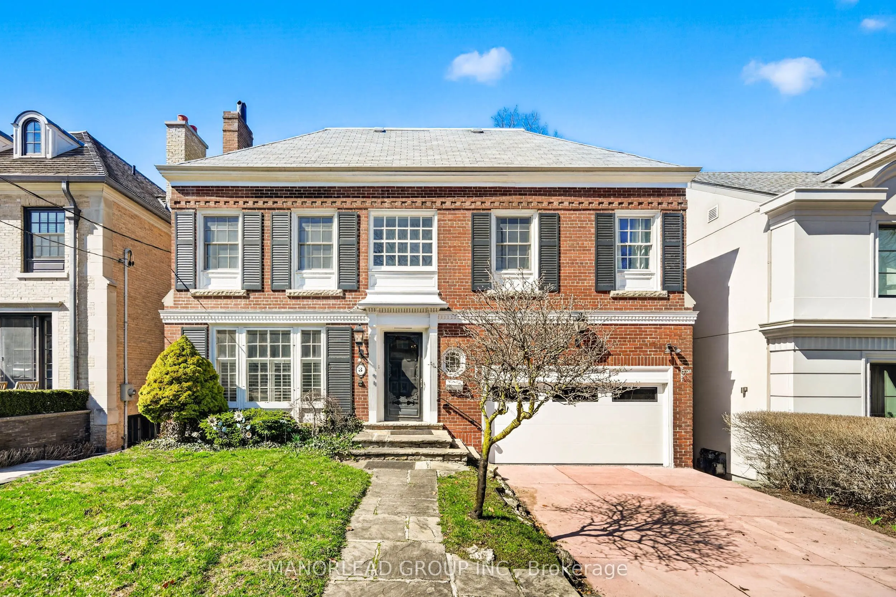
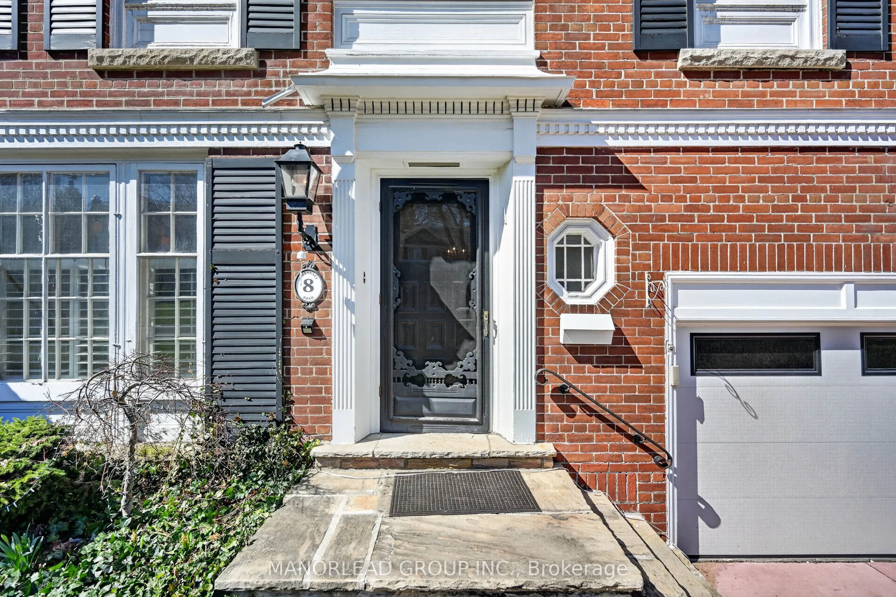
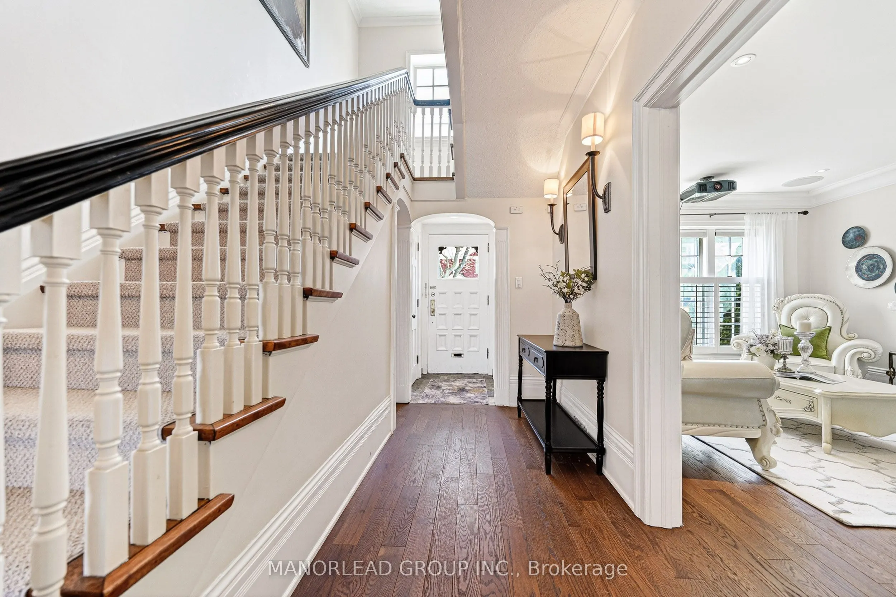
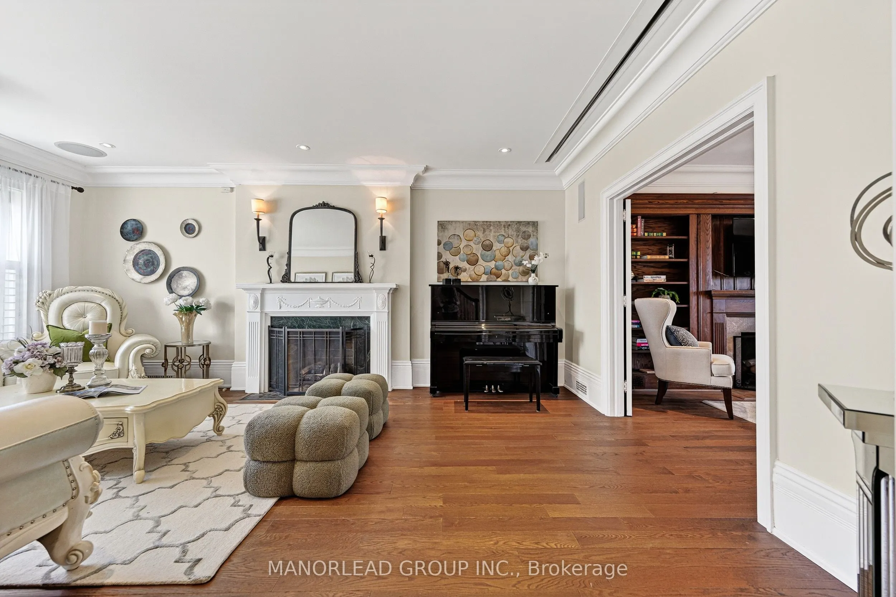
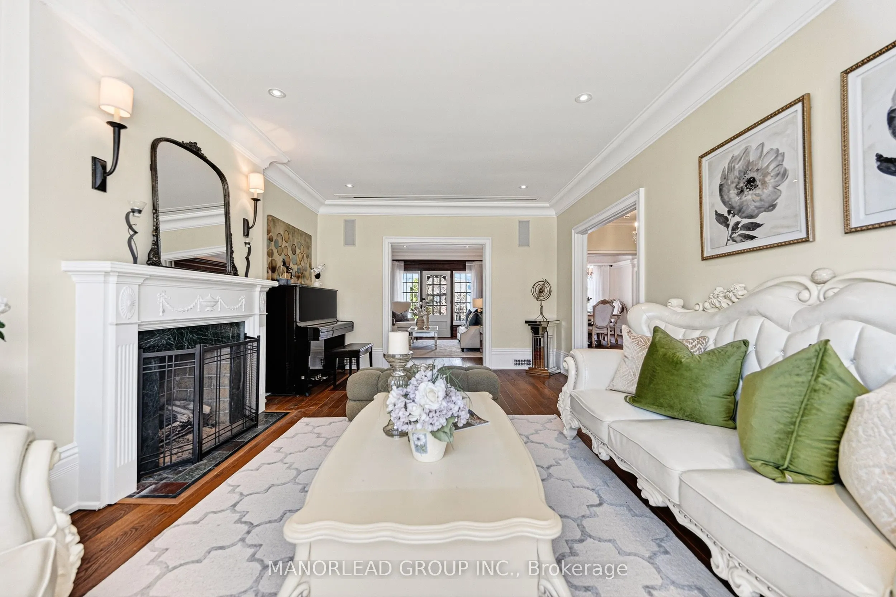
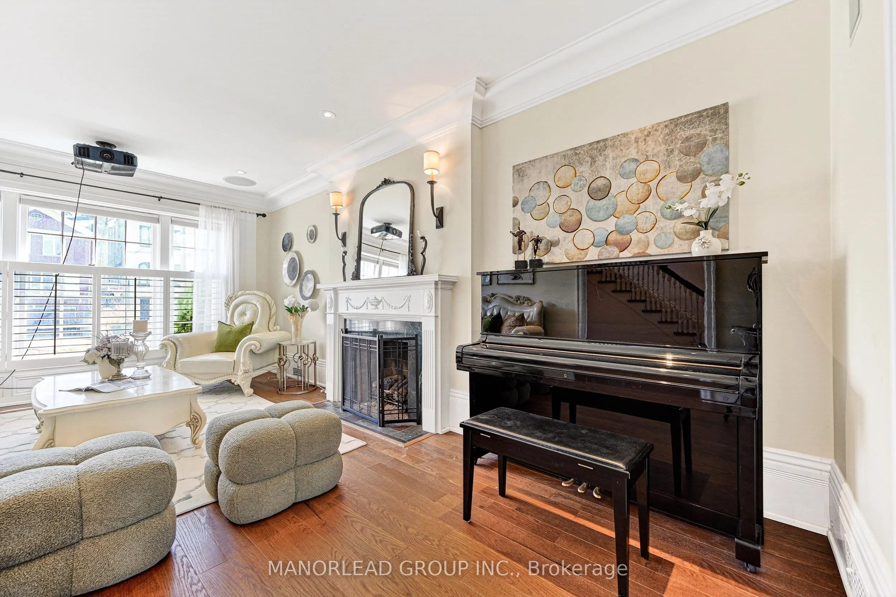
2-Minute Walk To Upper Canada College And Steps To BSS, Parks, And Transit. Positioned On A Prime 46 x 150 Ft South-Facing Lot Without A Sidewalk, Surrounded By Prestigious Estate Homes. An Impressive Foyer With Soaring 18-Ft Ceiling And Curved Staircase Introduces The Home's Refined Character. The Main Floor Showcases 9-Ft Ceilings, Rich Hardwood Floors, And Elegant Principal Rooms, Including A Sophisticated Living Area With Marble Fireplace, Integrated Audio, Projector, And Retractable Screen. The Inviting Family Room Features Custom Millwork, Ambient Cove Lighting, Fireplace, And Direct Access To A Generous Entertainer's Deck. A Sun-Filled Dining Room With Expansive Windows Is Perfect For Hosting. The Chef's Kitchen Is Appointed With Heated Italian Stone Floors, Premium Stone Surfaces, Centre Island, Sub-Zero Refrigerator, Wolf Range, Thermador Hood, And Miele Appliances, With French Doors Opening Outdoors. The Upper Level Primary Retreat Offers A Walk-In Closet, Luxurious 6-Piece Ensuite, And Private Terrace. A Home Office Extends To A Spacious Deck With Hot Tub Potential. Each Additional Bedroom Includes Its Own Ensuite And Walk-In Closet. The Third Floor Provides Two More Bedrooms, A Bright Skylit Lounge/Media Space, And Shared Bath-Ideal For Growing Families Or Guests. The Fully Finished Lower Level Includes Heated Floors, A Recreation Room With Fireplace, Gym, Wine Cellar, Laundry, Private Nanny Suite, And Separate Entrance. Additional Highlights Include Crestron Smart Home Integration, Tankless Water Heater, New Garage Door, Hot Tub, And Built-In Sound System. An Exceptional Opportunity To Own A Grand And Functional Home In One Of Toronto's Most Prestigious Neighbourhoods.

Property Details

Full Property Details

Interior

Bedrooms
5
Total Bedrooms
5
Washrooms
5
Square Footage
3000-3500 sqft
Basement
Finished,Separate Entrance
Heating Source
Gas
Heating Fuel
Forced Air
Air Conditioning
Central Air
Family Room
Yes
Kitchens
1
Total Kitchens
1
Fireplace Features
Yes

Exterior

Depth
150.0
Front
46.0
Driveway
Private
Lot Size
46 x 150.0 ft
Pool
None
Waterfront
None
Parking Spaces
4
Total Parking Spaces
6.00
Parking Description
Attached
Garage Spaces
2

Building Description

Style
3-Storey
Home Type
House
Subtype
Detached
Property Orientation
North
Exterior Finish
Brick
Sewers
Sewer
Water Supply
Municipal
Possession Date
11/1/2026

Community

Community
Forest Hill South

Taxes & Fees

Taxes
$27,215 /yr
Tax Year
2026
Occupancy
Vacant

Room Types

Room Dimensions Area Description
Bedroom 2 17.09 x 12.83 219.26 sqft 4 Pc Ensuite, Walk-In Closet(s), Broadloom
Bedroom 3 14.83 x 11.25 166.84 sqft Closet, Broadloom, Overlooks Frontyard
Bedroom 4 16.34 x 13.91 227.29 sqft L-Shaped Room, Broadloom, Picture Window
Bedroom 5 12.76 x 12.17 155.29 sqft Broadloom, California Shutters, 4 Pc Bath
Breakfast 11.84 x 10.43 123.49 sqft Combined w/Kitchen, Built-in Speakers, Halogen Lighting
Dining Room 15.68 x 14.17 222.19 sqft Overlooks Backyard, Hardwood Floor, Built-in Speakers
Family Room 14.4 x 11.42 164.45 sqft Fireplace, B/I Bookcase, Hardwood Floor
Kitchen 15.68 x 11.42 179.07 sqft Centre Island, W/O To Deck, Stone Floor
Living Room 19.75 x 12.83 253.39 sqft Built-in Speakers, Halogen Lighting, Hardwood Floor
Office 12.17 x 12.01 146.16 sqft W/O To Deck, B/I Bookcase, Hardwood Floor
Primary Bedroom 15.09 x 14.4 217.3 sqft Walk-In Closet(s), 6 Pc Ensuite, Broadloom
Mark Barbosa
Mark Barbosa
Century 21 In-Studio Realty Inc., Brokerage
32 days on site
Listing Broker
MANORLEAD GROUP INC.
Courtesy
MANORLEAD GROUP INC.
Listed Date
10/9/2026

Courtesy of PropTx MLS® / MANORLEAD GROUP INC.

Similar homes for sale in Toronto

Copyright 2026 All rights reserved. PropTx MLS® assumes no responsibility for the accuracy of any information shown. The information provided herein must only be used by consumers that have a bona fide interest in the purchase, sale or lease of real estate and may not be used for any commercial purpose or any other purpose.
Copyright 2026 All rights reserved. Canadian Real Estate Association assumes no responsibility for the accuracy of any information shown. The information provided herein must only be used by consumers that have a bona fide interest in the purchase, sale or lease of real estate and may not be used for any commercial purpose or any other purpose. The trademark DDF® is owned by The Canadian Real Estate Association (CREA) and identifies CREA’s Data Distribution Facility (DDF®). The trademarks REALTOR®, REALTORS®, and the REALTOR® logo are controlled by The Canadian Real Estate Association (CREA) and identify real estate professionals who are members of CREA. The trademarks MLS®, Multiple Listing Service®, and the associated logos are owned by CREA and identify the quality of services provided by real estate professionals who are members of CREA
Powered by AgentLocator







