77 Lombard Street #514, Toronto
1 / 17
For Sale
$519,900
1 bd · 2 ba · 600–699 sq ft

77 Lombard Street #514, Toronto M5C 3E1

MLS®# C13882298

Est. mortgage
$1,972/mo
Property taxes $2,594.06/yr

About This Home

Property Type
Condo, Condo Apartment, Loft
Parking
Underground 0 garage, 0 parking
MLS #
C13882298
Size
600-699 sqft
Basement
None
Listed on
2026-10-08
Tax
$2,594.06 /yr
Days on Market
35
Maintenance Fee
$730.36
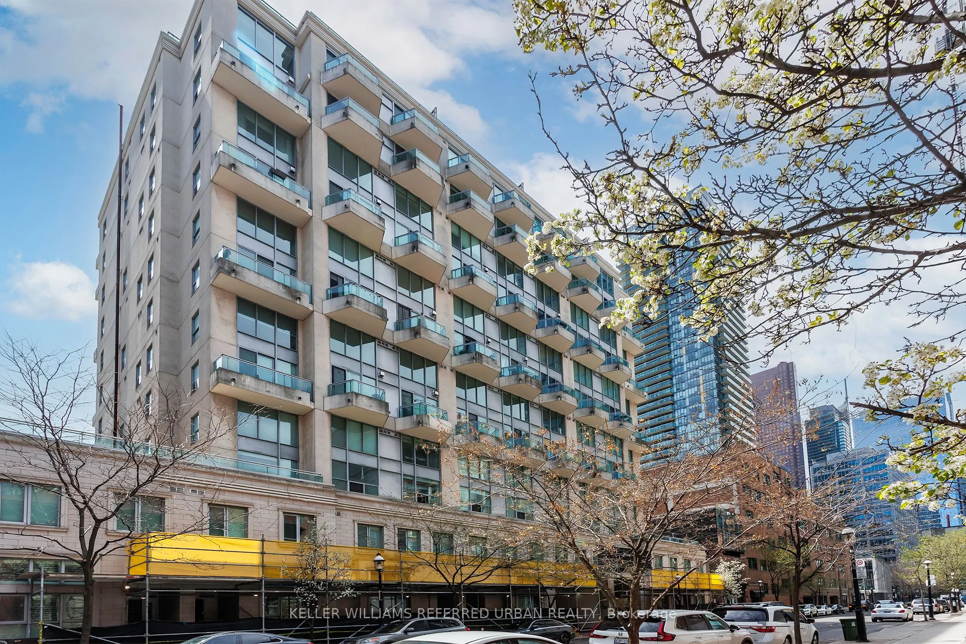
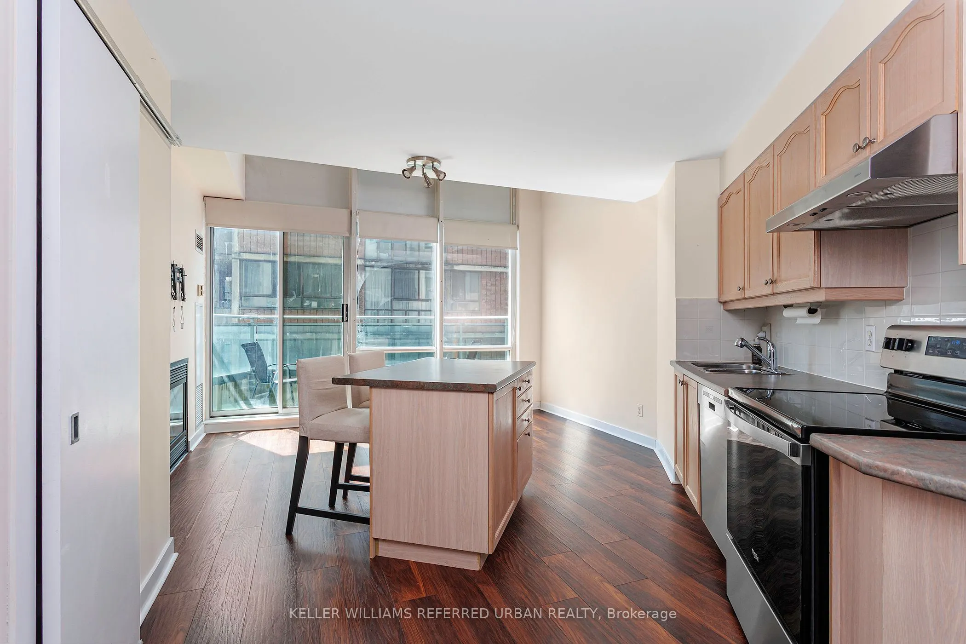
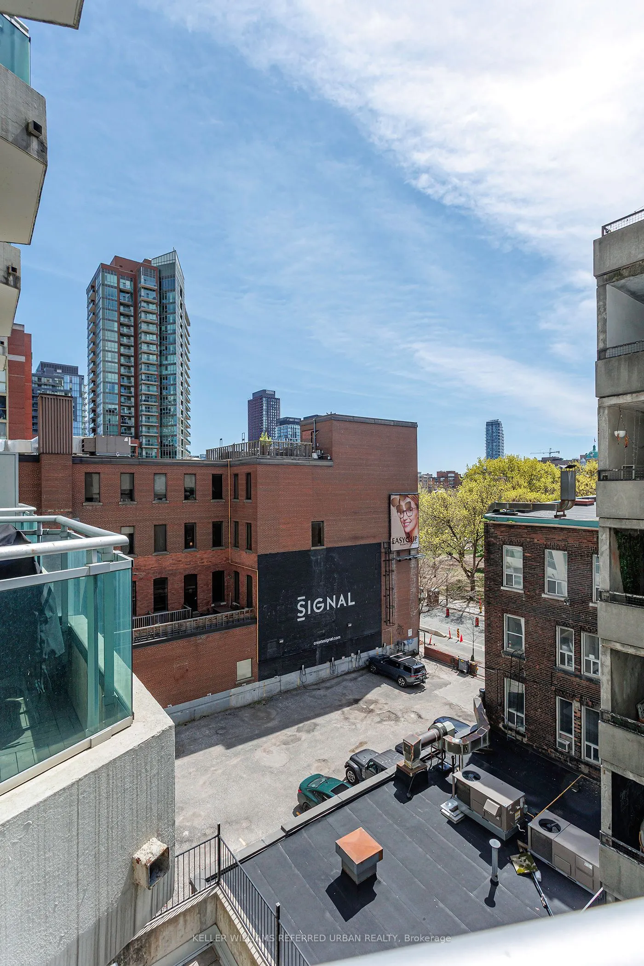
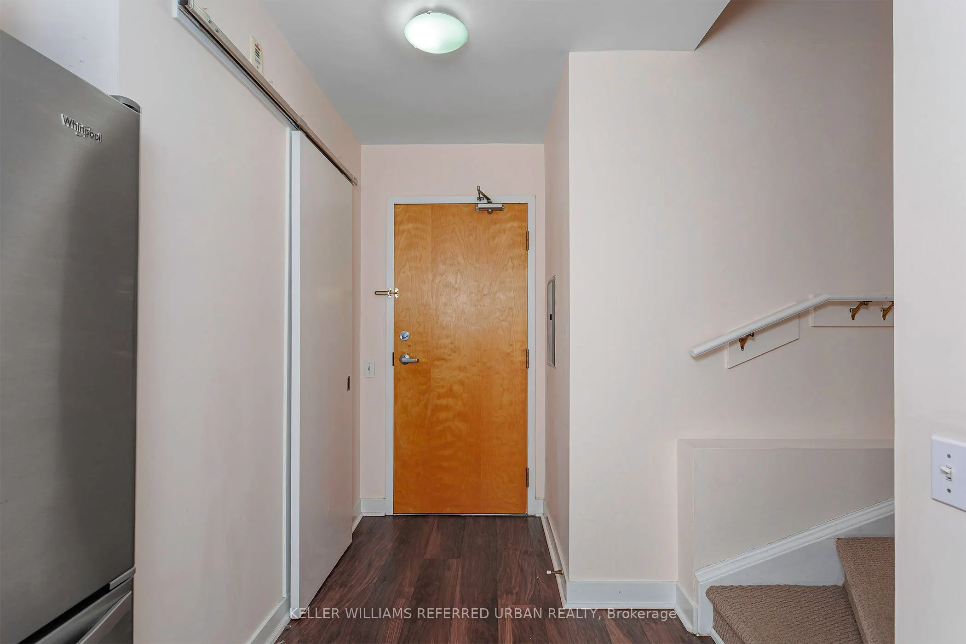
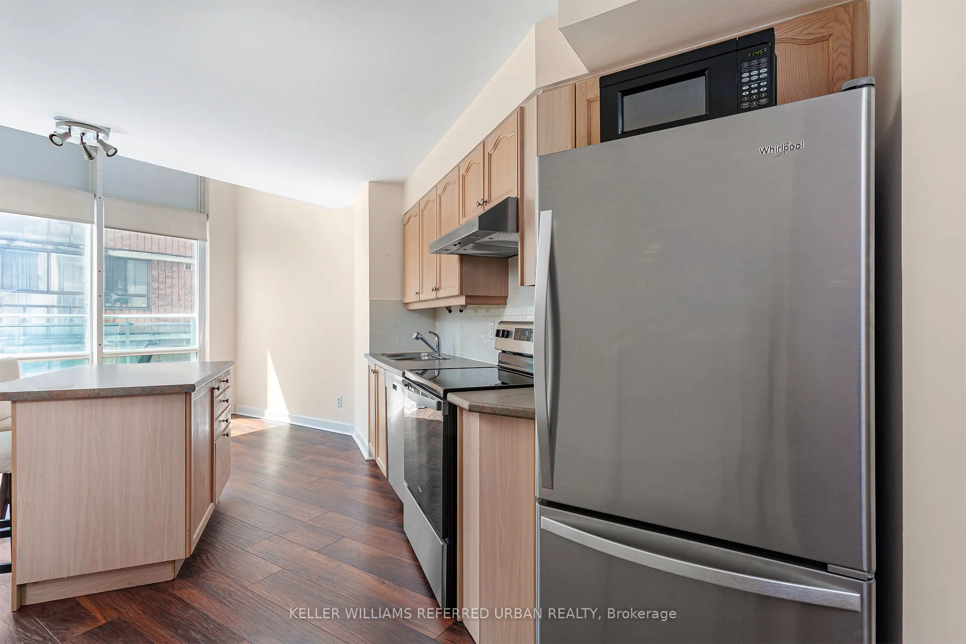
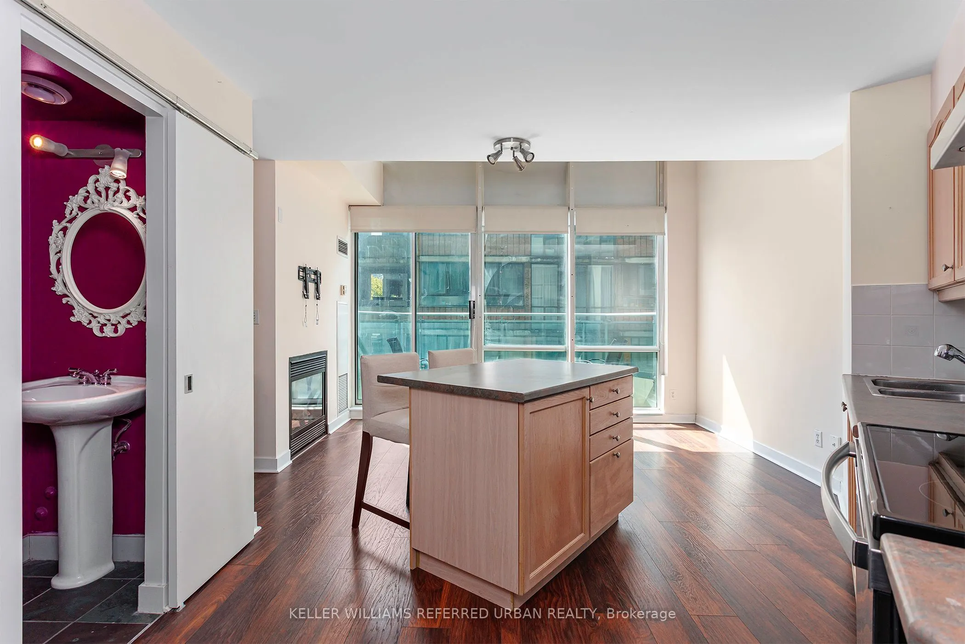
This beautiful 2 storey condo has been meticulously cared for and loved by the same family for almost 10 years, and it is finally ready for you to make it your own. Unit 514 is exactly what you've been hoping for. Intelligently laid out 690 square feet spread across 2 full storeys, with cascading 16 foot ceiling height in the living room, a powder room for your guests, and a large, South facing balcony. The open concept kitchen with breakfast and prep island is fully equipped with stainless appliances, wood cabinets and flooring, and the primary loft style bedroom on the upper floor is complete with a private ensuite bathroom all to yourself. Brand new window coverings, freshly painted, and ready for you or your tenant to move right in. This location is unbeatable. You are located in the heart of the Church-Yonge Corridor, steps fantastic coffee/espresso shops, parks, TTC, George Brown Polytechnic, outstanding restaurants, and even a short walk to the historic St. Lawrence Market. You will be able to walk just about everywhere and with sunny days just around the corner (we can hope right?) this is the perfect timing for you to enjoy summer 2026 in the city. Exceptional value for the location, the layout and the size. Whether you are looking for an inspiring space to call home, or an investment that provides something unique, make your move today! Book your private visit.

Property Details

Full Property Details

Interior

Bedrooms
1
Total Bedrooms
1
Washrooms
2
Square Footage
600-699 sqft
Basement
None
Heating Source
Gas
Heating Fuel
Forced Air
Air Conditioning
Central Air
Family Room
No
Kitchens
1
Total Kitchens
1
Fireplace Features
No

Exterior

Driveway
Underground
Parking Spaces
0
Total Parking Spaces
0.00
Parking Description
Underground
Garage Spaces
0
Balcony
Open

Building Description

Style
Loft
Home Type
Condo
Subtype
Condo Apartment
Property Orientation
South
Exterior Finish
Concrete
Possession Date
11/1/2026
Locker
None

Community

Community
Church-Yonge Corridor

Taxes & Fees

Taxes
$2,594.06 /yr
Tax Year
2025
Occupancy
Vacant
Maintenance Fee
$730.36
Central Air Conditioning
Included
Common Elements
Included
Heating
Included
Hydro
Included
Water
Included
Building Insurance
Included

Other

Pets
Yes-with Restrictions

Room Types

Room Dimensions Area Description
Bathroom 4.76 x 11.91 56.69 sqft Combined w/Laundry, 4 Pc Bath, Tile Floor
Foyer 6.33 x 3.84 24.31 sqft Wood, Open Concept
Kitchen 13.42 x 10.5 140.91 sqft Stainless Steel Appl, Centre Island, Open Concept
Living Room 6.99 x 13.25 92.62 sqft Window Floor to Ceiling, Electric Fireplace
Office 3.25 x 2.1 6.82 sqft B/I Desk
Powder Room 5.51 x 2.76 15.21 sqft 2 Pc Bath
Primary Bedroom 14.01 x 11.09 155.37 sqft Open Concept, Closet Organizers, 4 Pc Ensuite
Mark Barbosa
Mark Barbosa
Century 21 In-Studio Realty Inc., Brokerage
Listed by DAVID WEST, Salesperson
34 days on site
Listing Broker
KELLER WILLIAMS REFERRED URBAN REALTY
Courtesy
KELLER WILLIAMS REFERRED URBAN REALTY
Listed Date
10/8/2026

Courtesy of PropTx MLS® / KELLER WILLIAMS REFERRED URBAN REALTY

Similar homes for sale in Toronto

Copyright 2026 All rights reserved. PropTx MLS® assumes no responsibility for the accuracy of any information shown. The information provided herein must only be used by consumers that have a bona fide interest in the purchase, sale or lease of real estate and may not be used for any commercial purpose or any other purpose.
Copyright 2026 All rights reserved. Canadian Real Estate Association assumes no responsibility for the accuracy of any information shown. The information provided herein must only be used by consumers that have a bona fide interest in the purchase, sale or lease of real estate and may not be used for any commercial purpose or any other purpose. The trademark DDF® is owned by The Canadian Real Estate Association (CREA) and identifies CREA’s Data Distribution Facility (DDF®). The trademarks REALTOR®, REALTORS®, and the REALTOR® logo are controlled by The Canadian Real Estate Association (CREA) and identify real estate professionals who are members of CREA. The trademarks MLS®, Multiple Listing Service®, and the associated logos are owned by CREA and identify the quality of services provided by real estate professionals who are members of CREA
Powered by AgentLocator







