MLS®# C13882080
| Room | Dimensions | Area | Description |
|---|---|---|---|
| Bedroom 2 | 15.22 x 10.89 | 165.75 sqft | Picture Window, Hardwood Floor, 3 Pc Ensuite |
| Bedroom 3 | 18.24 x 13.88 | 253.17 sqft | 3 Pc Ensuite, Picture Window, Hardwood Floor |
| Bedroom 4 | 16.14 x 15.98 | 257.92 sqft | Hardwood Floor, 3 Pc Ensuite, Picture Window |
| Bedroom 5 | 16.17 x 16.17 | 261.47 sqft | Picture Window, Hardwood Floor, 4 Pc Ensuite |
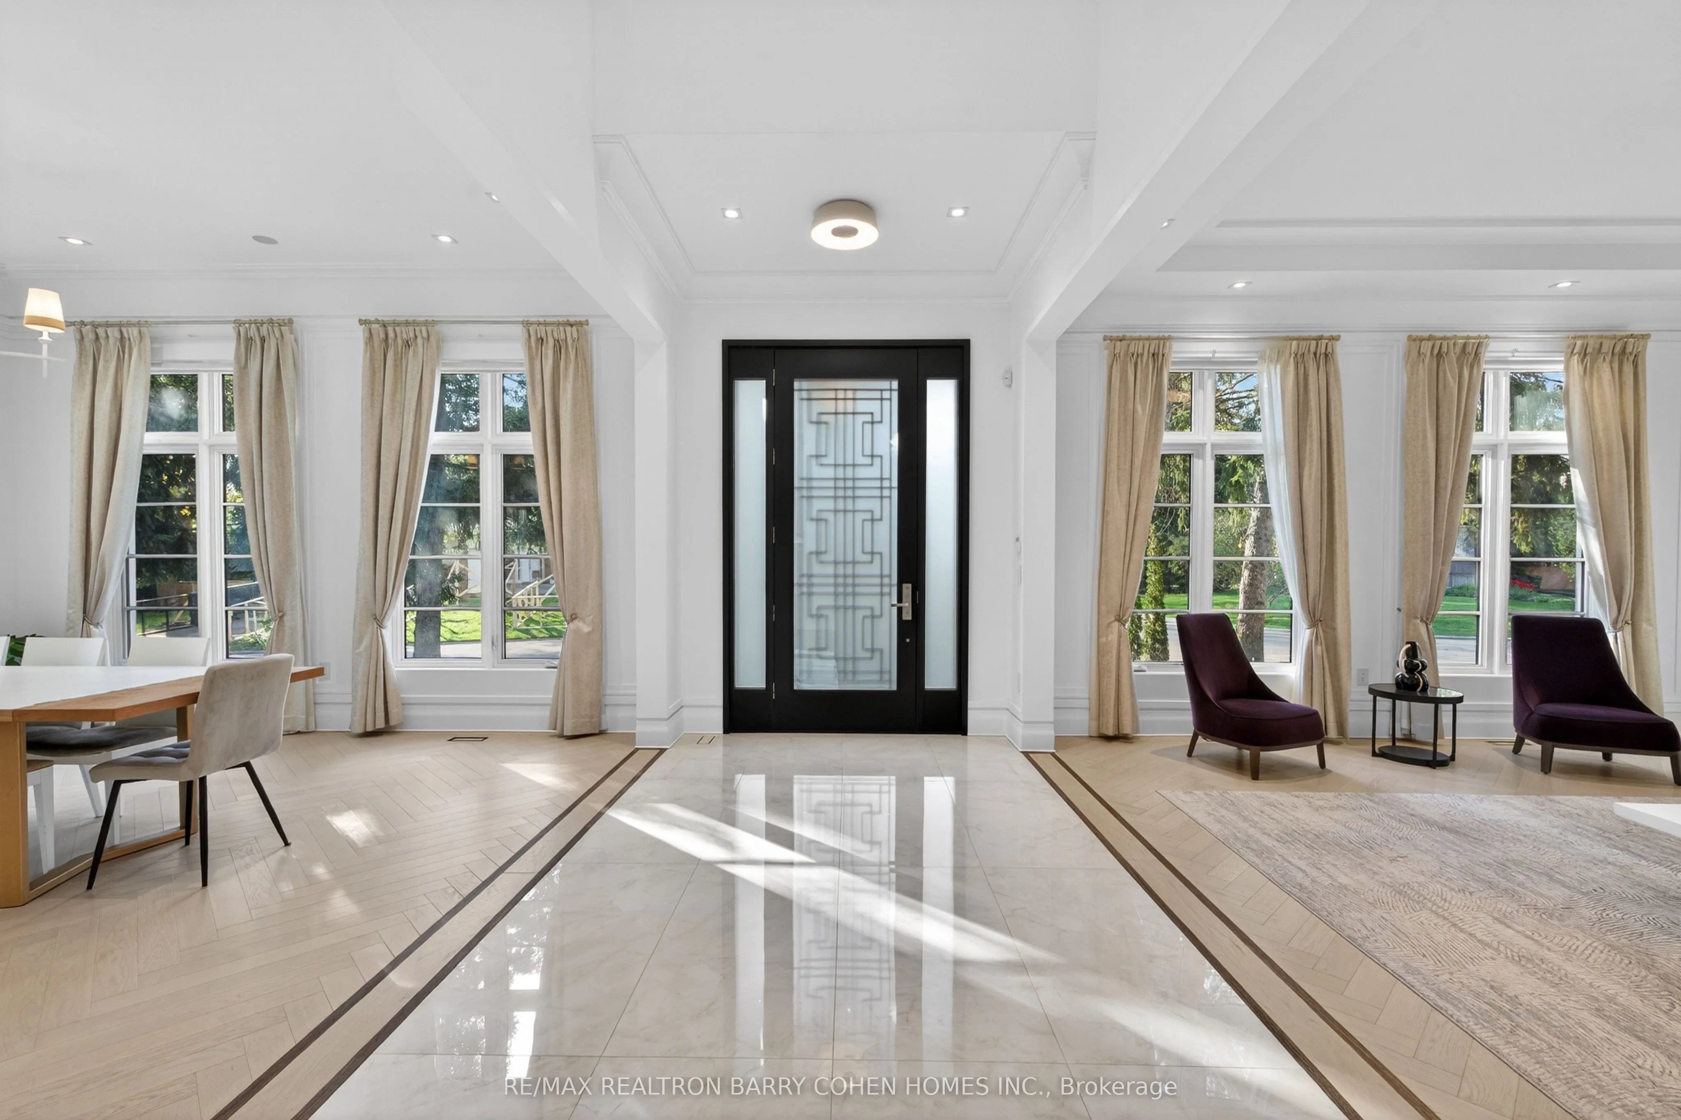
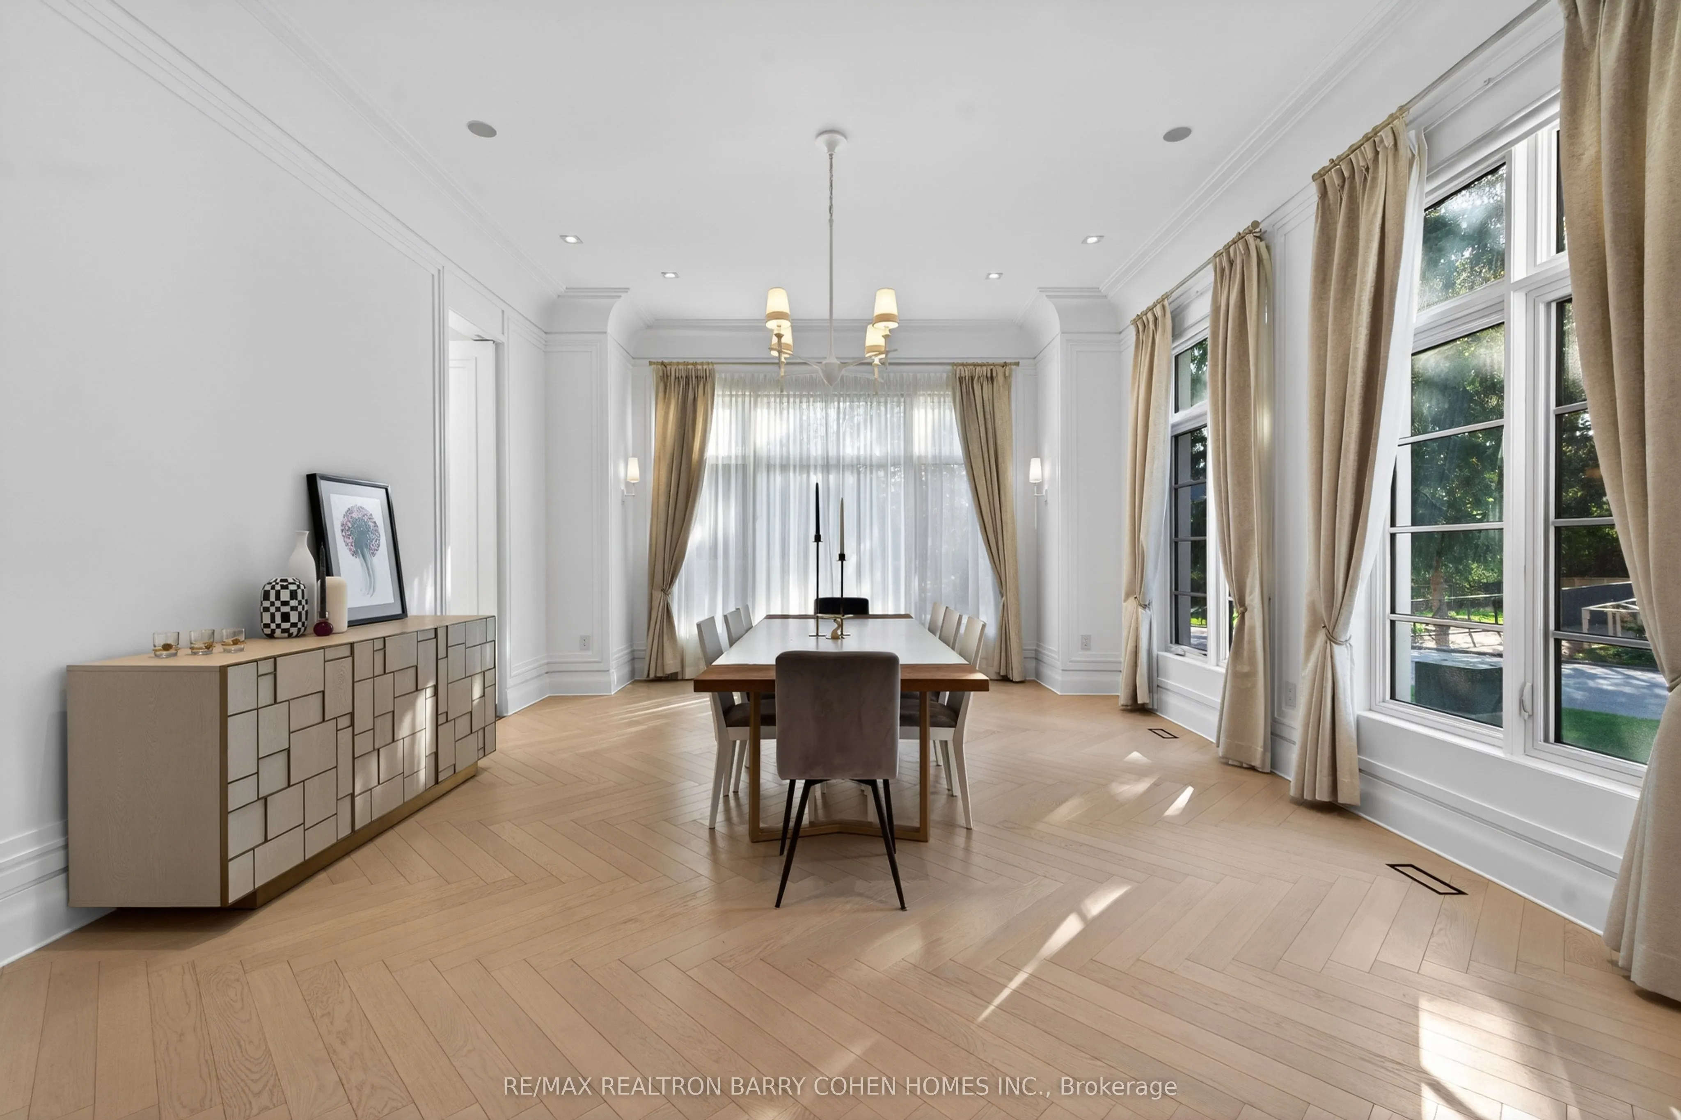
| Dining Room | 18.41 x 16.11 | 296.59 sqft | Hardwood Floor, Picture Window, Overlooks Frontyard |
| Family Room | 17.13 x 16.17 | 276.99 sqft | 2 Way Fireplace, Hardwood Floor, Walk-Out |
| Kitchen | 24.44 x 19.75 | 482.69 sqft | Breakfast Area, Centre Island, Hardwood Floor |
| Library | 15.09 x 11.12 | 167.8 sqft | Hardwood Floor, B/I Bookcase, 2 Way Fireplace |
| Living Room | 16.14 x 16.01 | 258.4 sqft | Hardwood Floor, Gas Fireplace, Large Window |
| Media Room | 18.21 x 15.32 | 278.98 sqft | Broadloom, Hidden Lights, Wall Sconce Lighting |
| Primary Bedroom | 17.98 x 17.19 | 309.08 sqft | 6 Pc Ensuite, Walk-In Closet(s), Hardwood Floor |
| Recreation | 38.48 x 21.69 | 834.63 sqft | Heated Floor, Wet Bar, Walk-Out |

Courtesy of PropTx MLS® / RE/MAX REALTRON BARRY COHEN HOMES INC.
 For Sale
 For Sale
 For Sale
 For Sale
 For Sale
 For Sale

