MLS®# C13879152
| Room | Dimensions | Area | Description |
|---|---|---|---|
| Bedroom 2 | 11.09 x 9.25 | 102.58 sqft | Closet, Picture Window |
| Bedroom 3 | 12.83 x 9.28 | 119.06 sqft | Overlooks Backyard, Closet, Picture Window |
| Den | 10.83 x 7.97 | 86.32 sqft | Closet, Window |
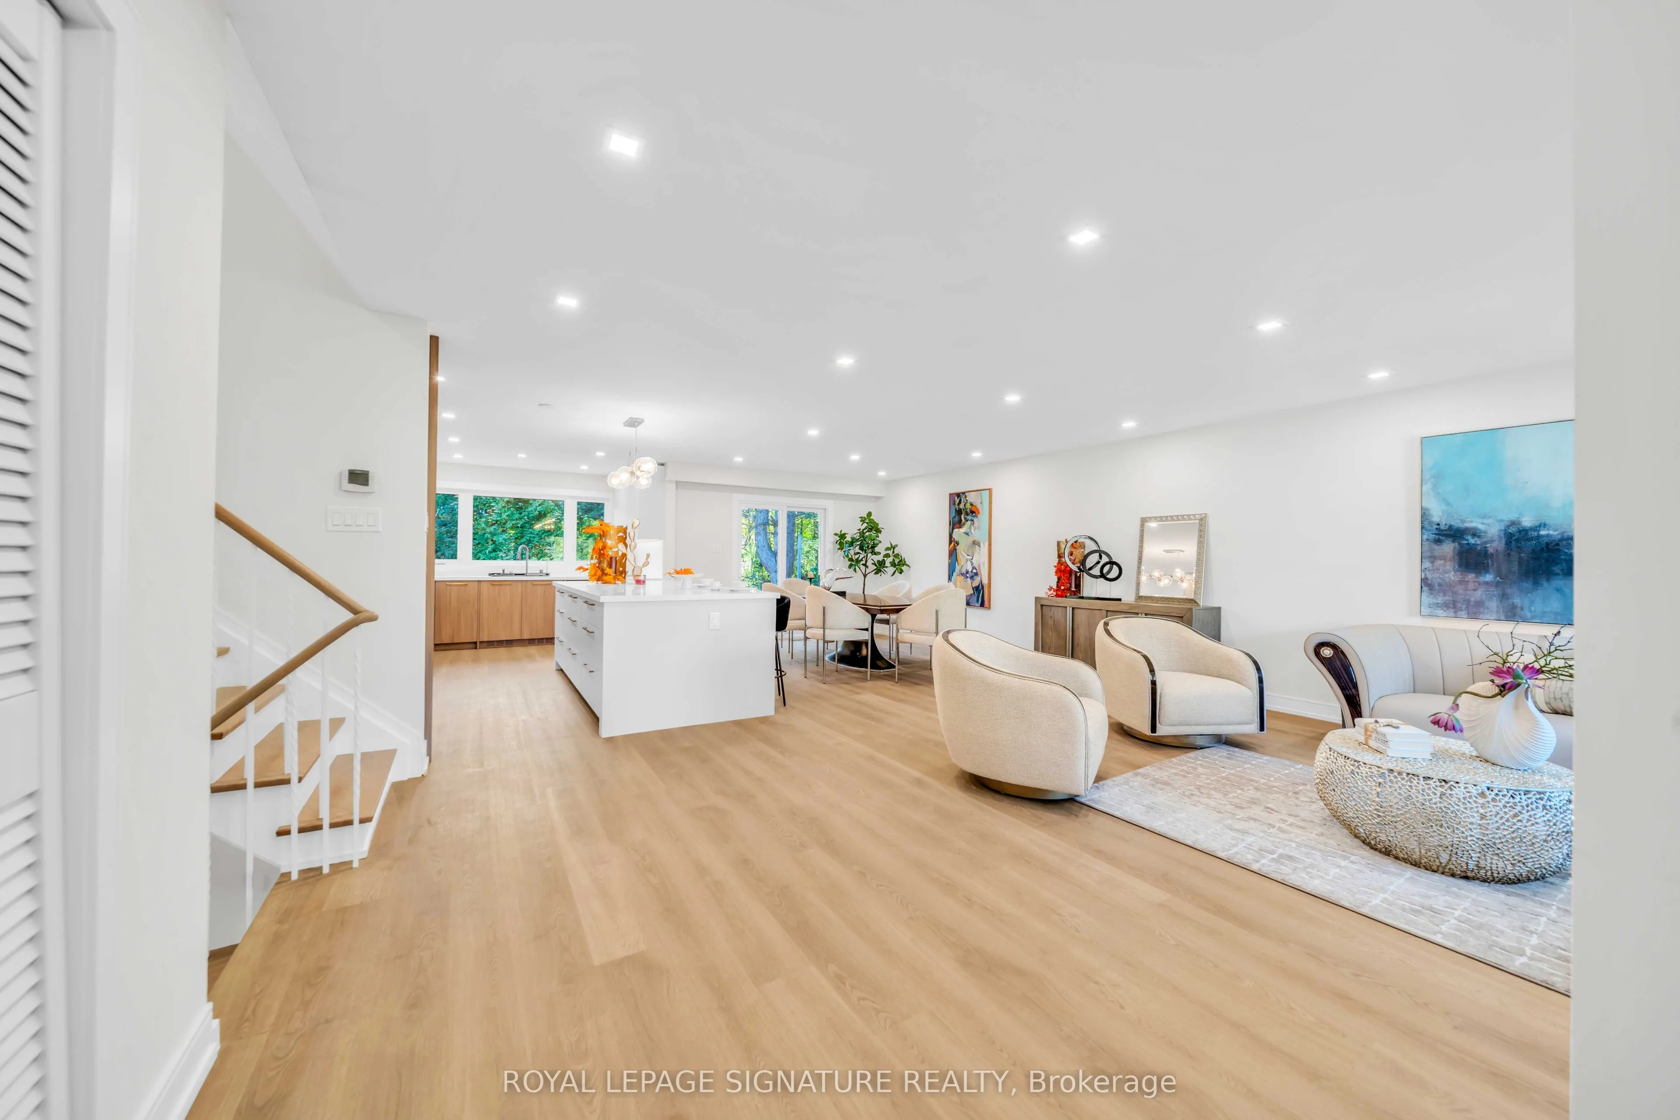
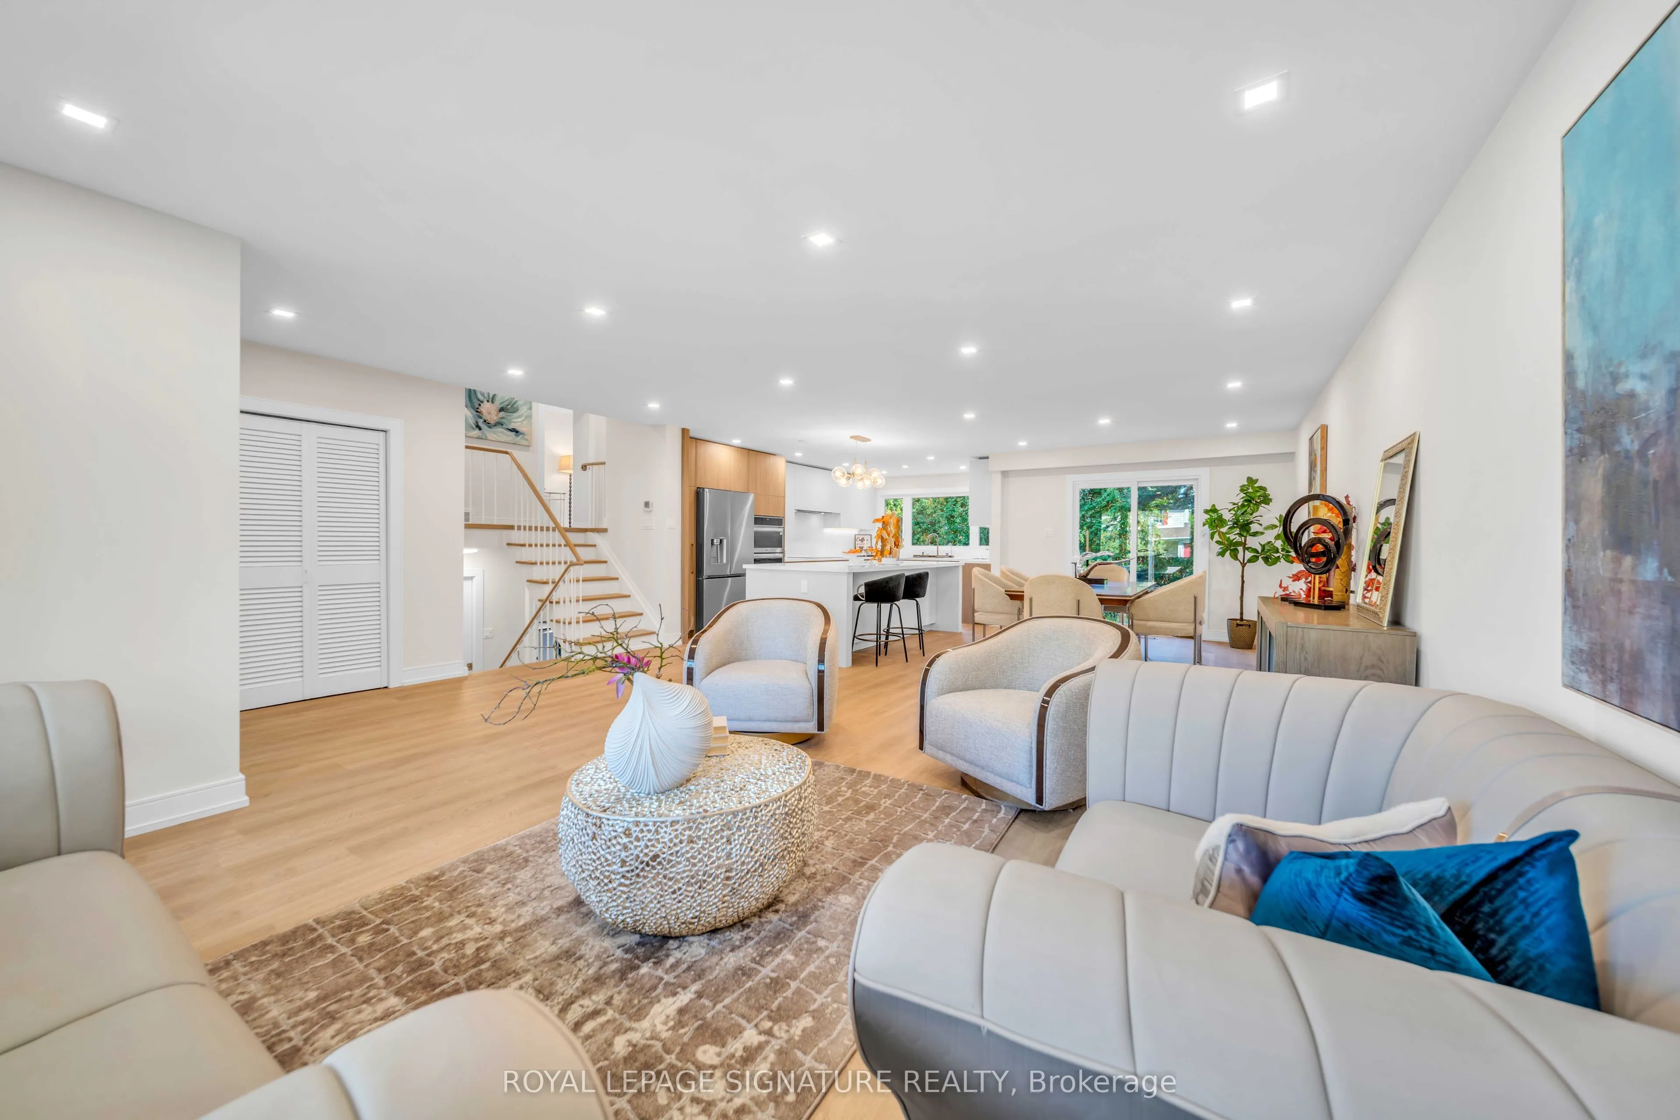
| Dining Room | 13.12 x 11.38 | 149.31 sqft | Combined w/Living, Walk-Out, Pot Lights |
| Family Room | 16.4 x 12.8 | 209.92 sqft | 3 Pc Ensuite, Walk-Out |
| Kitchen | 18.04 x 10.33 | 186.35 sqft | Stainless Steel Appl, Large Window |
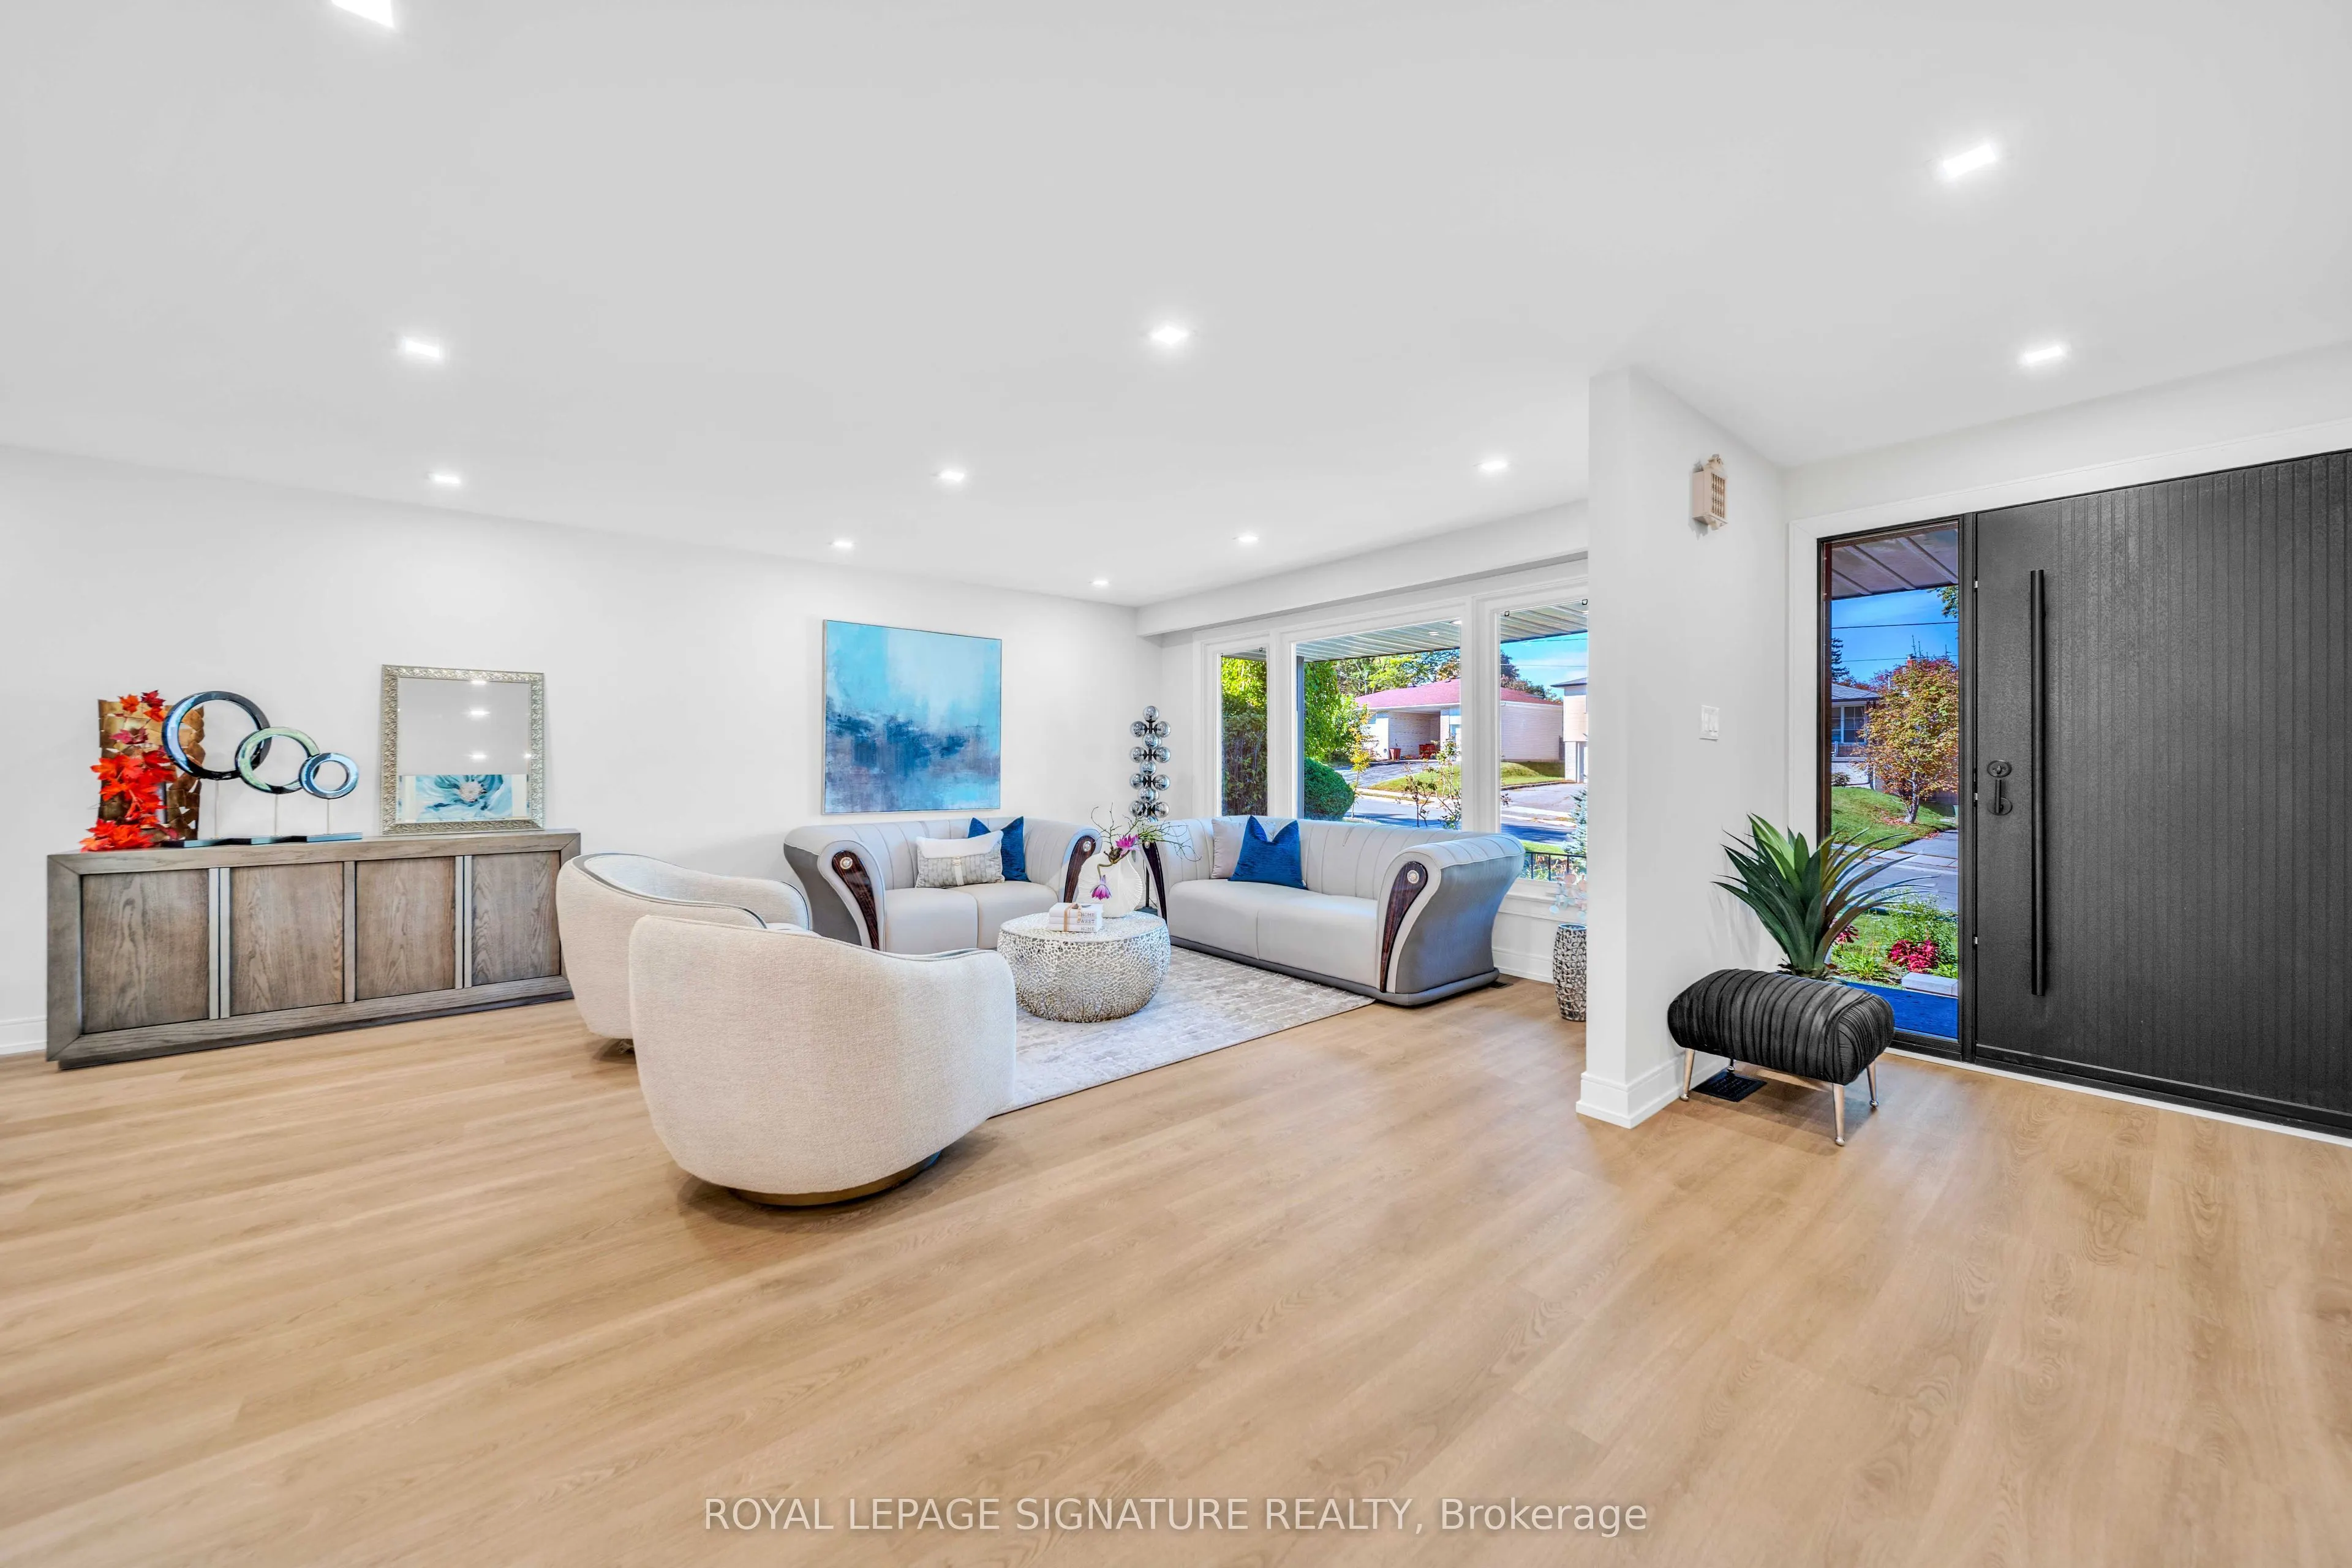
| Living Room | 19.85 x 17.22 | 341.82 sqft | Combined w/Dining, Picture Window, Pot Lights |
| Primary Bedroom | 15.98 x 12.7 | 202.95 sqft | 3 Pc Ensuite, Double Closet, Picture Window |
| Recreation | 19.32 x 14.44 | 278.98 sqft | Fireplace, Window |

Courtesy of PropTx MLS® / ROYAL LEPAGE SIGNATURE REALTY
 For Sale
 For Sale
 For Sale
 For Sale
 For Sale
 For Sale

