9 - 31 FLORENCE STREET, Toronto
1 / 24
For Sale
$678,000
2 bd · 1.5 ba · 900–999 sq ft

9 - 31 FLORENCE STREET, Toronto M6K0C5

MLS®# C13878500

Est. mortgage
$2,572/mo

About This Home

Property Type
Townhome, Att/Row/Townhouse
Parking
Garage: Yes, 0 parking
MLS #
C13878500
Size
900 - 999 sqft
Basement
None
Maintenance Fee
$476.25
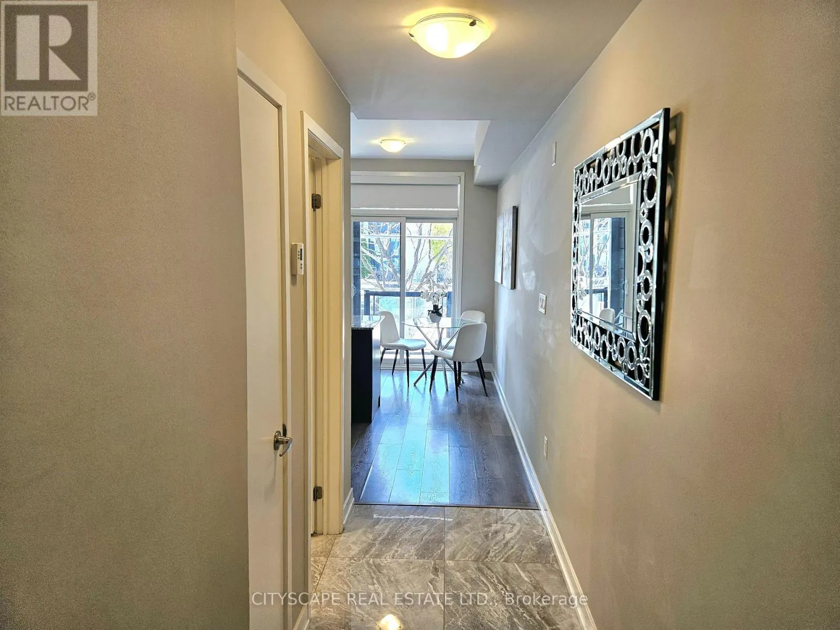
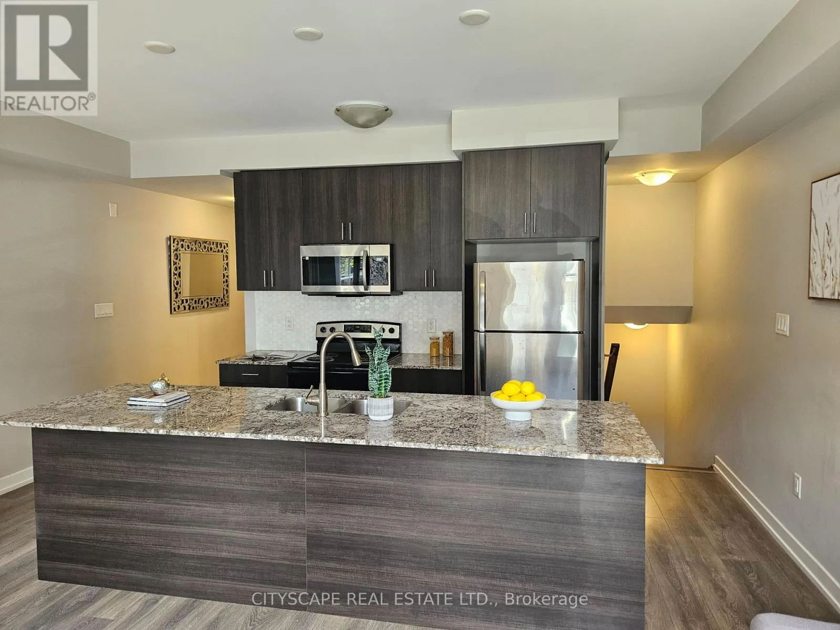
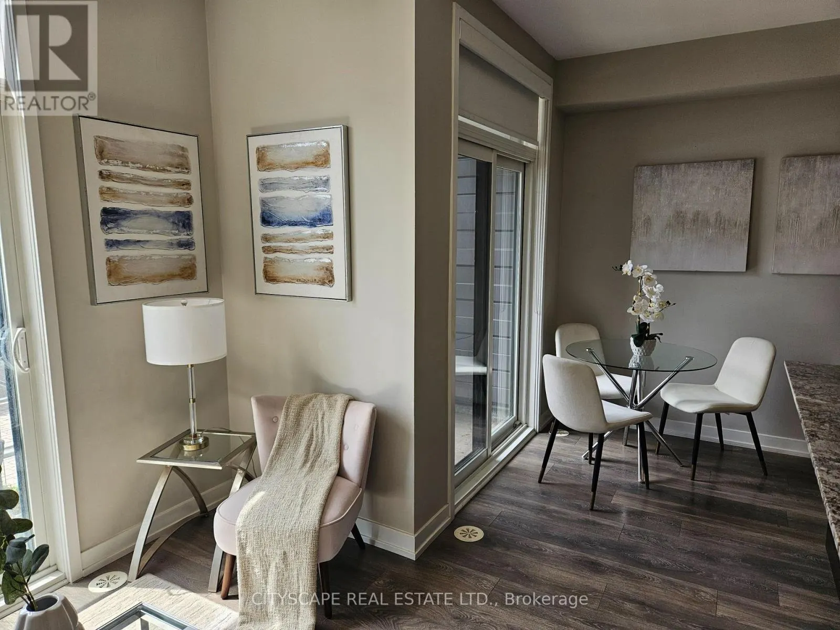
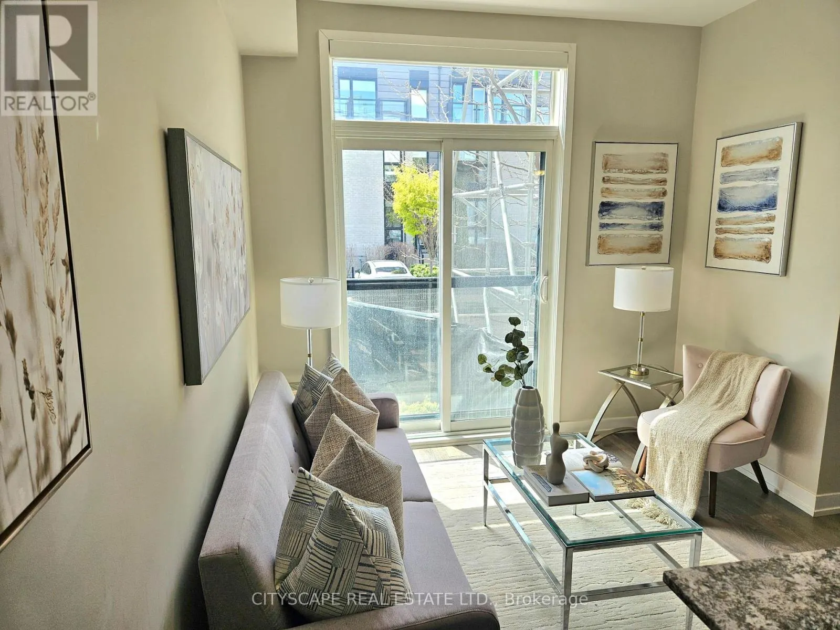
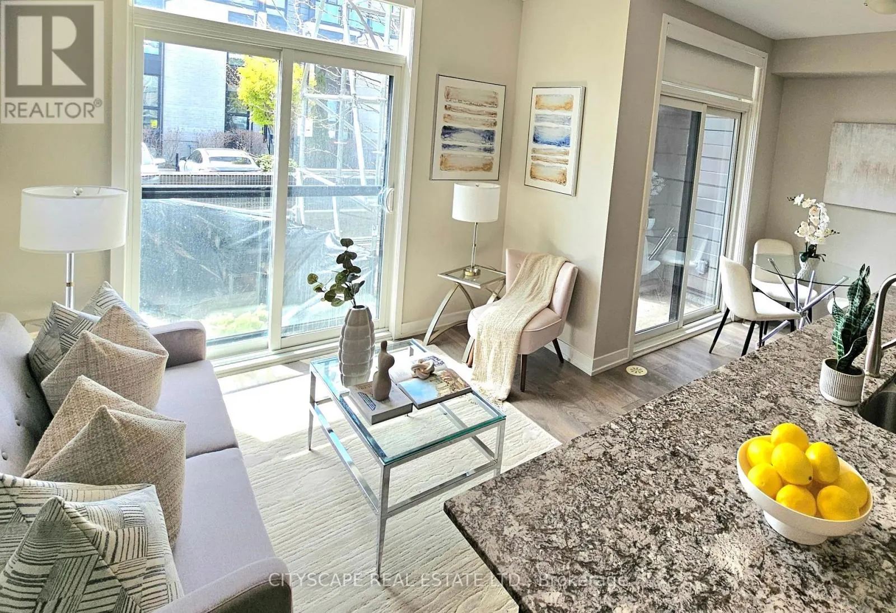
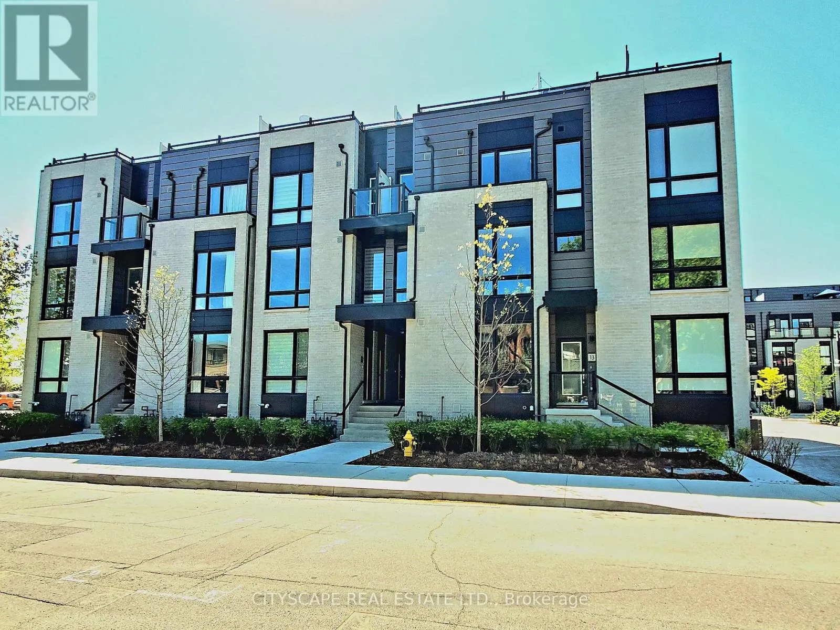
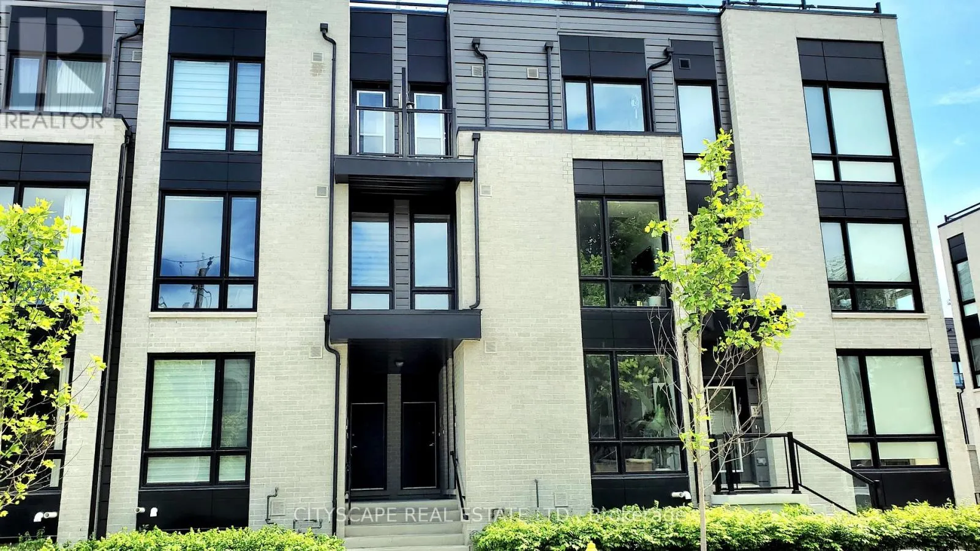
Discover modern living in this beautifully upgraded 969 sq. ft. Newer built 2-bed, 2-bath home. Step inside and feel the warmth of natural light pouring through floor-to-ceiling windows, highlighting the elegant marble and wood-style flooring/ Your next chapter starts here. This modern, light-filled 2-bed, 2-bath beauty gives you all the space, style, and comfort you've been dreaming of-right in the heart of the trendy Queen Street neighborhood. Walk in and instantly feel the vibe: Enter directly to your unit and step into the Luxurious mix of Marble & elegant Wooden Style Flooring Throughout!! NINE foot high ceilings on main floor!! Floor-to-ceiling windows flooding the space with sunshine!!Open-concept living perfect for hosting or unwinding A sleek, upgraded chef-inspired kitchen with granite counters + a huge island Two balconies! One covered for morning coffees or evening sunsets Elegant marble + wood-style flooring throughout. All of this in a home that's less than 7 years old, with direct entry and extra storage. Steps to transit, shops, restaurants, and everything you love about urban living. This is definitely the kind of place that feels good the moment you walk in.!!!!! Large multifunctional Granite Topped Island with Breakfast Bar and Stainless Steel Appliances. Extra space available in the utility room for storage. This unit will not disappoint!! Offered at a great price! **EXTRAS**Custom Roller blinds & California Shutters. S/S Refrigerator, Oven, Microwave And Dishwasher. Stacked Washer And Dryer. Presently tenanted. Allow 48 hours for showings. Buyer to take over tenants till end of lease contract. (id:10452)
Property Details

Full Property Details

Interior

Bedrooms
2
Washrooms
1.5
Square Footage
900 - 999 sqft
Basement
None
Heating Source
Natural gas
Heating Type
Forced air
Air Conditioning
Central air conditioning
Kitchens
1
Full Bathrooms
2
Half Bathrooms
1
Flooring Type
Laminate, Marble, Ceramic

Exterior

Parking Spaces
0
Garage Spaces Y/N
Yes
Land Amenities
Park, Public Transit, Schools

Building Description

Home Type
Townhome
Subtype
Att/Row/Townhouse
Exterior
Brick, Stucco

Community

Community
Little Portugal
Area Code
Toronto (Little Portugal)
Features
Pets Allowed With Restrictions, Community Centre

Taxes & Fees

Maintenance Fee
$476.25

Other

Pets
Yes

Room Types

Room Dimensions Area Description
Bedroom 2 2.93 m x 2.44 m 76.95 sqft -
Dining room 5.66 m x 5.29 m 322.29 sqft -
Foyer Measurements not available x Measurements not available 0 sqft -
Kitchen 5.66 m x 5.29 m 322.29 sqft -
Laundry room Measurements not available x Measurements not available 0 sqft -
Living room 5.66 m x 5.29 m 322.29 sqft -
Primary Bedroom 3.55 m x 2.7 m 103.17 sqft -
Mark Barbosa
Mark Barbosa
Century 21 In-Studio Realty Inc., Brokerage
Listed by SULEMAN HAMEED
35 days on site
Listing Broker
CITYSCAPE REAL ESTATE LTD.
Courtesy
CITYSCAPE REAL ESTATE LTD.

Similar homes for sale in Toronto

Copyright 2026 All rights reserved. PropTx MLS® assumes no responsibility for the accuracy of any information shown. The information provided herein must only be used by consumers that have a bona fide interest in the purchase, sale or lease of real estate and may not be used for any commercial purpose or any other purpose.
Copyright 2026 All rights reserved. Canadian Real Estate Association assumes no responsibility for the accuracy of any information shown. The information provided herein must only be used by consumers that have a bona fide interest in the purchase, sale or lease of real estate and may not be used for any commercial purpose or any other purpose. The trademark DDF® is owned by The Canadian Real Estate Association (CREA) and identifies CREA’s Data Distribution Facility (DDF®). The trademarks REALTOR®, REALTORS®, and the REALTOR® logo are controlled by The Canadian Real Estate Association (CREA) and identify real estate professionals who are members of CREA. The trademarks MLS®, Multiple Listing Service®, and the associated logos are owned by CREA and identify the quality of services provided by real estate professionals who are members of CREA
Powered by AgentLocator