MLS®# C13878406
| Room | Dimensions | Area | Description |
|---|---|---|---|
| Bedroom 2 | 17.42 x 12.47 | 217.23 sqft | Hardwood Floor, 4 Pc Ensuite, Walk-In Closet(s) |
| Bedroom 3 | 15.03 x 14.8 | 222.44 sqft | Hardwood Floor, 4 Pc Ensuite, Coffered Ceiling(s) |
| Bedroom 4 | 13.22 x 13.02 | 172.12 sqft | Hardwood Floor, 4 Pc Ensuite, Walk-In Closet(s) |
| Bedroom 5 | 13.02 x 11.75 | 152.98 sqft | Hardwood Floor, 4 Pc Ensuite, Double Closet |
| Breakfast | 15.03 x 13.02 | 195.69 sqft | Marble Floor, Bay Window, W/O To Deck |
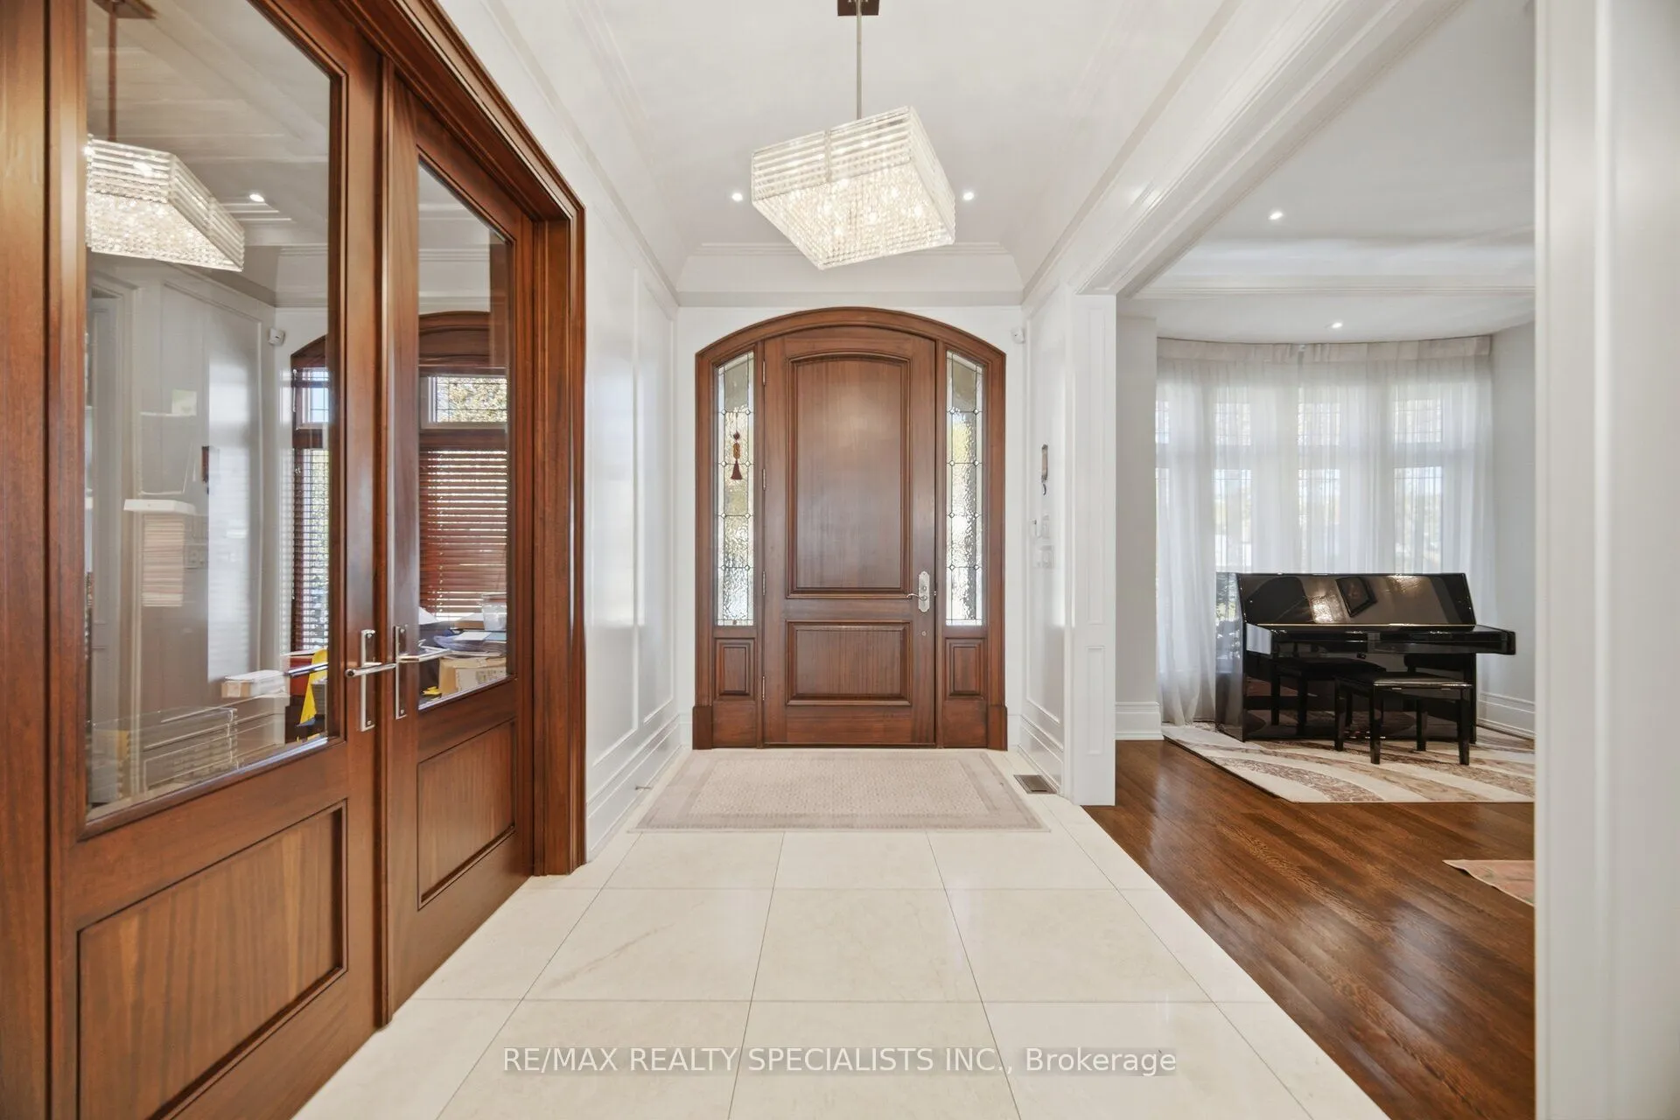
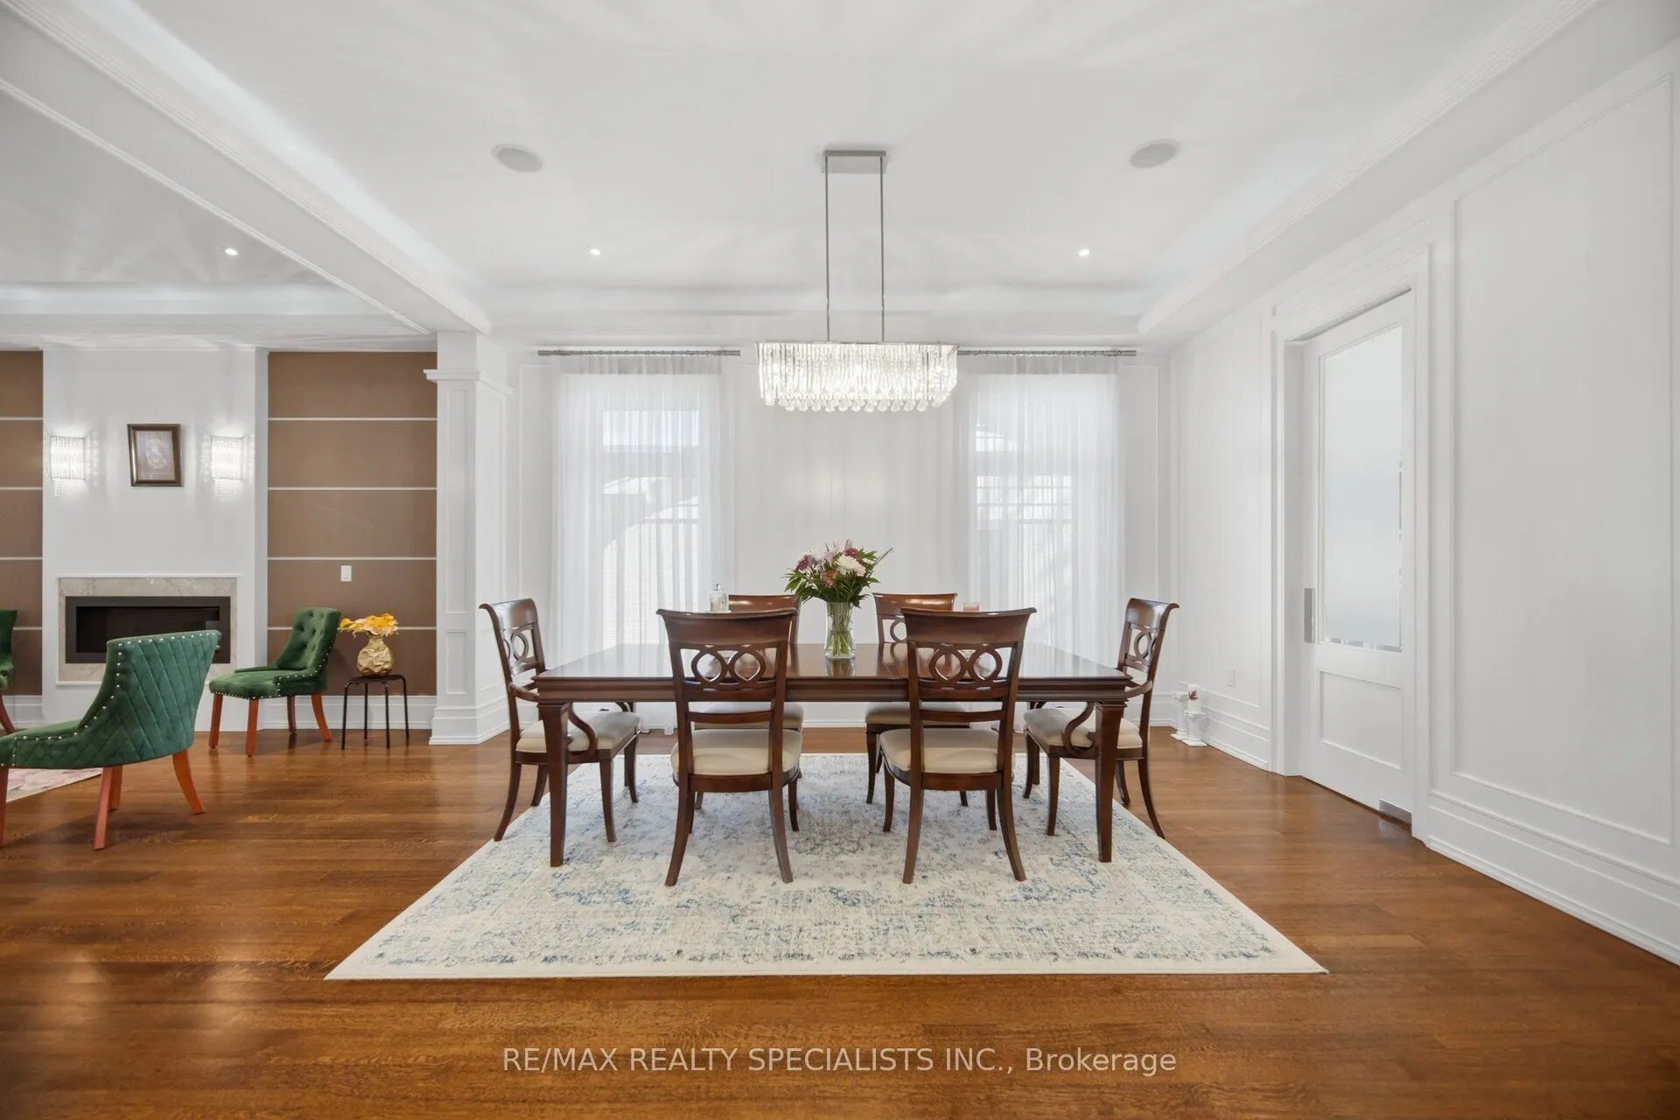
| Dining Room | 17.03 x 14.01 | 238.59 sqft | Hardwood Floor, Panelled, Coffered Ceiling(s) |
| Family Room | 20.01 x 19.19 | 383.99 sqft | Hardwood Floor, Gas Fireplace, B/I Shelves |
| Kitchen | 20.08 x 13.45 | 270.08 sqft | Marble Floor, Dropped Ceiling, Open Concept |
| Library | 17.39 x 10.04 | 174.6 sqft | B/I Bookcase, Panelled, Vaulted Ceiling(s) |
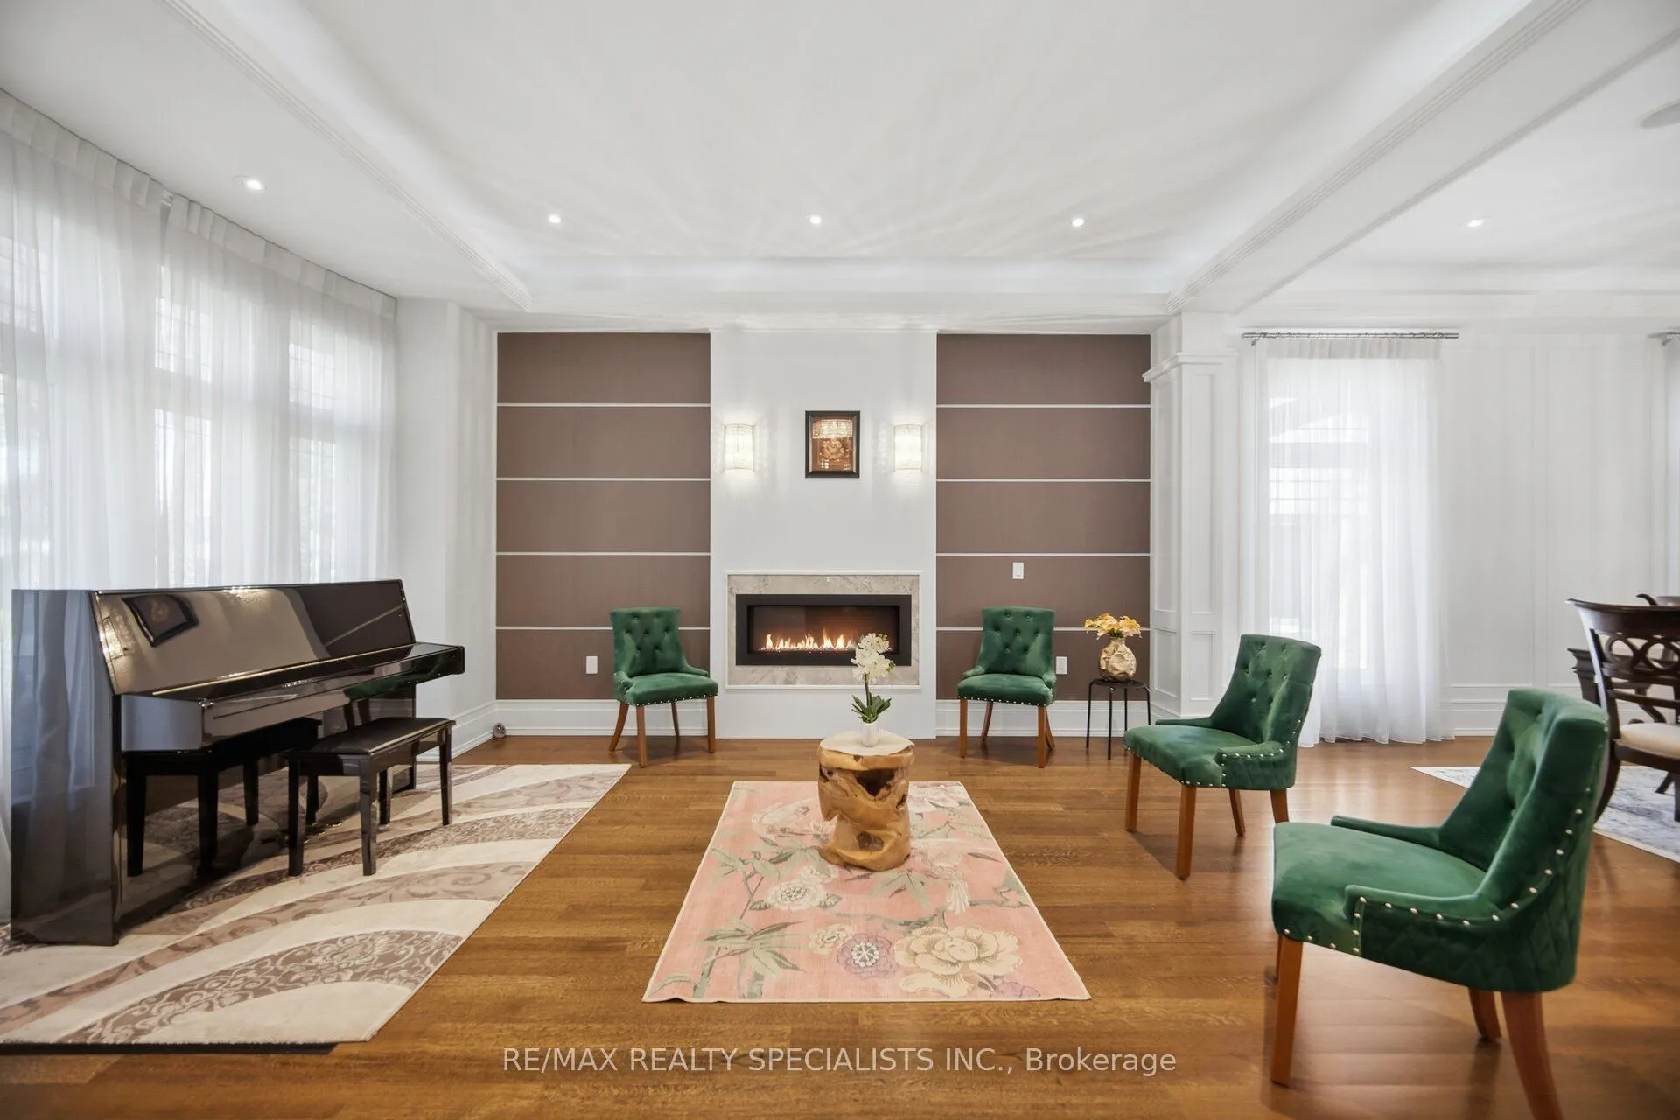
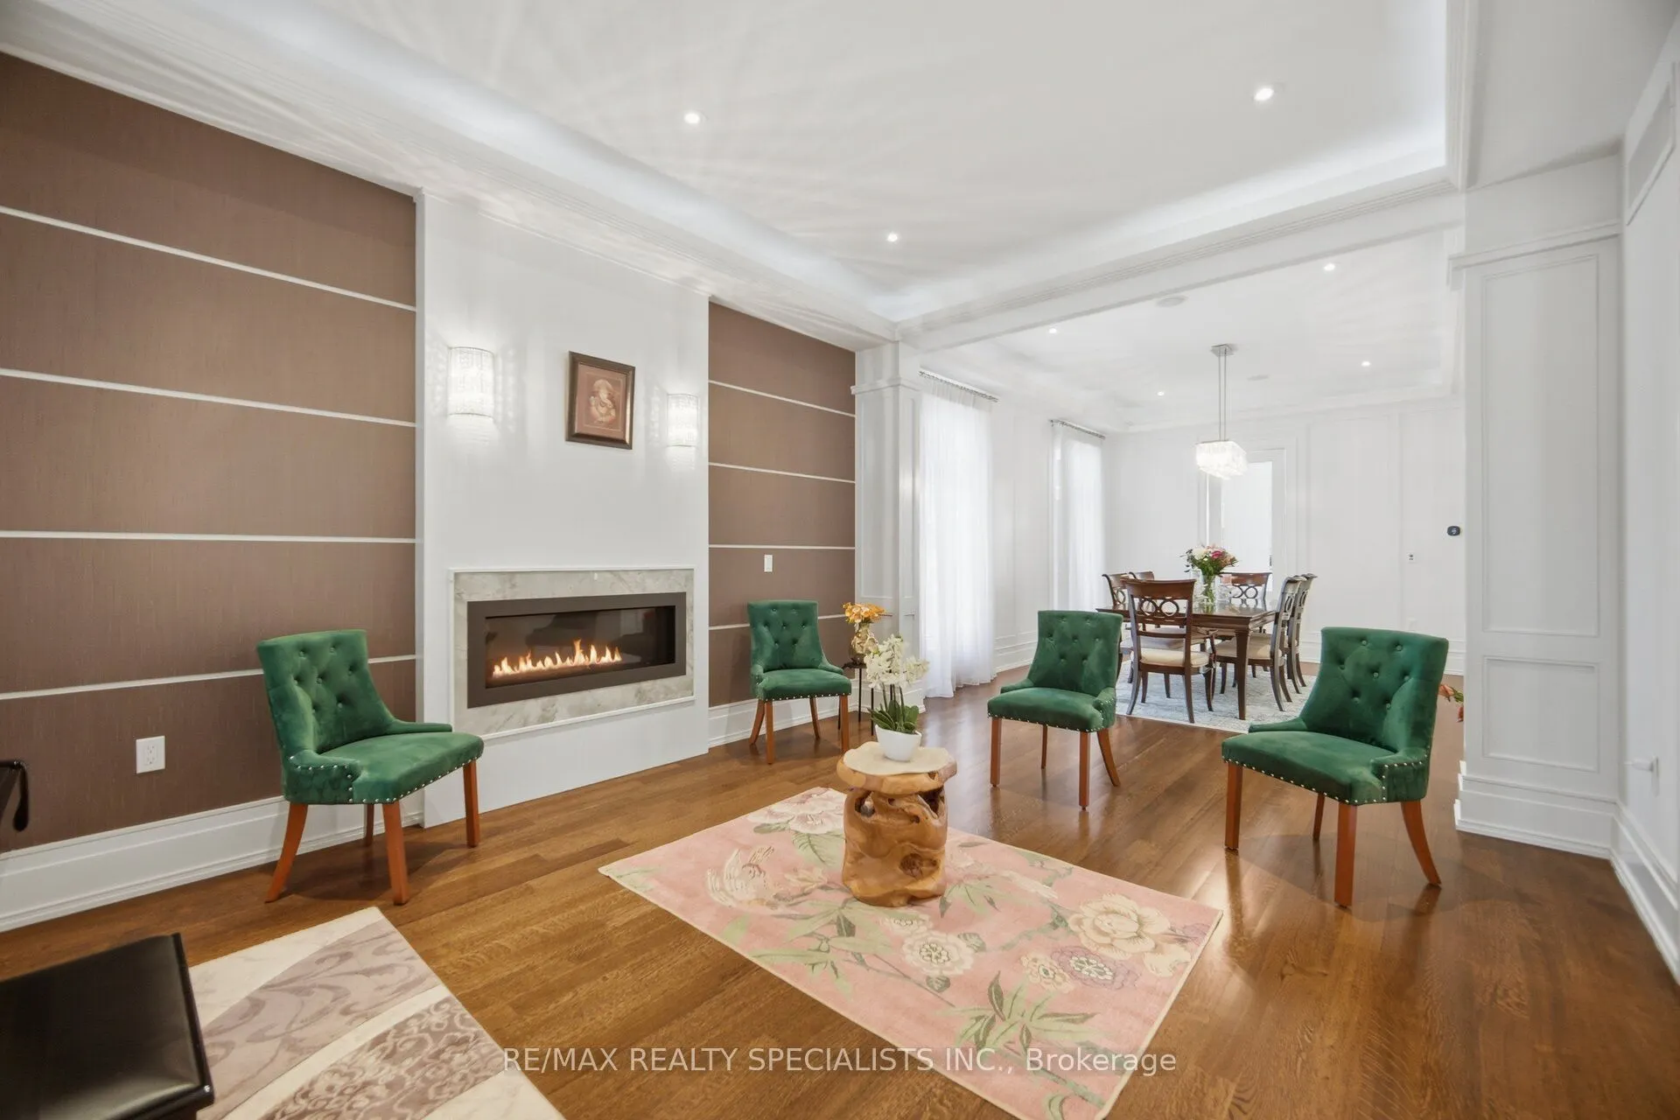
| Living Room | 17.26 x 14.01 | 241.81 sqft | Gas Fireplace, Bay Window, Coffered Ceiling(s) |
| Primary Bedroom | 19.29 x 18.21 | 351.27 sqft | Coffered Ceiling(s), 7 Pc Ensuite, Walk-In Closet(s) |
| Recreation | 43.47 x 22.31 | 969.82 sqft | Heated Floor, 4 Pc Bath, Sauna |

Courtesy of PropTx MLS® / RE/MAX REALTY SPECIALISTS INC.
 For Sale
 For Sale
 For Sale
 For Sale
 For Sale
 For Sale

