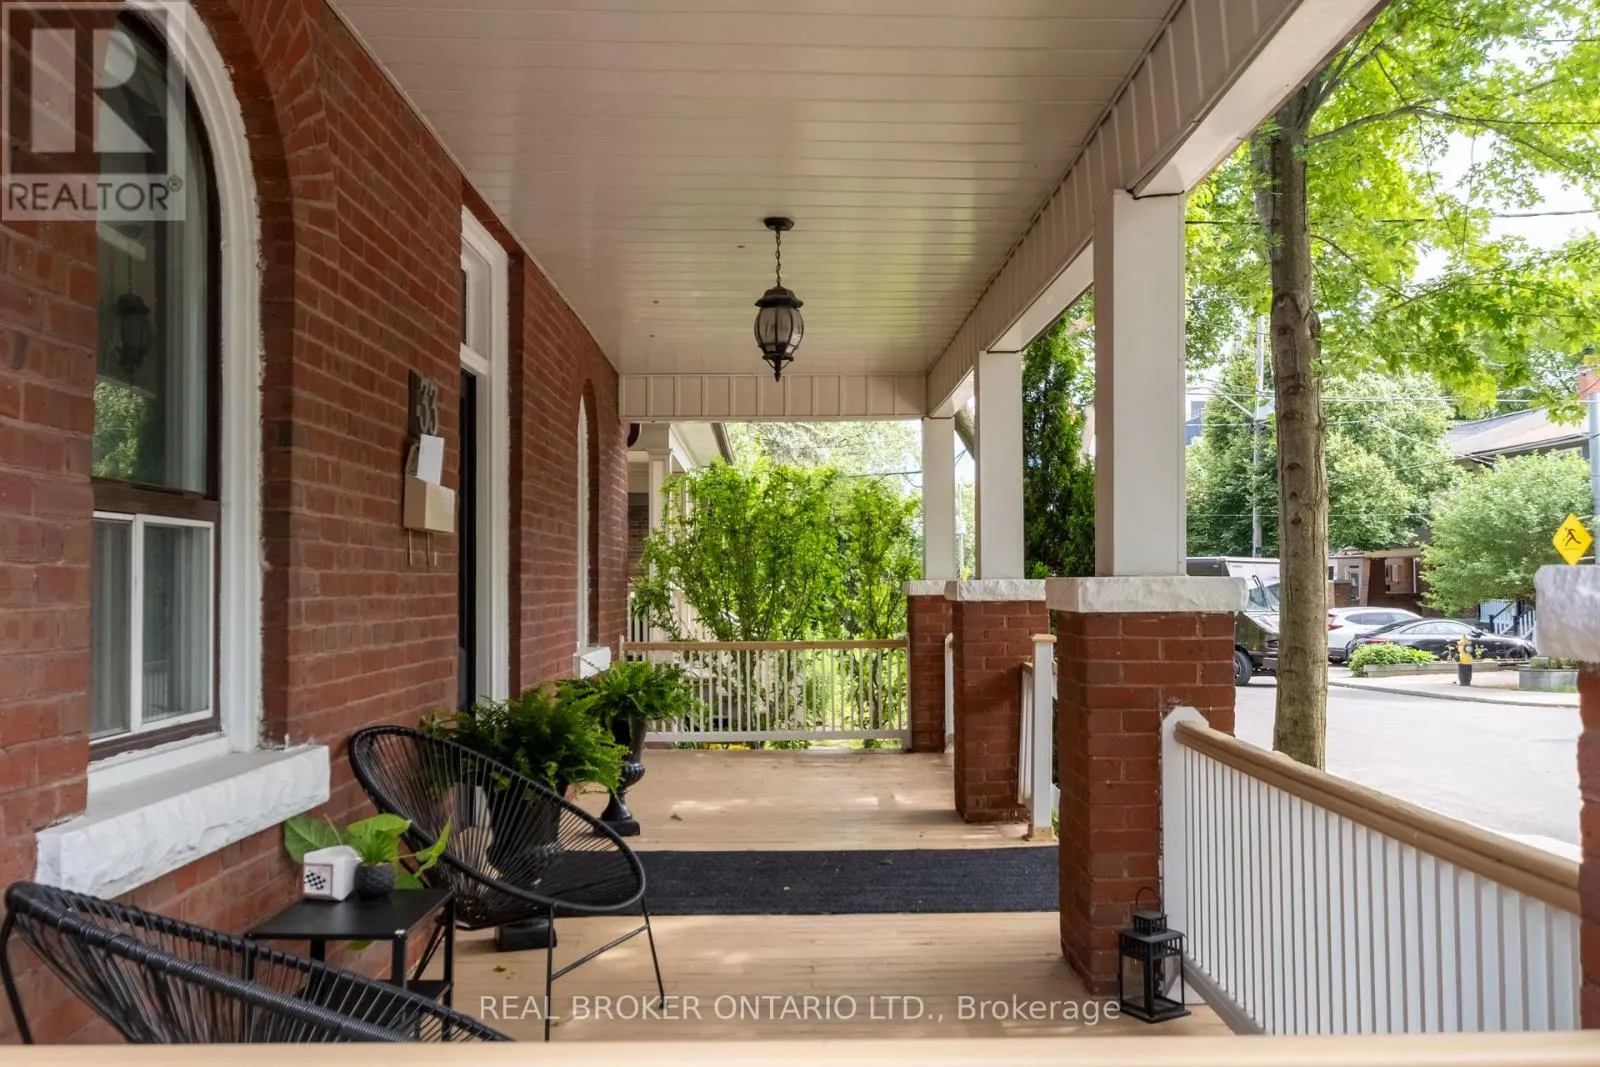
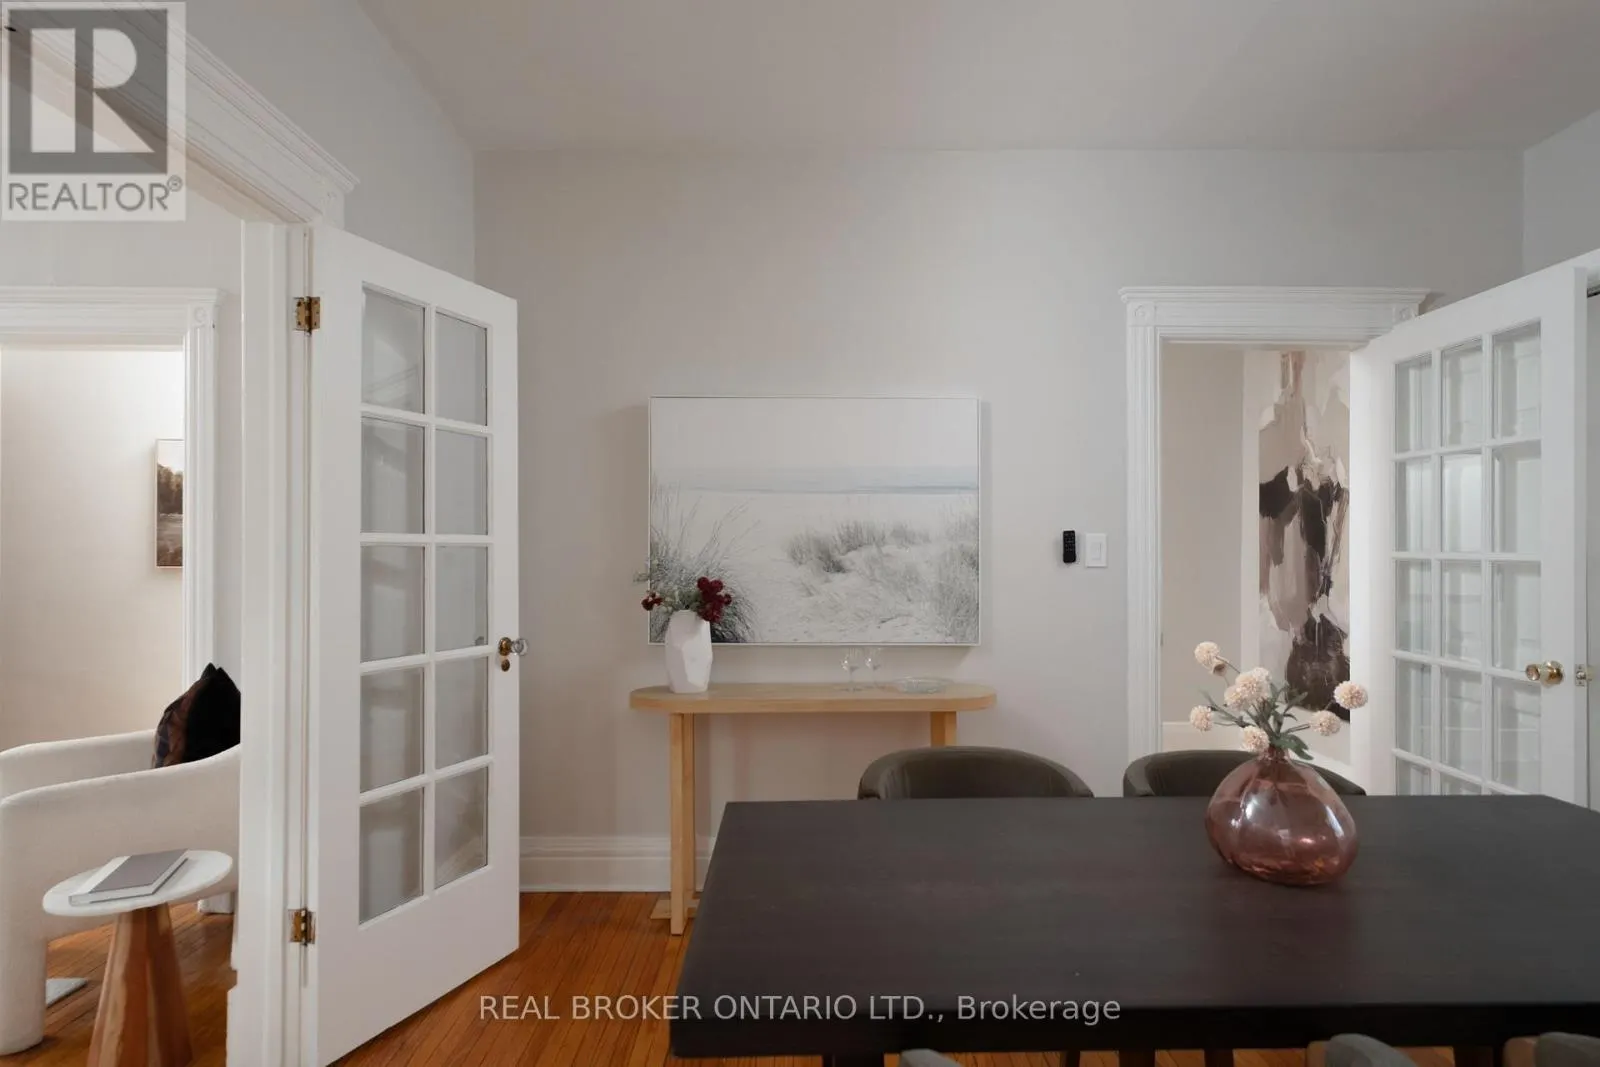
33 ATLAS AVENUE, Toronto
1 / 44
For Sale
$2,295,000
6+1 bd · 3.0 ba · 3,000–3,500 sq ft

33 ATLAS AVENUE, Toronto M6C3N8

MLS®# C13877866

Est. mortgage
$8,707/mo

About This Home

Property Type
Apartment, Triplex
Parking
Garage: Yes, 4 parking
MLS #
C13877866
Size
3000 - 3500 sqft
Basement
Partially finished, N/A (Partially finished)
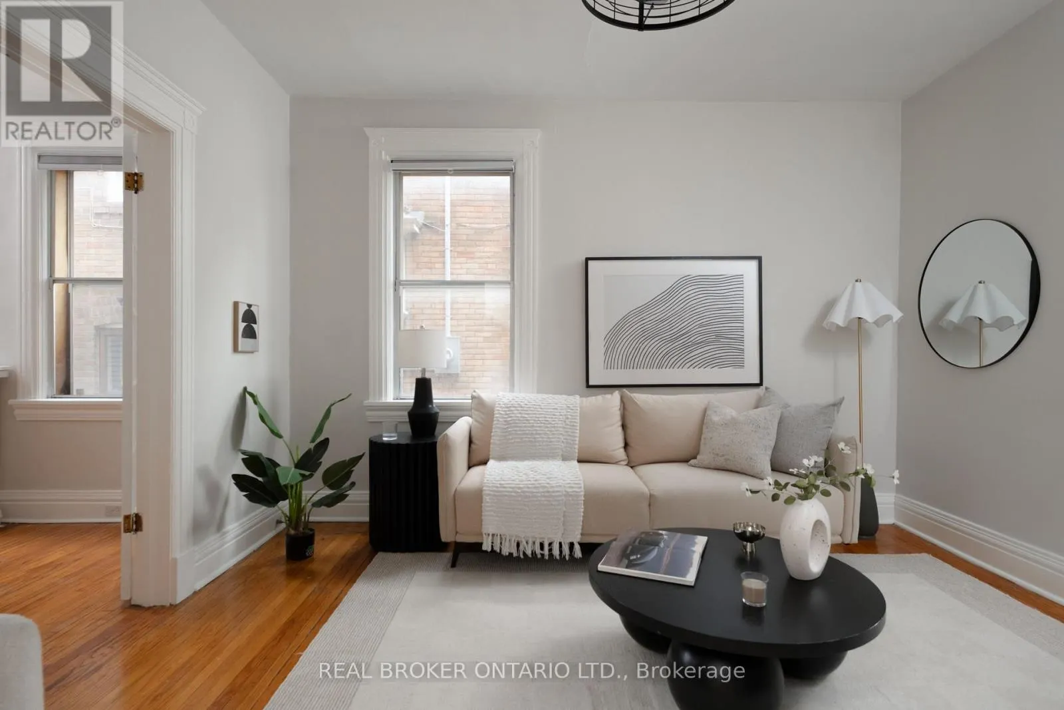
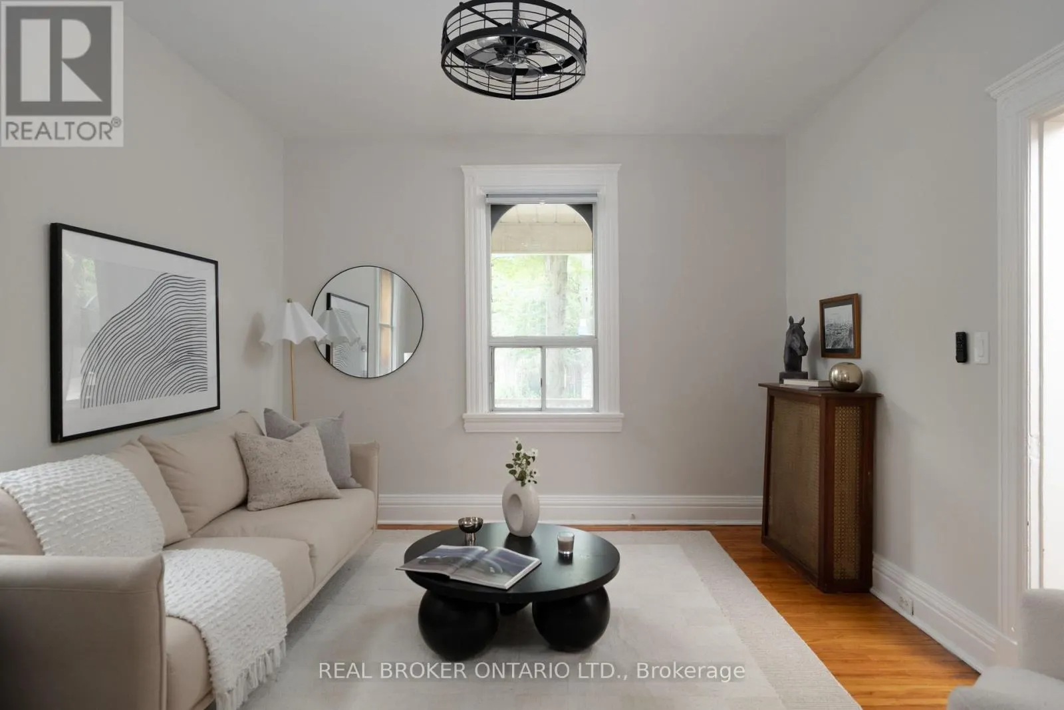
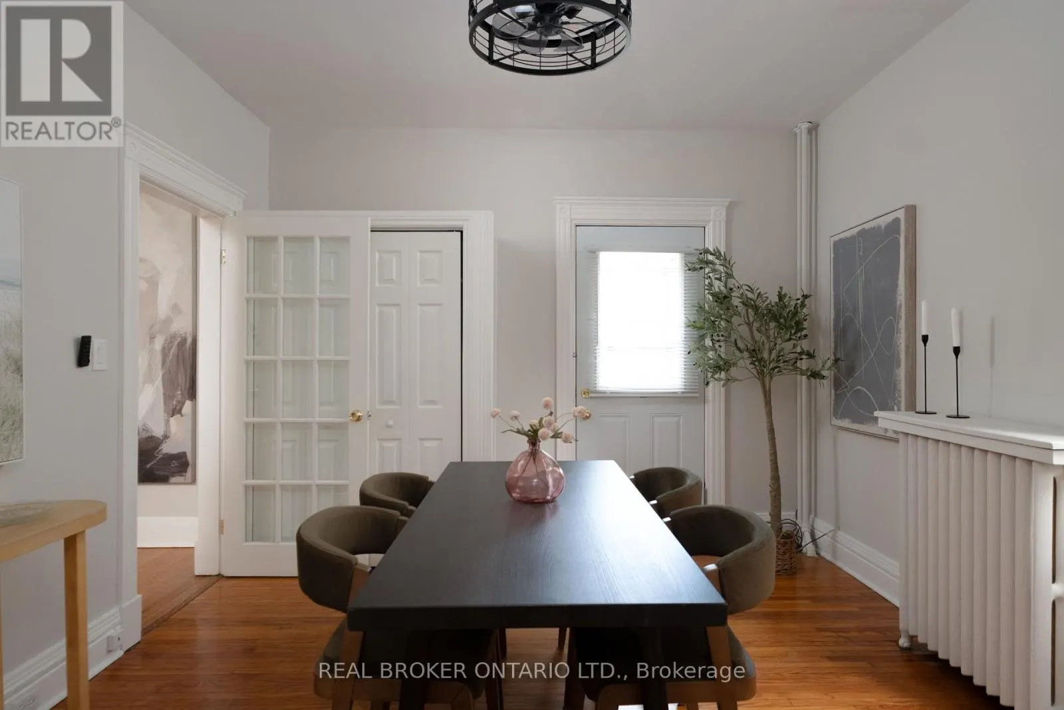
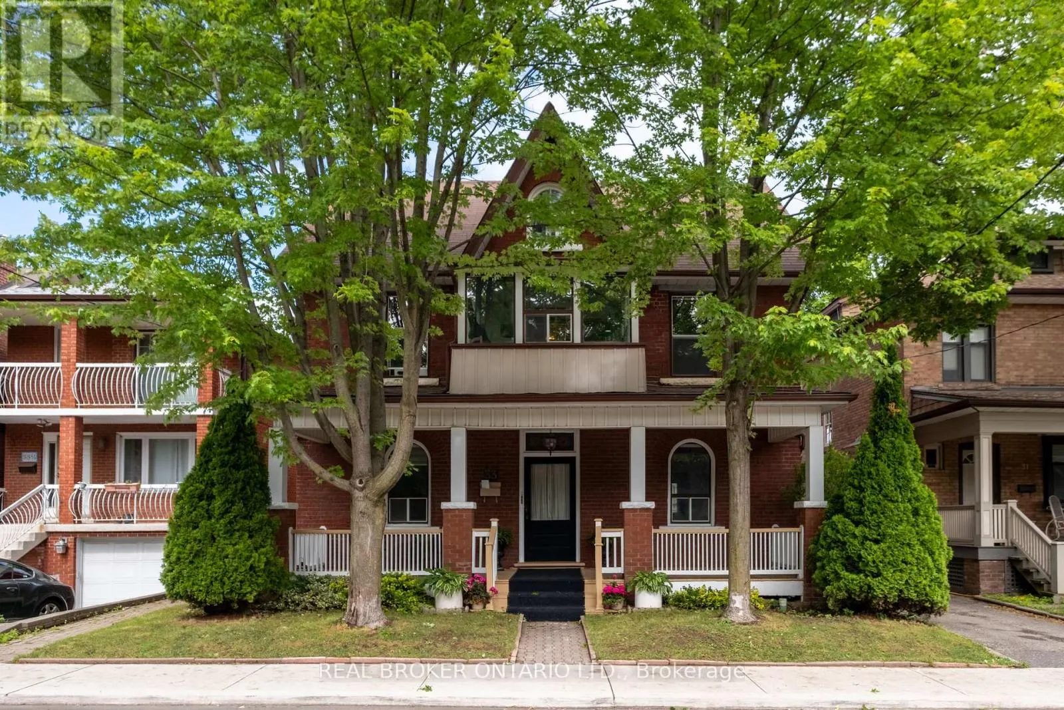
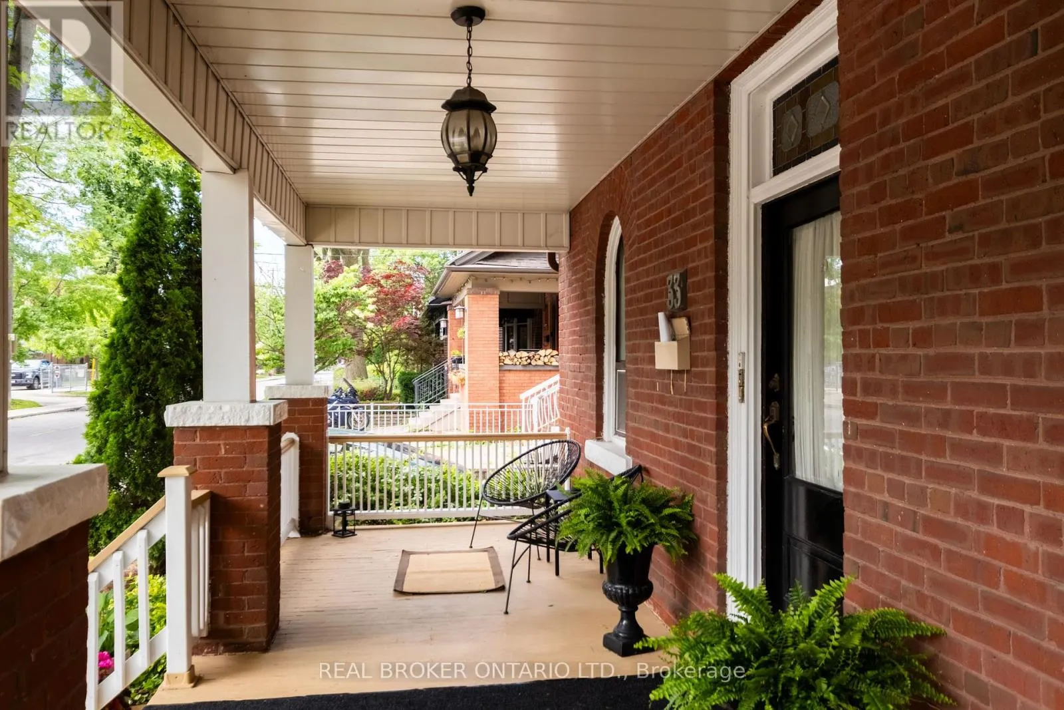
Amazing on Atlas. A rare, full triplex on one of the neighbourhood's quietest streets, 33 Atlas Avenue hits the market for the first time after 60 years and four generations of one family. This home has a genuine soul and a story you can't manufacture. At 46.06 feet wide by 100.13 feet deep, this is one of the widest lots on Atlas and a rare find for the neighbourhood, where most frontages sit well under 30 feet. That width changes what the property can become: a generous side yard, room for a proper garden or parking, and a footprint that invites reimagining. Three-unit income property, sprawling single-family home, or something the street hasn't seen yet, the lot gives you the canvas. The building lives as three distinct units. The main floor offers a comfortable one-bedroom suite. Above it, a spacious upper unit spans two storeys: kitchen and bath on the lower level, a private bedroom, then a bedroom and bonus room above. Connected at the back, the original home is a charming self-contained two-bedroom suite. Perfect for house hackers: live in one unit and rent the other two, or share the building with friends or family while the rents carry the mortgage. That back apartment is where it all started. Believed to be the first dwelling on the street, it traces to the Graham family, whose name still marks the local park and Graham Gardens. Acquired in 1966 from Mr. Graham, grandson of the original owner and builder, its role as an early anchor in the urbanization of York Township, with ties to Toronto's First World War home-front efforts, is valued by local historians. Steps from parks, cafes, shops, and the restaurants of St. Clair West, with easy transit downtown. Families will appreciate proximity to St. Michael's College School, Hudson College, and De La Salle College "Oaklands." 33 Atlas offers flexibility that is hard to find: a true piece of the street's history, on one of its widest lots, with no heritage designation to limit what comes next. (id:10452)
Property Details

Full Property Details

Interior

Bedrooms
6
Bedrooms Plus
1
Washrooms
3.0
Square Footage
3000 - 3500 sqft
Basement
Partially finished, N/A (Partially finished)
Heating Source
Natural gas
Heating Type
Other
Air Conditioning
None
Kitchens
3
Full Bathrooms
3
Half Bathrooms
0

Exterior

Acreage
46.1 x 100.1 FT|under 1/2 acre
Parking Spaces
4
Garage Spaces Y/N
Yes

Building Description

Home Type
Apartment
Subtype
Triplex
Exterior
Brick, Steel
Sewers
Sanitary sewer
Water Supply
Municipal water

Community

Community
Humewood-Cedarvale
Area Code
Toronto (Humewood-Cedarvale)

Room Types

Room Dimensions Area Description
Bedroom 2 3.39 m x 3.91 m 142.67 sqft -
Bedroom 3 3.48 m x 3.62 m 135.6 sqft -
Bedroom 4 3.48 m x 3.81 m 142.72 sqft -
Kitchen 3.25 m x 3.32 m 116.14 sqft -
Kitchen 3.48 m x 2.55 m 95.52 sqft -
Living room 3.39 m x 3.88 m 141.58 sqft -
Other 3.81 m x 6.52 m 267.39 sqft -
Other 5.39 m x 3.81 m 221.05 sqft -
Primary Bedroom 3.39 m x 3.85 m 140.49 sqft -
Recreational, Games room 5.39 m x 7.27 m 421.79 sqft -
Utility room 3.48 m x 2.14 m 80.16 sqft -
Utility room 3.48 m x 3.44 m 128.86 sqft -
Mark Barbosa
Mark Barbosa
Century 21 In-Studio Realty Inc., Brokerage
Listed by HEATHER HADDEN
35 days on site
Listing Broker
REAL BROKER ONTARIO LTD.
Courtesy
REAL BROKER ONTARIO LTD.

Similar homes for sale in Toronto

Copyright 2026 All rights reserved. PropTx MLS® assumes no responsibility for the accuracy of any information shown. The information provided herein must only be used by consumers that have a bona fide interest in the purchase, sale or lease of real estate and may not be used for any commercial purpose or any other purpose.
Copyright 2026 All rights reserved. Canadian Real Estate Association assumes no responsibility for the accuracy of any information shown. The information provided herein must only be used by consumers that have a bona fide interest in the purchase, sale or lease of real estate and may not be used for any commercial purpose or any other purpose. The trademark DDF® is owned by The Canadian Real Estate Association (CREA) and identifies CREA’s Data Distribution Facility (DDF®). The trademarks REALTOR®, REALTORS®, and the REALTOR® logo are controlled by The Canadian Real Estate Association (CREA) and identify real estate professionals who are members of CREA. The trademarks MLS®, Multiple Listing Service®, and the associated logos are owned by CREA and identify the quality of services provided by real estate professionals who are members of CREA
Powered by AgentLocator