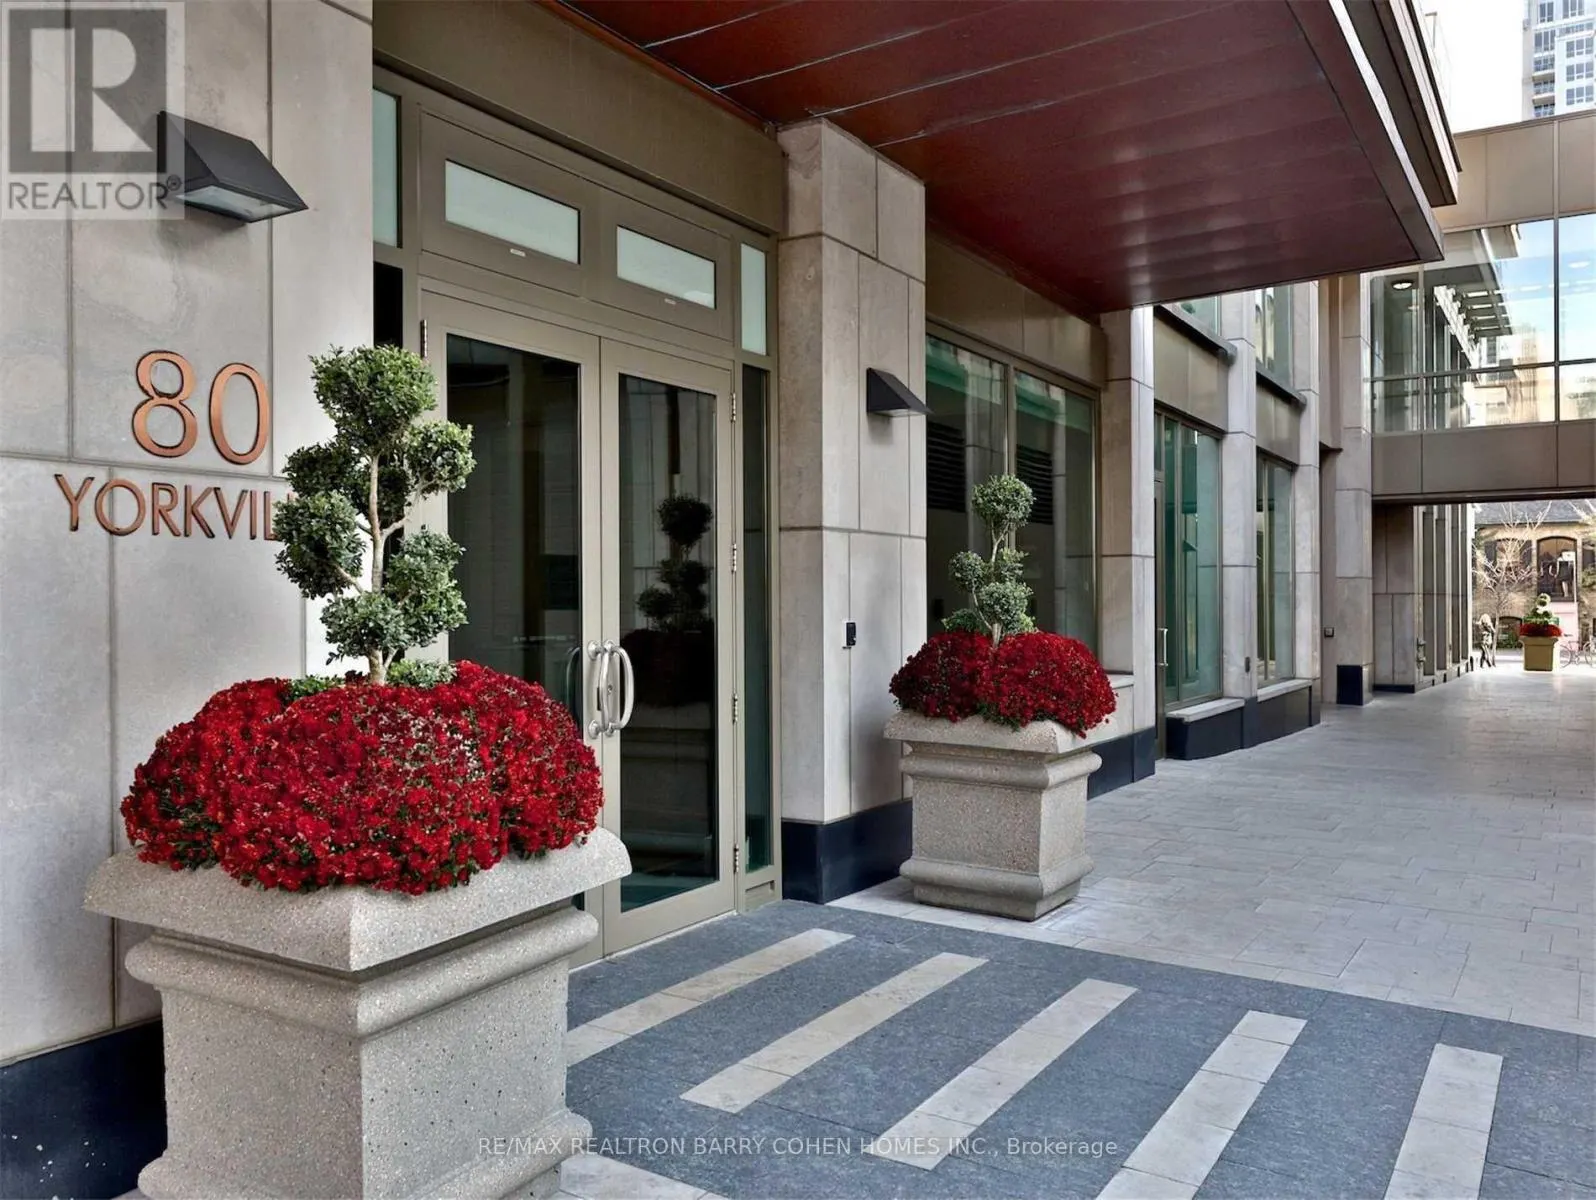
1602 - 80 YORKVILLE AVENUE, Toronto
1 / 28
For Sale
$9,500,000
3 bd · 2.5 ba · 3,750–3,999 sq ft

1602 - 80 YORKVILLE AVENUE, Toronto M5R2C2

MLS®# C13877560

Est. mortgage
$36,040/mo

About This Home

Property Type
Condo, Condo Apt
Parking
Garage: Yes, 3 parking
MLS #
C13877560
Size
3750 - 3999 sqft
Basement
None
Maintenance Fee
$6,456.06
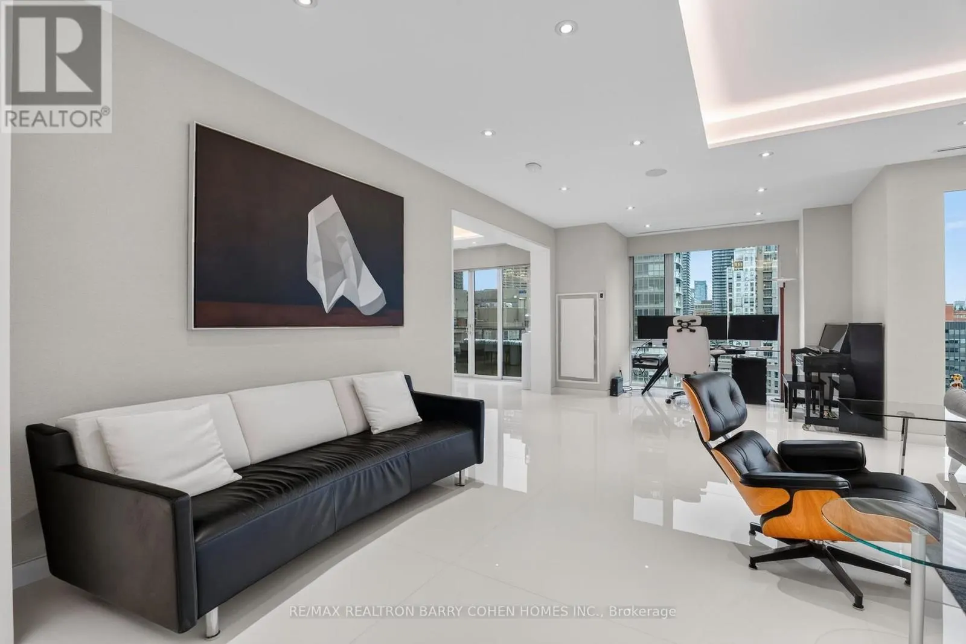
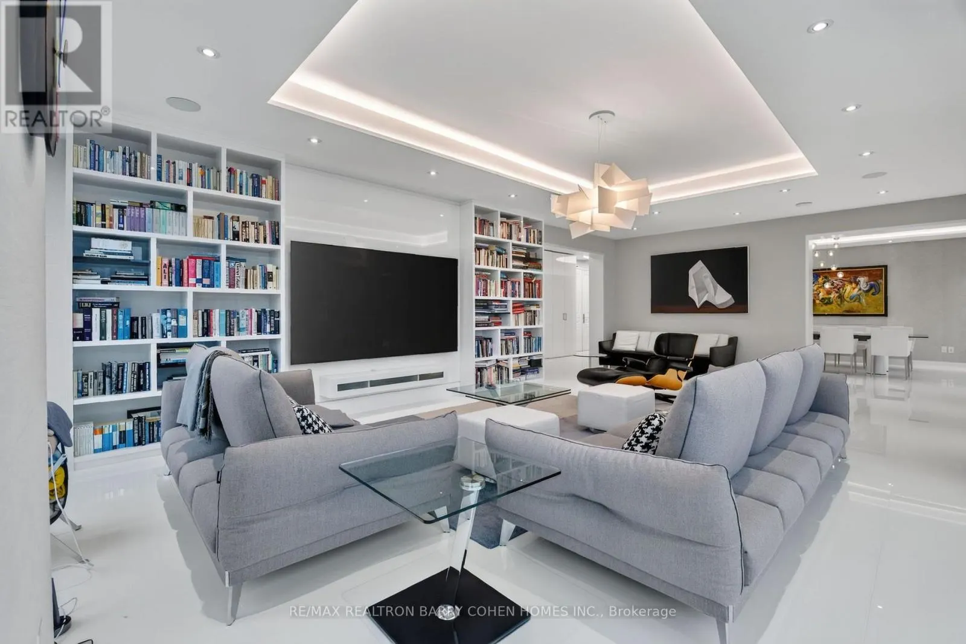
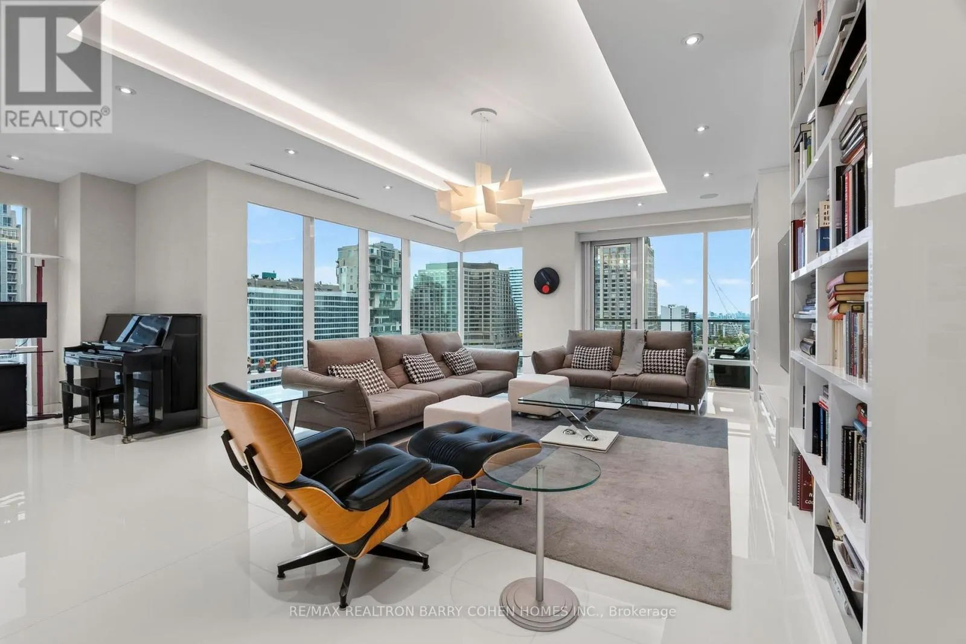
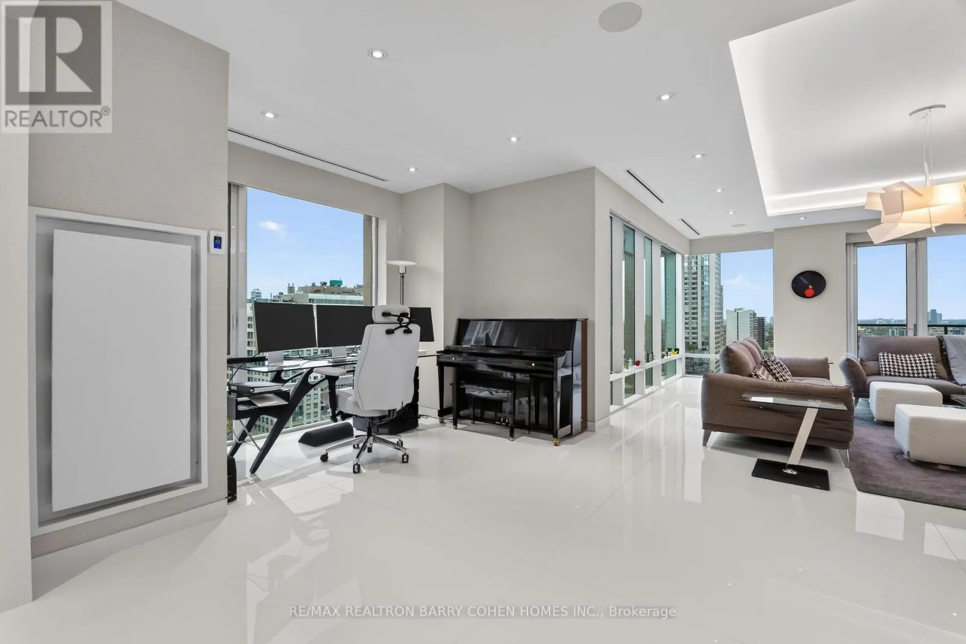
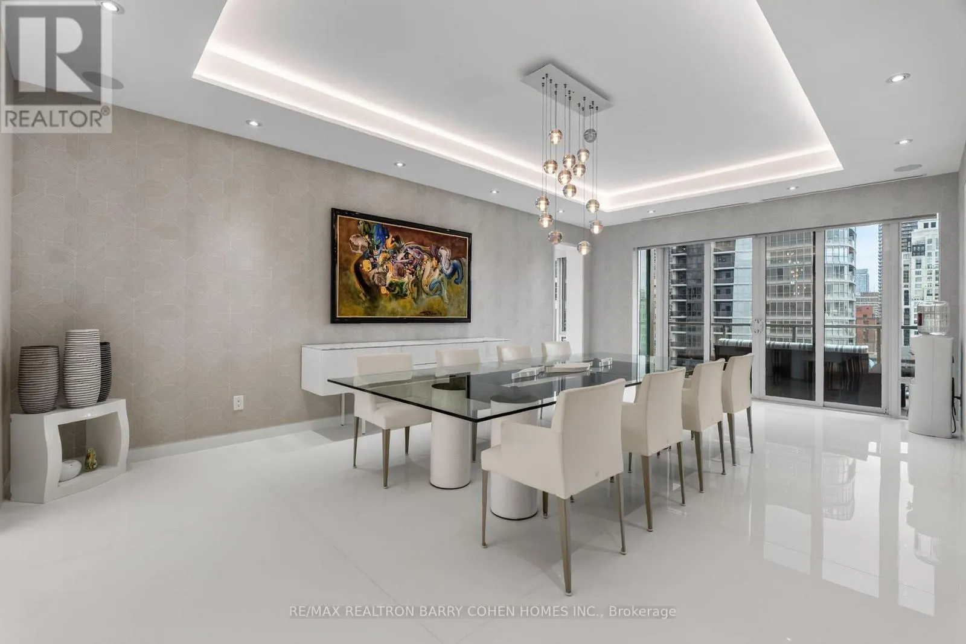
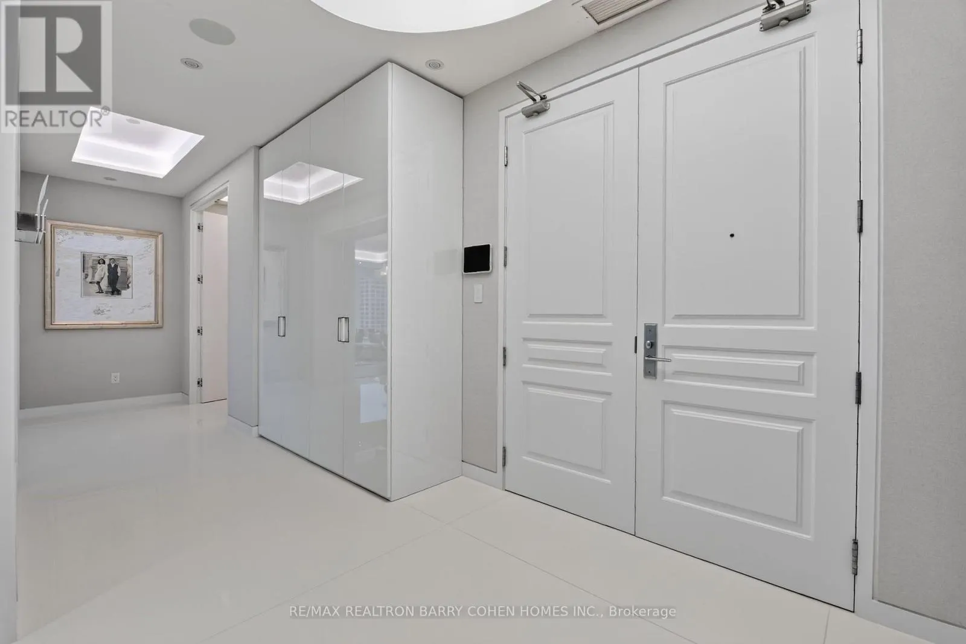
A Rare Expression Of Contemporary Luxury In The Heart Of Yorkville, '26 Full Renovation - Designer Palette. This Spectacular Residence At 80 Yorkville Offers An Extraordinary Combination Of Scale, Sophisticated Design And Breathtaking City Views. Bathed In Natural Light Through Expansive Floor-To-Ceiling Windows With West, East And South Exposure. The Interiors Are Defined By A Striking Monochromatic Palette, Dramatic Architectural Ceilings With Integrated Cove Lighting, Sleek Porcelain And Marble Finishes, Custom Imported Millwork By Porro And Boffi, And Exceptional Attention To Detail Throughout. Generous Principal Rooms Create An Impressive Setting For Both Elegant Entertaining And Everyday Living, With Multiple Seating Areas And Seamless Access To Private Balconies Overlooking The City. The Showpiece Imported Italian Kitchen By Boffi Is A Study In Modern Refinement, Enhanced By The Miele Appliances, Featuring High-Gloss Custom Cabinetry, Beautifully Veined Stone Surfaces, An Oversized Waterfall Island And Integrated Appliances. The Expansive Primary Retreat Delivers True Hotel-Inspired Luxury With Panoramic Views, Custom Built-Ins, An Exceptional Dressing Room And A Beautifully Appointed Ensuite Wrapped In Book-Matched Marble. Additional Bedrooms Offer Equally Refined Accommodations With Abundant Natural Light And Contemporary Finishes. Multiple Outdoor Spaces Extend The Residence Beyond Its Interiors, Providing Remarkable Vantage Points Over Yorkville And The Toronto Skyline. Set Within One Of The City's Most Prestigious Addresses, Moments From Internationally Renowned Boutiques, Celebrated Restaurants, Galleries, Cafés And The Very Best Of Bloor-Yorkville, This Is Sophisticated Urban Living On A Truly Exceptional Scale. (id:10452)
Property Details

Full Property Details

Interior

Bedrooms
3
Washrooms
2.5
Square Footage
3750 - 3999 sqft
Basement
None
Heating Source
Natural gas
Heating Type
Forced air
Air Conditioning
Central air conditioning
Kitchens
1
Full Bathrooms
3
Half Bathrooms
1
Flooring Type
Marble, Hardwood

Exterior

Parking Spaces
3
Garage Spaces Y/N
Yes
Land Amenities
Schools, Park

Building Description

Home Type
Condo
Subtype
Condo Apt
Exterior
Stone

Community

Community
Annex
Area Code
Toronto (Annex)
Features
Pets Allowed With Restrictions

Taxes & Fees

Maintenance Fee
$6,456.06

Other

Pets
Yes

Room Types

Room Dimensions Area Description
Bedroom 2 4.34 m x 3.72 m 173.78 sqft -
Bedroom 3 5.03 m x 4.22 m 228.48 sqft -
Dining room 6.99 m x 4.19 m 315.25 sqft -
Family room 7.52 m x 4.94 m 399.87 sqft -
Foyer 3.32 m x 2.11 m 75.4 sqft -
Kitchen 7.52 m x 3.05 m 246.88 sqft -
Living room 8.97 m x 5.28 m 509.8 sqft -
Primary Bedroom 6.31 m x 5.72 m 388.5 sqft -
Mark Barbosa
Mark Barbosa
Century 21 In-Studio Realty Inc., Brokerage
Listed by BARRY COHEN
35 days on site
Listing Broker
RE/MAX REALTRON BARRY COHEN HOMES INC.
Courtesy
RE/MAX REALTRON BARRY COHEN HOMES INC.

Similar homes for sale in Toronto

Copyright 2026 All rights reserved. PropTx MLS® assumes no responsibility for the accuracy of any information shown. The information provided herein must only be used by consumers that have a bona fide interest in the purchase, sale or lease of real estate and may not be used for any commercial purpose or any other purpose.
Copyright 2026 All rights reserved. Canadian Real Estate Association assumes no responsibility for the accuracy of any information shown. The information provided herein must only be used by consumers that have a bona fide interest in the purchase, sale or lease of real estate and may not be used for any commercial purpose or any other purpose. The trademark DDF® is owned by The Canadian Real Estate Association (CREA) and identifies CREA’s Data Distribution Facility (DDF®). The trademarks REALTOR®, REALTORS®, and the REALTOR® logo are controlled by The Canadian Real Estate Association (CREA) and identify real estate professionals who are members of CREA. The trademarks MLS®, Multiple Listing Service®, and the associated logos are owned by CREA and identify the quality of services provided by real estate professionals who are members of CREA
Powered by AgentLocator