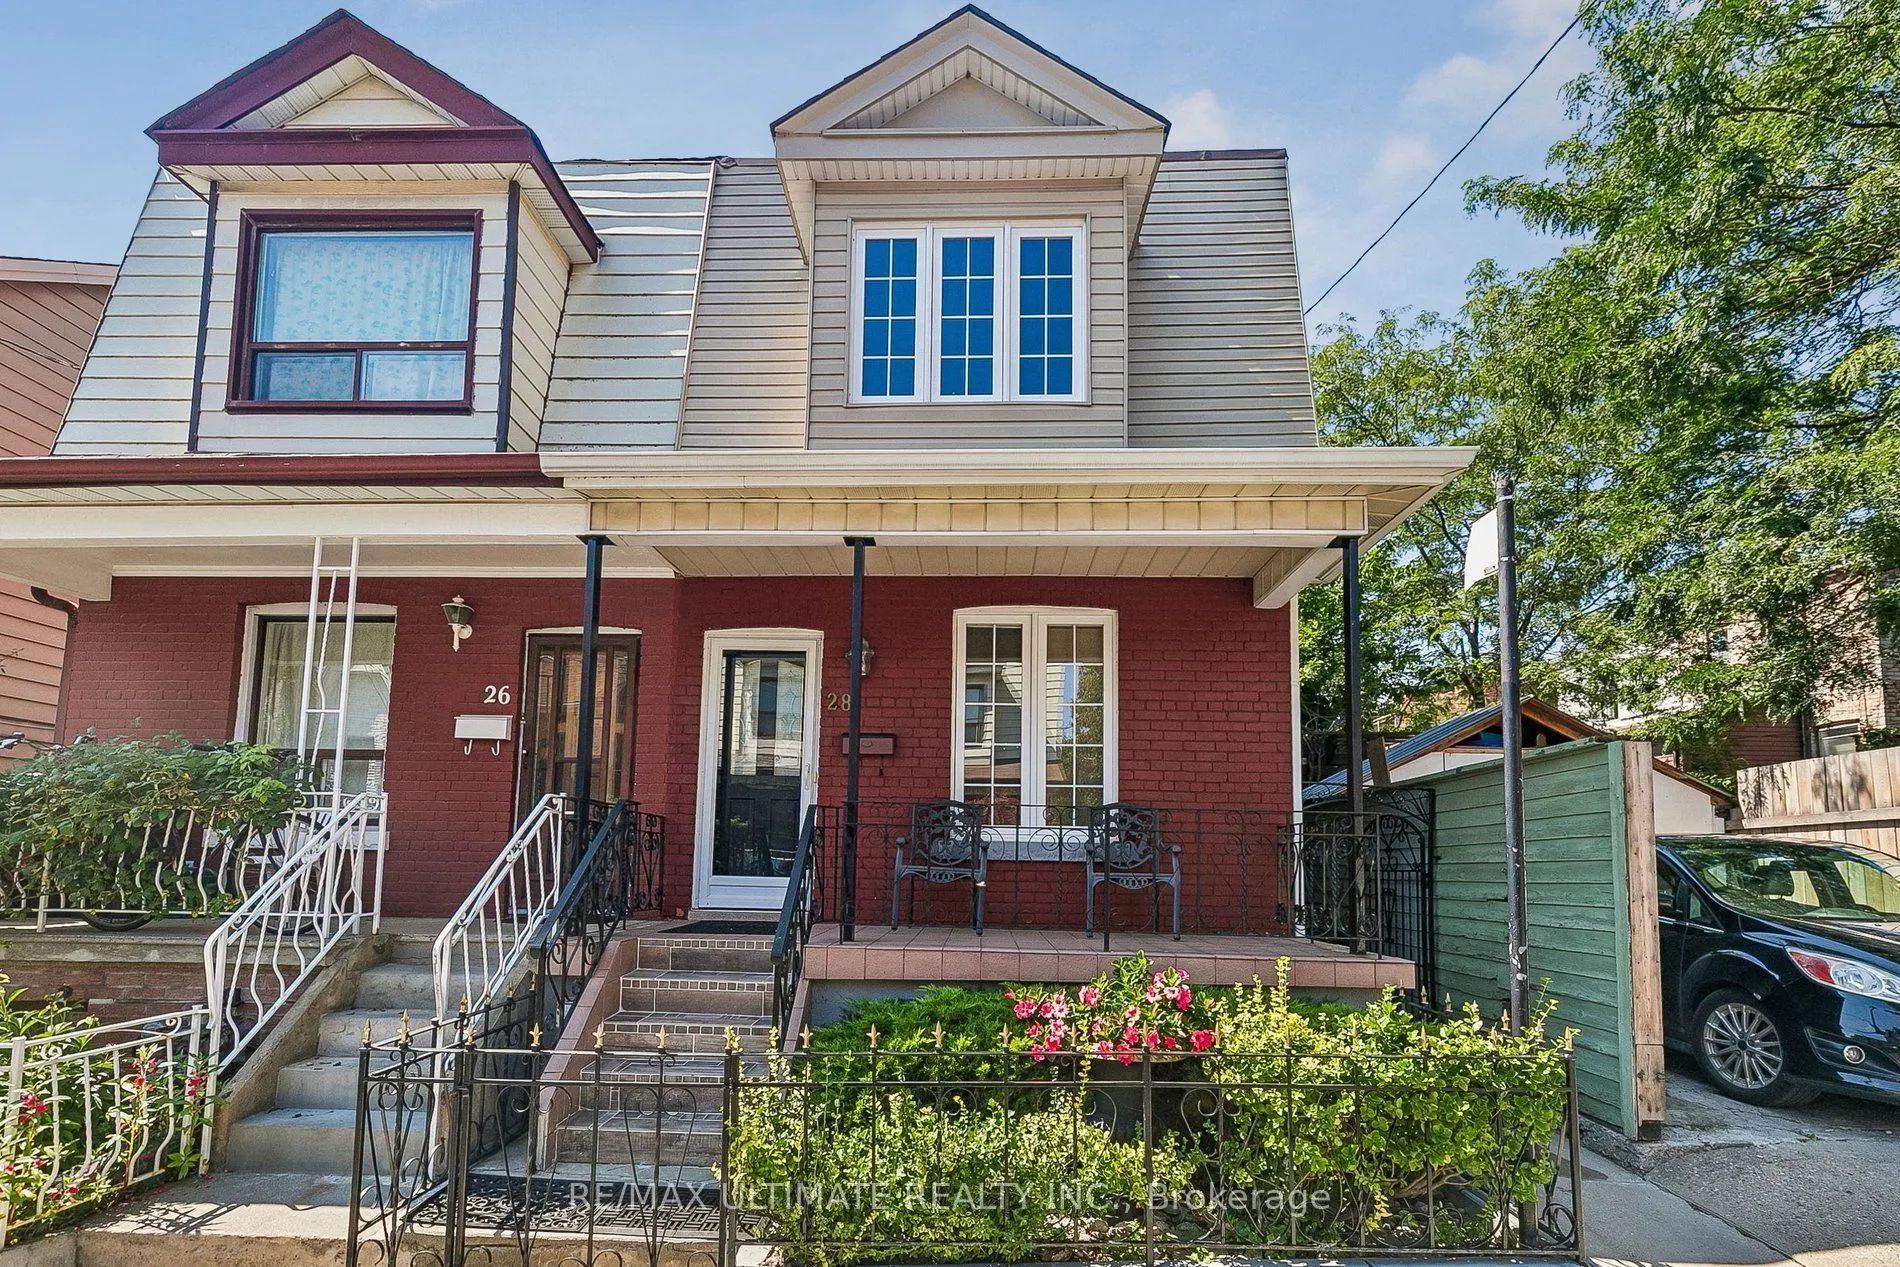
28 Mechanic Avenue, Toronto
1 / 39
For Sale
$1,199,000
4 bd · 2 ba · 1,100–1,500 sq ft

28 Mechanic Avenue, Toronto M6K 2P1

MLS®# C13876462

Est. mortgage
$4,549/mo
Property taxes $5,384.18/yr

About This Home

Property Type
House, Semi-Detached, 2-Storey
Parking
None 0 garage, 0 parking
MLS #
C13876462
Size
1100-1500 sqft
Basement
Finished with Walk-Out,Separate Entrance
Listed on
2026-10-04
Lot size
17 x 74.28
Tax
$5,384.18 /yr
Days on Market
39
Approximate Age
51-99
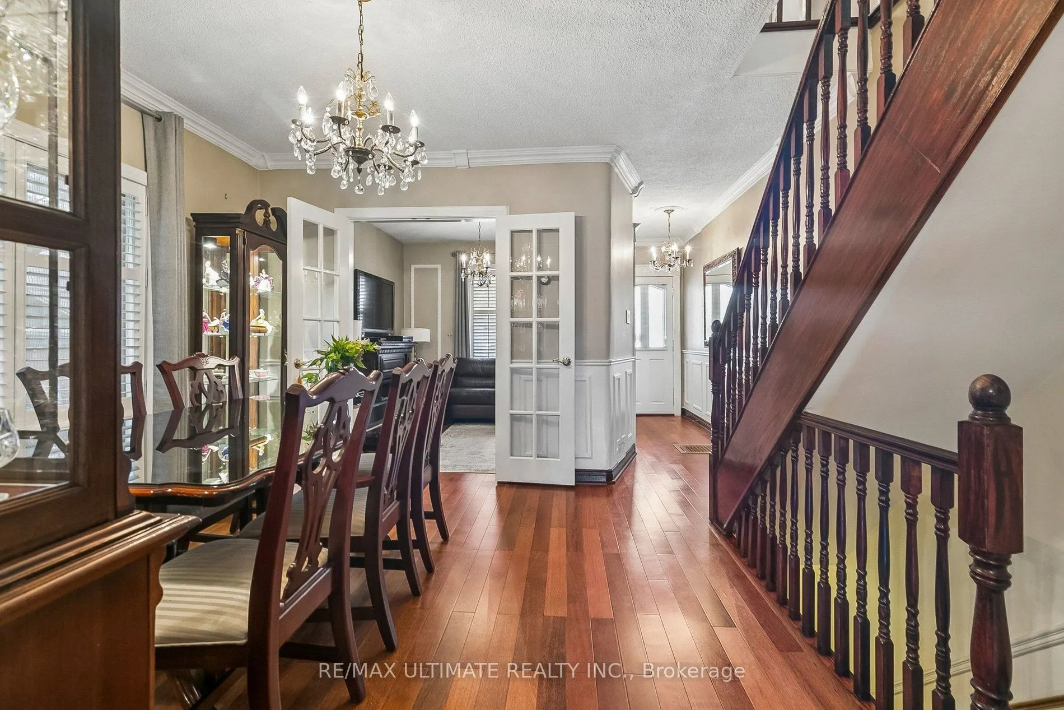
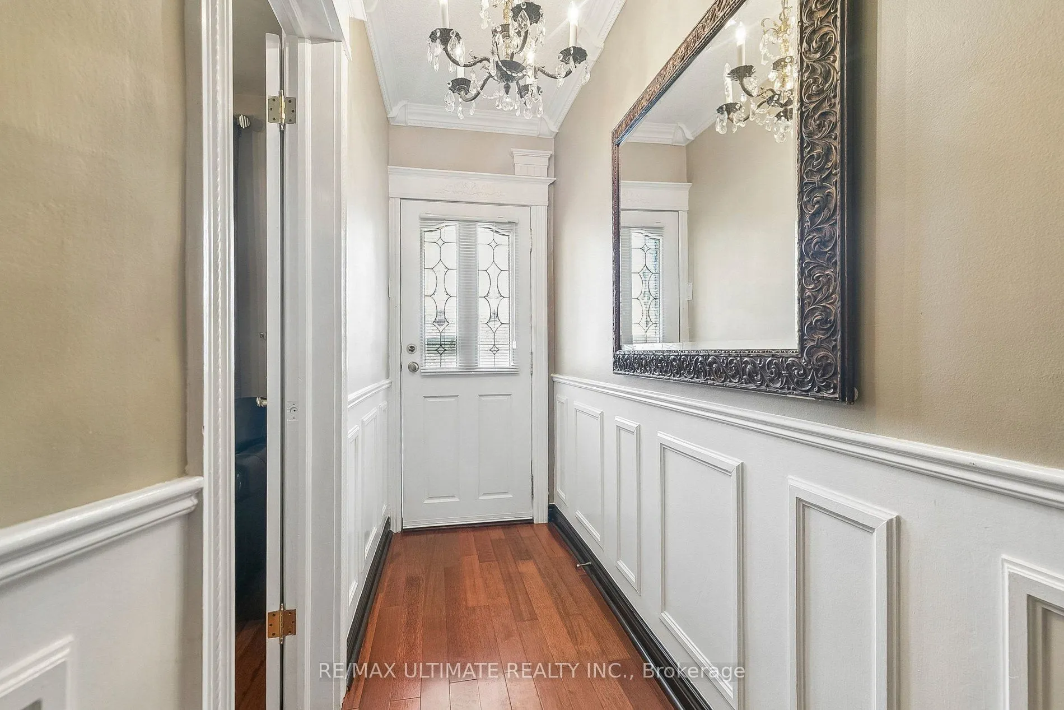
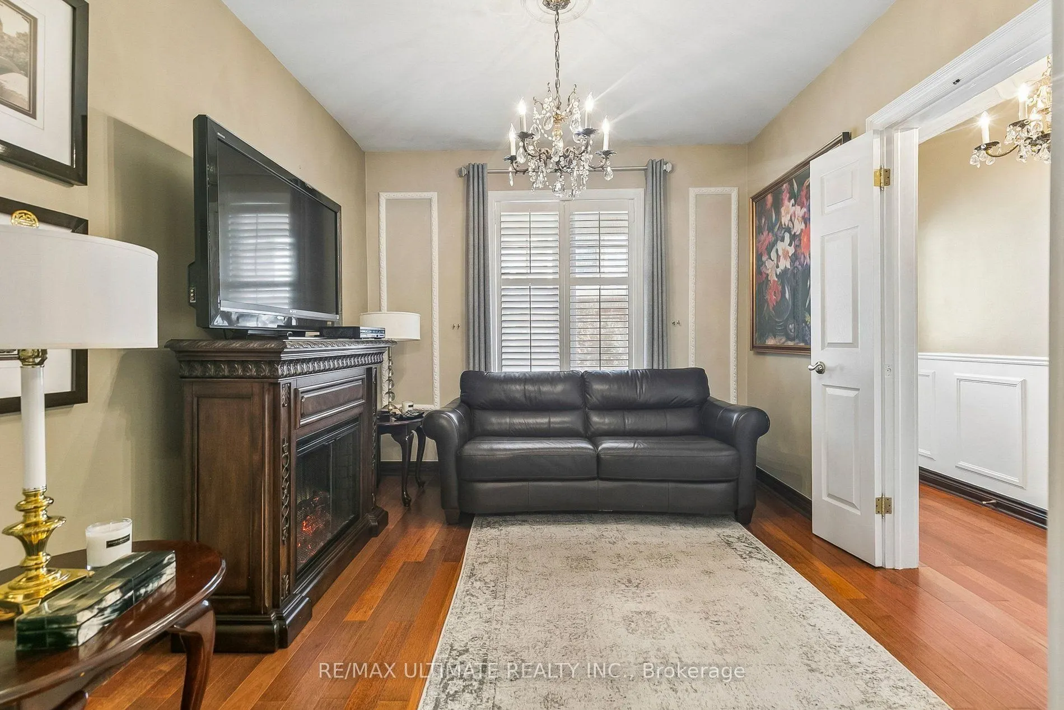
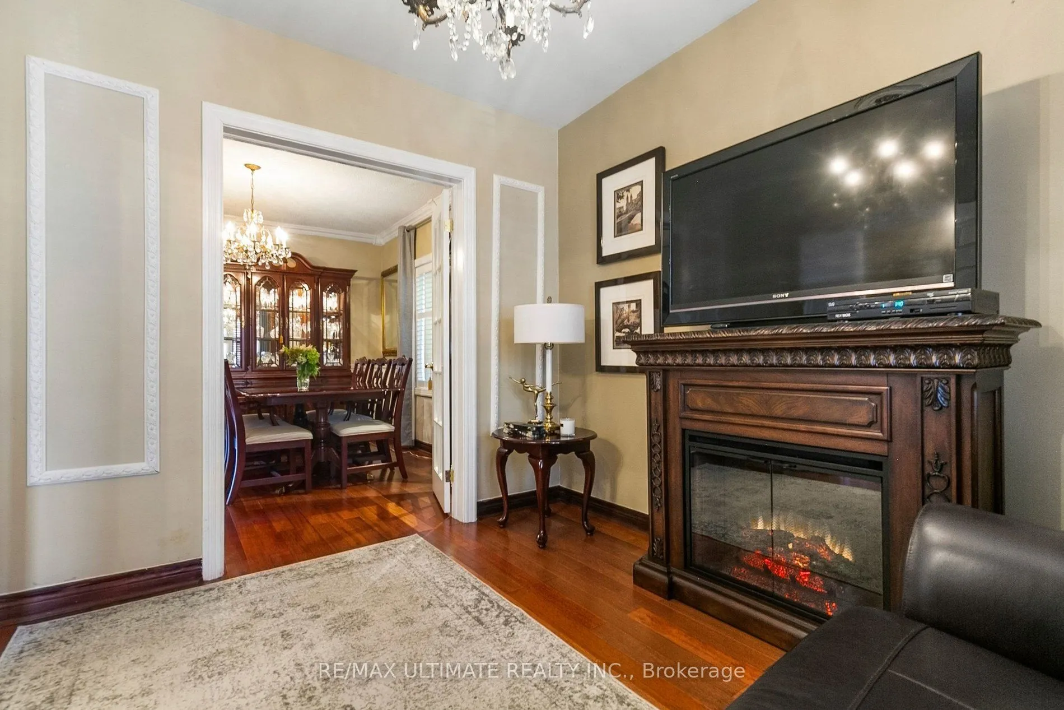
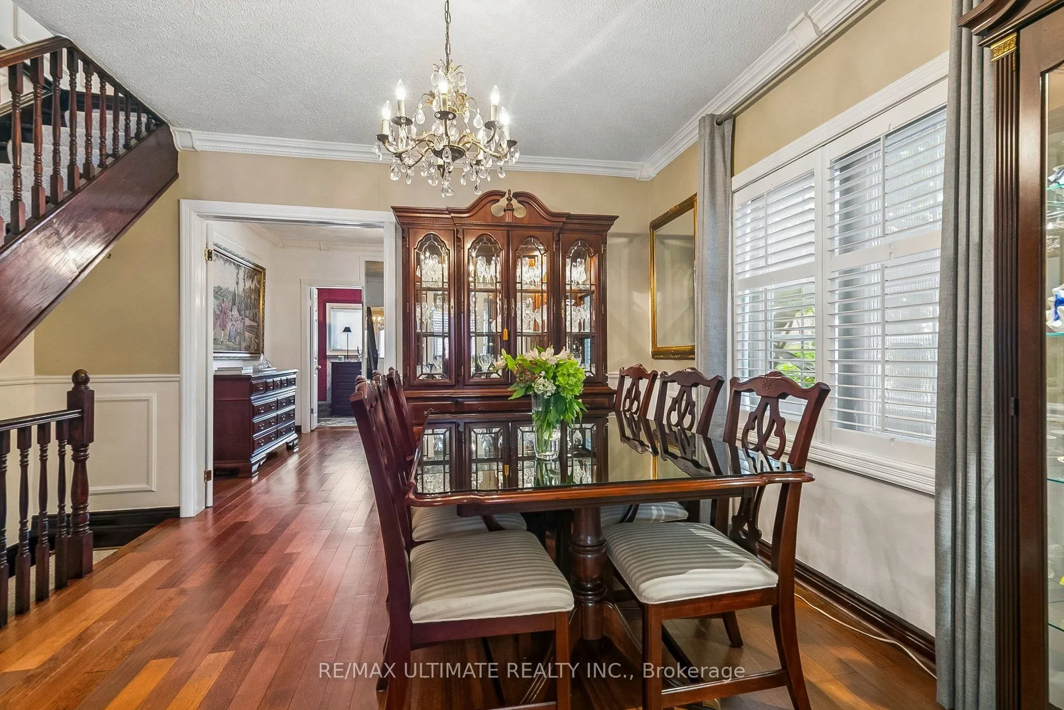
Welcome to 28 Mechanic Ave, a beautifully renovated, turnkey home in an established West Toronto neighbourhood offering an exceptional combination of location, condition and future flexibility. Meticulously maintained and in mint condition, this home is truly move-in ready. The current owners thoughtfully modified the main floor to accommodate single-level living, converting the former kitchen area into a bedroom. Importantly, the original kitchen rough-ins remain behind the walls, providing the next owner with the flexibility to easily re-establish a main-floor kitchen and enjoy the entire home as one residence. For buyers looking for additional income potential or multigenerational living, the home's layout also presents an exciting concept for conversion to a legal duplex, subject to municipal approvals and applicable building-code requirements. The lower level offers a separate exterior entrance, kitchen, bathroom, laundry and generous living space, while the main and second floors provide additional living space with the flexibility to suit a variety of needs. Location is another standout Shirley Street Junior Public School & McCormick Arena are just a 2-3 minute walk. The surrounding west-end neighbourhood offers convenient access to the Dundas Street West corridor, TTC streetcar service, Lansdowne and Dundas West subway stations, Bloor GO/UP Express, as well as nearby shops, restaurants, groceries and every day amenities. Whether you're looking for a turnkey family home, multigenerational living, or a property with future income potential, 28 Mechanic Ave offers a rare level of flexibility in a convenient, established Toronto neighbourhood.

Property Details

Full Property Details

Interior

Bedrooms
4
Total Bedrooms
4
Washrooms
2
Square Footage
1100-1500 sqft
Basement
Finished with Walk-Out,Separate Entrance
Heating Source
Gas
Heating Fuel
Forced Air
Air Conditioning
Central Air
Family Room
No
Kitchens
0
Kitchens Plus
1
Total Kitchens
1
Fireplace Features
Yes

Exterior

Depth
74.28
Front
16.87
Acreage
< .50
Driveway
None
Lot Size
17 x 74.28 ft
Pool
None
Parking Spaces
0
Total Parking Spaces
0.00
Parking Description
None
Garage Spaces
0

Building Description

Style
2-Storey
Home Type
House
Subtype
Semi-Detached
Year Built
51-99
Property Orientation
West
Exterior Finish
Brick
Sewers
Sewer
Water Supply
Municipal
Possession Date
3/17/2027

Community

Community
Little Portugal

Taxes & Fees

Taxes
$5,384.18 /yr
Tax Year
2025
Occupancy
Owner

Room Types

Room Dimensions Area Description
Bedroom 12.4 x 10.76 133.42 sqft Closet Organizers, Hardwood Floor, Window
Bedroom 2 8.33 x 10.6 88.3 sqft Closet, Hardwood Floor, Window
Dining Room 10.24 x 7.74 79.26 sqft Combined w/Living, Vinyl Floor, Window
Dining Room 10.99 x 10.99 120.78 sqft Window, Hardwood Floor
Kitchen 13.16 x 14.5 190.82 sqft Open Concept, Tile Floor, Backsplash
Laundry 13.16 x 4.76 62.64 sqft Vinyl Floor, Laundry Sink, Pantry
Living Room 108.66 x 11.09 1205.04 sqft Combined w/Dining, Laminate, Window
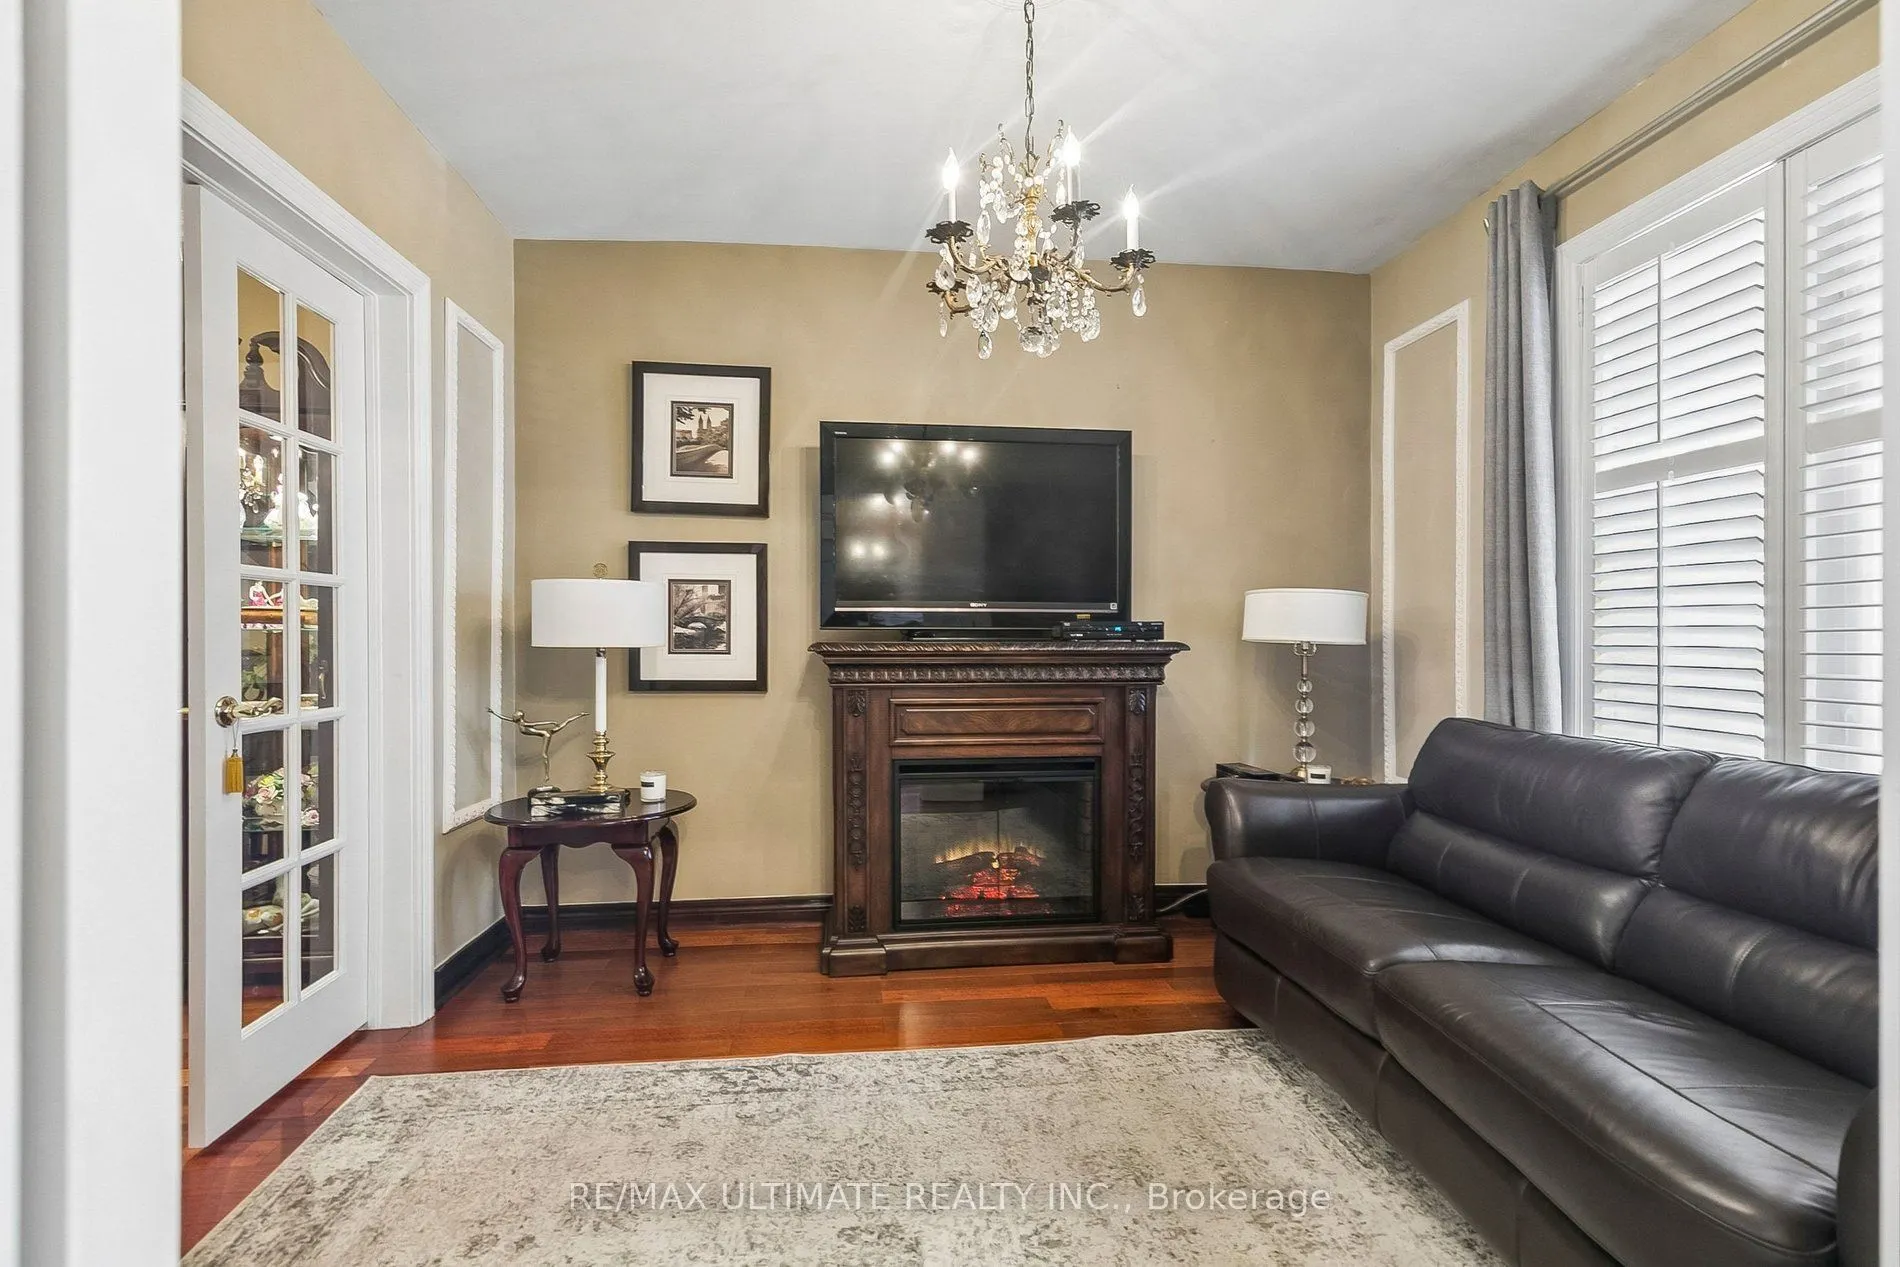
Living Room 9.84 x 10.83 106.57 sqft Fireplace, Hardwood Floor, Window
Office 7.51 x 12.5 93.88 sqft B/I Shelves, Hardwood Floor, B/I Desk
Primary Bedroom 13.75 x 11.68 160.6 sqft Window, Hardwood Floor
Mark Barbosa
Mark Barbosa
Century 21 In-Studio Realty Inc., Brokerage
Listed by ANA VIDAL, Salesperson
34 days on site
Listing Broker
RE/MAX ULTIMATE REALTY INC.
Courtesy
RE/MAX ULTIMATE REALTY INC.
Listed Date
10/4/2026

Courtesy of PropTx MLS® / RE/MAX ULTIMATE REALTY INC.

Similar homes for sale in Toronto

Copyright 2026 All rights reserved. PropTx MLS® assumes no responsibility for the accuracy of any information shown. The information provided herein must only be used by consumers that have a bona fide interest in the purchase, sale or lease of real estate and may not be used for any commercial purpose or any other purpose.
Copyright 2026 All rights reserved. Canadian Real Estate Association assumes no responsibility for the accuracy of any information shown. The information provided herein must only be used by consumers that have a bona fide interest in the purchase, sale or lease of real estate and may not be used for any commercial purpose or any other purpose. The trademark DDF® is owned by The Canadian Real Estate Association (CREA) and identifies CREA’s Data Distribution Facility (DDF®). The trademarks REALTOR®, REALTORS®, and the REALTOR® logo are controlled by The Canadian Real Estate Association (CREA) and identify real estate professionals who are members of CREA. The trademarks MLS®, Multiple Listing Service®, and the associated logos are owned by CREA and identify the quality of services provided by real estate professionals who are members of CREA
Powered by AgentLocator







