33A Henry Street, Toronto
1 / 50
For Sale
$1,799,000
3+1 bd · 3 ba · 1,500–2,000 sq ft

33A Henry Street, Toronto M5T 1W9

MLS®# C13875942

Est. mortgage
$6,825/mo
Property taxes $7,948/yr

About This Home

Property Type
Townhome, Att/Row/Townhouse, 3-Storey
Parking
None 0 garage, 1 parking
MLS #
C13875942
Size
1500-2000 sqft
Basement
Apartment,Separate Entrance
Listed on
2026-10-08
Lot size
11 x 129.0
Tax
$7,948 /yr
Days on Market
35
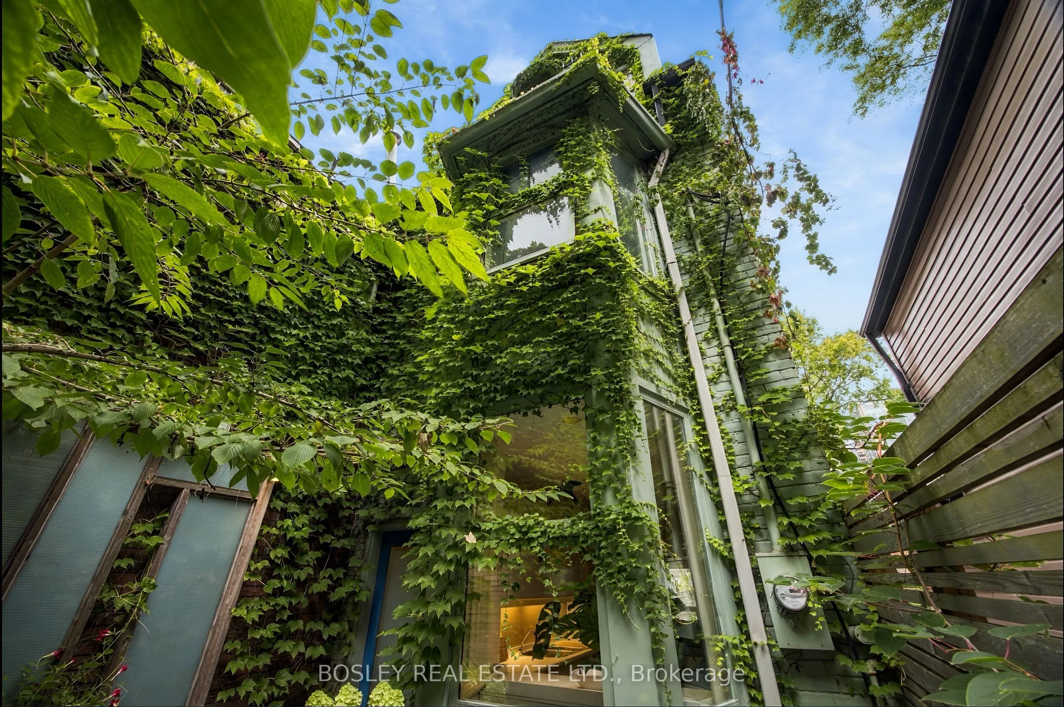
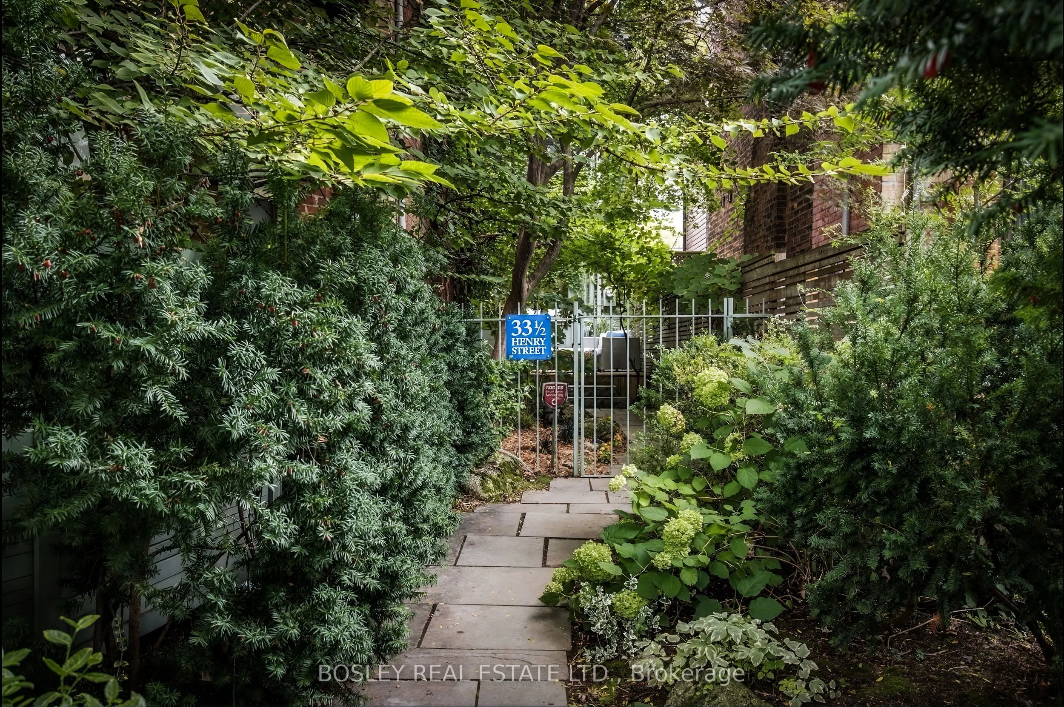
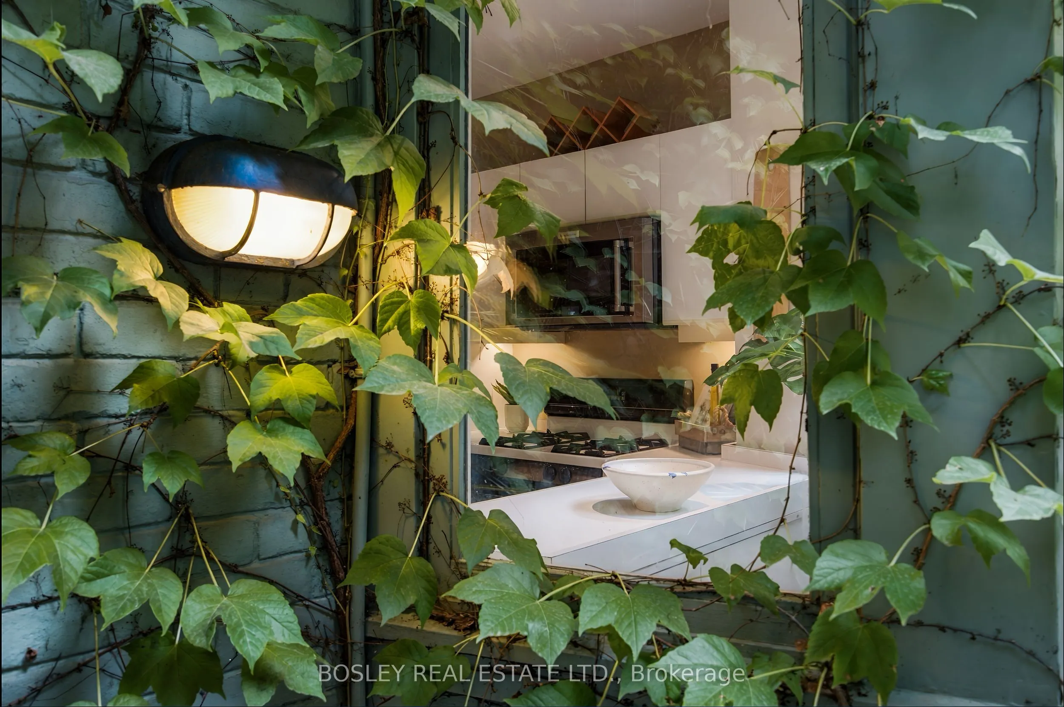
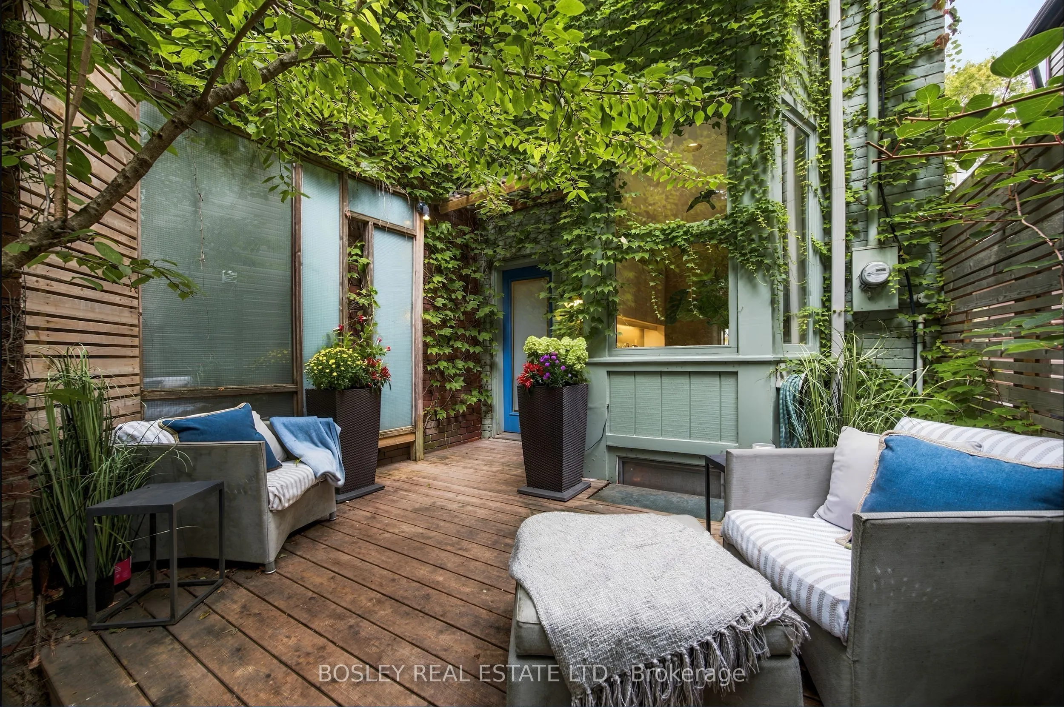
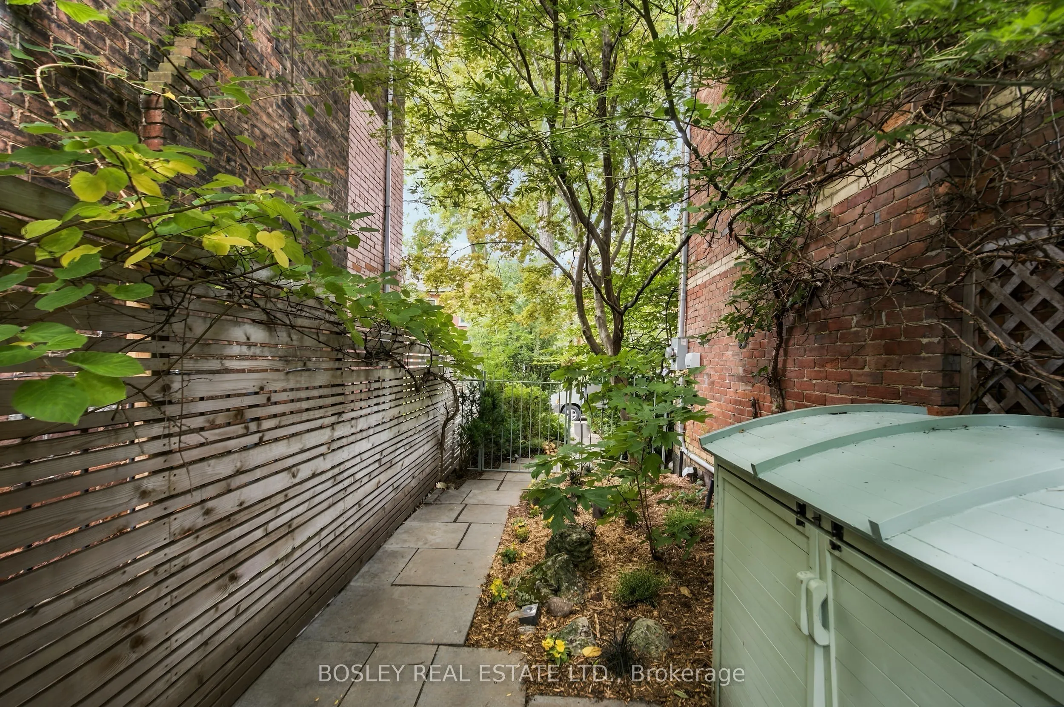
In Feng Shui it is said, that a meandering path enables us to shed the cares of the day before arriving home, turning aggressive energy into a gentle nourishing current. Your walk into 331/2 Henry St will be languorous,helping you unwind before you walk in. This treehouse was Designed By Claude Liger-Belair, Architect and Photographer who positions the house and rooms to take Advantage of their Natural Environment,akin to Frank Lloyd Wright. Originally practicing in Lebanon, his work moved to Toronto where a lot of his residential pieces are still undocumented. The house soars into the sky like a tower of nature, foliage and light. 4 stories of Light,windows, space,design, & treetop views. A sweeping main floor is open and inviting with soaring ceilings. The woodburning firelace is a great spot to relax with a warm brandy or sweet hot chocolate. 3 big bedrooms and an office, all space interchangeable for a multitude of uses. The third floor loft space with a true Juliette balcony is an artist's retreat or the perfect place to write your memoir or a warm retreat for sleeping. 3 bathrooms and the rooftop deck....ahhhhh the rooftop deck, pleasure and privacy in the centre of it all. It is a herb garden with water and power. The cedar wrapped pergola creates a place to relax and find solace. A lower floor AIR B&B leases out at 2500$/month to visiting profs from UOFT or visiting doctors. It is registered, insured and separate. 3 decks, with space to eat & cook & drink & lounge adorn this tower of delight. Laneway access parking in the back is invaluable. This area, a half Block North of Baldwin has secretly become one of the most high end food stops in the city with Michelin star mentions and the coolest of vibes. 2 blocks from the AGO, just South of College, West of University is the Mecca of art and thought and freeform living.Transit...check, Shopping..check, Parking...check, Magic, private, dreamscape space....check. If you want it, here it is come and get it.

Property Details

Full Property Details

Interior

Bedrooms
3
Bedrooms Plus
1
Total Bedrooms
4
Washrooms
3
Square Footage
1500-2000 sqft
Basement
Apartment,Separate Entrance
Heating Source
Gas
Heating Fuel
Forced Air
Air Conditioning
Central Air,Wall Unit(s)
Family Room
No
Kitchens
1
Kitchens Plus
1
Total Kitchens
2
Fireplace Features
Yes

Exterior

Depth
129.0
Front
10.5
Lot Size
11 x 129.0 ft
Pool
None
Parking Spaces
1
Total Parking Spaces
1.00
Parking Description
None
Garage Spaces
0

Building Description

Style
3-Storey
Home Type
Townhome
Subtype
Att/Row/Townhouse
Property Orientation
East
Exterior Finish
Brick
Sewers
Sewer
Water Supply
Municipal
Possession Date
No Data

Community

Community
Kensington-Chinatown

Taxes & Fees

Taxes
$7,948 /yr
Tax Year
2025
Occupancy
Owner

Other

Virtual Tour Link

Room Types

Room Dimensions Area Description
Bathroom 6.56 x 2.72 17.84 sqft 2 Pc Bath, Renovated, Custom Backsplash
Bedroom 2 13.42 x 10.33 138.63 sqft Picture Window, Pot Lights, Large Closet
Bedroom 3 12.53 x 13.45 168.53 sqft Juliette Balcony, Coffered Ceiling(s), Hardwood Floor
Bedroom 4 11.45 x 12.6 144.27 sqft Large Window, Vinyl Floor, 3 Pc Ensuite
Den 13.42 x 11.06 148.43 sqft Hardwood Floor, Large Window, Walk-Thru
Dining Room 13.39 x 12.07 161.62 sqft Combined w/Living, Open Concept, Picture Window
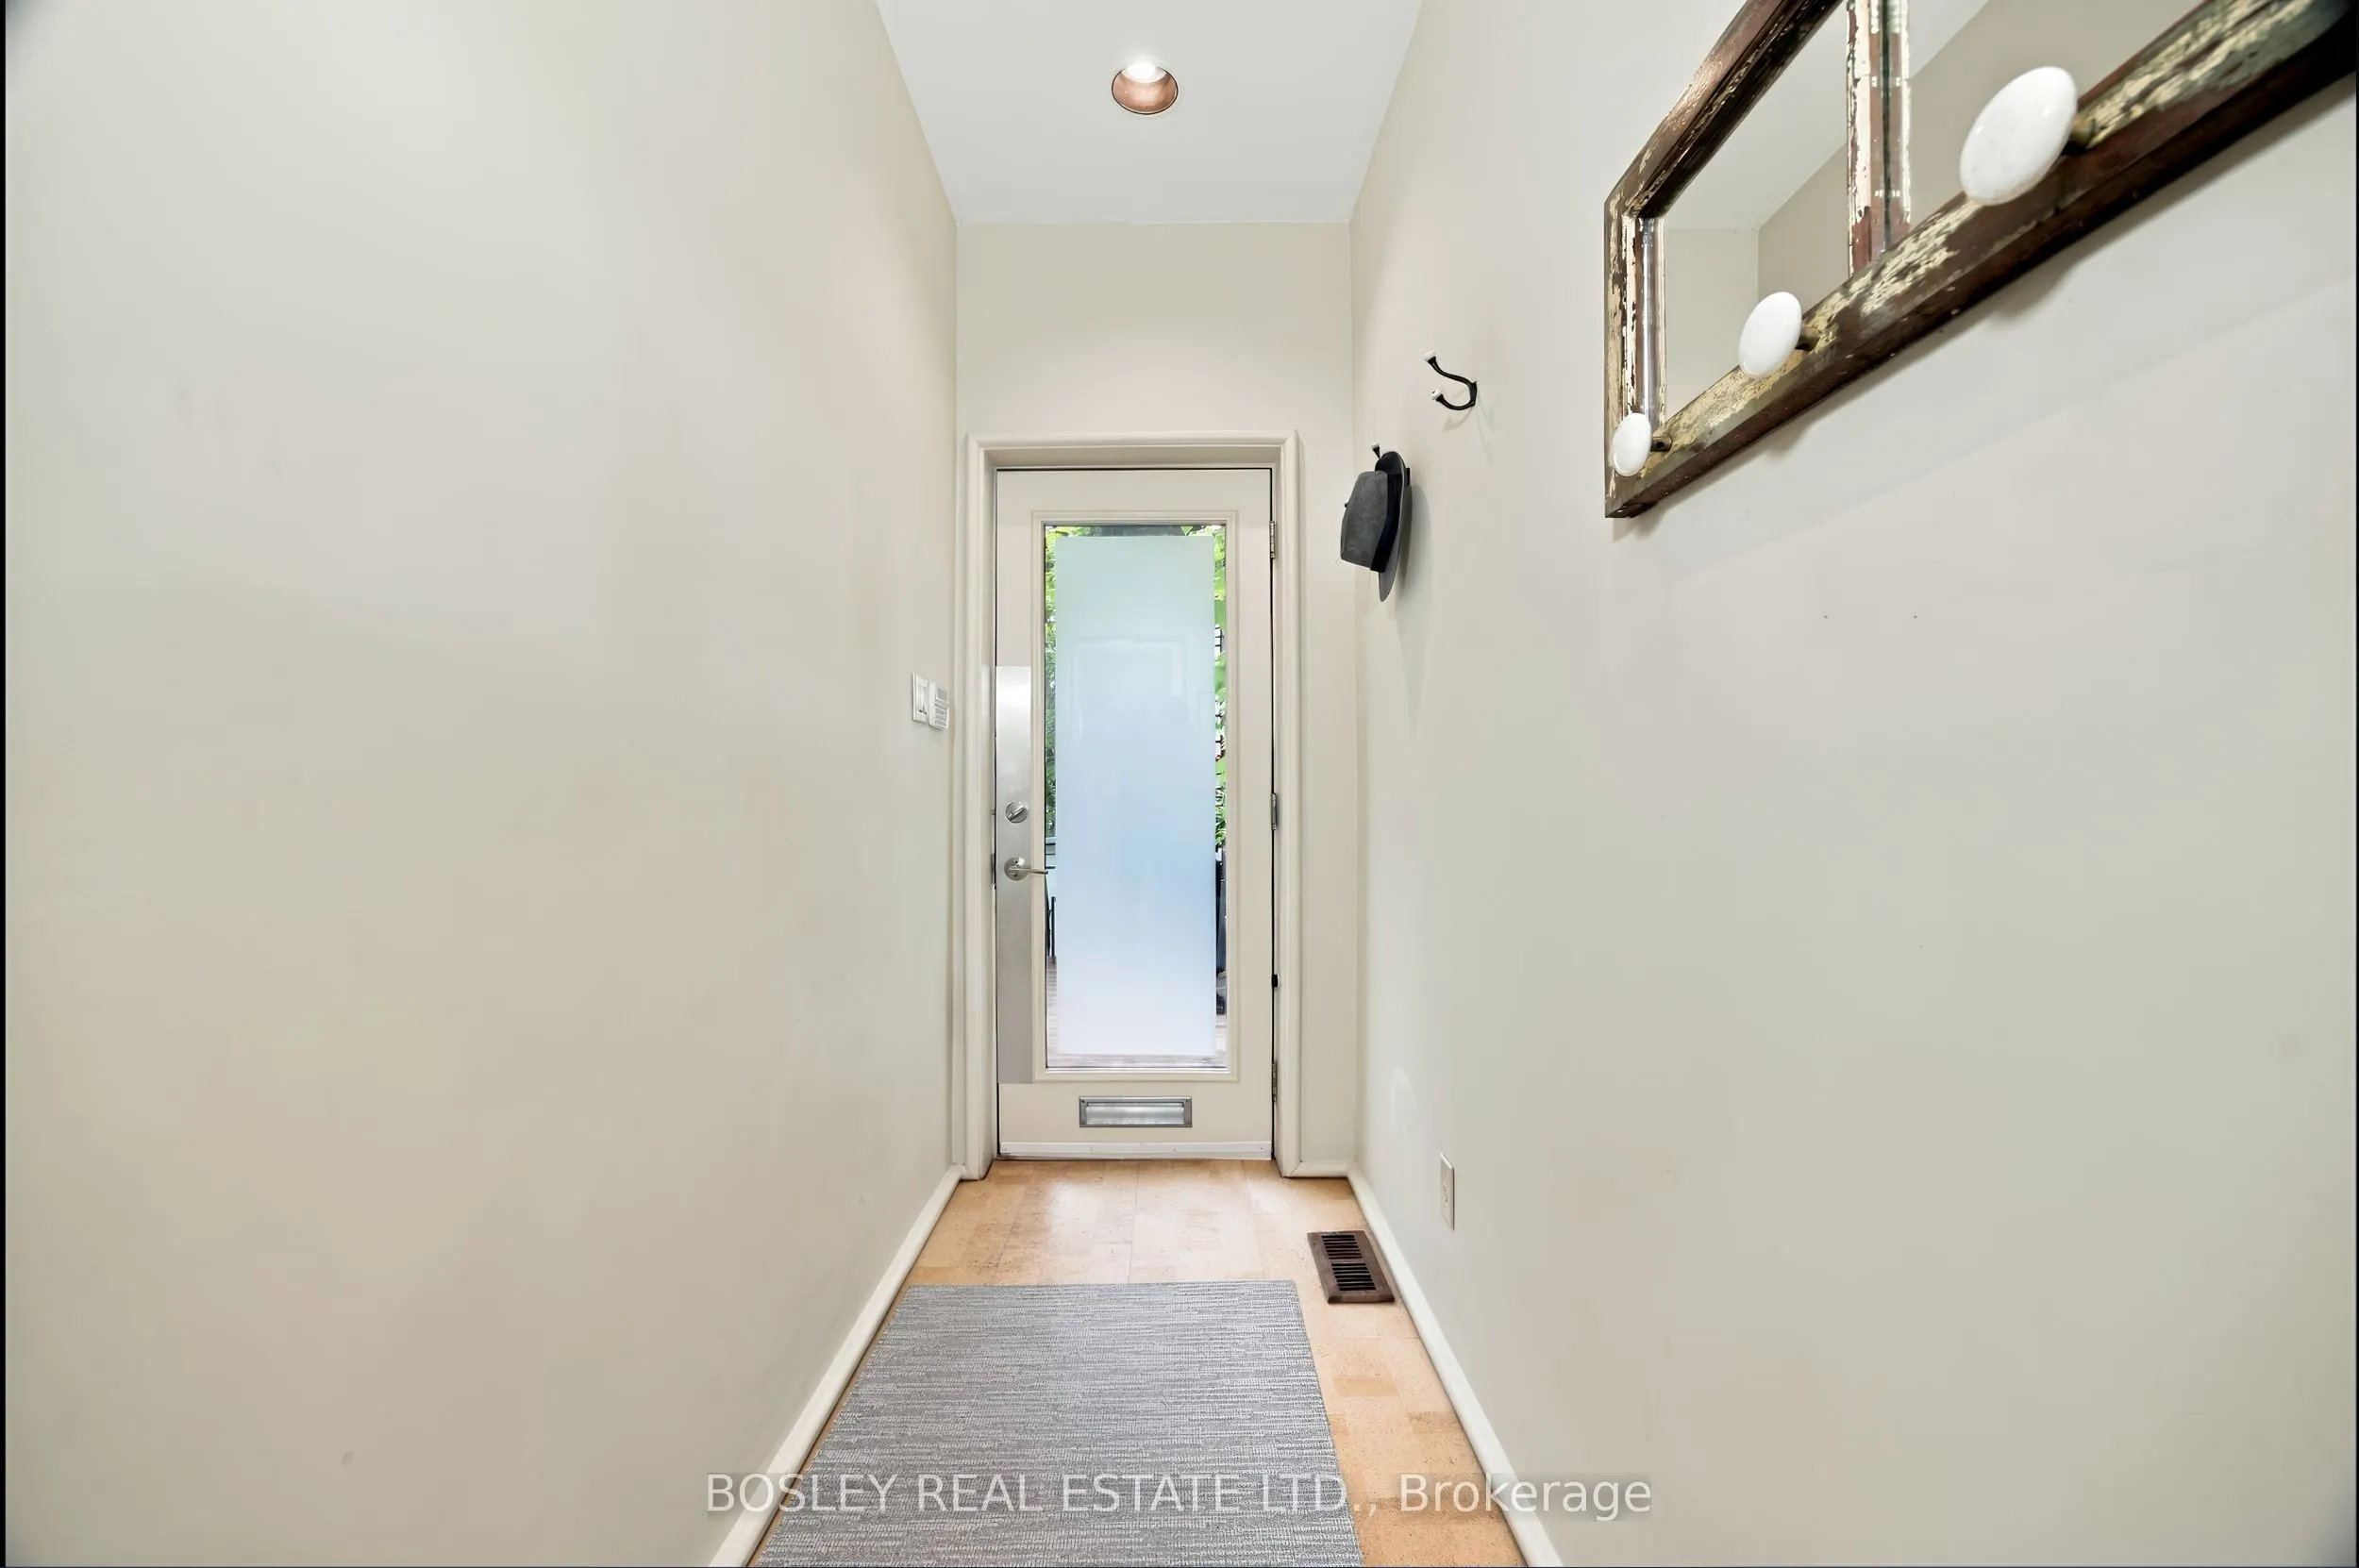
Foyer 3.71 x 10.37 38.47 sqft Ceramic Floor, Pot Lights, W/O To Deck
Kitchen 12.01 x 11.61 139.44 sqft Open Concept, Vinyl Floor, Galley Kitchen
Kitchen 8.69 x 7.64 66.39 sqft Bay Window, Ceramic Floor, Stainless Steel Appl
Living Room 12.01 x 15.78 189.52 sqft Large Window, Combined w/Dining, Vinyl Floor
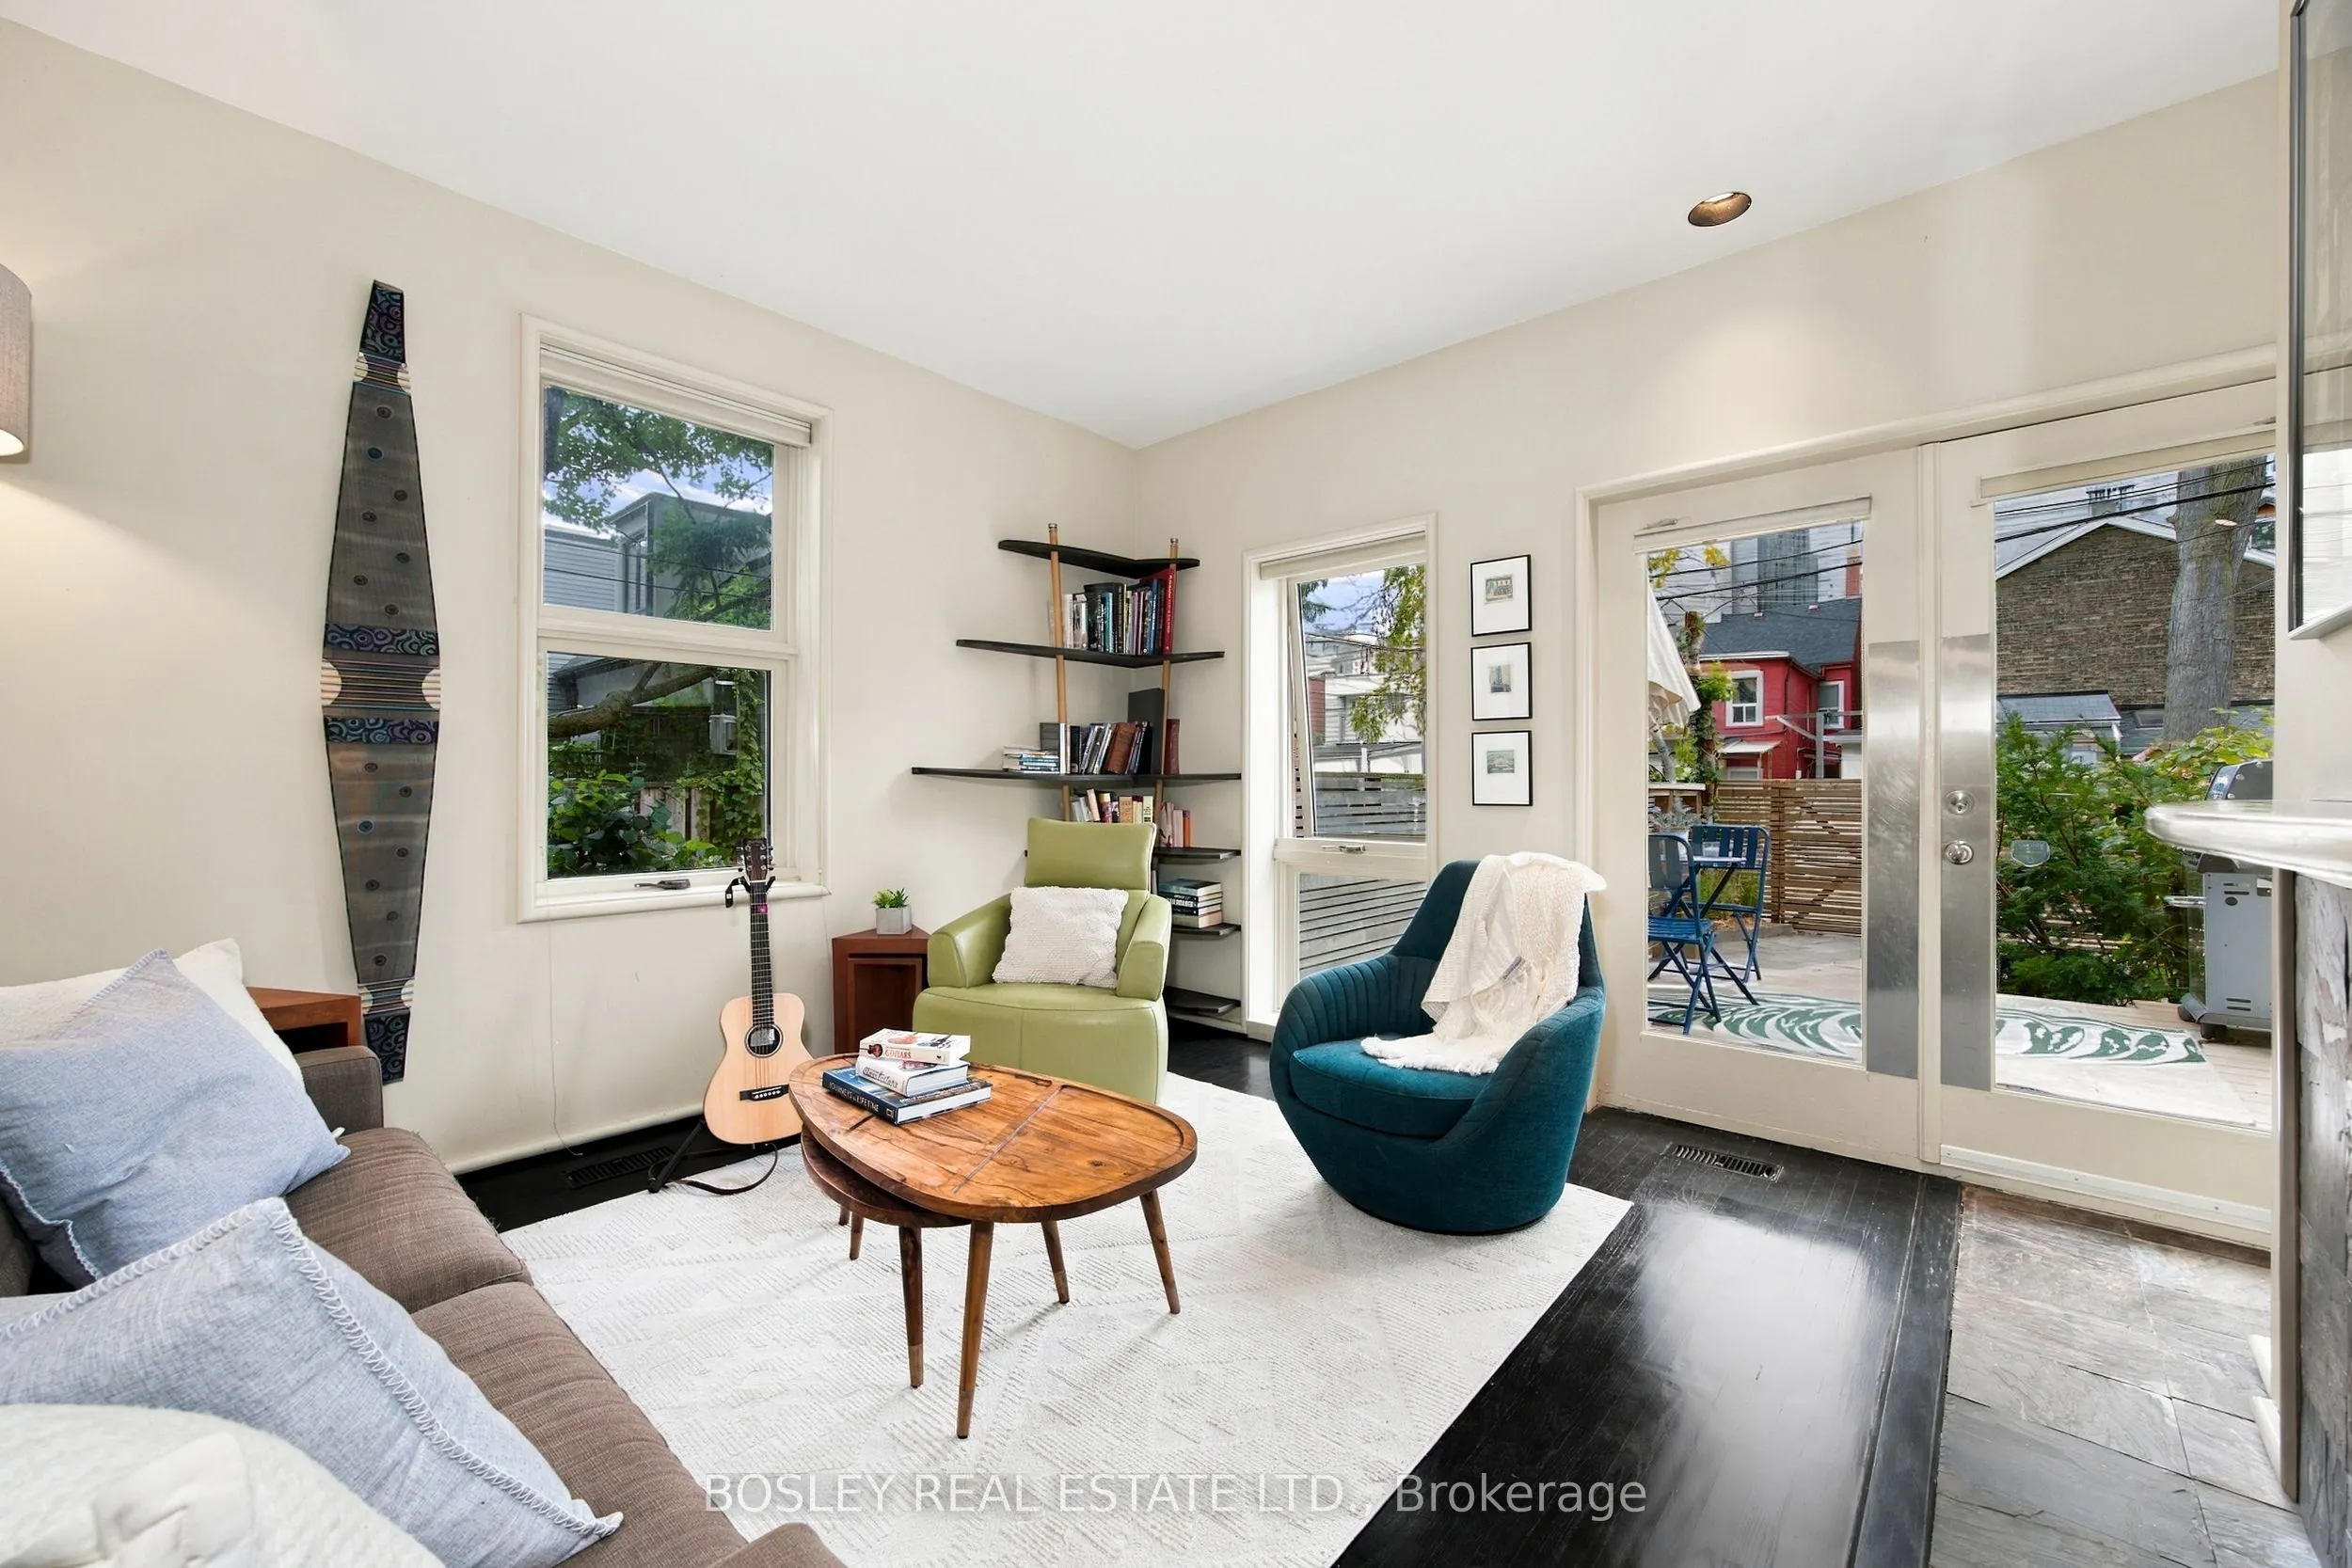
Living Room 13.39 x 12.96 173.53 sqft Hardwood Floor, Fireplace, Picture Window
Primary Bedroom 12.7 x 13.39 170.05 sqft Bay Window, Large Closet, Hardwood Floor
Mark Barbosa
Mark Barbosa
Century 21 In-Studio Realty Inc., Brokerage
Listed by NICOLA JANE ST. JOHN, Salesperson
34 days on site
Listing Broker
BOSLEY REAL ESTATE LTD.
Courtesy
BOSLEY REAL ESTATE LTD.
Listed Date
10/8/2026

Courtesy of PropTx MLS® / BOSLEY REAL ESTATE LTD.

Similar homes for sale in Toronto

Copyright 2026 All rights reserved. PropTx MLS® assumes no responsibility for the accuracy of any information shown. The information provided herein must only be used by consumers that have a bona fide interest in the purchase, sale or lease of real estate and may not be used for any commercial purpose or any other purpose.
Copyright 2026 All rights reserved. Canadian Real Estate Association assumes no responsibility for the accuracy of any information shown. The information provided herein must only be used by consumers that have a bona fide interest in the purchase, sale or lease of real estate and may not be used for any commercial purpose or any other purpose. The trademark DDF® is owned by The Canadian Real Estate Association (CREA) and identifies CREA’s Data Distribution Facility (DDF®). The trademarks REALTOR®, REALTORS®, and the REALTOR® logo are controlled by The Canadian Real Estate Association (CREA) and identify real estate professionals who are members of CREA. The trademarks MLS®, Multiple Listing Service®, and the associated logos are owned by CREA and identify the quality of services provided by real estate professionals who are members of CREA
Powered by AgentLocator







