303 - 336 SPADINA ROAD, Toronto
1 / 35
For Sale
$1,775,000
2 bd · 3.0 ba · 1,600–1,799 sq ft

303 - 336 SPADINA ROAD, Toronto M5R2V8

MLS®# C13874884

Est. mortgage
$6,734/mo

About This Home

Property Type
Condo, Condo Apt
Parking
Garage: Yes, 2 parking
MLS #
C13874884
Size
1600 - 1799 sqft
Basement
None
Maintenance Fee
$2,681.65
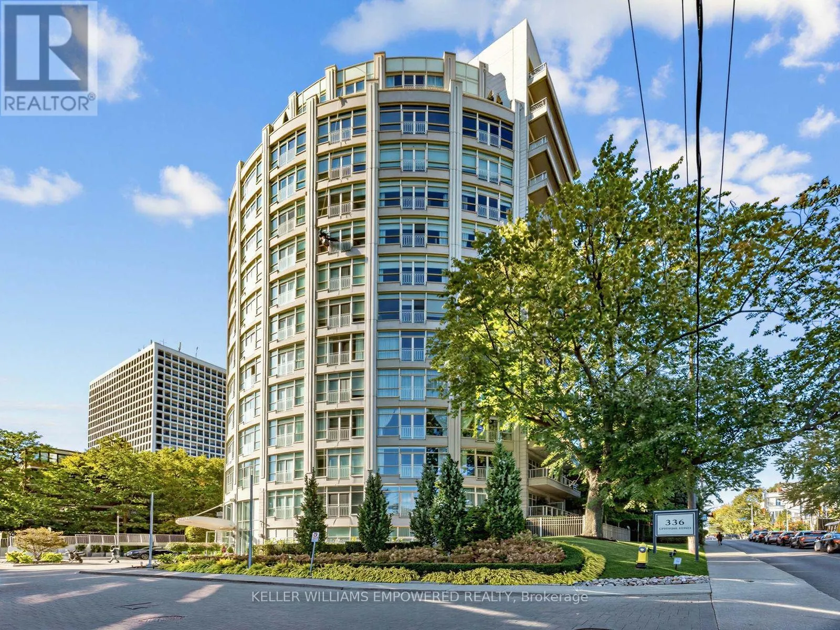
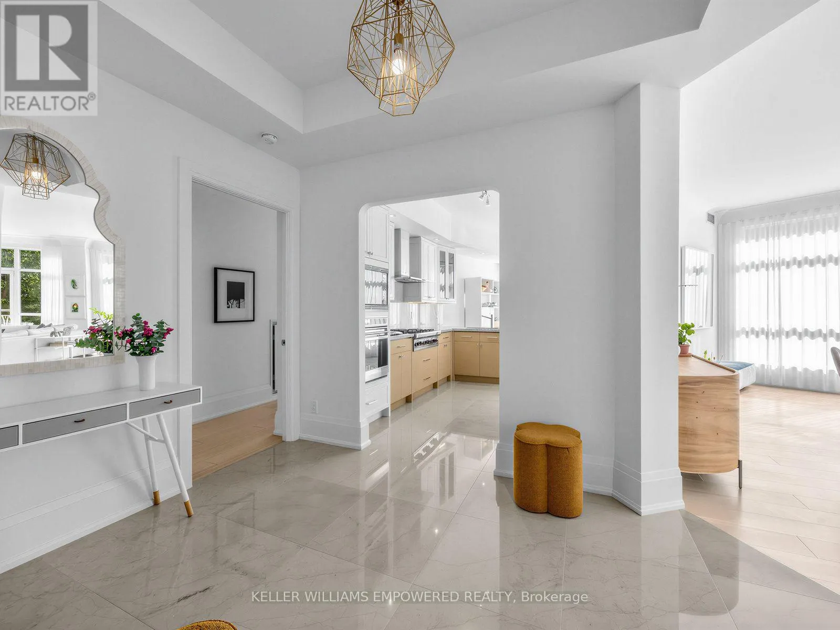
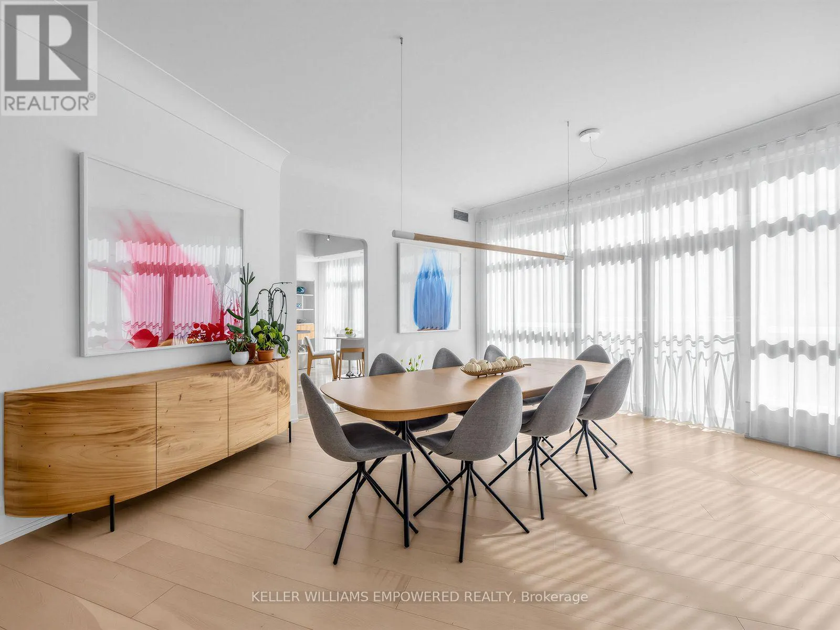
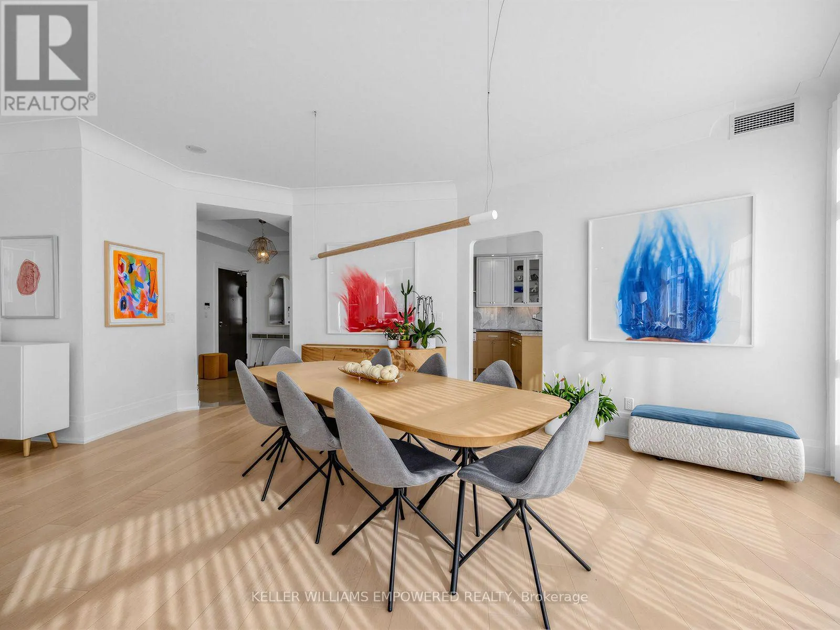
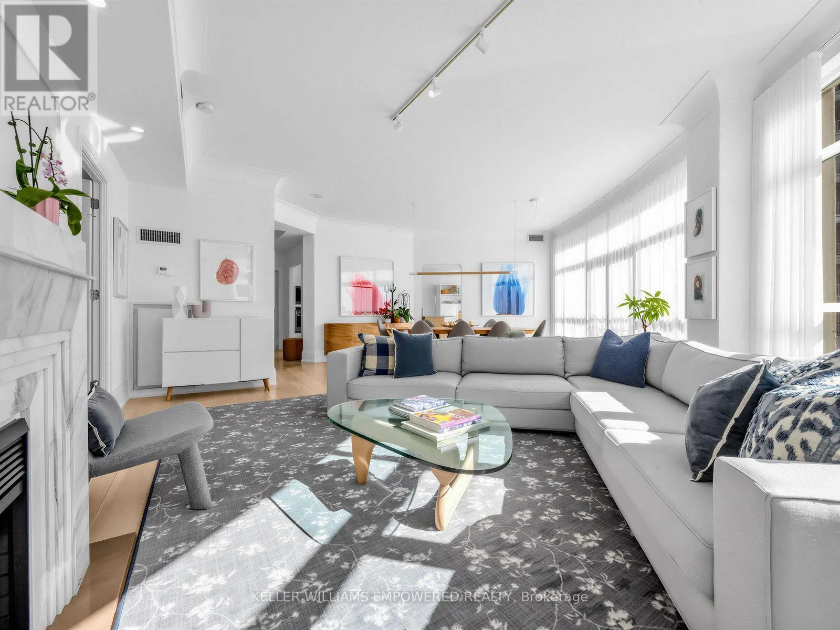
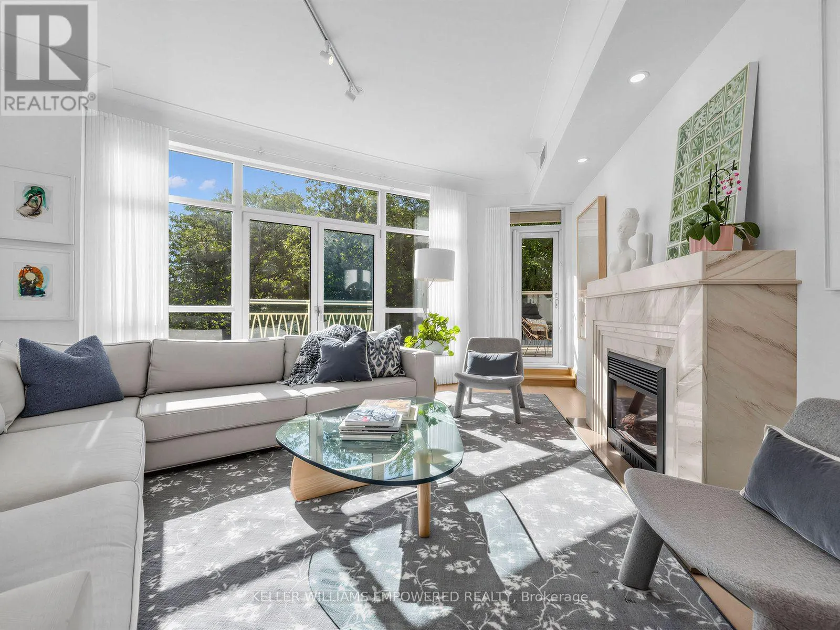
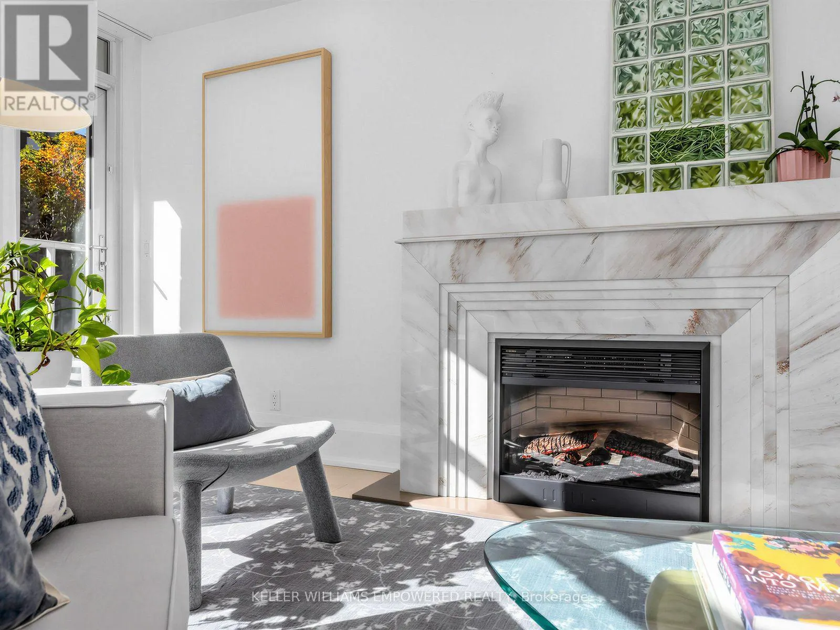
**An exceptional address for your next chapter**Welcome to Suite 303 at the coveted Churchill Park Condos, a boutique luxury residence with just 45 suites and a warm, inviting atmosphere. Homes here are rarely offered, making this an excellent opportunity to join an established community. Hotel level concierge service and valet parking bring ease to every arrival, with familiar faces and a friendly welcome waiting at the door. Approximately 1685 square feet, this spacious, bright home is perfect for dinner parties, visiting family and quiet evenings in. Two parking spaces and a locker complete the offering. Start your morning with a walk through Winston Churchill Park, directly across the street. Enjoy the many shops, cafés and restaurants of Forest Hill Village or stroll the historic streets of Casa Loma: pick up a cortado and croissants at Le Petit Pain, browse TYPE Books or meet friends for dinner at Pizza Banfi. At the end of the day, return home to comfort, connection and attentive service that makes city living feel effortless. (id:10452)

Property Details

Full Property Details

Interior

Bedrooms
2
Washrooms
3.0
Square Footage
1600 - 1799 sqft
Basement
None
Heating Source
Natural gas
Heating Type
Heat Pump
Air Conditioning
Central air conditioning
Kitchens
1
Full Bathrooms
3
Half Bathrooms
0
Flooring Type
Marble

Exterior

Parking Spaces
2
Garage Spaces Y/N
Yes

Building Description

Home Type
Condo
Subtype
Condo Apt
Exterior
Concrete

Community

Community
Casa Loma
Area Code
Toronto (Casa Loma)
Features
Pets Allowed With Restrictions

Taxes & Fees

Maintenance Fee
$2,681.65

Other

Virtual Tour Link
Pets
Yes

Room Types

Room Dimensions Area Description
Bathroom 1.45 m x 2.16 m 33.71 sqft -
Bathroom 3.66 m x 3.05 m 120.16 sqft -
Bathroom 3.96 m x 2.74 m 116.79 sqft -
Bedroom 2 3.05 m x 4.67 m 153.32 sqft -
Eating area 2.01 m x 3.71 m 80.27 sqft -
Foyer 3.53 m x 2.51 m 95.37 sqft -
Kitchen 4.09 m x 2.95 m 129.87 sqft -
Living room 6.43 m x 10.29 m 712.19 sqft -
Primary Bedroom 4.17 m x 3.45 m 154.86 sqft -
Mark Barbosa
Mark Barbosa
Century 21 In-Studio Realty Inc., Brokerage
Listed by KATHERINE BATES REASHORE
6 days on site
Listing Broker
KELLER WILLIAMS EMPOWERED REALTY
Courtesy
KELLER WILLIAMS EMPOWERED REALTY

Similar homes for sale in Toronto

Copyright 2026 All rights reserved. PropTx MLS® assumes no responsibility for the accuracy of any information shown. The information provided herein must only be used by consumers that have a bona fide interest in the purchase, sale or lease of real estate and may not be used for any commercial purpose or any other purpose.
Copyright 2026 All rights reserved. Canadian Real Estate Association assumes no responsibility for the accuracy of any information shown. The information provided herein must only be used by consumers that have a bona fide interest in the purchase, sale or lease of real estate and may not be used for any commercial purpose or any other purpose. The trademark DDF® is owned by The Canadian Real Estate Association (CREA) and identifies CREA’s Data Distribution Facility (DDF®). The trademarks REALTOR®, REALTORS®, and the REALTOR® logo are controlled by The Canadian Real Estate Association (CREA) and identify real estate professionals who are members of CREA. The trademarks MLS®, Multiple Listing Service®, and the associated logos are owned by CREA and identify the quality of services provided by real estate professionals who are members of CREA
Powered by AgentLocator








