2221 Yonge Street #803, Toronto
1 / 36
For Sale
$580,000
2 bd · 2 ba · 700–799 sq ft

2221 Yonge Street #803, Toronto M4S 0B8

MLS®# C13872634

Est. mortgage
$2,200/mo
Property taxes $3,091.76/yr

About This Home

Property Type
Condo, Condo Apartment, Apartment
Parking
1 garage, 1 parking
MLS #
C13872634
Size
700-799 sqft
Basement
None
Listed on
2026-10-07
Tax
$3,091.76 /yr
Days on Market
36
Approximate Age
0-5
Maintenance Fee
$745.70
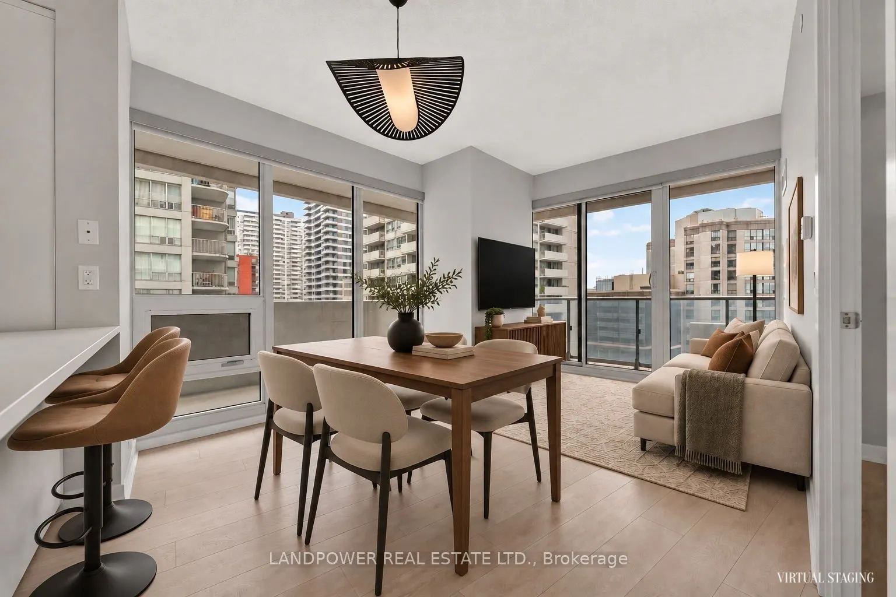
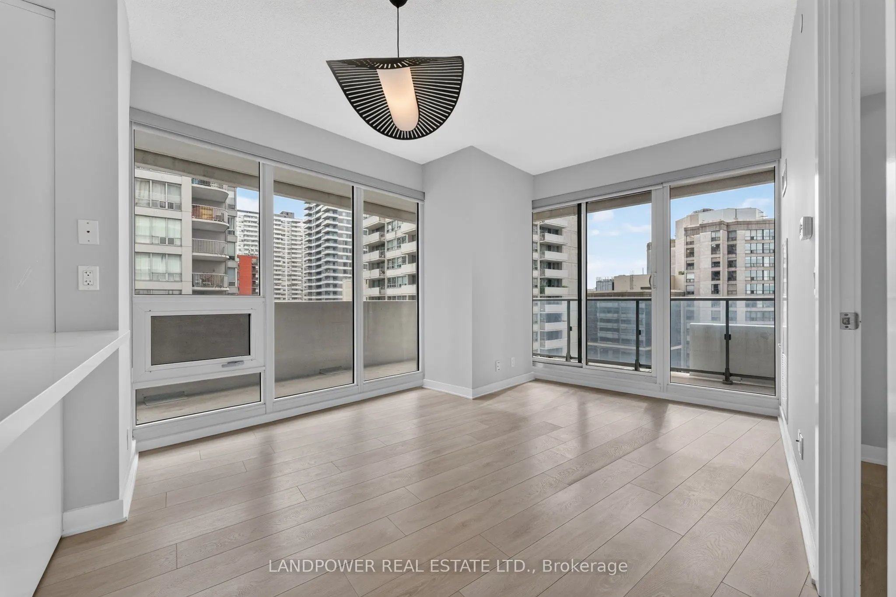
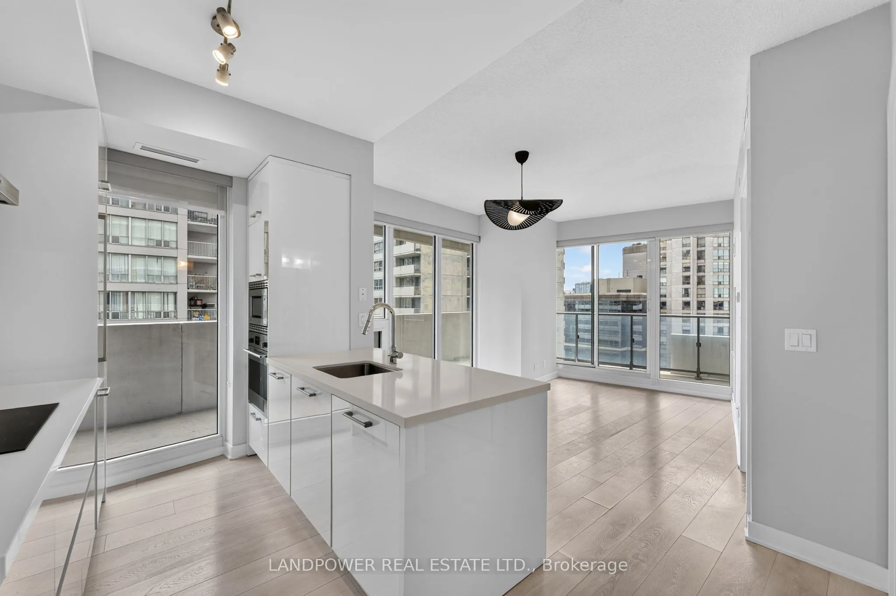
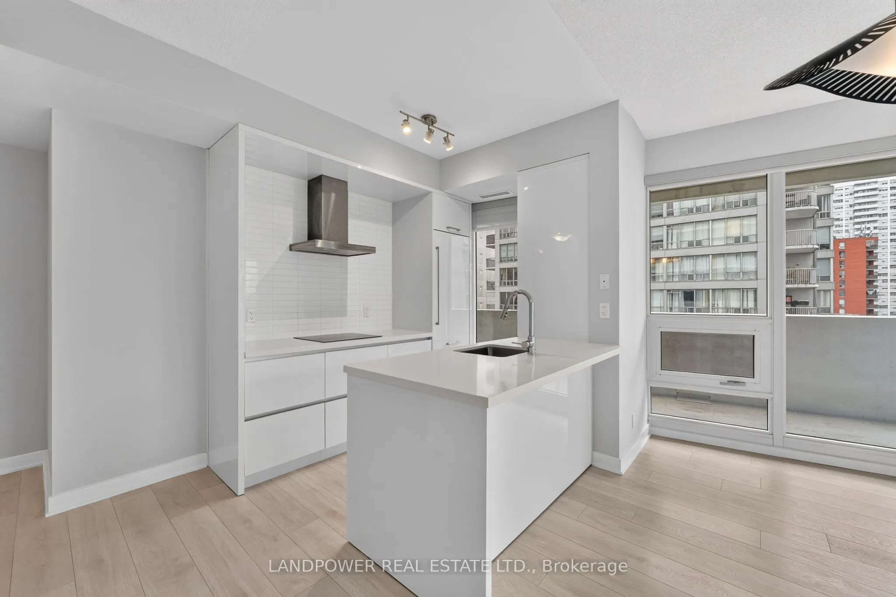
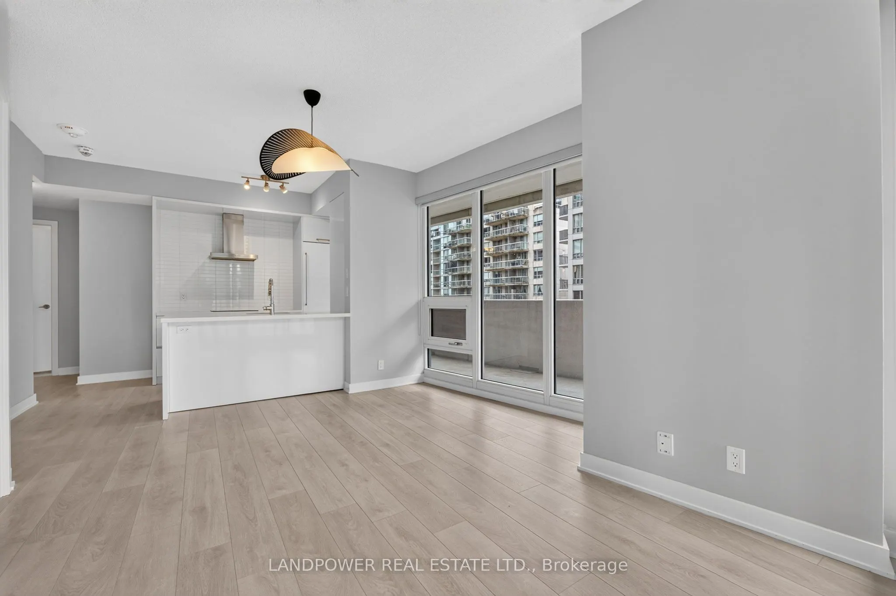
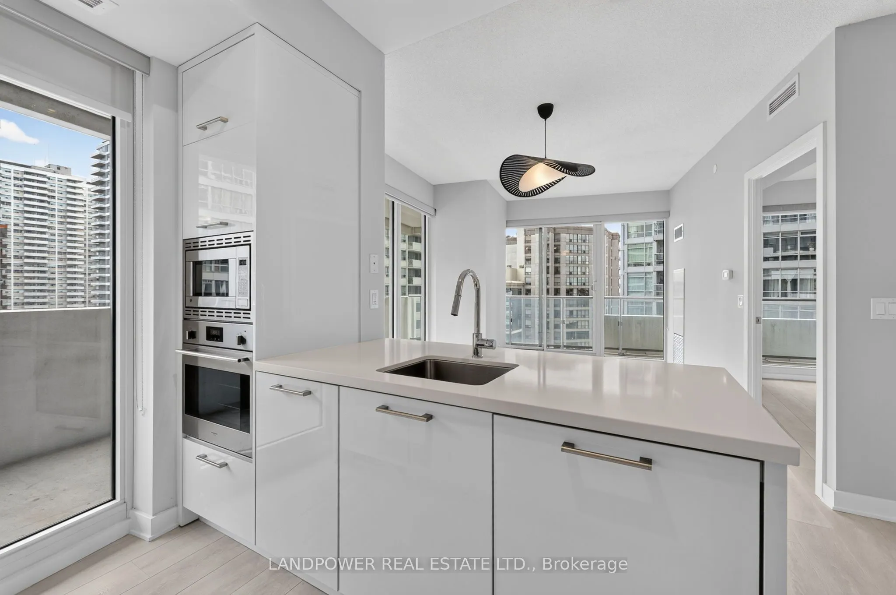
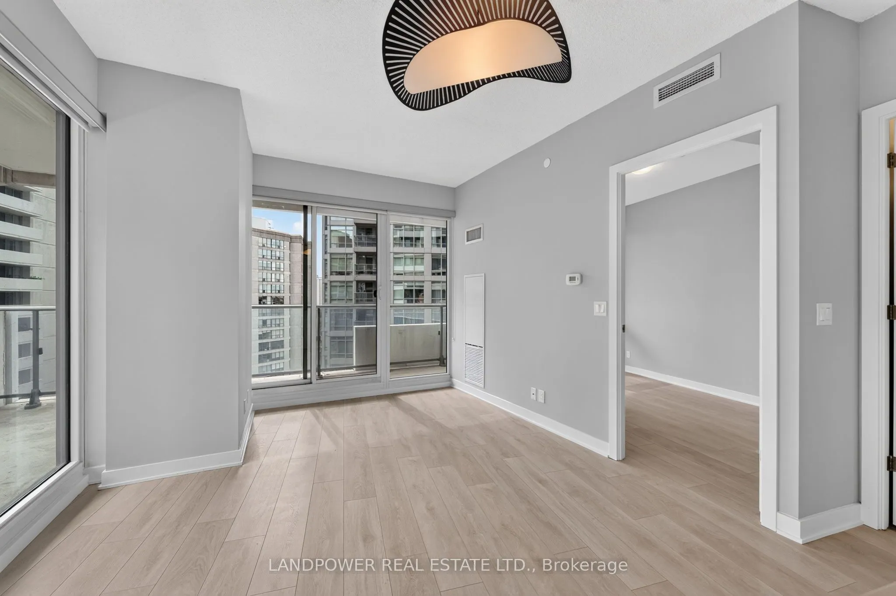
Experience elevated city living at 2221 Yonge, perfectly positioned in the heart of Yonge & Eglinton. This bright and spacious 2-bedroom, 2-bathroom corner suite features southeast exposure, 9' ceilings, and an impressive 311 sq. ft. wrap around balcony that extends the living space outdoors. The thoughtfully designed kitchen offers ample cabinetry and pantry space, a generous breakfast bar, and an open connection to the living and dining area, creating an inviting space for both everyday living and entertaining. The primary bedroom features a walk-in closet and private ensuite, offering both comfort and functionality. Enjoy an exceptional collection of resort-inspired amenities, including a fully equipped fitness centre, yoga studio, spa with hot tubs, sauna and steam room, rooftop garden with BBQs, and a stylish sky lounge with breathtaking city views. A party room and additional shared spaces provide even more options to relax and entertain. Located directly across from Eglinton Subway Station and Eglinton LRT, this units is surrounded by an incredible selection of restaurants, cafes, shops, grocery stores and everyday conveniences. This is downtown-style urban living with everything you need right outside your door.

Property Details

Full Property Details

Interior

Bedrooms
2
Total Bedrooms
2
Washrooms
2
Square Footage
700-799 sqft
Basement
None
Heating Source
Gas
Heating Fuel
Fan Coil
Air Conditioning
Central Air
Family Room
No
Kitchens
1
Total Kitchens
1
Fireplace Features
No

Exterior

Parking Spaces
1
Total Parking Spaces
1.00
Garage Spaces
1
Balcony
Open

Building Description

Style
Apartment
Home Type
Condo
Subtype
Condo Apartment
Year Built
0-5
Property Orientation
South East
Exterior Finish
Concrete
Possession Date
No Data
Locker
None

Community

Community
Mount Pleasant West

Taxes & Fees

Taxes
$3,091.76 /yr
Tax Year
2025
Occupancy
Vacant
Maintenance Fee
$745.70
Common Elements
Included
Parking
Included
Building Insurance
Included

Other

Pets
No

Room Types

Room Dimensions Area Description
Bedroom 2 8.83 x 12.6 111.26 sqft Mirrored Closet, Large Window
Dining Room 15.26 x 11.55 176.25 sqft Large Window, Combined w/Living, Open Concept
Kitchen 11.75 x 8.01 94.12 sqft Quartz Counter, B/I Appliances, Breakfast Bar
Living Room 15.26 x 11.55 176.25 sqft W/O To Balcony, Large Window, Combined w/Dining
Primary Bedroom 9.74 x 10.33 100.61 sqft Walk-In Closet(s), 4 Pc Ensuite, Large Window
Mark Barbosa
Mark Barbosa
Century 21 In-Studio Realty Inc., Brokerage
36 days on site
Listing Broker
LANDPOWER REAL ESTATE LTD.
Courtesy
LANDPOWER REAL ESTATE LTD.
Listed Date
10/7/2026

Courtesy of PropTx MLS® / LANDPOWER REAL ESTATE LTD.

Similar homes for sale in Toronto

Copyright 2026 All rights reserved. PropTx MLS® assumes no responsibility for the accuracy of any information shown. The information provided herein must only be used by consumers that have a bona fide interest in the purchase, sale or lease of real estate and may not be used for any commercial purpose or any other purpose.
Copyright 2026 All rights reserved. Canadian Real Estate Association assumes no responsibility for the accuracy of any information shown. The information provided herein must only be used by consumers that have a bona fide interest in the purchase, sale or lease of real estate and may not be used for any commercial purpose or any other purpose. The trademark DDF® is owned by The Canadian Real Estate Association (CREA) and identifies CREA’s Data Distribution Facility (DDF®). The trademarks REALTOR®, REALTORS®, and the REALTOR® logo are controlled by The Canadian Real Estate Association (CREA) and identify real estate professionals who are members of CREA. The trademarks MLS®, Multiple Listing Service®, and the associated logos are owned by CREA and identify the quality of services provided by real estate professionals who are members of CREA
Powered by AgentLocator







