28 DUNVEGAN ROAD, Toronto
1 / 38
For Sale
$5,988,000
6+2 bd · 4.5 ba · 5,000–100,000 sq ft

28 DUNVEGAN ROAD, Toronto M4V2P6

MLS®# C13866034

Est. mortgage
$22,717/mo

About This Home

Property Type
House
Parking
Garage: No, 6 parking
MLS #
C13866034
Size
5000 - 100000 sqft
Basement
Partially finished, N/A (Partially finished)
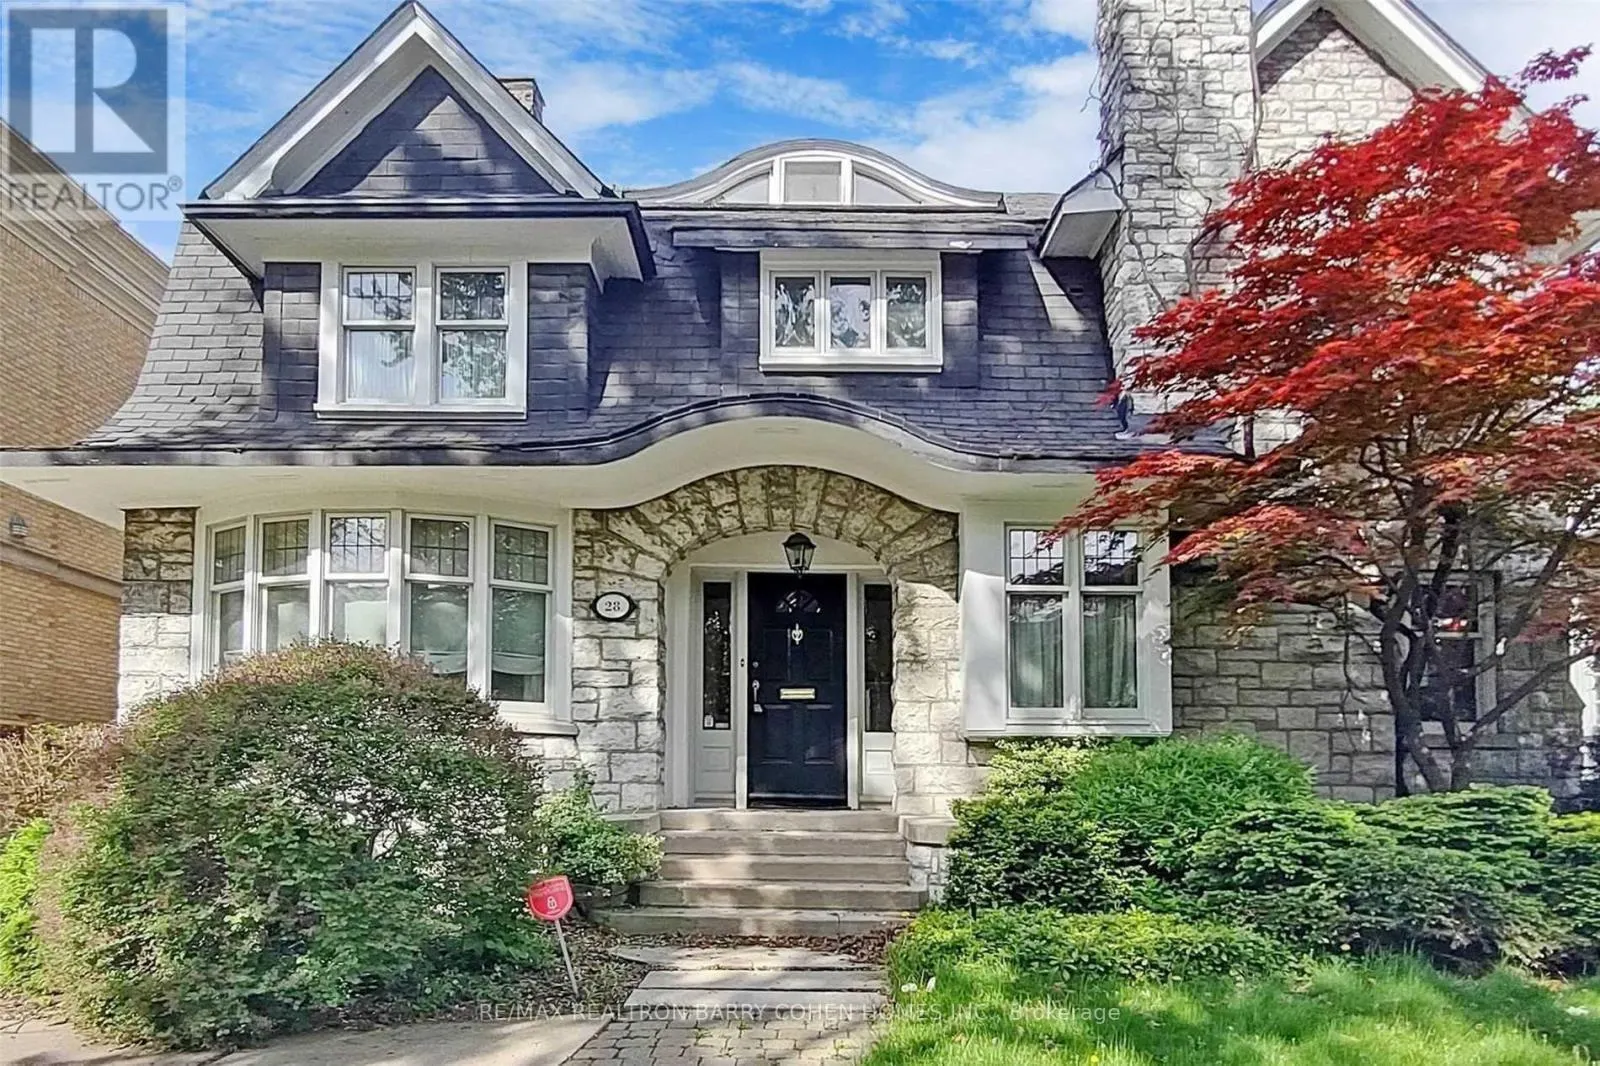
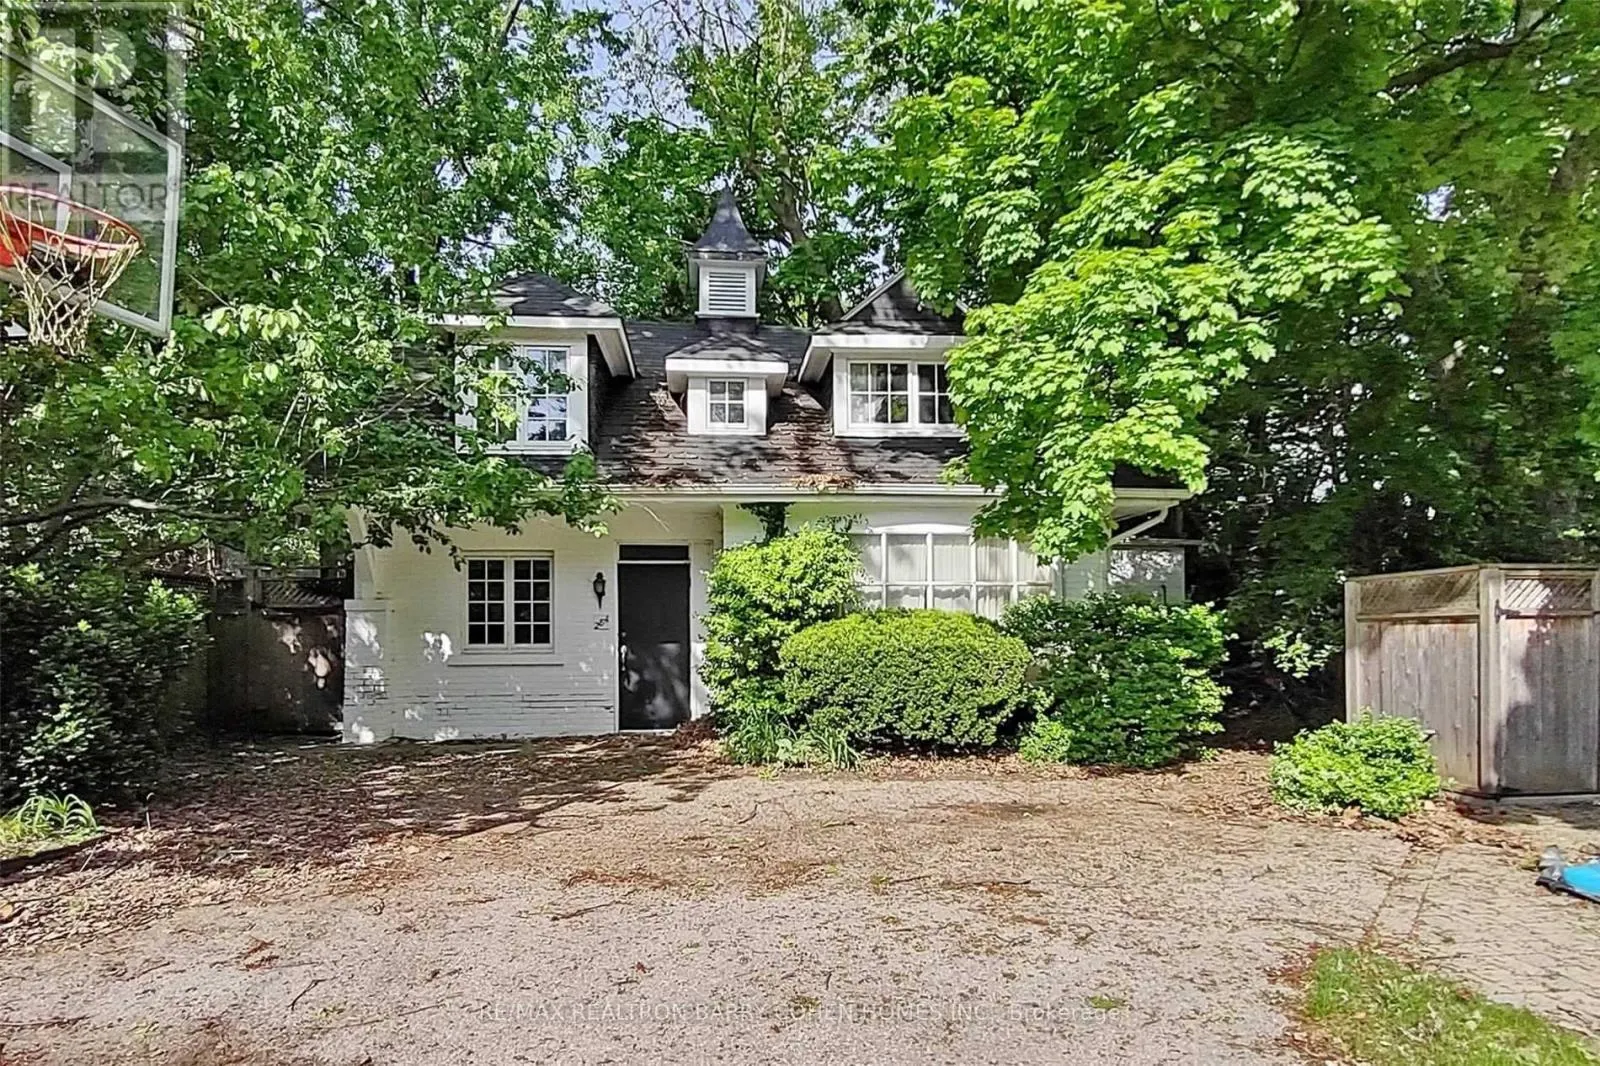
An Extraordinary Opportunity in the Heart of Prestigious Forest Hill! Rarely offered, this exceptional 55 x 174 ft premium lot presents endless possibilities in one of Toronto's most coveted neighbourhoods. Whether you're a builder looking to create a landmark custom estate, an investor seeking outstanding long-term value, or an end-user searching for an exclusive property to renovate, expand, or enjoy as-is, this offering is truly one of a kind. The property features two separate detached buildings, including a fully self-contained guest house, complete with bedrooms, a full kitchen, bathroom, and its own services-ideal for extended family, guests, a private home office, nanny or caregiver accommodation, or potential rental income (buyer to verify permitted uses) . The impressive depth of the lot provides exceptional flexibility for future redevelopment while offering privacy and an expansive outdoor setting. Perfectly positioned just steps from Upper Canada College (UCC), Bishop Strachan School (BSS), the subway, parks, fine dining, boutique shopping, and every luxury amenity. This is a rare chance to secure a trophy property in one of Toronto's most prestigious and desirable communities. Don't miss this exceptional Forest Hill offering! (id:10452)

Property Details

Full Property Details

Interior

Bedrooms
6
Bedrooms Plus
2
Washrooms
4.5
Square Footage
5000 - 100000 sqft
Basement
Partially finished, N/A (Partially finished)
Heating Source
Natural gas
Heating Type
Forced air, Radiant heat
Air Conditioning
Central air conditioning
Kitchens
1
Full Bathrooms
5
Half Bathrooms
1
Flooring Type
Hardwood

Exterior

Acreage
55 x 173.9 FT
Pool
Inground pool
Parking Spaces
6
Garage Spaces Y/N
No

Building Description

Home Type
House
Subtype
House
Exterior
Brick
Sewers
Sanitary sewer
Water Supply
Municipal water

Community

Community
Casa Loma
Area Code
Toronto (Casa Loma)

Room Types

Room Dimensions Area Description
Bedroom 2 4.18 m x 3.85 m 173.22 sqft -
Bedroom 3 4.05 m x 3.95 m 172.2 sqft -
Bedroom 4 4.41 m x 3.11 m 147.63 sqft -
Bedroom 5 7.62 m x 3.77 m 309.22 sqft -
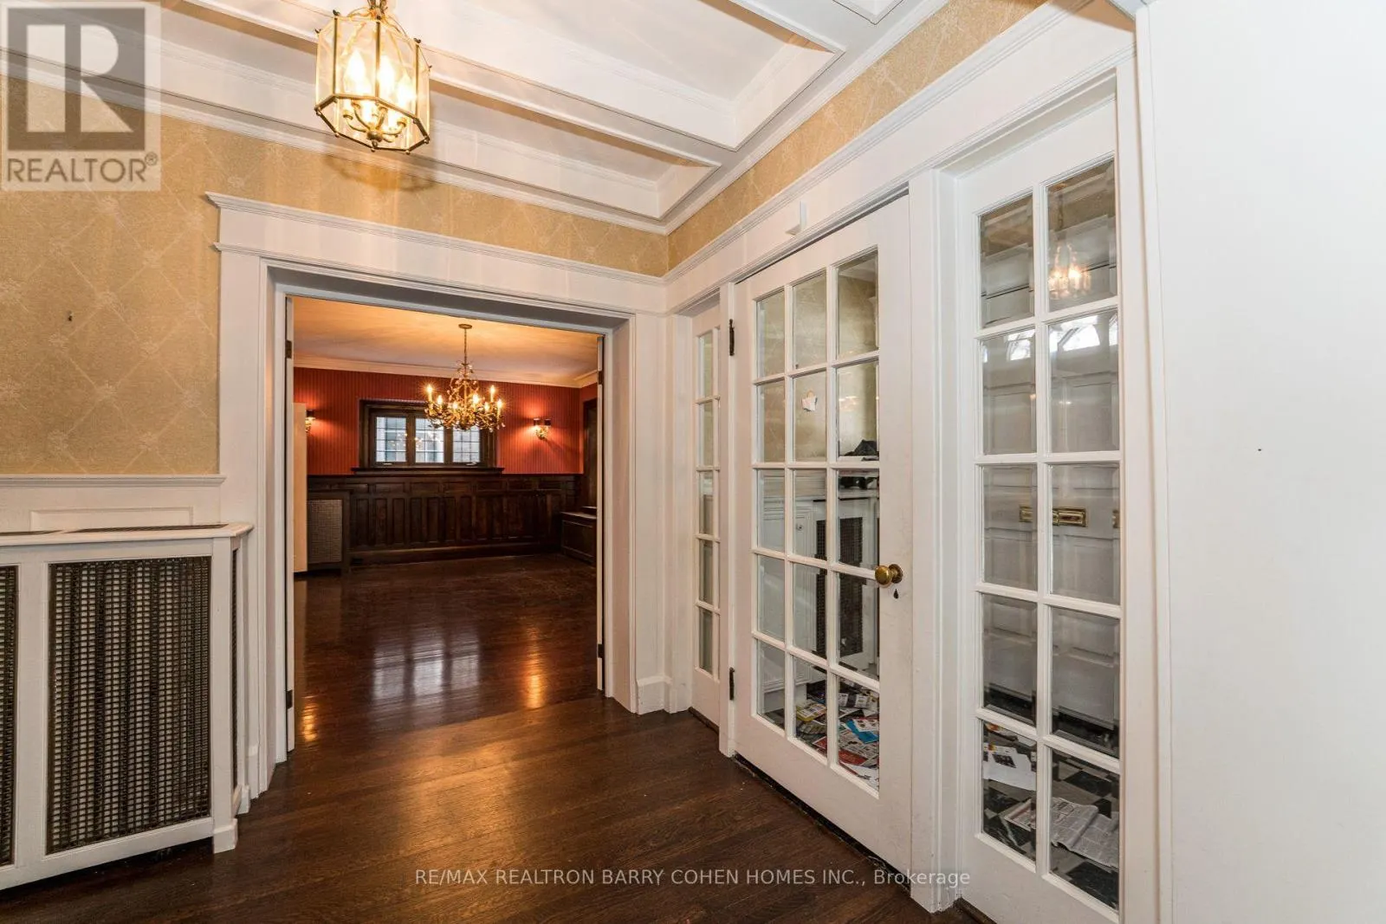
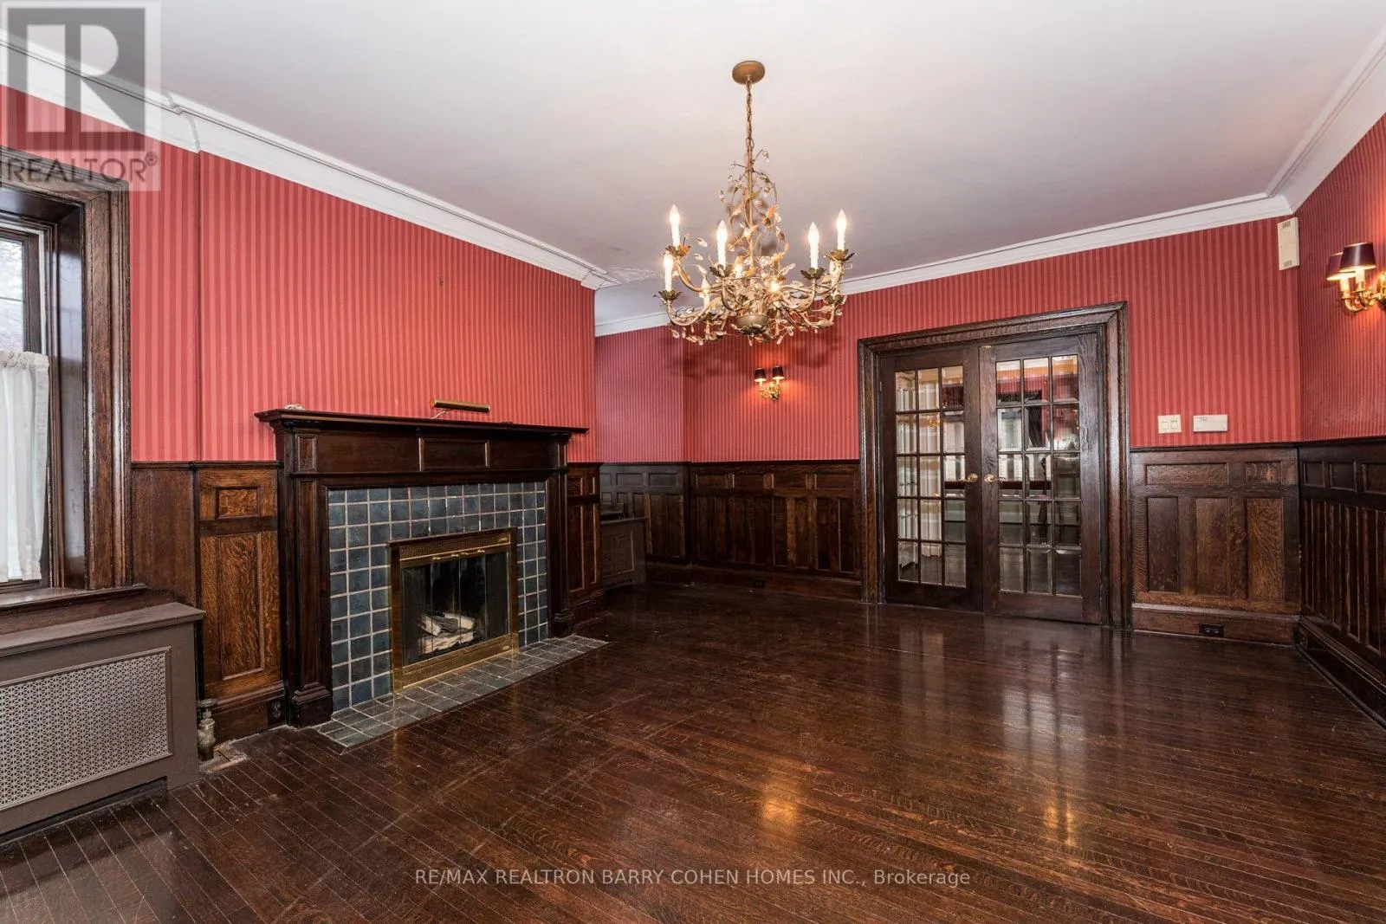
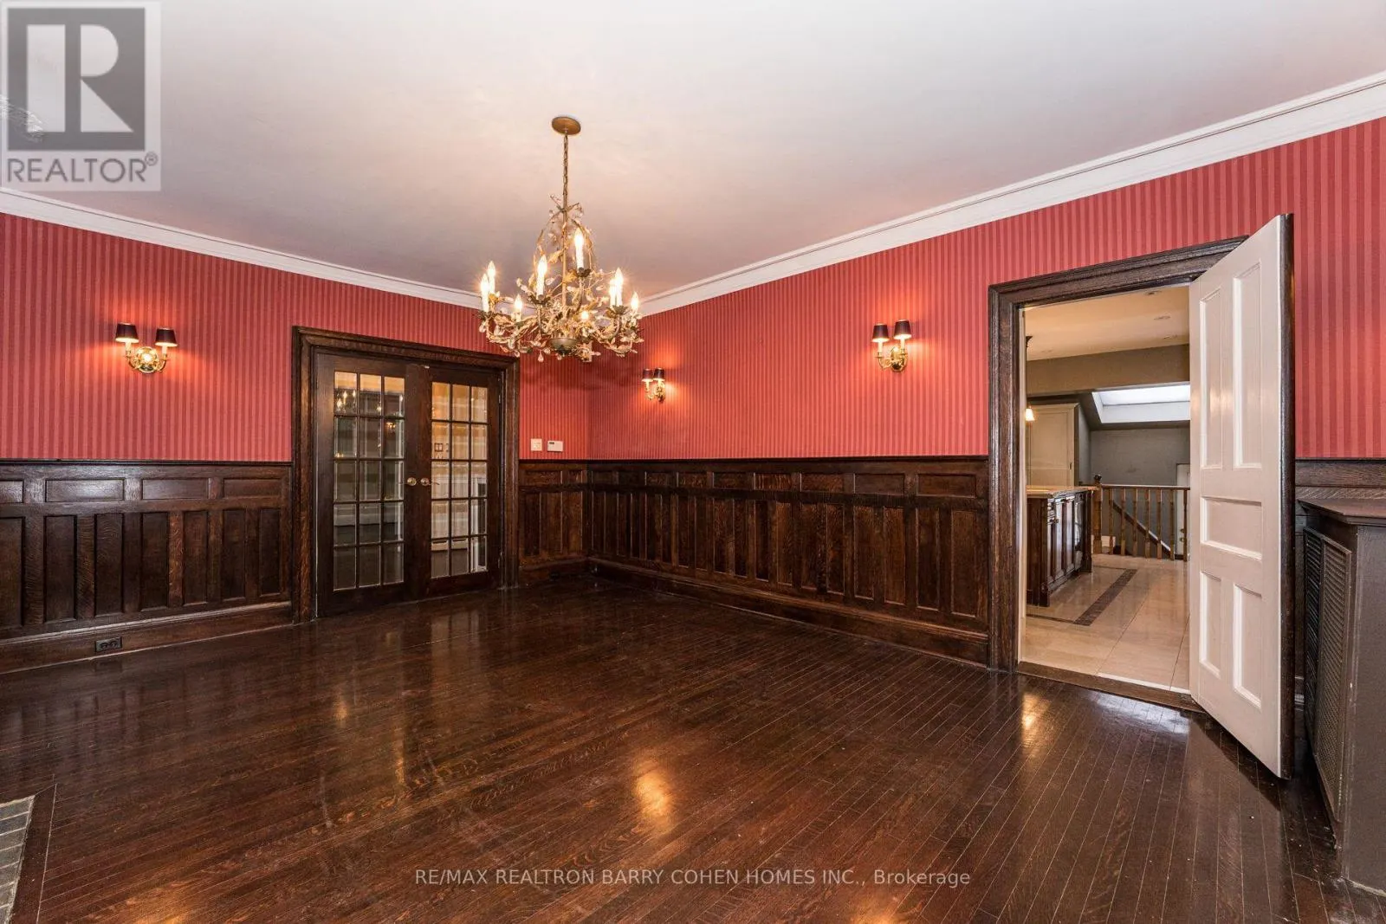
Dining room 5.97 m x 4.16 m 267.32 sqft -
Exercise room 5.2 m x 3.77 m 211.02 sqft -
Family room 6.82 m x 3.85 m 282.63 sqft -
Kitchen 5.37 m x 4.88 m 282.07 sqft -
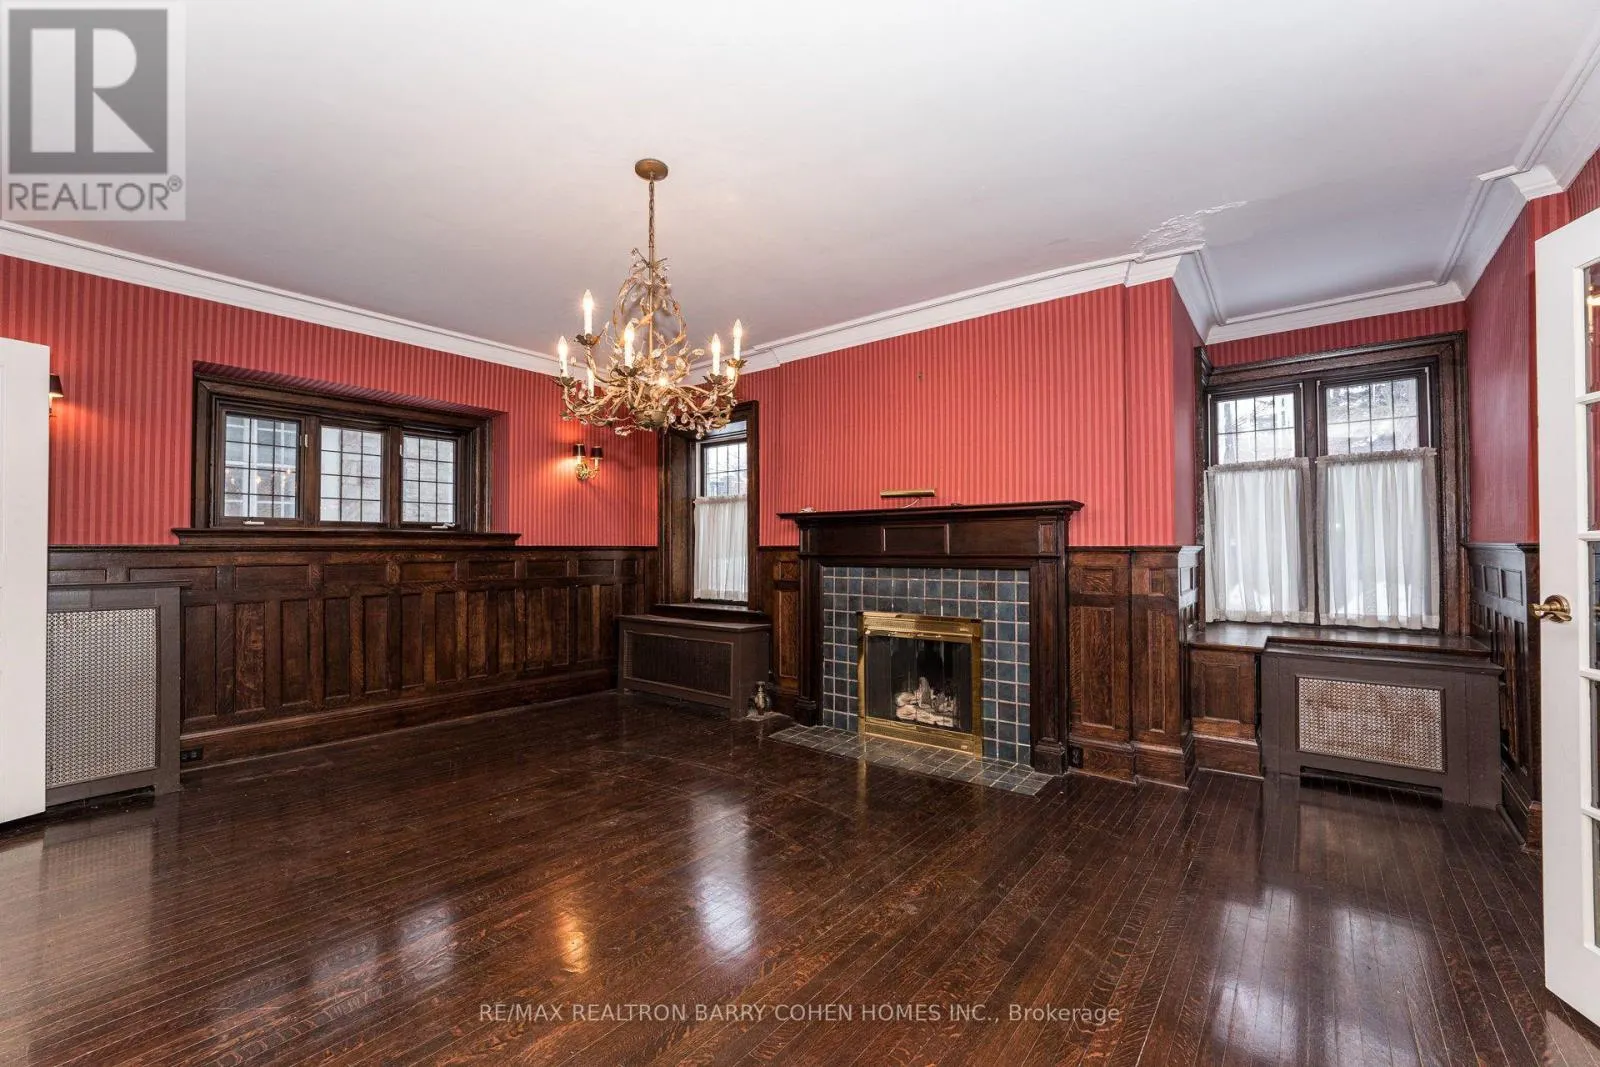
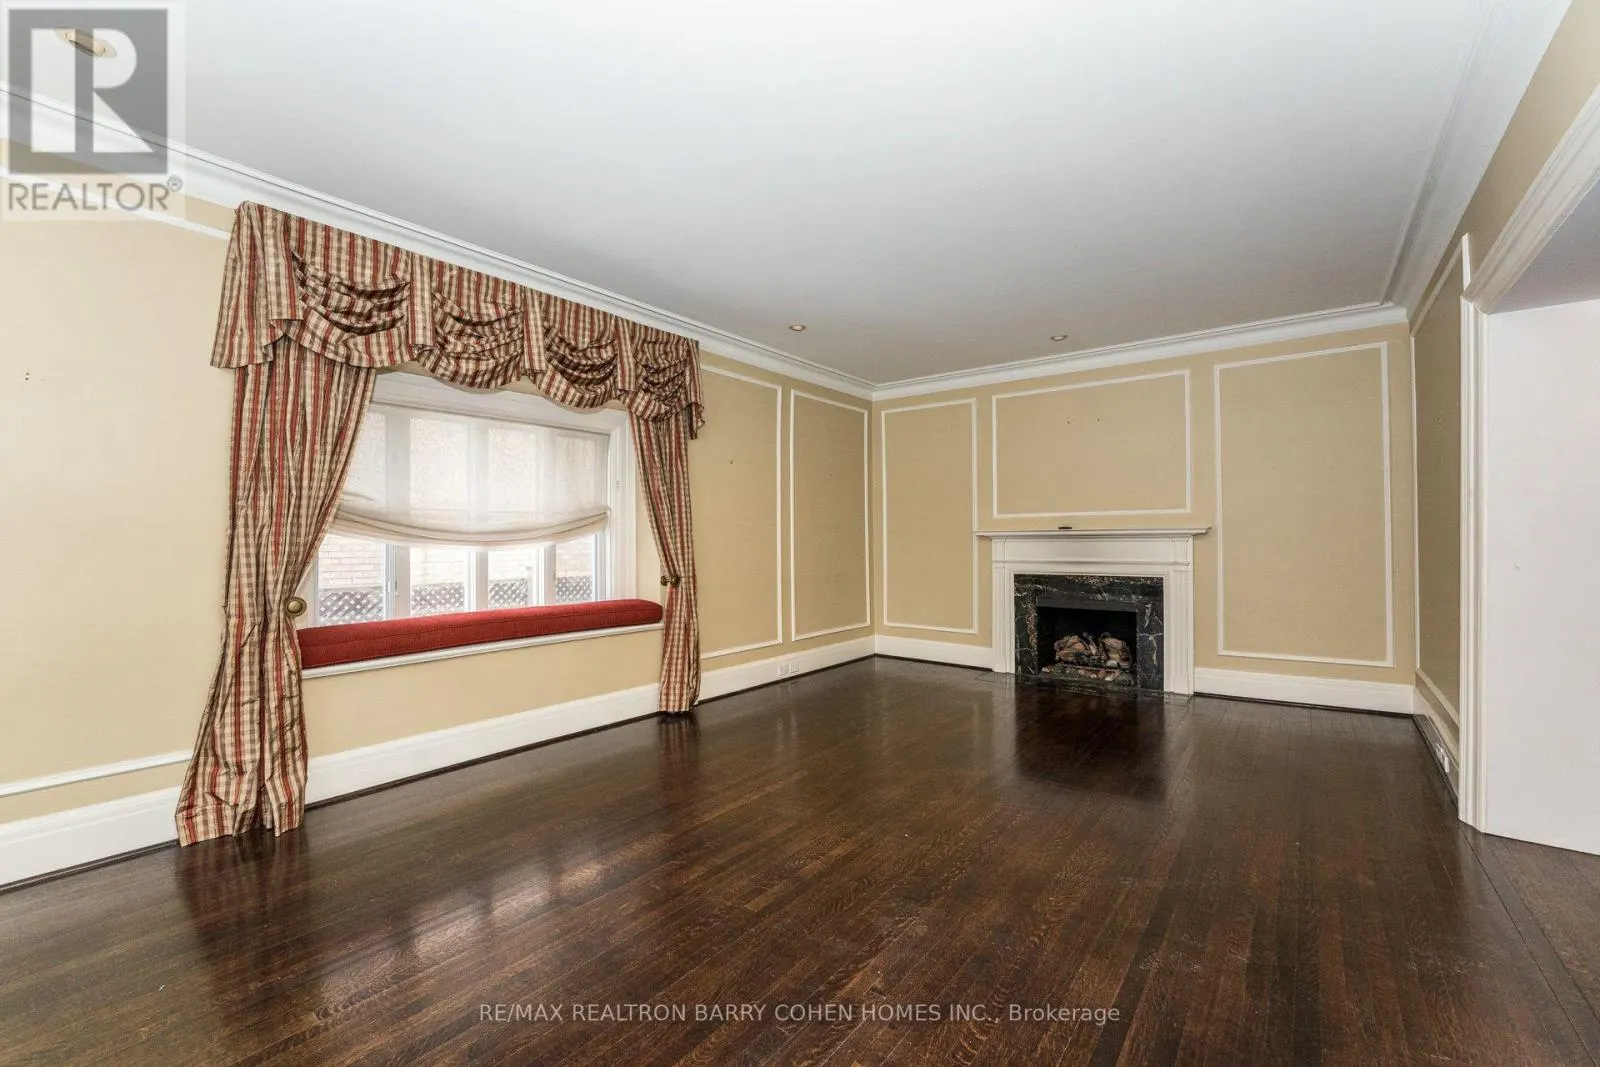
Living room 6.14 m x 3.95 m 261.06 sqft -
Primary Bedroom 5.32 m x 3.85 m 220.47 sqft -
Mark Barbosa
Mark Barbosa
Century 21 In-Studio Realty Inc., Brokerage
Listed by MAHZAD PAHLAVAN
37 days on site
Listing Broker
RE/MAX REALTRON BARRY COHEN HOMES INC.
Courtesy
RE/MAX REALTRON BARRY COHEN HOMES INC.

Similar homes for sale in Toronto

Copyright 2026 All rights reserved. PropTx MLS® assumes no responsibility for the accuracy of any information shown. The information provided herein must only be used by consumers that have a bona fide interest in the purchase, sale or lease of real estate and may not be used for any commercial purpose or any other purpose.
Copyright 2026 All rights reserved. Canadian Real Estate Association assumes no responsibility for the accuracy of any information shown. The information provided herein must only be used by consumers that have a bona fide interest in the purchase, sale or lease of real estate and may not be used for any commercial purpose or any other purpose. The trademark DDF® is owned by The Canadian Real Estate Association (CREA) and identifies CREA’s Data Distribution Facility (DDF®). The trademarks REALTOR®, REALTORS®, and the REALTOR® logo are controlled by The Canadian Real Estate Association (CREA) and identify real estate professionals who are members of CREA. The trademarks MLS®, Multiple Listing Service®, and the associated logos are owned by CREA and identify the quality of services provided by real estate professionals who are members of CREA
Powered by AgentLocator








