MLS®# C13865686
| Room | Dimensions | Area | Description |
|---|---|---|---|
| Bathroom | 5.77 x 6.56 | 37.85 sqft | Ceramic Floor, Walk-Up |
| Bathroom | 7.78 x 7.19 | 55.94 sqft | Combined w/Br, 3 Pc Ensuite |
| Bathroom | 7.87 x 7.84 | 61.7 sqft | Ceramic Floor, 4 Pc Bath |
| Bedroom 2 | 13.78 x 11.12 | 153.23 sqft | Hardwood Floor, Closet, Picture Window |
| Breakfast | 10.7 x 14.53 | 155.47 sqft | Hardwood Floor, Pot Lights, Open Concept |
| Dining Room | 16.57 x 11.45 | 189.73 sqft | Hardwood Floor, Picture Window, Open Concept |
| Kitchen | 9.97 x 14.53 | 144.86 sqft | Hardwood Floor, Centre Island, W/O To Patio |
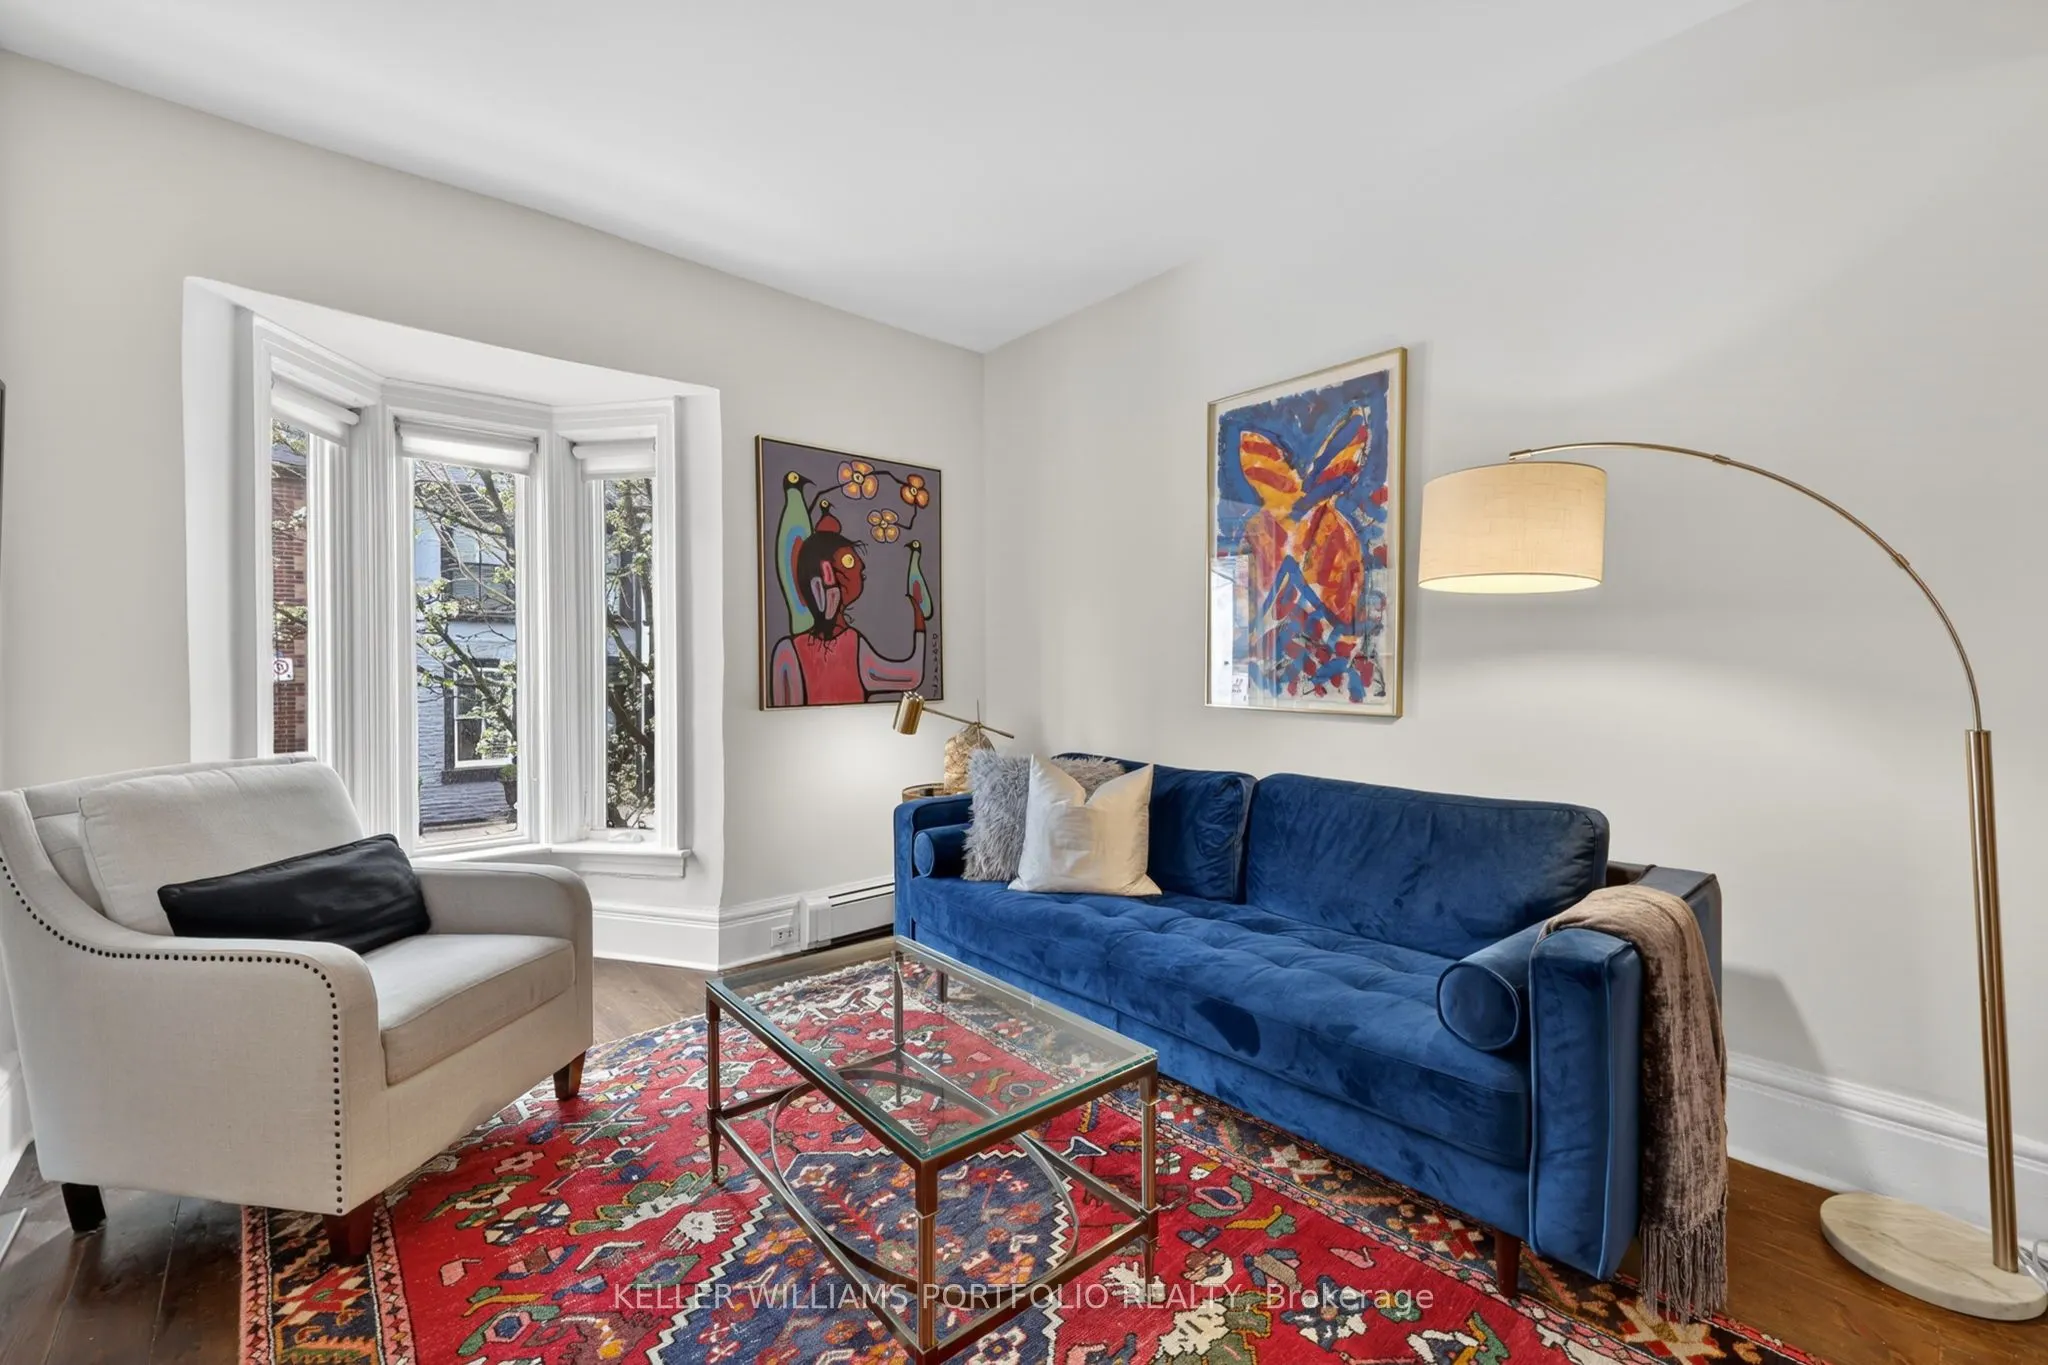
| Living Room | 9.88 x 13.29 | 131.31 sqft | Hardwood Floor, Picture Window, Open Concept |
| Other | 8.23 x 11.45 | 94.23 sqft | Hardwood Floor, Skylight, His and Hers Closets |
| Primary Bedroom | 17.13 x 14.53 | 248.9 sqft | Overlooks Backyard, Cathedral Ceiling(s), 3 Pc Ensuite |
| Recreation | 16.44 x 23.2 | 381.41 sqft | Walk-Up, Walk-Up |
| Utility Room | 17.36 x 11.12 | 193.04 sqft | - |

Courtesy of PropTx MLS® / KELLER WILLIAMS PORTFOLIO REALTY
 For Sale
 For Sale
 For Sale
 For Sale
 For Sale
 For Sale

