170 Forest Hill Road, Toronto
1 / 49
For Sale
$16,880,000
5+1 bd · 9 ba · 5,000 sq ft

170 Forest Hill Road, Toronto M5P 2N4

MLS®# C13865188

Est. mortgage
$64,038/mo

About This Home

Property Type
House, Detached, 3-Storey
Parking
Built-In 2 garage, 2 parking
MLS #
C13865188
Size
5000 + sqft
Basement
Walk-Out,Finished
Listed on
2026-10-05
Lot size
50 x 170.0
Days on Market
38
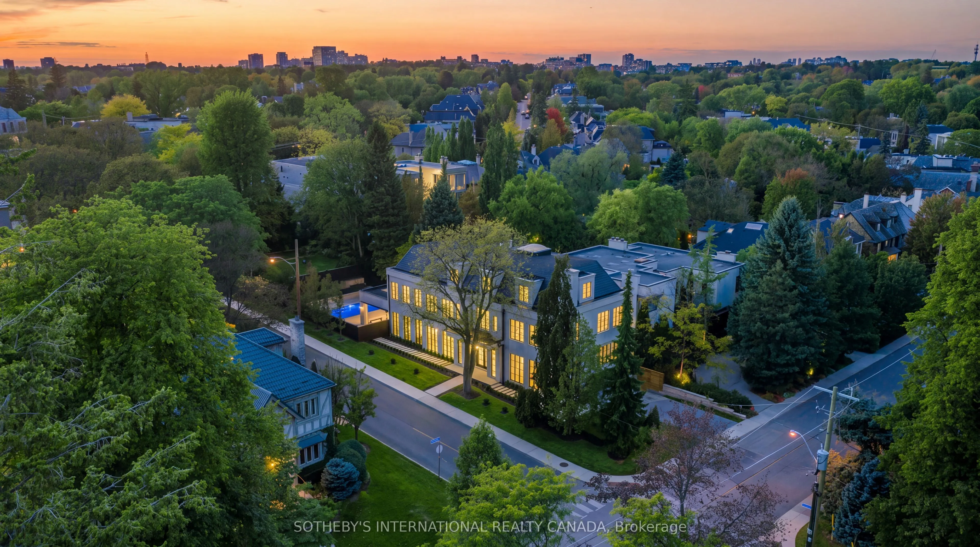
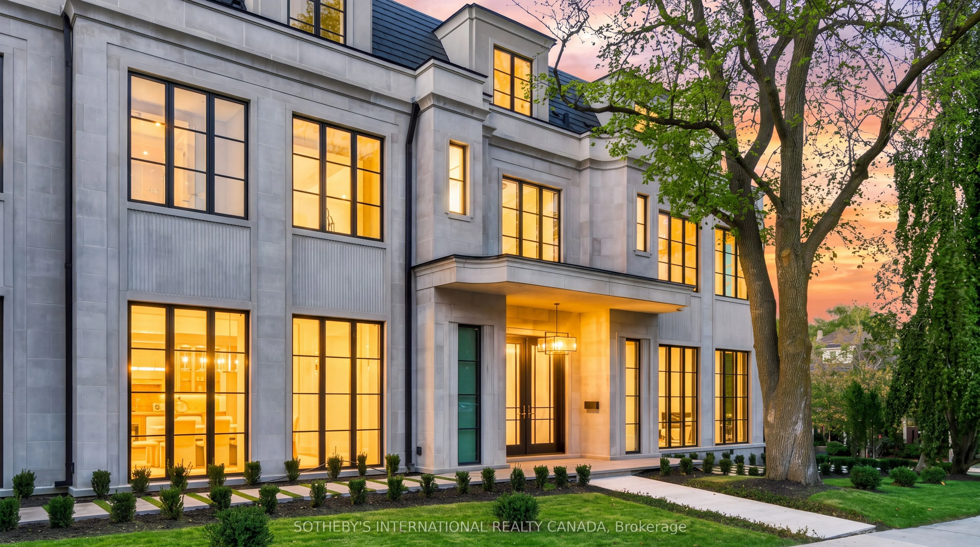
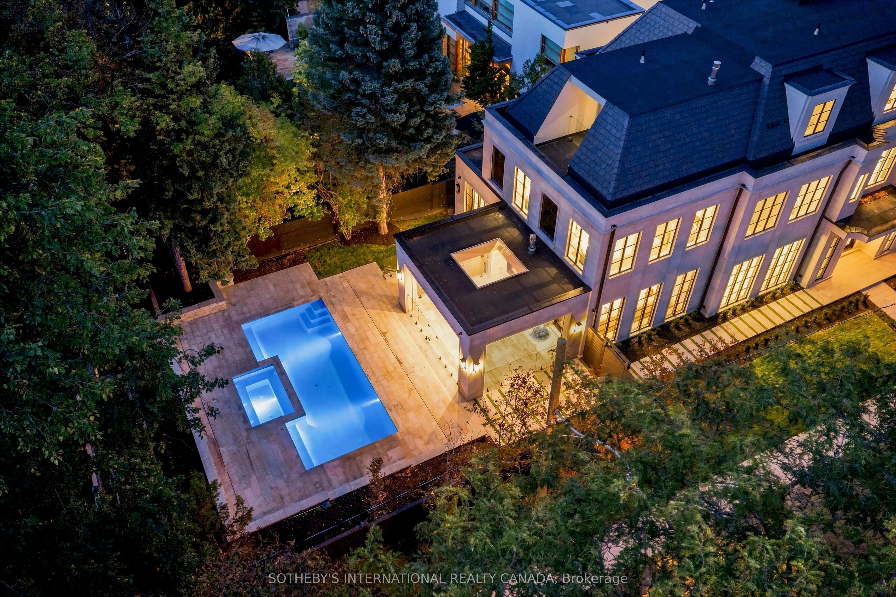
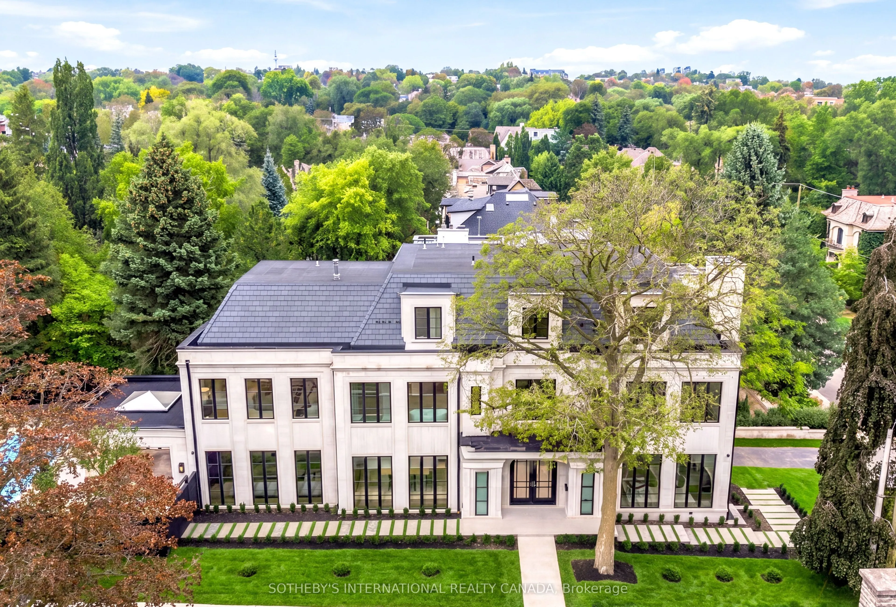
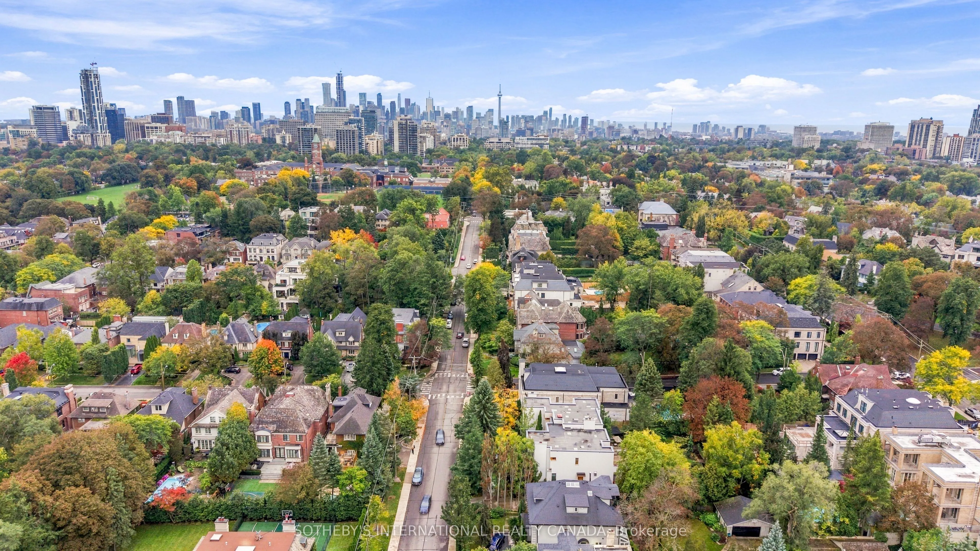
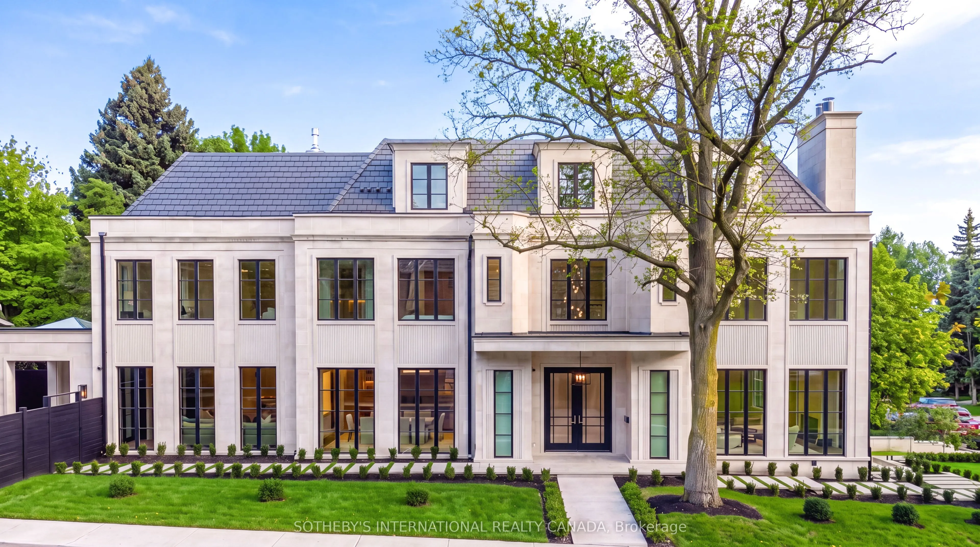
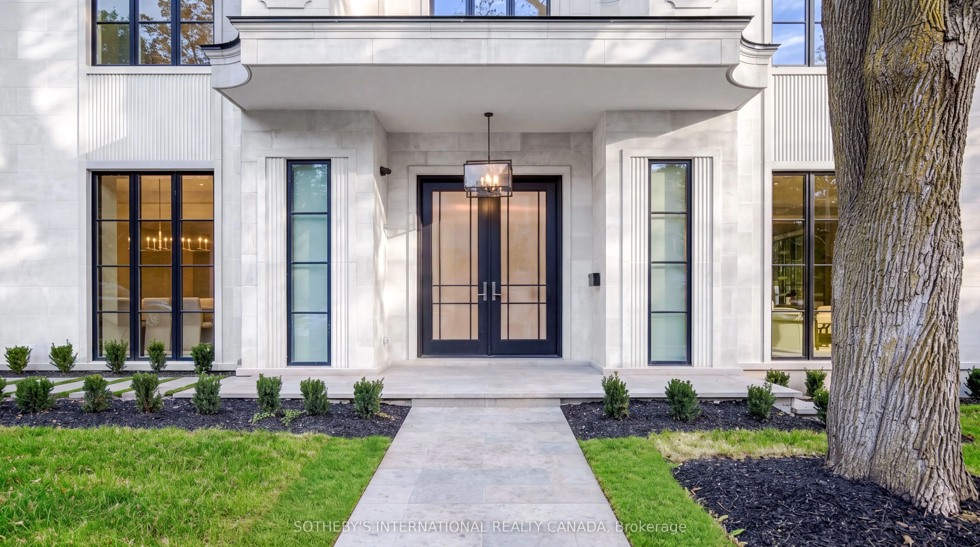
Mastering modern luxury requires orchestrated synergy, Marvel Homes utilizes an integrated design-build-approach where renowned Richard Wengle Architect, Wise Nadel Design, and Mark Pettes Landscape collaborate in real time to weave bespoke features directly into the DNA of this signature estate. Built in 2026 with a Tarion Warranty on a distinctive 170-ft corner lot steps from UCC / BSS, this brand-new limestone residence offers appx 10,644 sf of sumptuous 4-storey living space encompassing 6 expansive bedroom suites, 9 lavish baths, and a 2-car garage. An iconic vortex staircase embodies Frank Lloyd Wright's organic modernist legacy, unfurling in an unbroken, sculptural curve beneath an ethereal skylight. Towering floor-to-ceiling matte black windows span from an executive office to sun-drenched family and loft rooms, accentuating herringbone oak flooring, heated marble surfaces, glass wine walls, classical millwork and wall paneling, and precious Onyx and Taj Mahal Quartzite accents. Curated grand culinary showroom kitchen centers around an immense island, seamlessly integrating elite Lacanche, SubZero, and Wolf appliances with walk-in pantry and cavernous morning room. A formal dining hall features an exquisite wet bar and credenza with backlit onyx slab backsplash. A palatial primary retreat boasts dual wings feature 2 opulent marble baths with heated flooring, tailored his & her boutique wardrobes with a discreet safe room. Lower entertainment level features an upscale cocktail lounge with a monolithic waterfall bistro island, illuminated wine cellar, glass-enclosed gym, nanny's quarter, 2nd laundry, and heated-floor throughout. Complete with Crestron smart automation, Federal elevator, snowmelt systems, rooftop terrace, and a vast covered loggia transitioning to resort caliber outdoor sanctuary with a pool, hot tub and water feature. Bespoke luxury with unrivalled prestige awaits your immediate arrival in this affluent Forest Hill enclave.

Property Details

Full Property Details

Interior

Bedrooms
5
Bedrooms Plus
1
Total Bedrooms
6
Washrooms
9
Square Footage
5000 + sqft
Basement
Walk-Out,Finished
Heating Source
Gas
Heating Fuel
Forced Air
Air Conditioning
Central Air
Family Room
Yes
Kitchens
1
Total Kitchens
1
Fireplace Features
Yes

Exterior

Depth
170.0
Front
50.0
Driveway
Private
Lot Size
50 x 170.0 ft
Pool
Inground
Parking Spaces
2
Total Parking Spaces
4.00
Parking Description
Built-In
Garage Spaces
2

Building Description

Style
3-Storey
Home Type
House
Subtype
Detached
Property Orientation
North
Exterior Finish
Stone
Sewers
Sewer
Water Supply
Municipal
Possession Date
10/5/2026

Community

Community
Forest Hill South

Taxes & Fees

Tax Year
2026
Occupancy
Vacant

Other

Virtual Tour Link

Room Types

Room Dimensions Area Description
Bedroom 2 16.5 x 14.99 247.34 sqft 3 Pc Ensuite, Walk-In Closet(s)
Bedroom 3 17.09 x 13.98 238.92 sqft 3 Pc Ensuite, Double Closet
Bedroom 4 16.21 x 12.01 194.68 sqft 3 Pc Ensuite, W/O To Balcony
Bedroom 5 15.45 x 10.43 161.14 sqft 3 Pc Ensuite, Large Window
Breakfast 18.57 x 14.99 278.36 sqft Built-in Speakers, Overlooks Pool
Dining Room 17.26 x 12.99 224.21 sqft Pantry, Wet Bar
Family Room 20.64 x 18.01 371.73 sqft 2 Way Fireplace, W/O To Terrace
Foyer 14.01 x 9.51 133.24 sqft Elevator, Heated Floor
Laundry 9.06 x 6 54.36 sqft Stainless Steel Appl, Laundry Sink
Living Room 20.64 x 20.01 413.01 sqft Combined w/Great Rm, Window Floor to Ceiling
Office 16.5 x 14.99 247.34 sqft Combined w/Living, Wall Sconce Lighting
Primary Bedroom 20.64 x 20.18 416.52 sqft 6 Pc Ensuite, 3 Pc Ensuite
Mark Barbosa
Mark Barbosa
Century 21 In-Studio Realty Inc., Brokerage
Listed by JANE ZHANG, Broker
36 days on site
Listing Broker
SOTHEBY'S INTERNATIONAL REALTY CANADA
Courtesy
SOTHEBY'S INTERNATIONAL REALTY CANADA
Listed Date
10/5/2026

Courtesy of PropTx MLS® / SOTHEBY'S INTERNATIONAL REALTY CANADA

Similar homes for sale in Toronto

Copyright 2026 All rights reserved. PropTx MLS® assumes no responsibility for the accuracy of any information shown. The information provided herein must only be used by consumers that have a bona fide interest in the purchase, sale or lease of real estate and may not be used for any commercial purpose or any other purpose.
Copyright 2026 All rights reserved. Canadian Real Estate Association assumes no responsibility for the accuracy of any information shown. The information provided herein must only be used by consumers that have a bona fide interest in the purchase, sale or lease of real estate and may not be used for any commercial purpose or any other purpose. The trademark DDF® is owned by The Canadian Real Estate Association (CREA) and identifies CREA’s Data Distribution Facility (DDF®). The trademarks REALTOR®, REALTORS®, and the REALTOR® logo are controlled by The Canadian Real Estate Association (CREA) and identify real estate professionals who are members of CREA. The trademarks MLS®, Multiple Listing Service®, and the associated logos are owned by CREA and identify the quality of services provided by real estate professionals who are members of CREA
Powered by AgentLocator







