488 University Avenue #3002, Toronto
1 / 50
For Sale
$1,150,000
3 bd · 2 ba · 1,000–1,199 sq ft

488 University Avenue #3002, Toronto M5G 0C1

MLS®# C13864532

Est. mortgage
$4,363/mo
Property taxes $5,969.68/yr

About This Home

Property Type
Condo, Condo Apartment, Apartment
Parking
Underground 1 garage, 1 parking
MLS #
C13864532
Size
1000-1199 sqft
Basement
None
Listed on
2026-10-05
Tax
$5,969.68 /yr
Days on Market
38
Maintenance Fee
$969.88
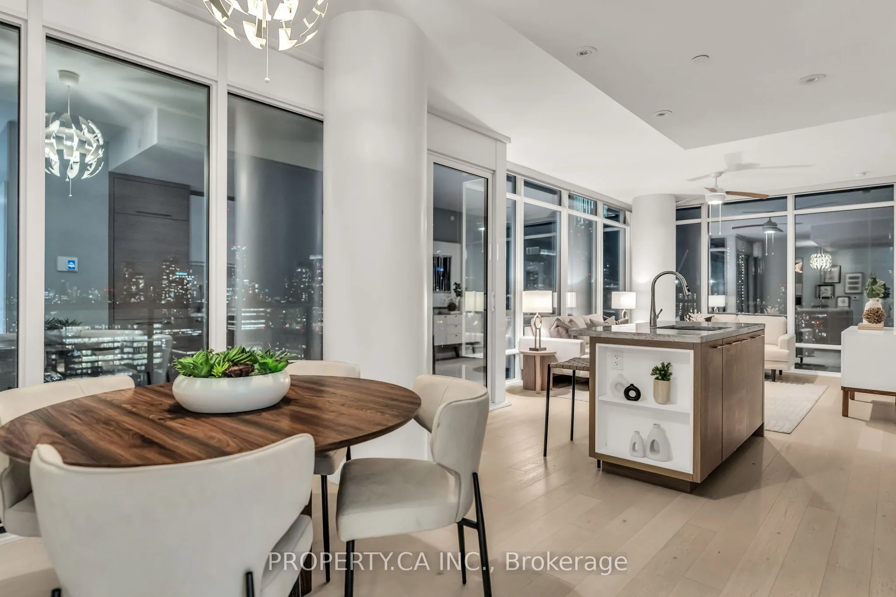
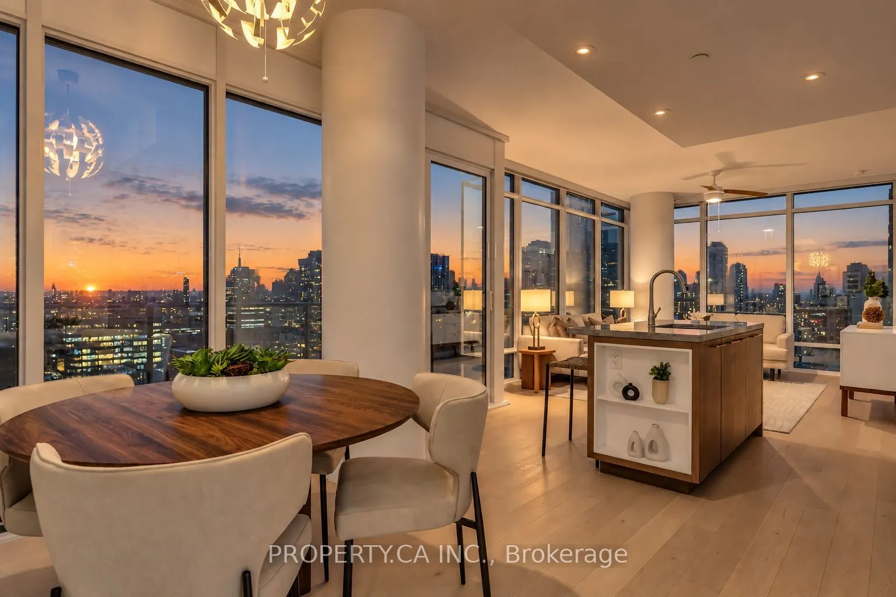
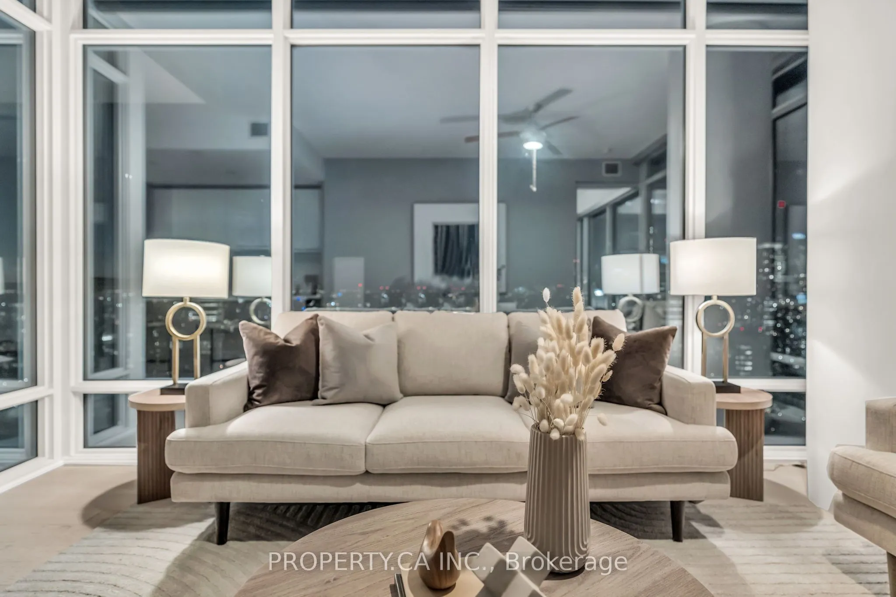
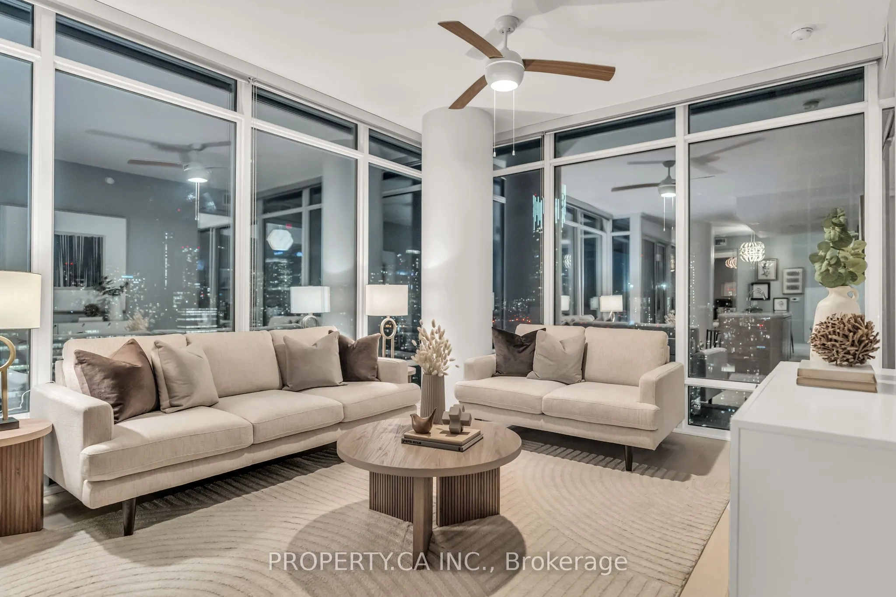
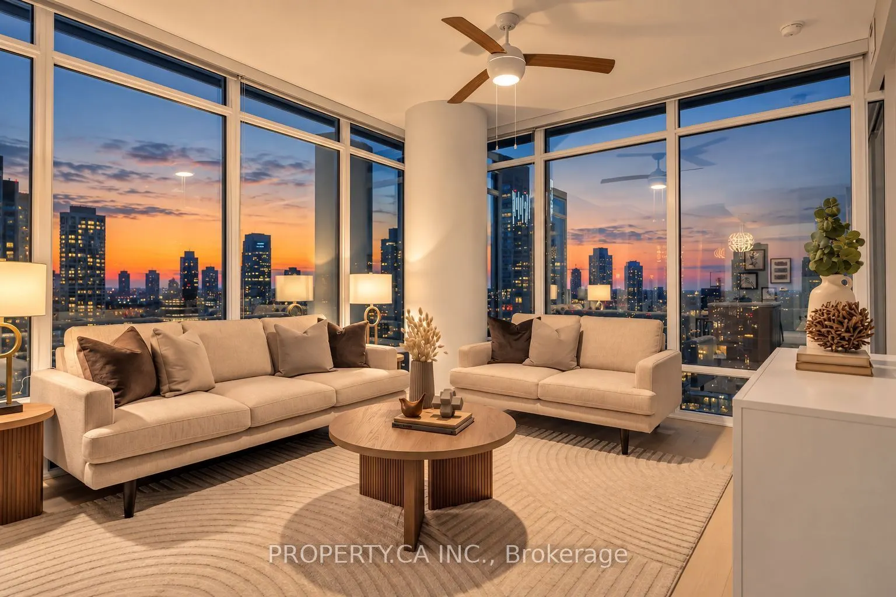
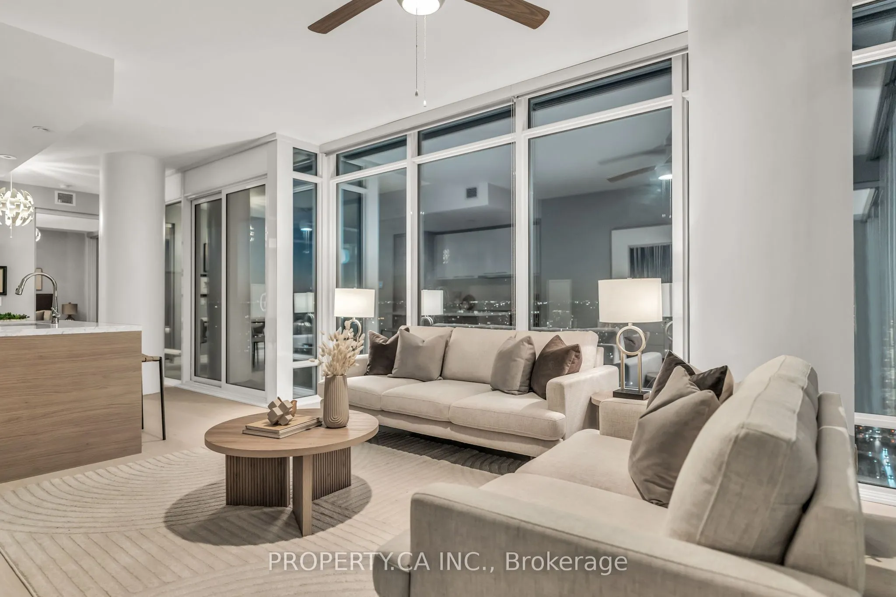
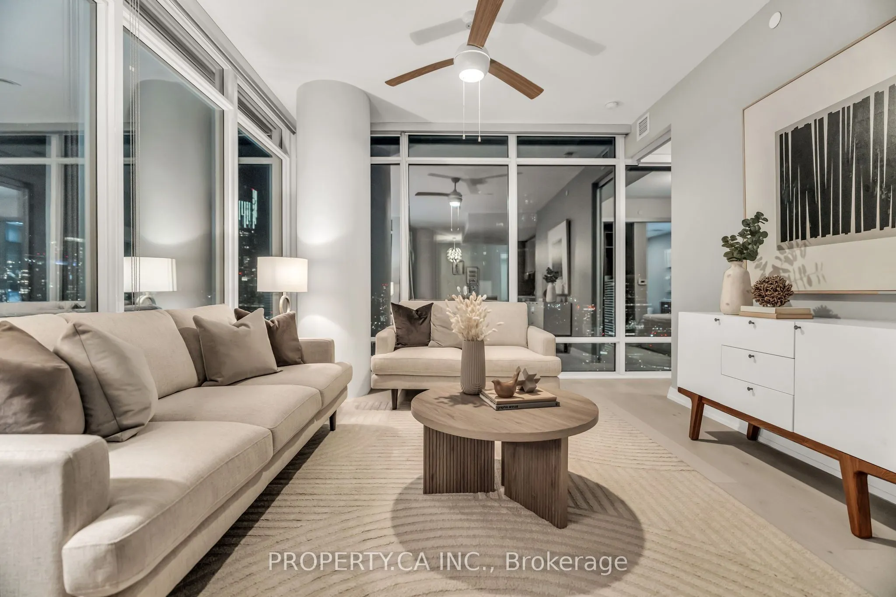
This is the home you have been dreaming of. This extraordinary 3 bedroom corner suite offers breathtaking, unobstructed views of the Toronto skyline, with 1042 sqft of interior living space plus a 180 sqft private balcony. Floor to ceiling windows flood the interior with natural light, complemented by wide plank hardwood floors, smooth 10 ft ceilings and modern finishes throughout. Freshly painted. The smart, functional layout leaves no wasted space. The well sized bedrooms offer generous storage, and the large private balcony gives you the perfect spot to relax or entertain outdoors. The primary suite features a spa inspired ensuite with freestanding tub and glass shower for a true retreat at the end of the day. A standout feature of this building is valet parking, a rare offering not found anywhere else in the immediate vicinity. Parking and valet service comes included with the unit, with the parking maintenance fee covering the spot itself. No other building nearby can match this level of convenience. Located in the heart of downtown Toronto, steps to major hospitals, St. Patrick Station, U ofT, TMU, Queen's Park, the Eaton Centre, and the Financial District, with direct subway access for seamless connectivity across the city. Building amenities include a fitness centre, spa, party lounge and sky bar. Whether you are a professional, academic, or simply someone who values the best of city living, this unit has it all.

Property Details

Full Property Details

Interior

Bedrooms
3
Total Bedrooms
3
Washrooms
2
Square Footage
1000-1199 sqft
Basement
None
Heating Source
Gas
Heating Fuel
Forced Air
Air Conditioning
Central Air
Family Room
Yes
Kitchens
1
Total Kitchens
1
Fireplace Features
No

Exterior

Driveway
Underground
Pool
Indoor
Parking Spaces
1
Total Parking Spaces
1.00
Parking Description
Underground
Garage Spaces
1
Balcony
Open

Building Description

Style
Apartment
Home Type
Condo
Subtype
Condo Apartment
Property Orientation
North East
Exterior Finish
Concrete
Possession Date
No Data
Locker
None

Community

Community
Kensington-Chinatown

Taxes & Fees

Taxes
$5,969.68 /yr
Tax Year
2026
Occupancy
Vacant
Maintenance Fee
$969.88
Central Air Conditioning
Included
Common Elements
Included
Heating
Included
Building Insurance
Included

Other

Virtual Tour Link
Pets
Yes-with Restrictions

Room Types

Room Dimensions Area Description
Bathroom 9.51 x 8.53 81.12 sqft Soaking Tub, 4 Pc Ensuite, Marble Floor
Bedroom 2 9.38 x 8.92 83.67 sqft Window Floor to Ceiling, Closet, Hardwood Floor
Bedroom 3 8.86 x 8.01 70.97 sqft Closet, Hardwood Floor
Foyer 9.22 x 5.38 49.6 sqft B/I Shelves, Hardwood Floor
Kitchen 13.12 x 12.3 161.38 sqft Open Concept, Centre Island, Marble Counter
Living Room 14.44 x 12.4 179.06 sqft W/O To Balcony, Window Floor to Ceiling, Hardwood Floor
Other 24.87 x 7.94 197.47 sqft NE View, Balcony, NW View
Primary Bedroom 11.32 x 10.17 115.12 sqft East View, Window Floor to Ceiling, B/I Closet
Mark Barbosa
Mark Barbosa
Century 21 In-Studio Realty Inc., Brokerage
Listed by VERONIKA ZYKOVA, Salesperson
38 days on site
Listing Broker
PROPERTY.CA INC.
Courtesy
PROPERTY.CA INC.
Listed Date
10/5/2026

Courtesy of PropTx MLS® / PROPERTY.CA INC.

Similar homes for sale in Toronto

Copyright 2026 All rights reserved. PropTx MLS® assumes no responsibility for the accuracy of any information shown. The information provided herein must only be used by consumers that have a bona fide interest in the purchase, sale or lease of real estate and may not be used for any commercial purpose or any other purpose.
Copyright 2026 All rights reserved. Canadian Real Estate Association assumes no responsibility for the accuracy of any information shown. The information provided herein must only be used by consumers that have a bona fide interest in the purchase, sale or lease of real estate and may not be used for any commercial purpose or any other purpose. The trademark DDF® is owned by The Canadian Real Estate Association (CREA) and identifies CREA’s Data Distribution Facility (DDF®). The trademarks REALTOR®, REALTORS®, and the REALTOR® logo are controlled by The Canadian Real Estate Association (CREA) and identify real estate professionals who are members of CREA. The trademarks MLS®, Multiple Listing Service®, and the associated logos are owned by CREA and identify the quality of services provided by real estate professionals who are members of CREA
Powered by AgentLocator







