7 - 37 DREWRY AVENUE, Toronto
1 / 41
For Sale
$739,000
2 bd · 2.5 ba · 900–999 sq ft

7 - 37 DREWRY AVENUE, Toronto M2M0B4

MLS®# C13862762

Est. mortgage
$2,804/mo

About This Home

Property Type
Townhome, Att/Row/Townhouse
Parking
Garage: Yes, 1 parking
MLS #
C13862762
Size
900 - 999 sqft
Basement
None
Maintenance Fee
$442.91
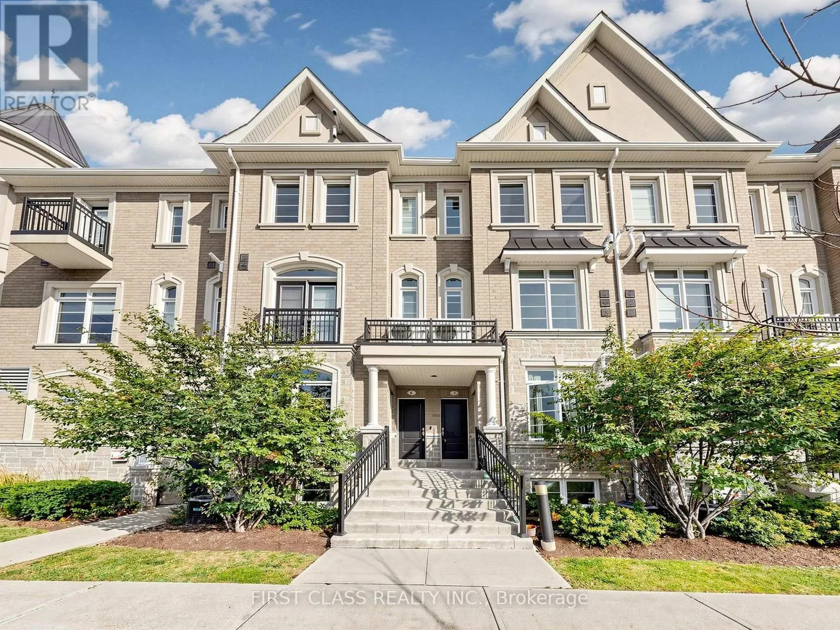
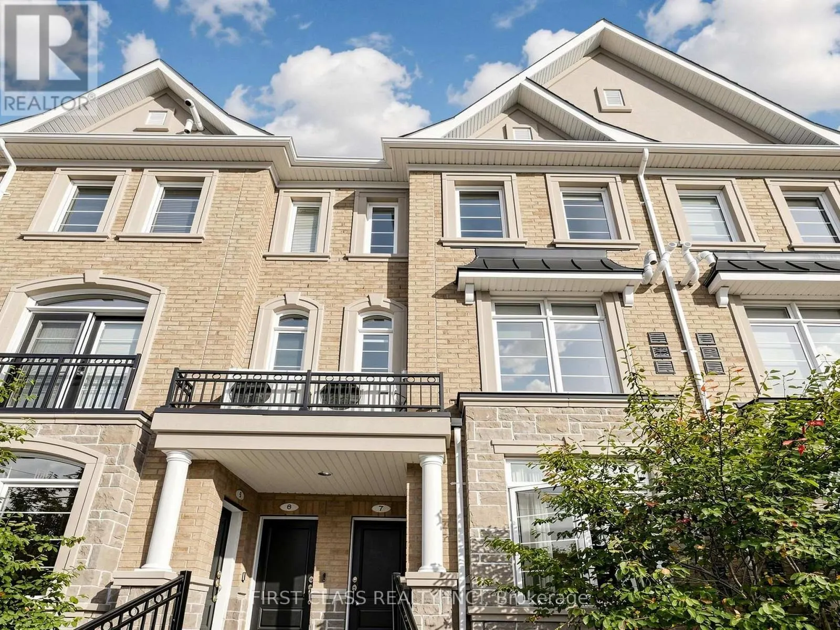
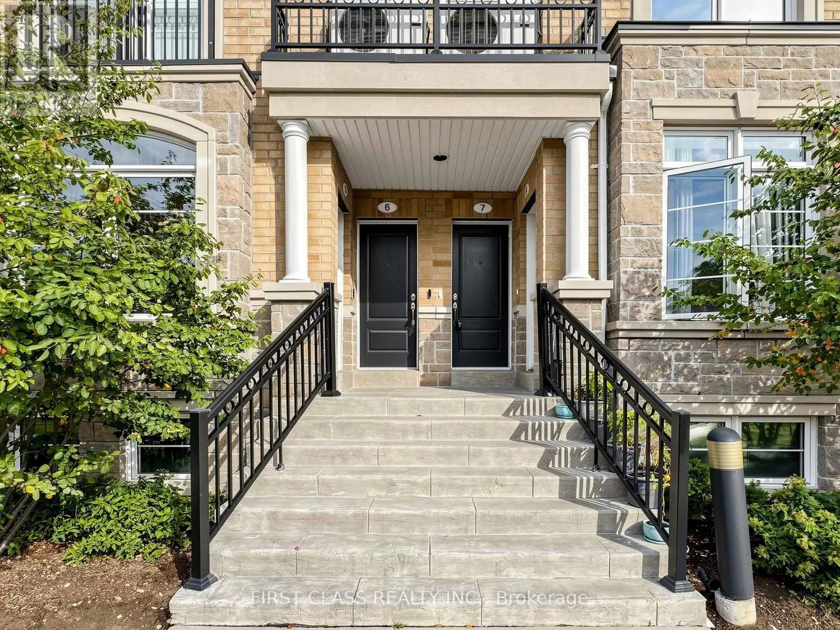
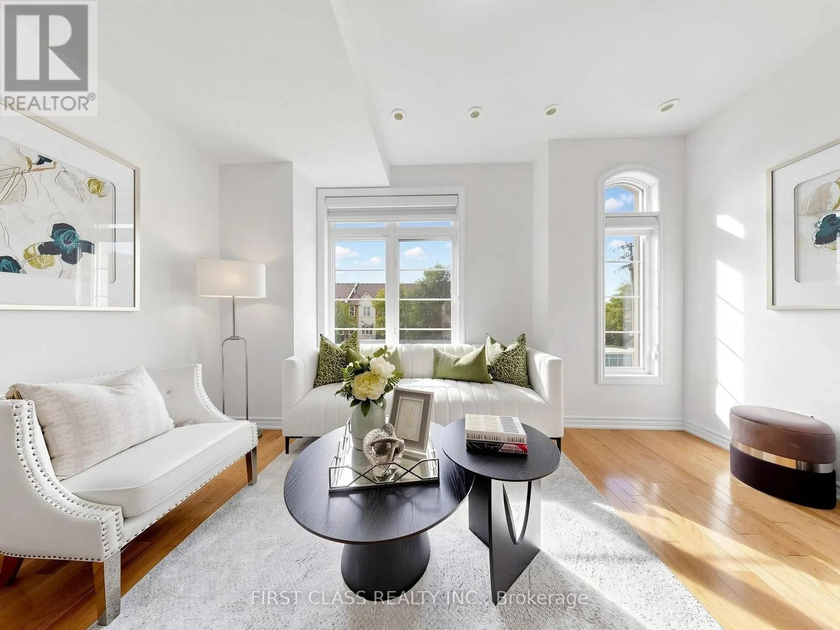
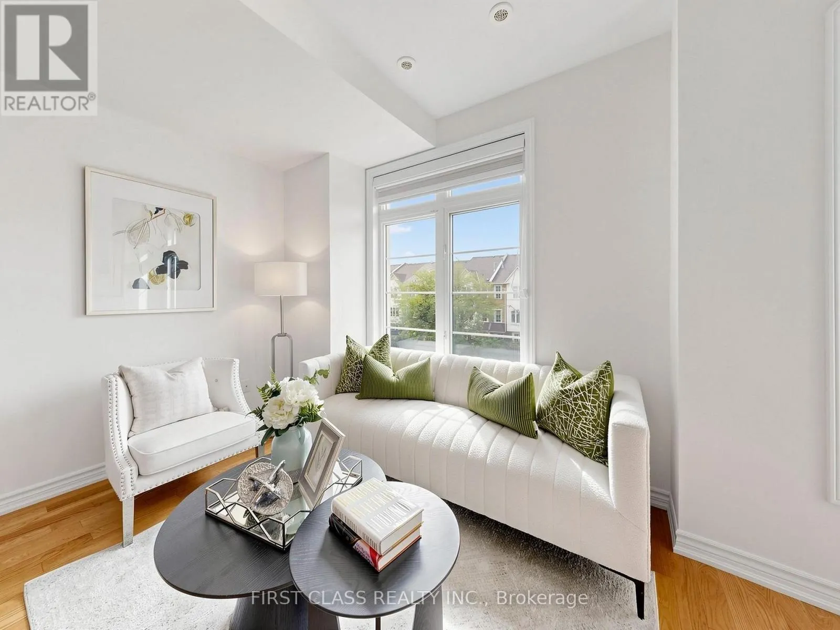
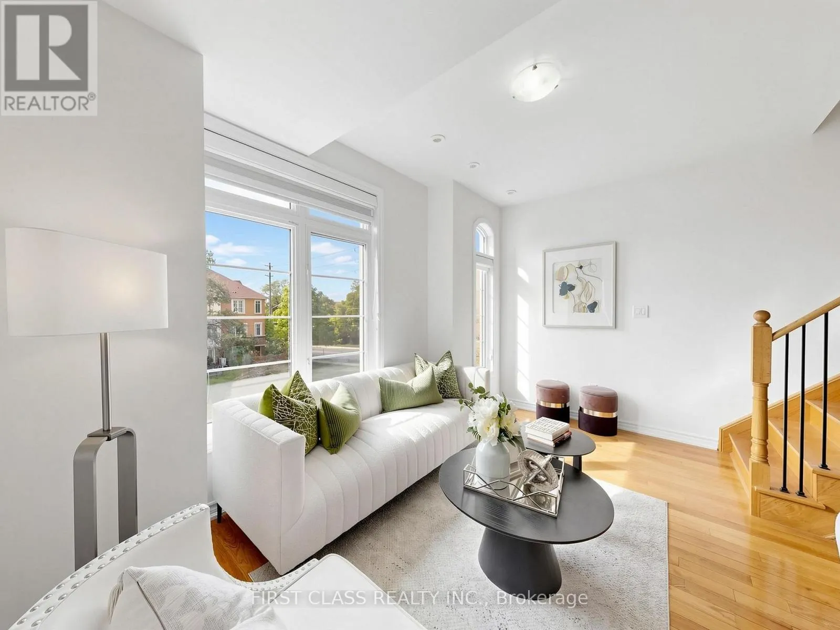
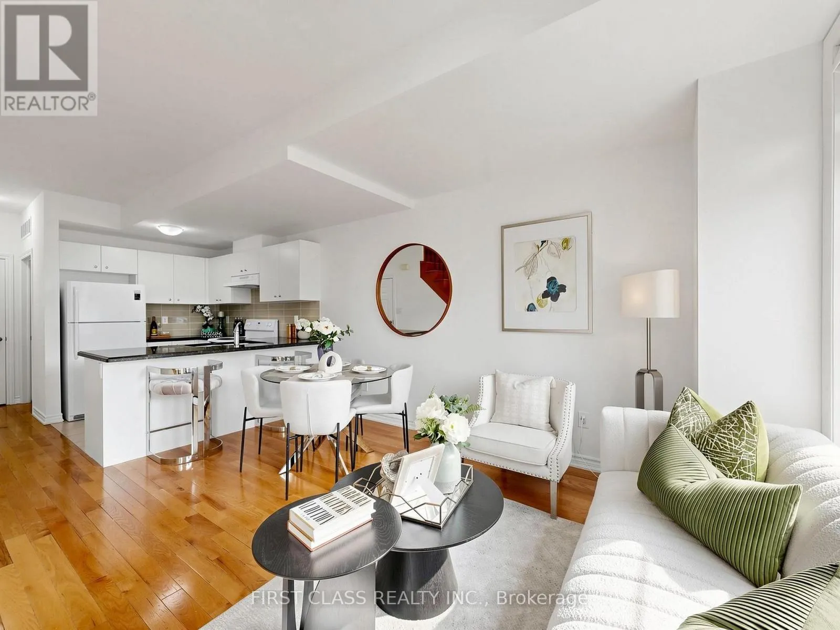
Your Search Ends Here! Welcome to This Exceptional 9-Year-New, Top-Level Stacked Townhome Offering the Perfect Balance of Spacious, Modern Design and Low Maintenance Fees. Perfectly Situated in the Highly Desirable Yonge and Finch Neighbourhood, This Stunning Two-Storey Home Features 981 Square Feet of Bright, Functional Living Space. Freshly Painted Throughout, the Open-Concept Main Floor Boasts Airy 9-Foot Ceilings Filled with Natural Light. The Upper Level Offers Brand-New Laminate Flooring, a Rare and Convenient Layout Featuring Two Spacious Bedrooms, Each Complete with Its Own Private Full Ensuite Bathroom - Including a Luxurious, Sun-Filled Skylight in the Second Bedroom.Located in an Exceptionally Well-Managed Property, This Turn-Key Gem Includes One Underground Parking Space, a Storage Locker, and Ample Visitor Parking With Garage Door Open Via App. Enjoy 100 Transit Score with Bus Stop Right Outside 3 Minute to Finch Station, or a Short 10-Minute Walk, and Steps to New H-Mart, Vibrant Restaurants, and Daily Amenities. With Low Maintenance Fees at Just $442.91/Month and Almost 1,000 Sq. Ft., This Can't Be Beat! This Is an Ideal Opportunity for Smart First-Time Buyers, Professionals, and Savvy Investors Alike. (id:10452)

Property Details

Full Property Details

Interior

Bedrooms
2
Washrooms
2.5
Square Footage
900 - 999 sqft
Basement
None
Heating Source
Natural gas
Heating Type
Forced air
Air Conditioning
Central air conditioning
Kitchens
1
Full Bathrooms
3
Half Bathrooms
1
Flooring Type
Hardwood, Ceramic, Laminate

Exterior

Parking Spaces
1
Garage Spaces Y/N
Yes
Land Amenities
Public Transit, Schools, Hospital, Place of Worship

Building Description

Home Type
Townhome
Subtype
Att/Row/Townhouse
Exterior
Concrete

Community

Community
Newtonbrook West
Area Code
Toronto (Newtonbrook West)
Features
Pets Allowed With Restrictions, Community Centre

Taxes & Fees

Maintenance Fee
$442.91

Other

Virtual Tour Link
Pets
Yes

Room Types

Room Dimensions Area Description
Bedroom 2 2.69 m x 2.68 m 77.6 sqft -
Dining room 4.27 m x 4.14 m 190.28 sqft -
Kitchen 3.02 m x 2.27 m 73.79 sqft -
Living room 4.27 m x 4.14 m 190.28 sqft -
Primary Bedroom 3.61 m x 3.53 m 137.17 sqft -
Mark Barbosa
Mark Barbosa
Century 21 In-Studio Realty Inc., Brokerage
Listed by FRANCIS CHEE
38 days on site
Listing Broker
FIRST CLASS REALTY INC.
Courtesy
FIRST CLASS REALTY INC.

Similar homes for sale in Toronto

Copyright 2026 All rights reserved. PropTx MLS® assumes no responsibility for the accuracy of any information shown. The information provided herein must only be used by consumers that have a bona fide interest in the purchase, sale or lease of real estate and may not be used for any commercial purpose or any other purpose.
Copyright 2026 All rights reserved. Canadian Real Estate Association assumes no responsibility for the accuracy of any information shown. The information provided herein must only be used by consumers that have a bona fide interest in the purchase, sale or lease of real estate and may not be used for any commercial purpose or any other purpose. The trademark DDF® is owned by The Canadian Real Estate Association (CREA) and identifies CREA’s Data Distribution Facility (DDF®). The trademarks REALTOR®, REALTORS®, and the REALTOR® logo are controlled by The Canadian Real Estate Association (CREA) and identify real estate professionals who are members of CREA. The trademarks MLS®, Multiple Listing Service®, and the associated logos are owned by CREA and identify the quality of services provided by real estate professionals who are members of CREA
Powered by AgentLocator








