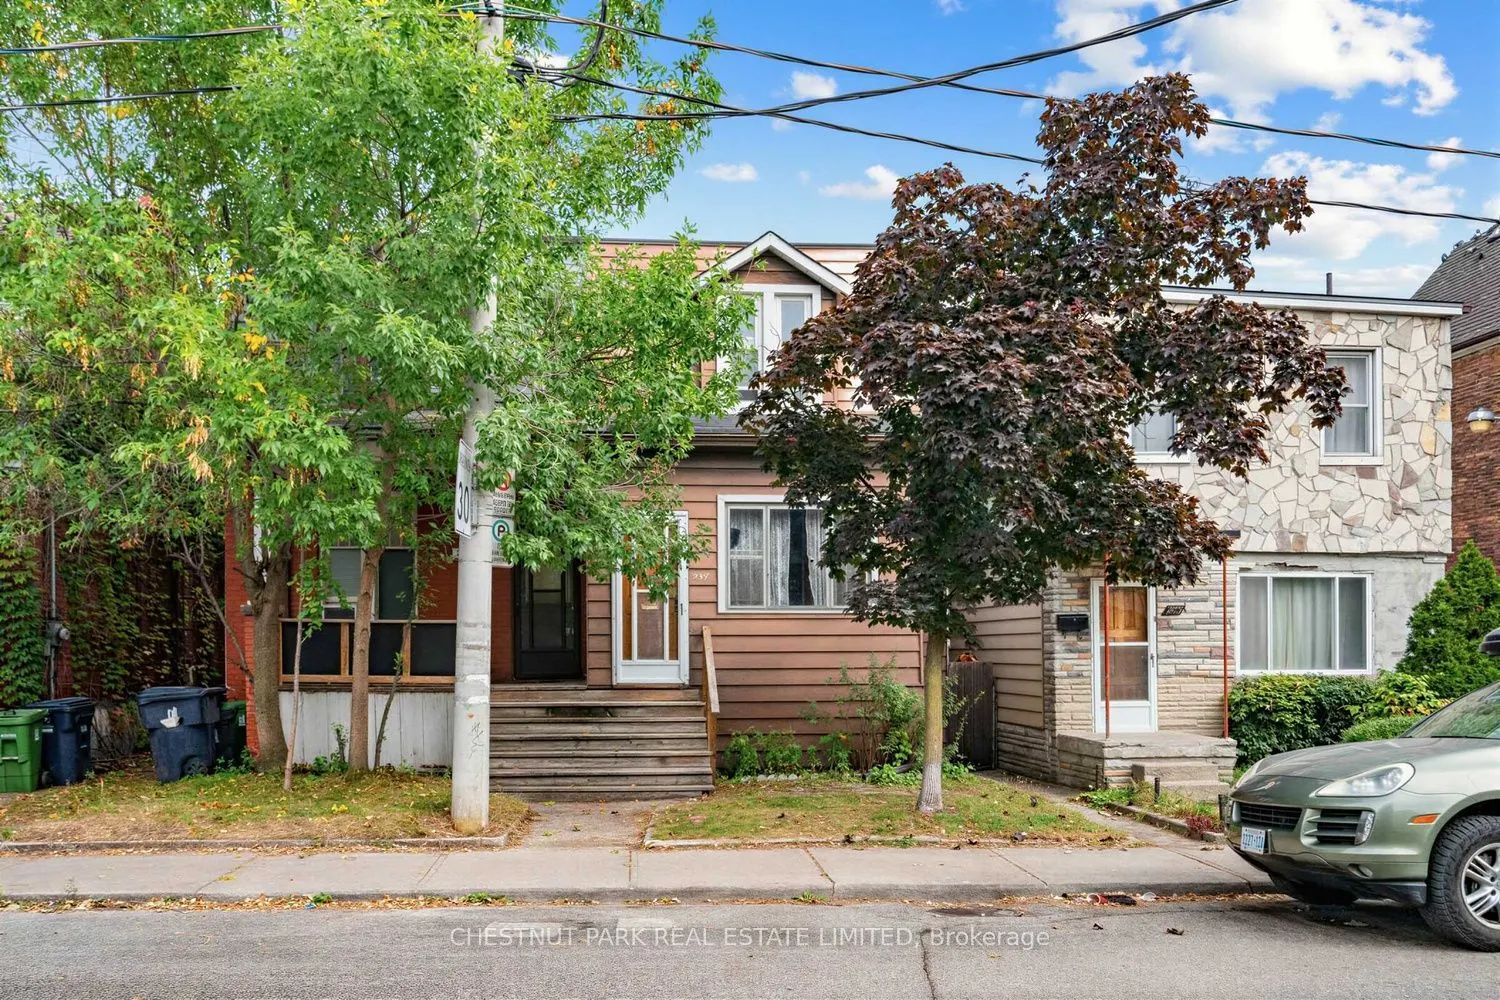
291 St Helen's Avenue, Toronto
1 / 21
For Sale
$799,900
2 bd · 1 ba · 1,100–1,500 sq ft

291 St Helen's Avenue, Toronto M6H 4A2

MLS®# C13862044

Est. mortgage
$3,035/mo
Property taxes $5,156.33/yr

About This Home

Property Type
House, Semi-Detached, 2-Storey
Parking
Detached 1 garage, 0 parking
MLS #
C13862044
Size
1100-1500 sqft
Basement
Unfinished
Listed on
2026-10-05
Lot size
19 x 120.0
Tax
$5,156.33 /yr
Days on Market
38
Approximate Age
100+
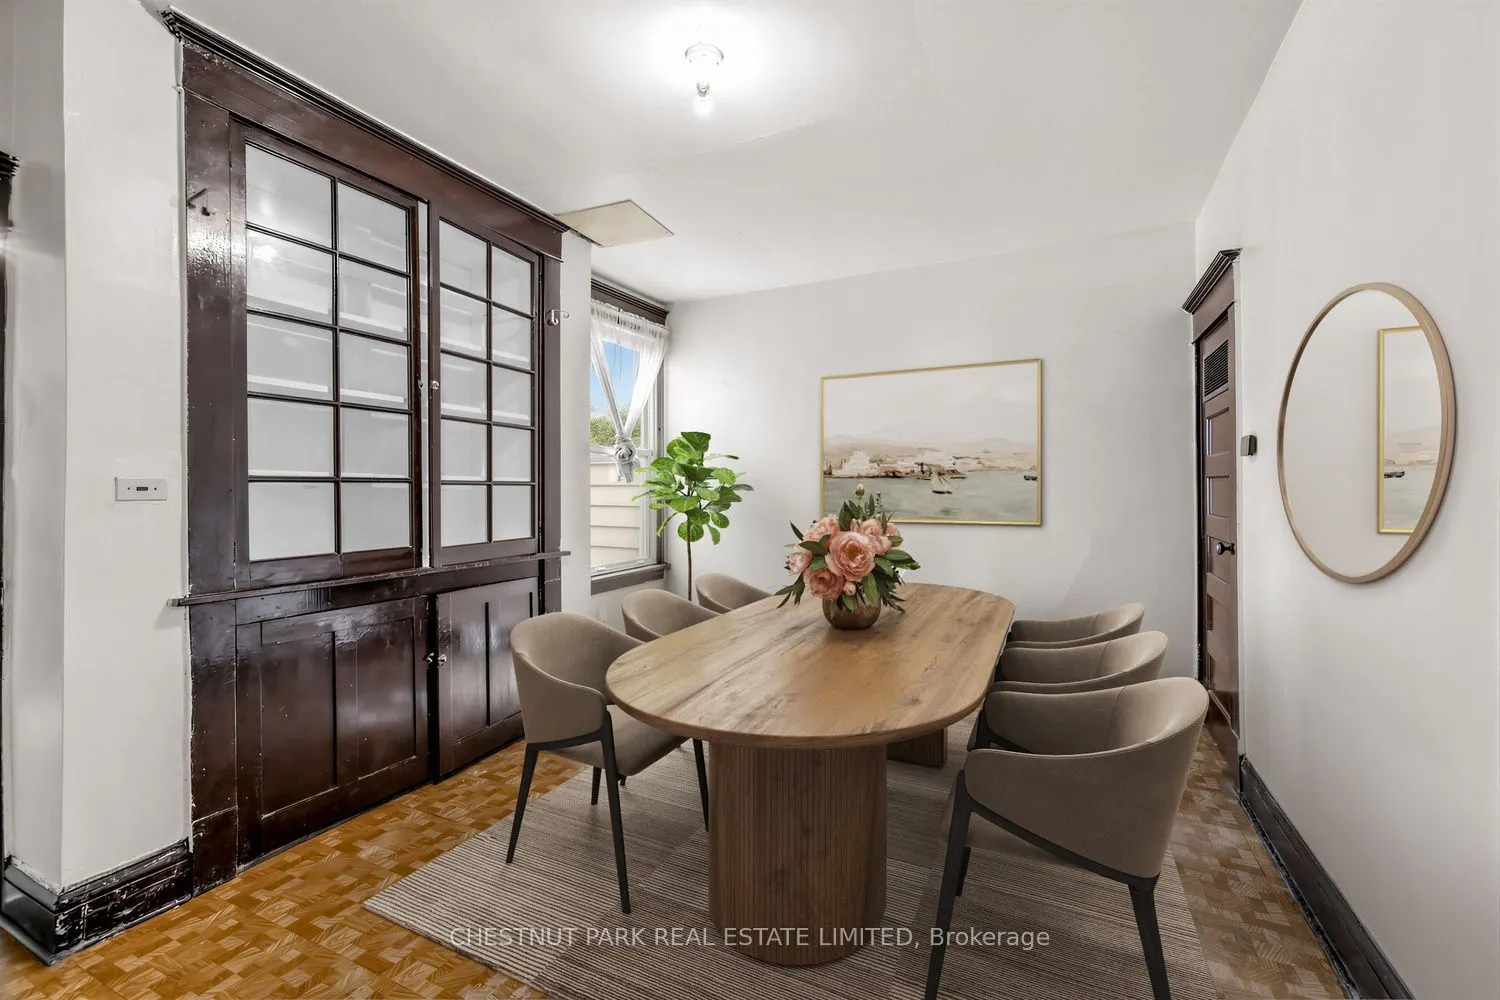
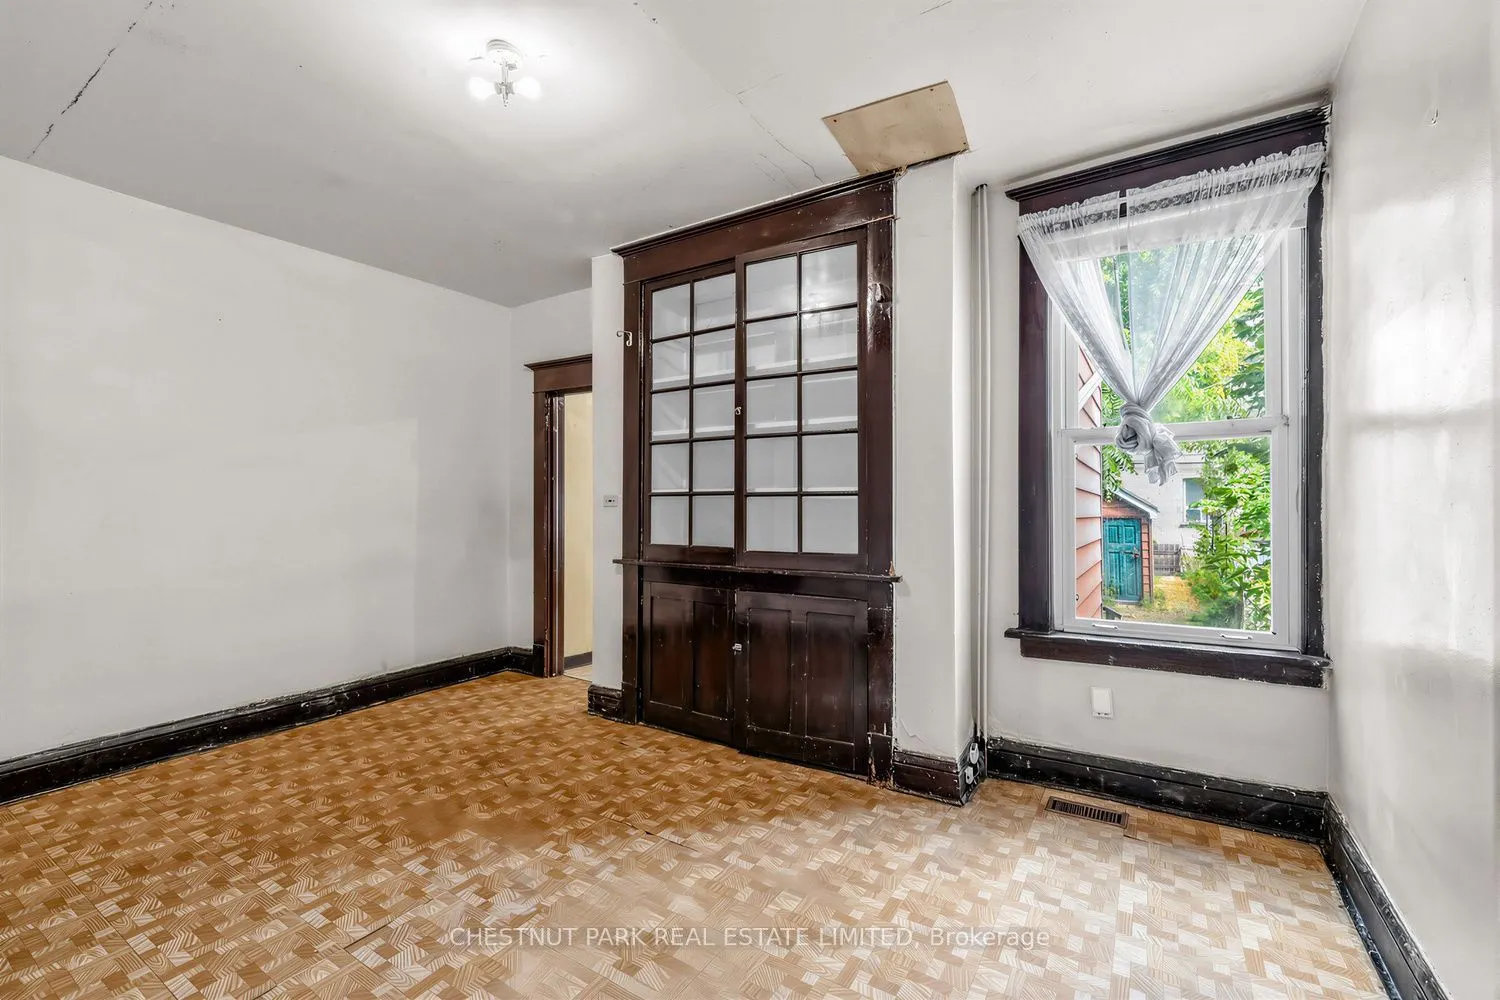
Century semi steps from transit and eclectic mix of cafes, restaurants and services. Originally built in 1910, this home has been lived in by the same family 50 plus years. Perfect opportunity for builders, contractors or buyers looking to renovate their vision to life in an exceptionally transit-friendly home with great "bones". Approximately 18' x 120' lot with detached garage, high ceilings (9' main flr, 8'6" 2nd flr, 7' bsmt), spacious rooms and character wood trim/built-ins throughout. Yard includes quiet east exposure with fenced in lawn leading to spacious garage. Unmatched transit accessibility: 4 min walk to Lansdowne subway, 8 min walk to UP Express and Bloor GO. Additionally, new Junction Triangle GO station construction underway at doorstep (aka Bloor-Lansdowne GO Station), will be a new stop on the Barrie line. Steps to new multi-use trail along the West Toronto Rail path Extension. Excellent school district: Brock Junior Public School & Bloor Collegiate - currently ranked 12th top Ontario high school on Fraser Institute Rankings, within ~10 min walk. Set-back from Bloor and Lansdowne, this home is wealthy in sense of lot size, surrounding community, excellent transit, top schools, cool shops & services and overall location! Property requires substantial renovations and is being sold in "as-is, where-is" condition.

Property Details

Full Property Details

Interior

Bedrooms
2
Total Bedrooms
2
Washrooms
1
Square Footage
1100-1500 sqft
Basement
Unfinished
Heating Source
Gas
Heating Fuel
Forced Air
Air Conditioning
Central Air
Family Room
No
Kitchens
1
Total Kitchens
1
Fireplace Features
No

Exterior

Depth
120.0
Front
18.67
Lot Size
19 x 120.0 ft
Pool
None
Parking Spaces
0
Total Parking Spaces
1.00
Parking Description
Detached
Garage Spaces
1

Building Description

Style
2-Storey
Home Type
House
Subtype
Semi-Detached
Year Built
100+
Property Orientation
East
Exterior Finish
Metal/Steel Siding
Sewers
Sewer
Water Supply
Municipal
Possession Date
No Data

Community

Community
Dufferin Grove

Taxes & Fees

Taxes
$5,156.33 /yr
Tax Year
2026
Occupancy
Vacant

Room Types

Room Dimensions Area Description
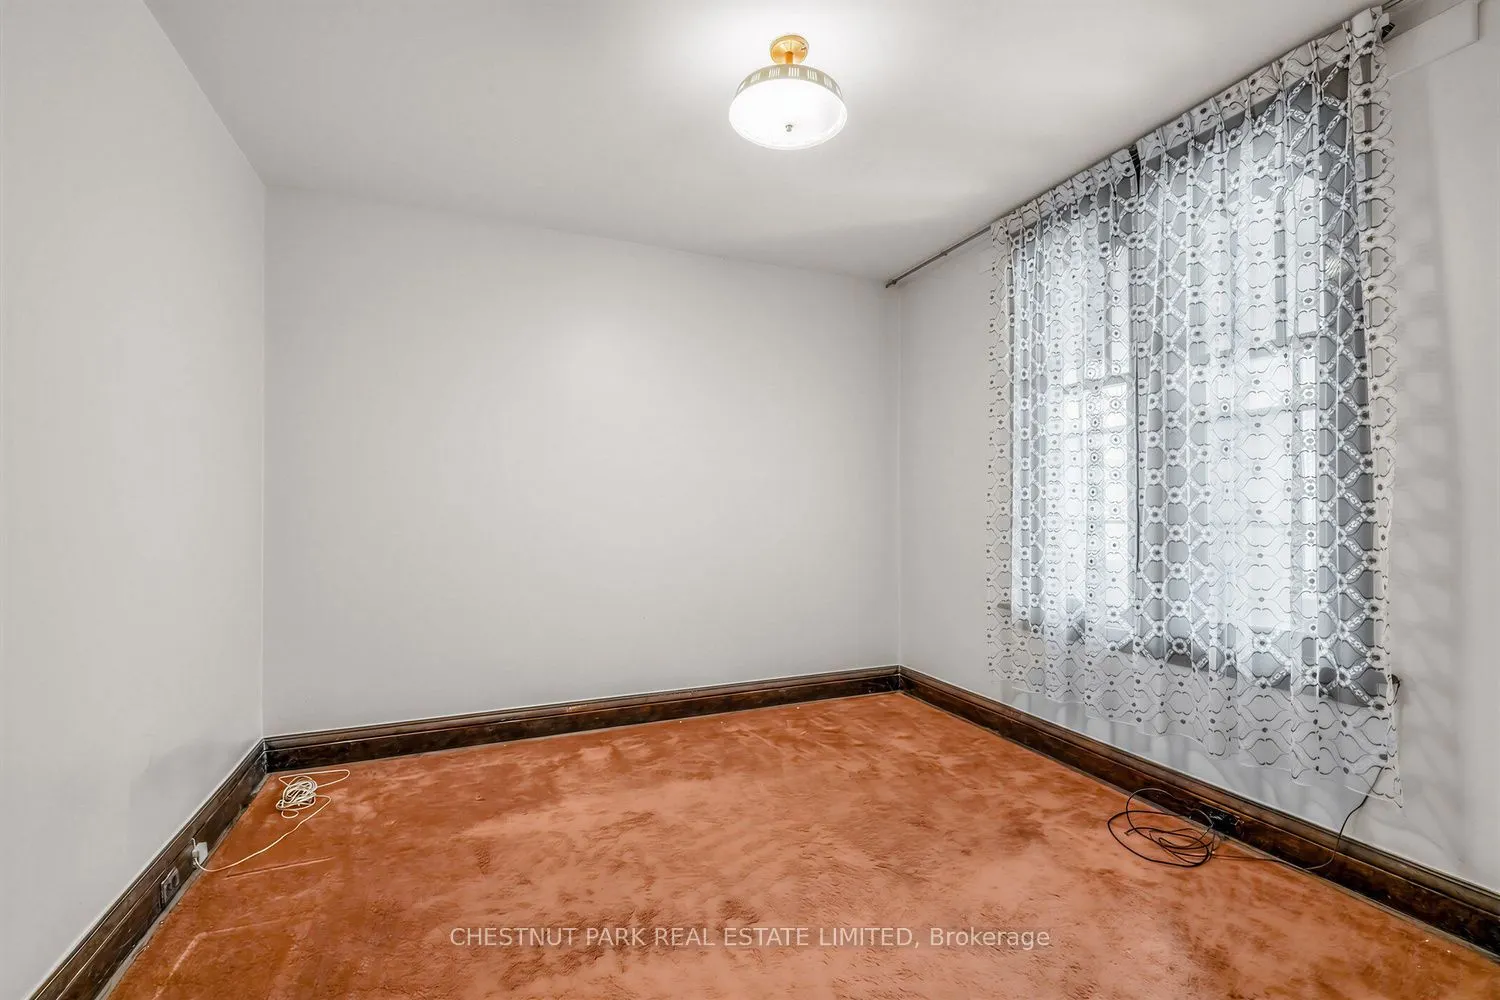
Bedroom 2 11.42 x 8.99 102.67 sqft Wood Trim, East View, Closet
Dining Room 15.26 x 11.42 174.27 sqft Wood Trim, B/I Shelves, Large Window
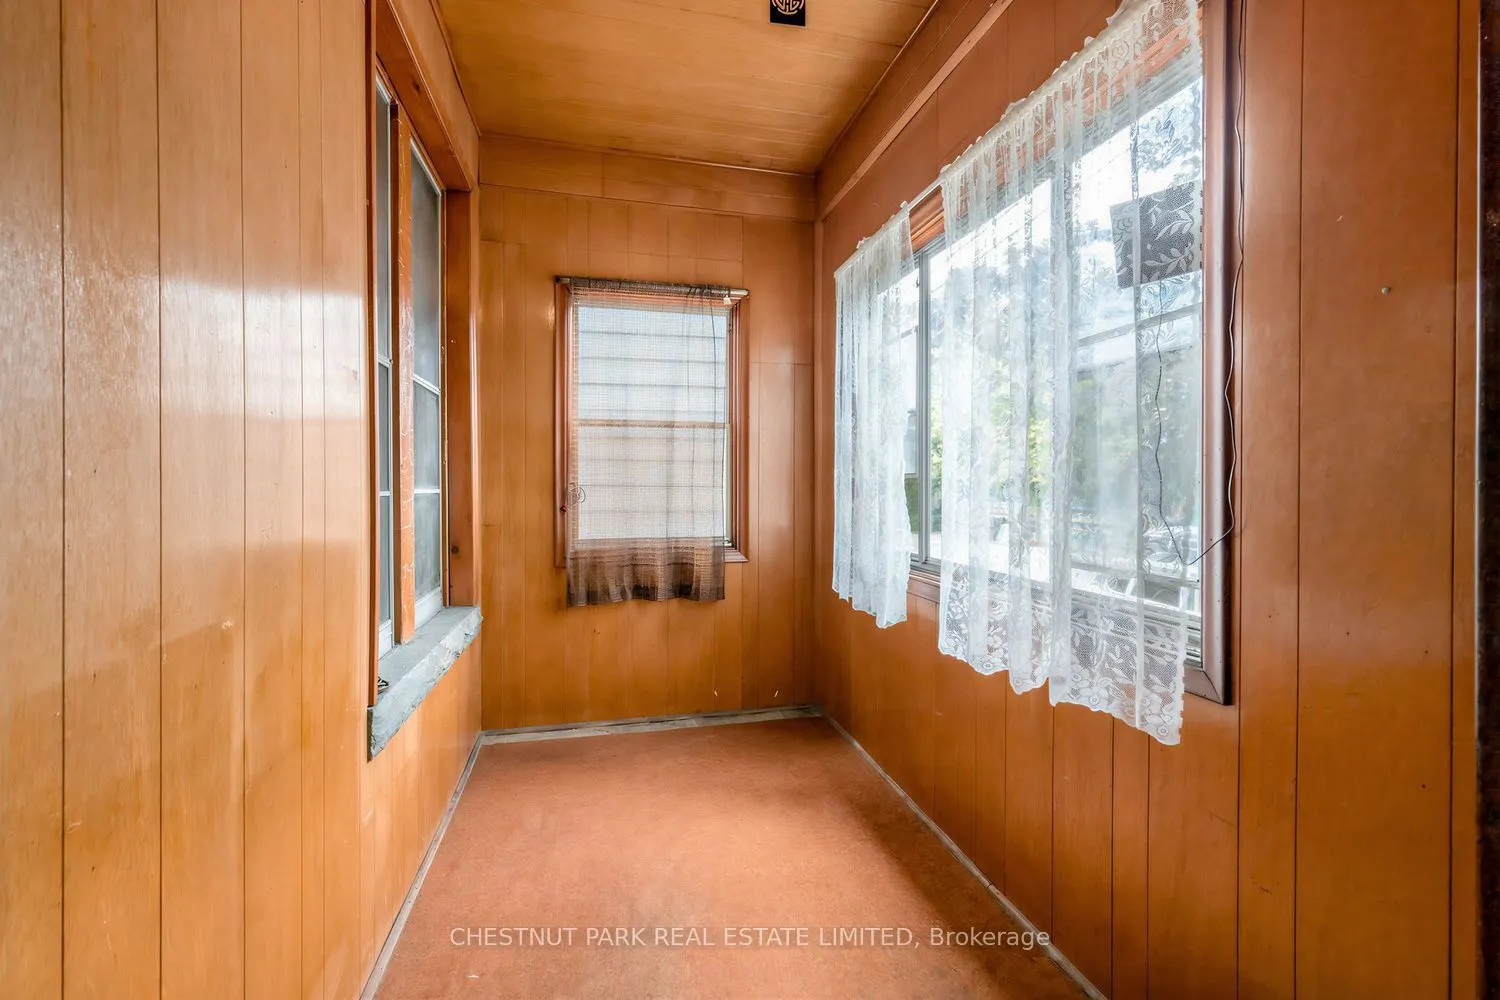
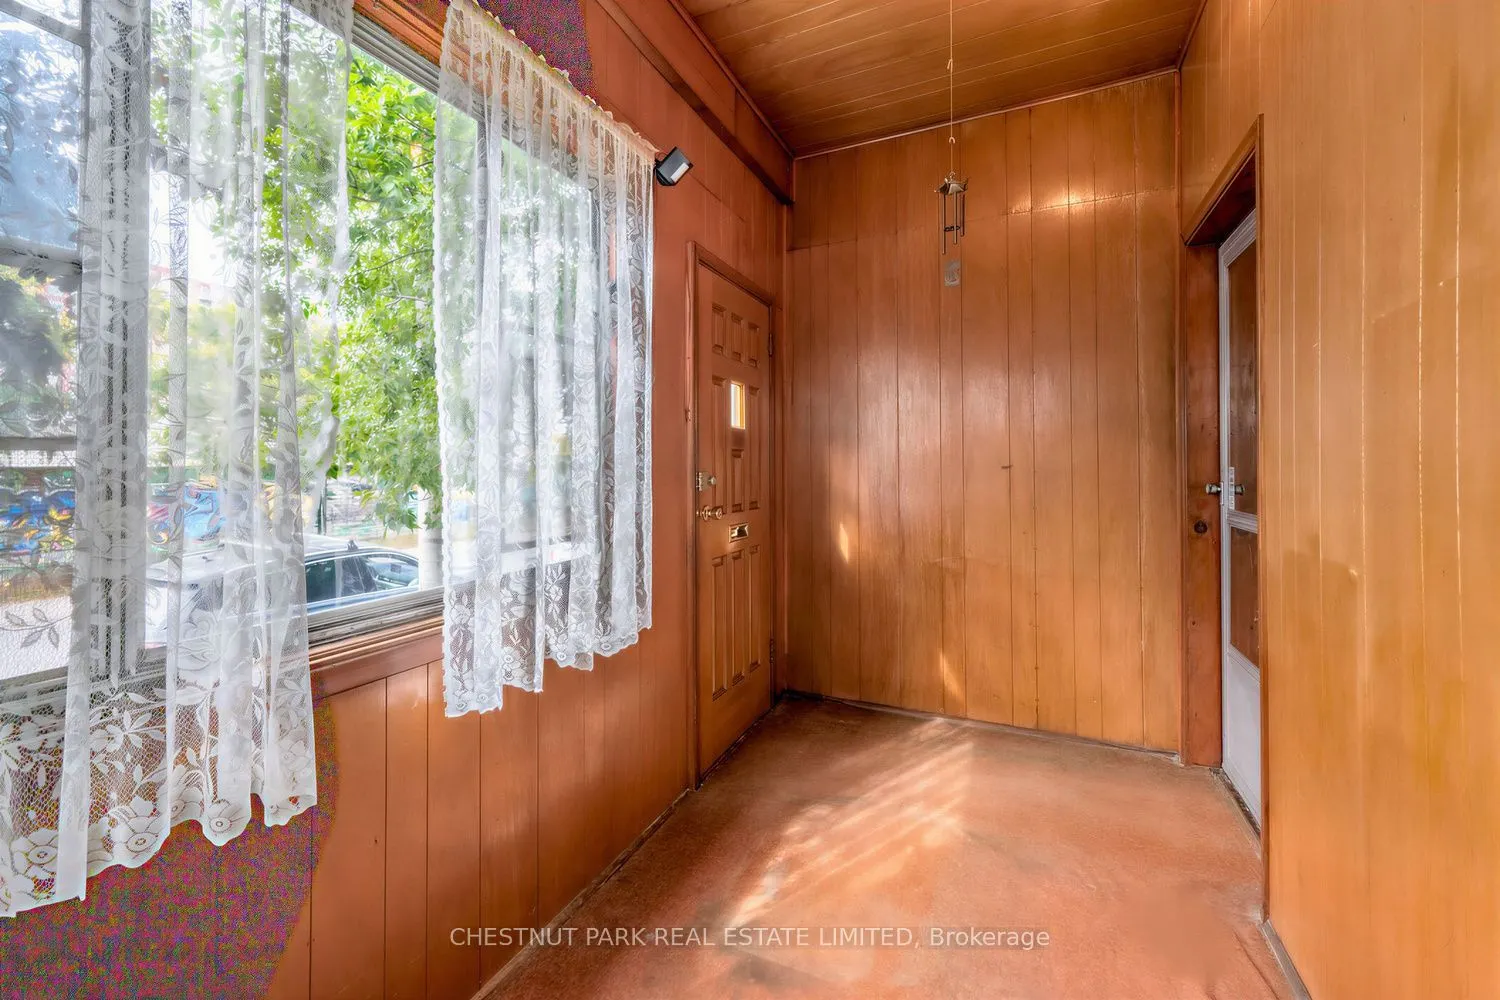
Foyer 12.6 x 6 75.6 sqft Large Window, Enclosed, SW View
Kitchen 11.42 x 12.01 137.15 sqft Large Window, Double Sink, East View
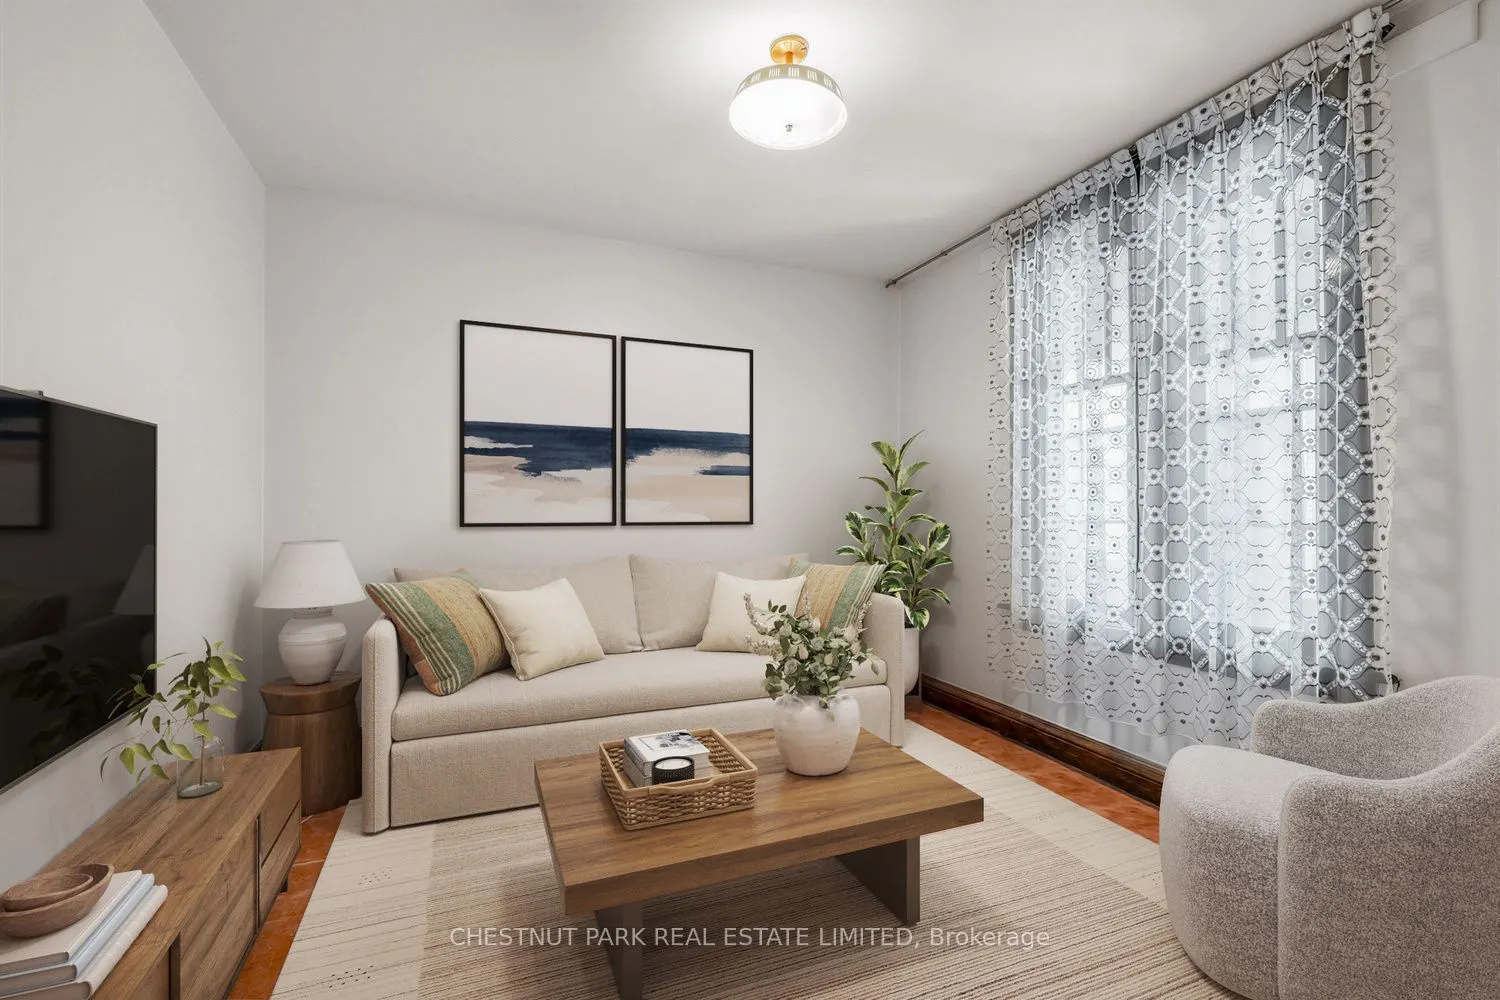
Living Room 11.42 x 11.25 128.48 sqft Large Window, Wood Trim, Broadloom
Mud Room 7.35 x 4.66 34.25 sqft W/O To Yard, Enclosed
Other 11.42 x 10.66 121.74 sqft Unfinished, Window
Primary Bedroom 15.26 x 11.32 172.74 sqft Large Window, West View, Closet
Recreation 14.99 x 12.17 182.43 sqft Unfinished, Window
Utility Room 14.07 x 14.99 210.91 sqft Combined w/Laundry, Window, Unfinished
Mark Barbosa
Mark Barbosa
Century 21 In-Studio Realty Inc., Brokerage
Listed by SARA ROWSHANBIN, Broker
38 days on site
Listing Broker
CHESTNUT PARK REAL ESTATE LIMITED
Courtesy
CHESTNUT PARK REAL ESTATE LIMITED
Listed Date
10/5/2026

Courtesy of PropTx MLS® / CHESTNUT PARK REAL ESTATE LIMITED

Similar homes for sale in Toronto

Copyright 2026 All rights reserved. PropTx MLS® assumes no responsibility for the accuracy of any information shown. The information provided herein must only be used by consumers that have a bona fide interest in the purchase, sale or lease of real estate and may not be used for any commercial purpose or any other purpose.
Copyright 2026 All rights reserved. Canadian Real Estate Association assumes no responsibility for the accuracy of any information shown. The information provided herein must only be used by consumers that have a bona fide interest in the purchase, sale or lease of real estate and may not be used for any commercial purpose or any other purpose. The trademark DDF® is owned by The Canadian Real Estate Association (CREA) and identifies CREA’s Data Distribution Facility (DDF®). The trademarks REALTOR®, REALTORS®, and the REALTOR® logo are controlled by The Canadian Real Estate Association (CREA) and identify real estate professionals who are members of CREA. The trademarks MLS®, Multiple Listing Service®, and the associated logos are owned by CREA and identify the quality of services provided by real estate professionals who are members of CREA
Powered by AgentLocator







