163 Cortleigh Boulevard, Toronto
1 / 50
For Sale
$6,290,000
4+1 bd · 6 ba · 3,500–5,000 sq ft

163 Cortleigh Boulevard, Toronto M5N 1P6

MLS®# C13861798

Est. mortgage
$23,862/mo
Property taxes $27,336/yr

About This Home

Property Type
House, Detached, 2-Storey
Parking
Attached 2 garage, 4 parking
MLS #
C13861798
Size
3500-5000 sqft
Basement
Finished
Listed on
2026-10-05
Lot size
50 x 134.3
Tax
$27,336 /yr
Days on Market
38
Approximate Age
0-5
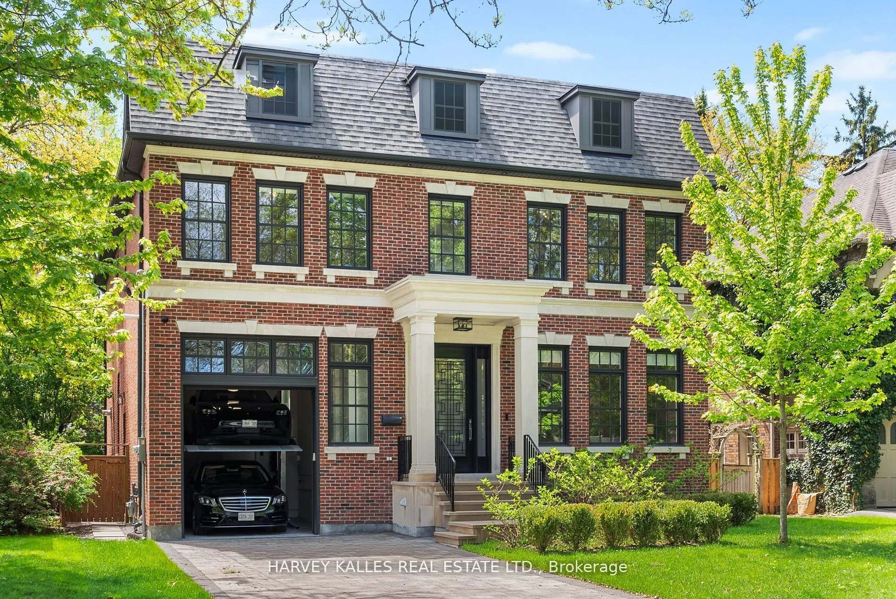
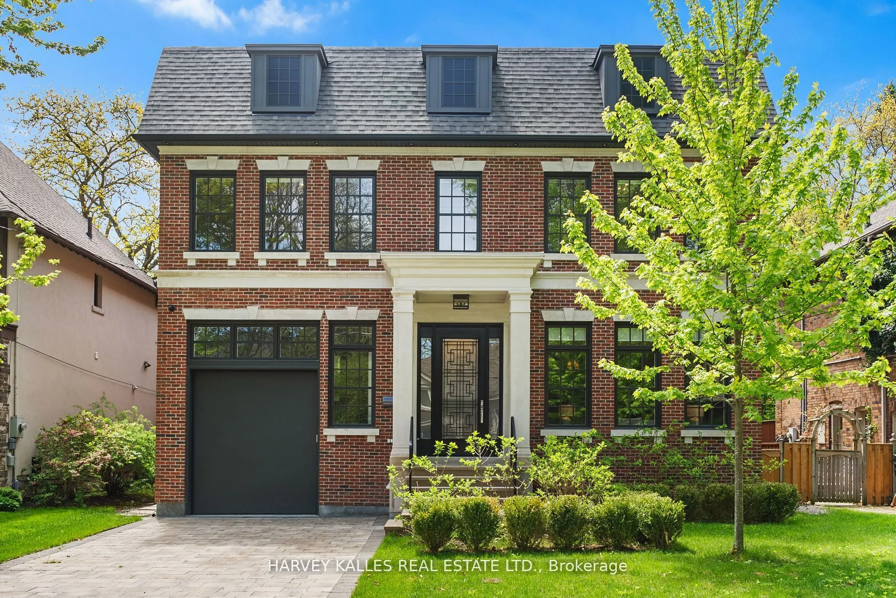
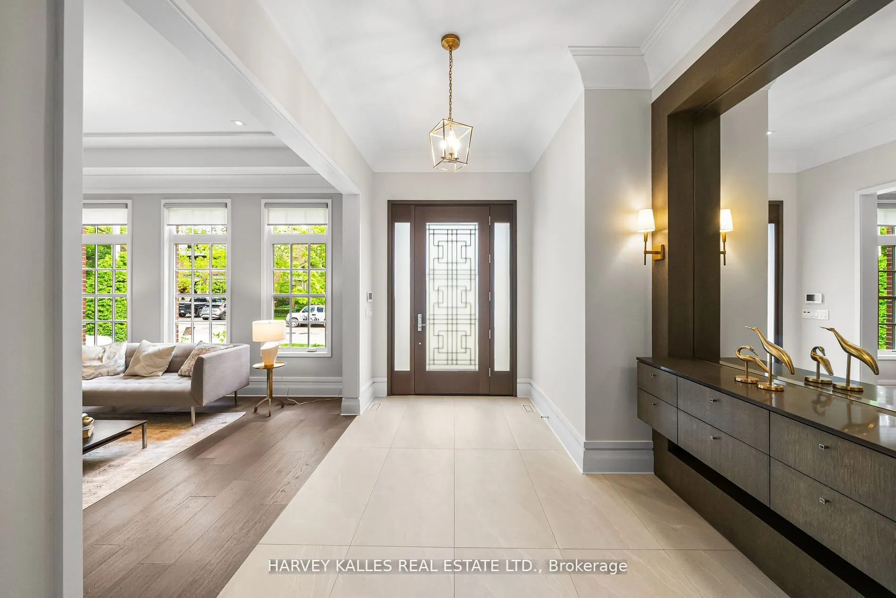
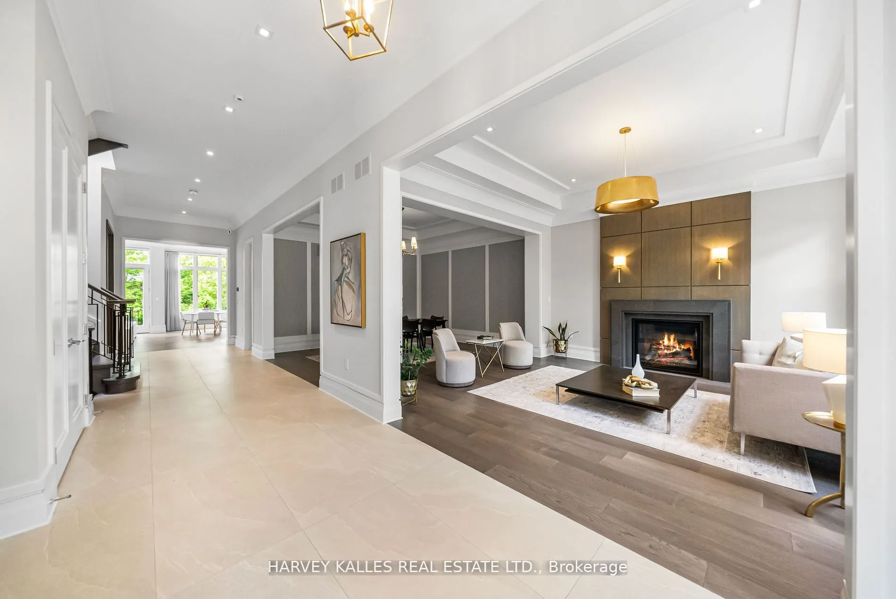
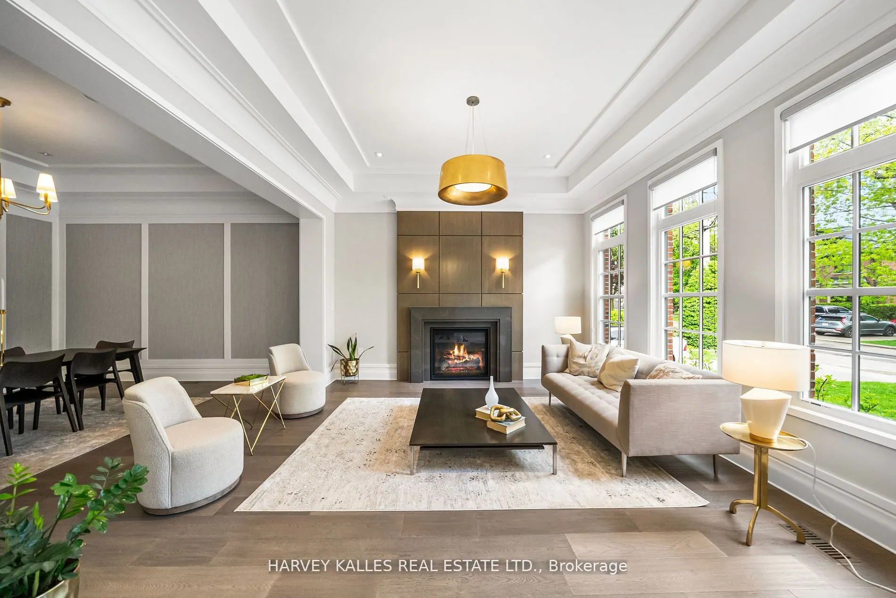
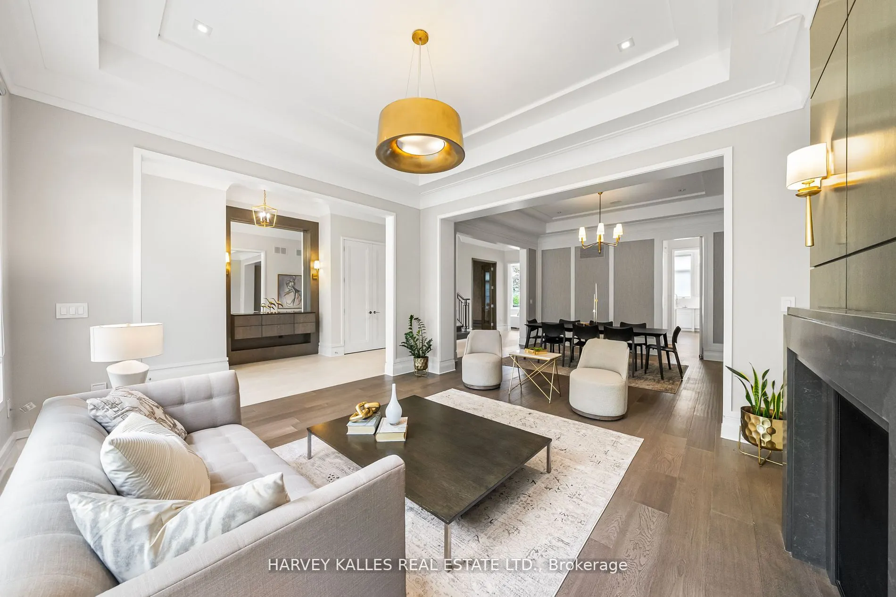
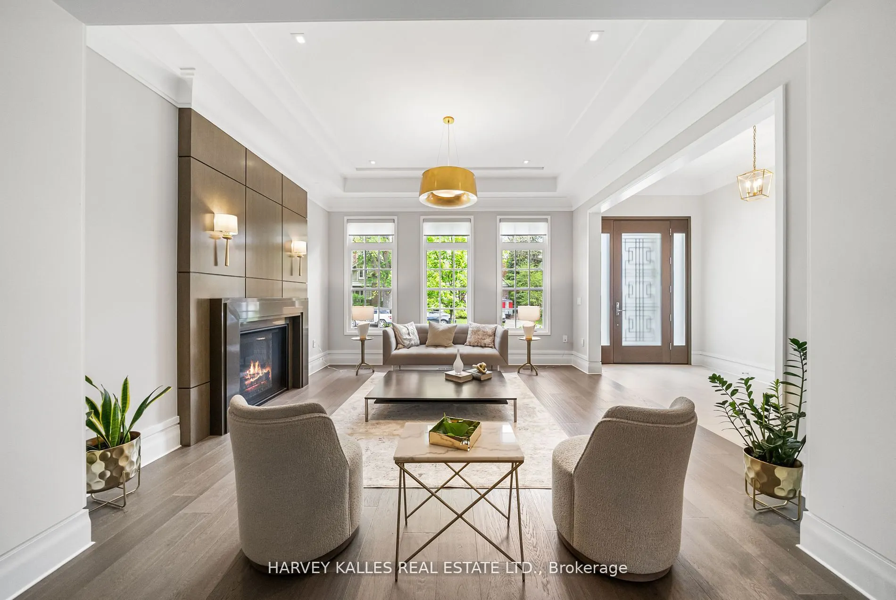
Welcome To The Finest Of Lytton Park. This Newly Built Georgian Beauty Built By Enirox Group Offers Over 6,300 Sq. Ft. Of Refined Living Space With Soaring 11-Foot Ceilings On The Main Level, Seamlessly Blending Grand Living And Dining Areas With A Designer Chefs Kitchen Featuring Custom Cabinetry, A Large Centre Island, And A Smooth Flow Into The Family Room With Walkout To A South-Facing Deck And Private Yard. Every Detail Speaks Of Craftsmanship And Care, From The Custom Millwork To The Thoughtfully Designed Layout, All Designed For Everyday Living And Entertaining At Its Finest. The Main Floor Also Includes A Sophisticated Private Study, Perfect For Work Or Relaxation. Upstairs, Discover Your Primary Suite With A Walk-In Dressing Room And Spa-Like Ensuite, Alongside Three Additional Sizable Bedrooms Each Complete With Their Own Ensuite. The Fully Finished Lower Level Is Designed For Entertaining And Comfort, Featuring A Spacious Rec Room With Wet Bar, Wine Cellar, Guest Suite With Bath, And Tons Of Space For A Gym Or Games Area, Plus A Convenient Side Entrance With Mudroom And Direct Access To An Oversized Garage With Car Lift. Steps To Schools, Parks, Yonge Street, LPCI, And The Best Of Avenue Road. Experience The Kind Of Home That's Even More Impressive In Person, One Visit And You'll See Why It Defines Lytton Park Living.

Property Details

Full Property Details

Interior

Bedrooms
4
Bedrooms Plus
1
Total Bedrooms
5
Washrooms
6
Square Footage
3500-5000 sqft
Basement
Finished
Heating Source
Gas
Heating Fuel
Forced Air
Air Conditioning
Central Air
Family Room
Yes
Kitchens
1
Total Kitchens
1
Fireplace Features
Yes

Exterior

Depth
134.3
Front
50.06
Driveway
Private
Lot Size
50 x 134.3 ft
Pool
None
Parking Spaces
4
Total Parking Spaces
6.00
Parking Description
Attached
Garage Spaces
2

Building Description

Style
2-Storey
Home Type
House
Subtype
Detached
Year Built
0-5
Property Orientation
South
Exterior Finish
Brick,Stone
Sewers
Sewer
Water Supply
Municipal
Possession Date
No Data

Community

Community
Lawrence Park South

Taxes & Fees

Taxes
$27,336 /yr
Tax Year
2025
Occupancy
Owner

Room Types

Room Dimensions Area Description
Bedroom 2 19.19 x 16.01 307.23 sqft 4 Pc Ensuite, Gas Fireplace, Walk-In Closet(s)
Bedroom 3 17.29 x 14.4 248.98 sqft 4 Pc Ensuite, Walk-In Closet(s), Hardwood Floor
Bedroom 4 13.85 x 11.91 164.95 sqft 4 Pc Ensuite, Walk-In Closet(s), Hardwood Floor
Dining Room 14.93 x 14.17 211.56 sqft Hardwood Floor, Pass Through, Saloon Doors
Family Room 18.54 x 18.08 335.2 sqft Gas Fireplace, B/I Shelves, Hardwood Floor
Foyer 36.58 x 7.25 265.2 sqft B/I Shelves, Double Closet, Porcelain Floor
Kitchen 19.65 x 16.93 332.67 sqft Centre Island, B/I Appliances, Breakfast Area
Living Room 14.93 x 14.07 210.07 sqft Hardwood Floor, Gas Fireplace, Pot Lights
Mud Room 7.22 x 6.89 49.75 sqft B/I Closet, Closet Organizers, Side Door
Pantry 7.15 x 6.92 49.48 sqft Closet Organizers, B/I Shelves, Pass Through
Primary Bedroom 21.59 x 15.91 343.5 sqft 7 Pc Ensuite, Gas Fireplace, Walk-In Closet(s)
Study 14.93 x 8.92 133.18 sqft B/I Shelves, French Doors, Pot Lights
Mark Barbosa
Mark Barbosa
Century 21 In-Studio Realty Inc., Brokerage
Listed by ADAM DAVID WEINER, Salesperson
37 days on site
Listing Broker
HARVEY KALLES REAL ESTATE LTD.
Courtesy
HARVEY KALLES REAL ESTATE LTD.
Listed Date
10/5/2026

Courtesy of PropTx MLS® / HARVEY KALLES REAL ESTATE LTD.

Similar homes for sale in Toronto

Copyright 2026 All rights reserved. PropTx MLS® assumes no responsibility for the accuracy of any information shown. The information provided herein must only be used by consumers that have a bona fide interest in the purchase, sale or lease of real estate and may not be used for any commercial purpose or any other purpose.
Copyright 2026 All rights reserved. Canadian Real Estate Association assumes no responsibility for the accuracy of any information shown. The information provided herein must only be used by consumers that have a bona fide interest in the purchase, sale or lease of real estate and may not be used for any commercial purpose or any other purpose. The trademark DDF® is owned by The Canadian Real Estate Association (CREA) and identifies CREA’s Data Distribution Facility (DDF®). The trademarks REALTOR®, REALTORS®, and the REALTOR® logo are controlled by The Canadian Real Estate Association (CREA) and identify real estate professionals who are members of CREA. The trademarks MLS®, Multiple Listing Service®, and the associated logos are owned by CREA and identify the quality of services provided by real estate professionals who are members of CREA
Powered by AgentLocator







