140 Bedford Road, Toronto
1 / 50
For Sale
$6,500,000
4 bd · 5 ba · 3,500–5,000 sq ft

140 Bedford Road, Toronto M5R 2K2

MLS®# C13861584

Est. mortgage
$24,659/mo
Property taxes $21,242.64/yr

About This Home

Property Type
House, Detached, 3-Storey
Parking
None 0 garage, 3 parking
MLS #
C13861584
Size
3500-5000 sqft
Basement
Finished with Walk-Out,Separate Entrance
Listed on
2026-10-05
Lot size
39 x 111.0
Tax
$21,242.64 /yr
Days on Market
38
Approximate Age
100+
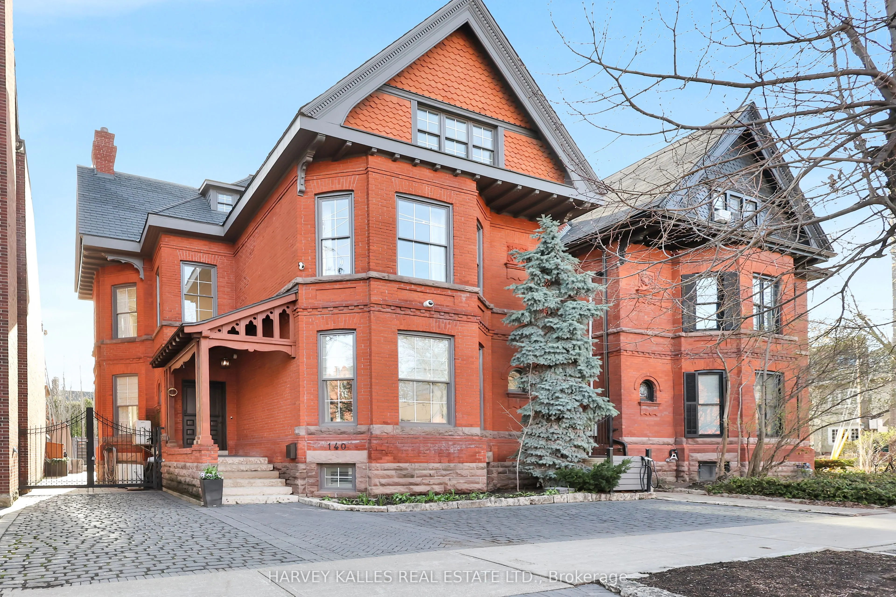
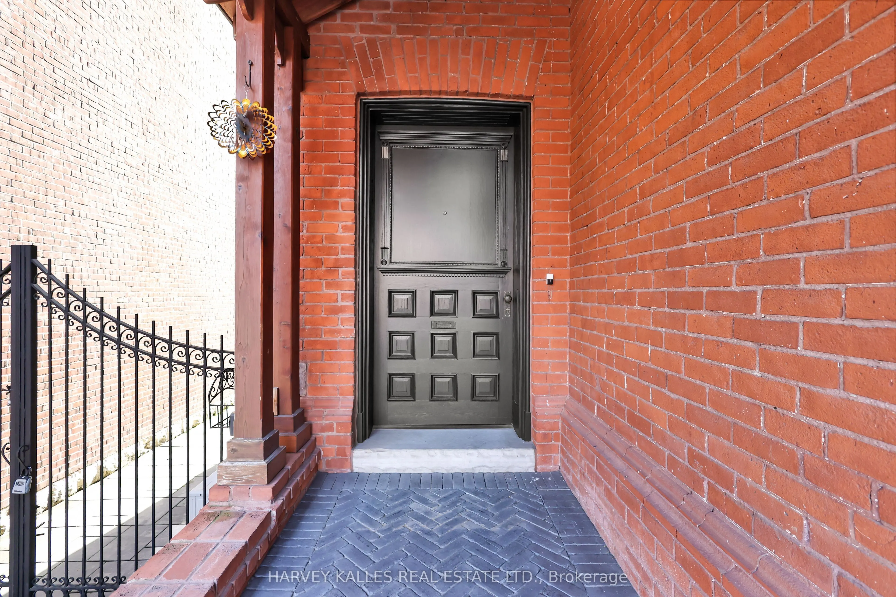
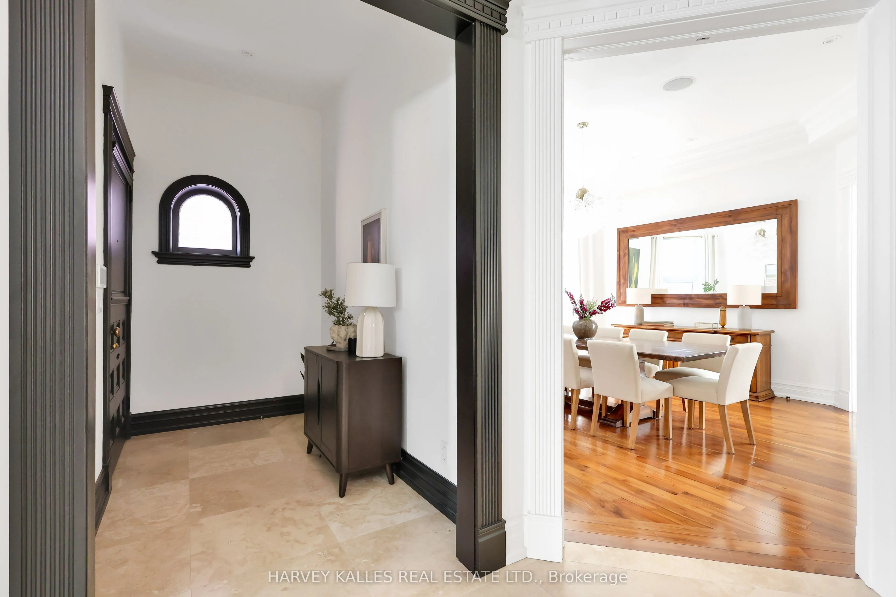
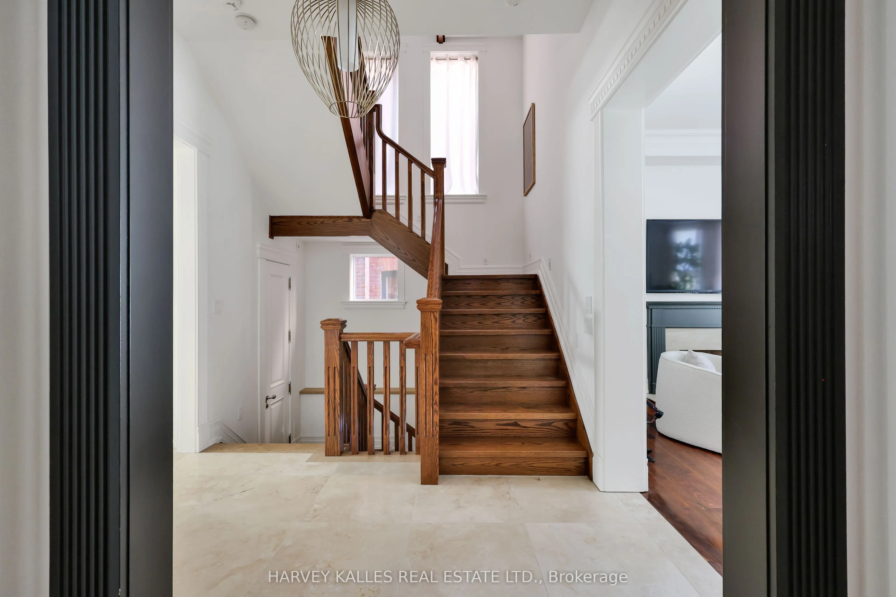
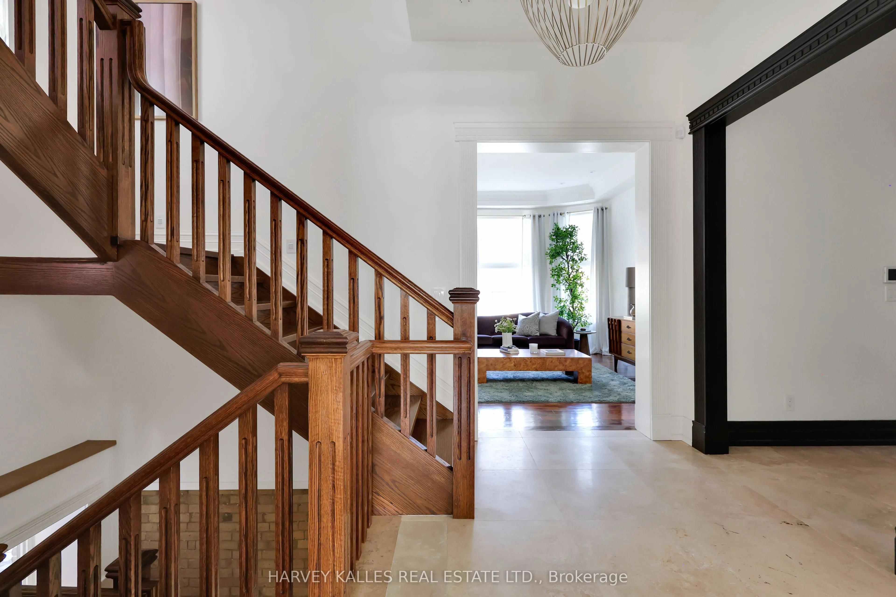
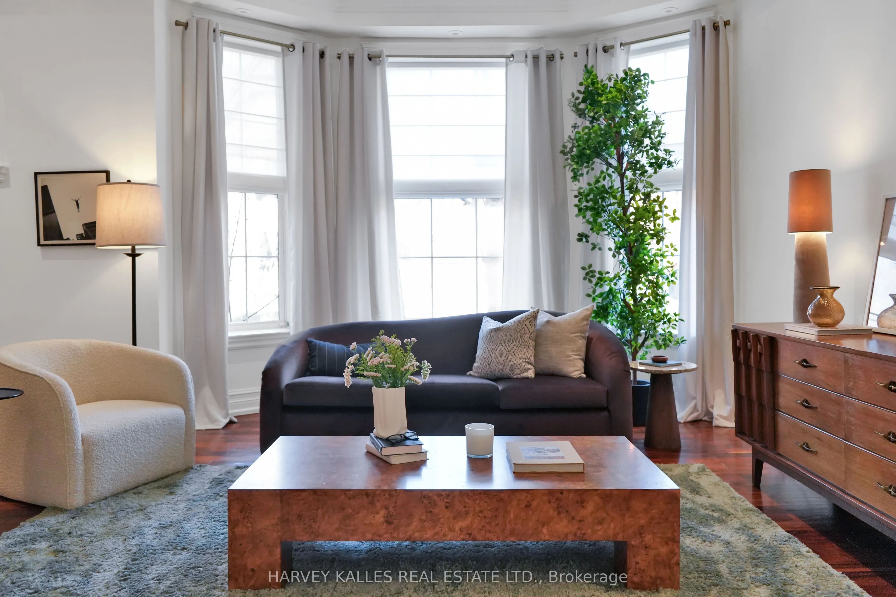
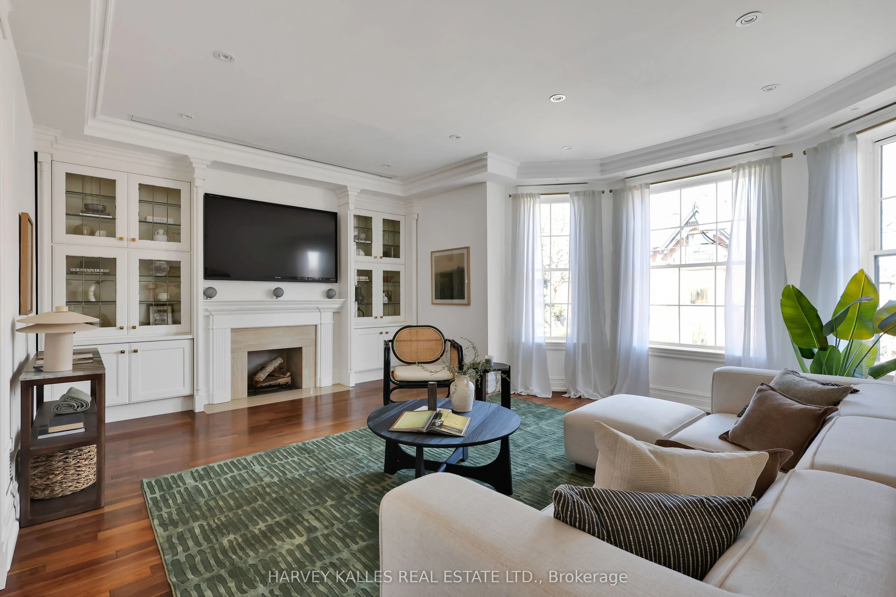
A rare, turn-of-the-century Victorian, reimagined for modern luxury in the heart of Annex/Yorkville corridor. Set on one of the area's most coveted streets, this one-of-a-kind detached residence seamless blends timeless old-world charm with elevated contemporary design. Completely rebuilt to the studs with exceptional craftsmanship, this 4+1 bedroom, 5 bathroom home spans over 4,500 sq.ft across three impressive levels. Soaring 10.5 ft ceilings, solid oak and stone floors and curated architectural detailing, create a sense of refined elegance. Gracious principal rooms are designed for both intimate living and sophisticated entertaining, anchored by a stunning marble wood-burning fireplace, one of four fireplaces featured. A custom chef's kitchen serves as the heart of the home, complete with a centre island, Wolf & Subzero appliances, and seamless flow into a formal 10-seat dining room. Just beyond, a private backyard oasis, ideal for hosting or unwinding in style. Natural light pours through expansive windows, enhancing the home's warm, inviting ambiance. The grand staircase leads to the second floor family/media room w/fireplace overlooking the tree-lined street and up to the third level, offering three spacious bedrooms, w/2 full baths. The primary suite is a private retreat, featuring its own fireplace, walk-in closet, secondary laundry & spa-inspired 6 piece ensuite with oversized tub, steam room, and separate shower. Lower level showcases Italian tile, exposed brick, wine room and a generous recreation space with walkout access to a beautifully landscaped backyard complete with in-ground pool & jacuzzi. Set on a 39 x 111 ft lot, the home also offers exceptional curb appeal, heated interlocking drive w/parking for 3 vehicles. Steps to Yorkville's premier shopping and dining, top-tier schools, parks, TTC, and the downtown core, this residence delivers a rare combination of heritage character, modern conformd, and prestigious location - elevated urban living.

Property Details

Full Property Details

Interior

Bedrooms
4
Total Bedrooms
4
Washrooms
5
Square Footage
3500-5000 sqft
Basement
Finished with Walk-Out,Separate Entrance
Heating Source
Electric
Heating Fuel
Forced Air
Air Conditioning
Central Air
Family Room
Yes
Kitchens
1
Total Kitchens
1
Fireplace Features
Yes

Exterior

Depth
111.0
Front
39.0
Driveway
Private
Lot Size
39 x 111.0 ft
Pool
Inground
Parking Spaces
3
Total Parking Spaces
3.00
Parking Description
None
Garage Spaces
0

Building Description

Style
3-Storey
Home Type
House
Subtype
Detached
Year Built
100+
Property Orientation
West
Exterior Finish
Brick
Sewers
Sewer
Water Supply
Municipal
Possession Date
No Data

Community

Community
Annex

Taxes & Fees

Taxes
$21,242.64 /yr
Tax Year
2025
Occupancy
Vacant

Other

Virtual Tour Link

Room Types

Room Dimensions Area Description
Bathroom 16.4 x 10.63 174.33 sqft 6 Pc Ensuite, Marble Floor, Double Sink
Bedroom 2 18.21 x 13.39 243.83 sqft Vaulted Ceiling(s), Hardwood Floor, B/I Shelves
Bedroom 3 19.62 x 9.94 195.02 sqft Vaulted Ceiling(s), Hardwood Floor, Window
Bedroom 4 16.77 x 12.14 203.59 sqft Vaulted Ceiling(s), Hardwood Floor, Window
Dining Room 17.52 x 15.19 266.13 sqft Coffered Ceiling(s), Fireplace, Hardwood Floor
Family Room 18.5 x 16.77 310.24 sqft Hardwood Floor, Fireplace, B/I Bookcase
Foyer 9.71 x 6.53 63.41 sqft Tile Floor, Window, Staircase
Game Room 17.49 x 15.19 265.67 sqft Tile Floor, Halogen Lighting, California Shutters
Kitchen 21.85 x 16.37 357.68 sqft Tile Floor, B/I Appliances, Centre Island
Living Room 20.34 x 16.77 341.1 sqft Hardwood Floor, Fireplace, Crown Moulding
Primary Bedroom 22.08 x 18.08 399.21 sqft Hardwood Floor, Fireplace, Crown Moulding
Recreation 18.5 x 16.77 310.24 sqft Tile Floor, Halogen Lighting, Window
Mark Barbosa
Mark Barbosa
Century 21 In-Studio Realty Inc., Brokerage
Listed by SCOTT ROBERT KEARNS, Salesperson
37 days on site
Listing Broker
HARVEY KALLES REAL ESTATE LTD.
Courtesy
HARVEY KALLES REAL ESTATE LTD.
Listed Date
10/5/2026

Courtesy of PropTx MLS® / HARVEY KALLES REAL ESTATE LTD.

Similar homes for sale in Toronto

Copyright 2026 All rights reserved. PropTx MLS® assumes no responsibility for the accuracy of any information shown. The information provided herein must only be used by consumers that have a bona fide interest in the purchase, sale or lease of real estate and may not be used for any commercial purpose or any other purpose.
Copyright 2026 All rights reserved. Canadian Real Estate Association assumes no responsibility for the accuracy of any information shown. The information provided herein must only be used by consumers that have a bona fide interest in the purchase, sale or lease of real estate and may not be used for any commercial purpose or any other purpose. The trademark DDF® is owned by The Canadian Real Estate Association (CREA) and identifies CREA’s Data Distribution Facility (DDF®). The trademarks REALTOR®, REALTORS®, and the REALTOR® logo are controlled by The Canadian Real Estate Association (CREA) and identify real estate professionals who are members of CREA. The trademarks MLS®, Multiple Listing Service®, and the associated logos are owned by CREA and identify the quality of services provided by real estate professionals who are members of CREA
Powered by AgentLocator







