10 Jocelyn Crescent, Toronto
1 / 50
For Sale
$3,665,000
4+2 bd · 7 ba · 3,000–3,500 sq ft

10 Jocelyn Crescent, Toronto M3B 1A2

MLS®# C13860292

Est. mortgage
$13,904/mo
Property taxes $18,964/yr

About This Home

Property Type
House, Detached, 2-Storey
Parking
Attached 2 garage, 4 parking
MLS #
C13860292
Size
3000-3500 sqft
Basement
Finished,Walk-Up
Listed on
2026-10-02
Lot size
70 x 101.37
Tax
$18,964 /yr
Days on Market
40
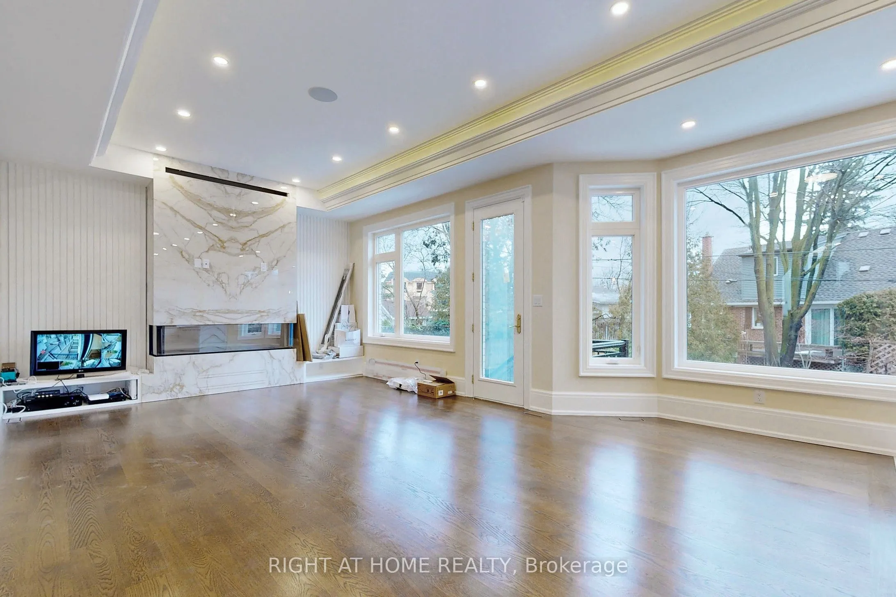
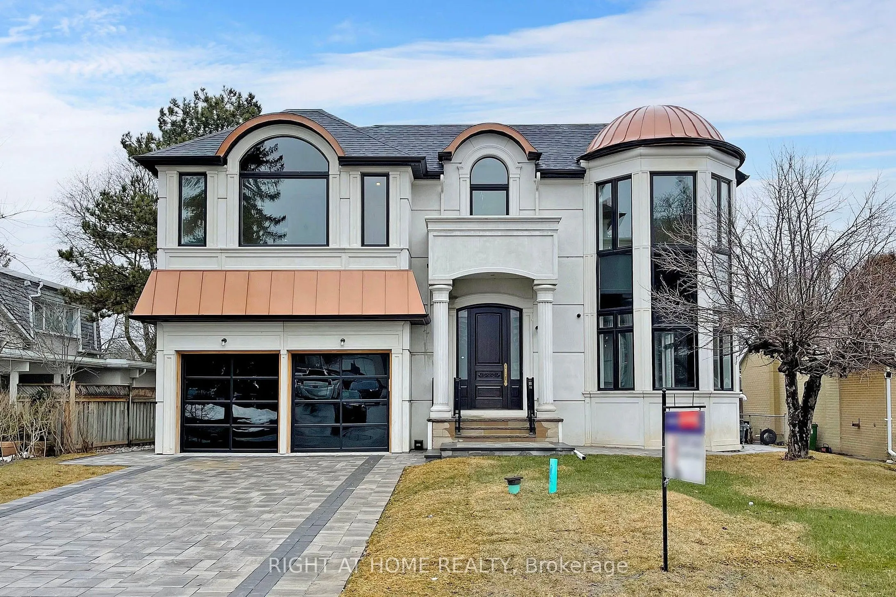
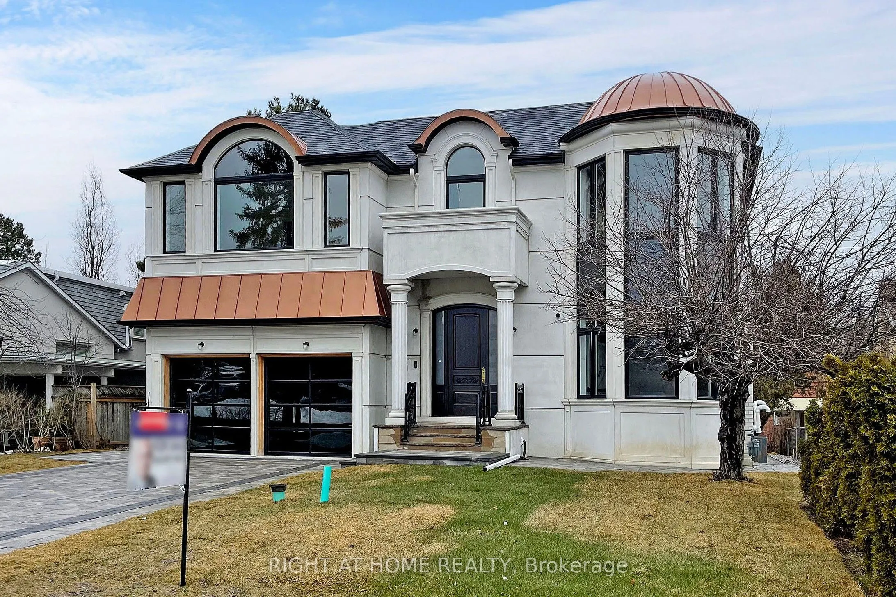
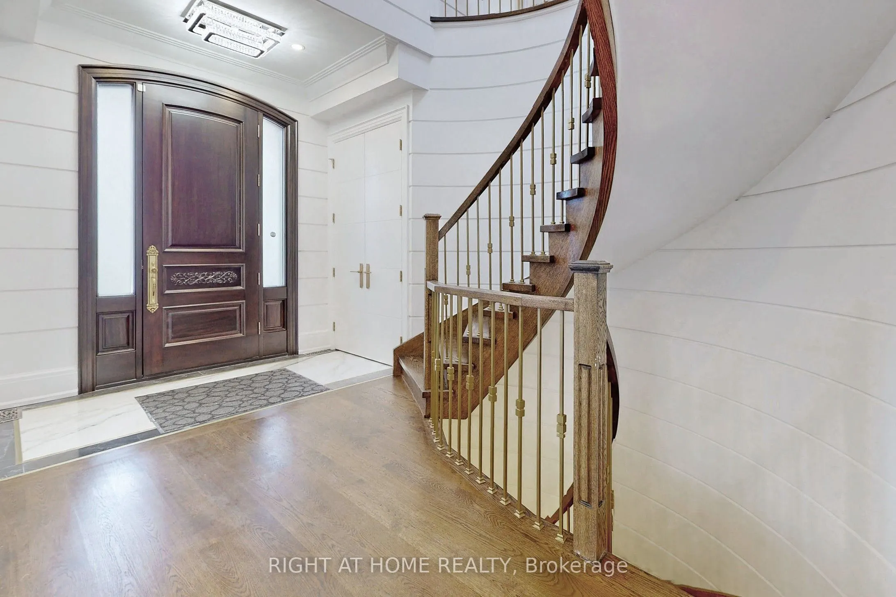
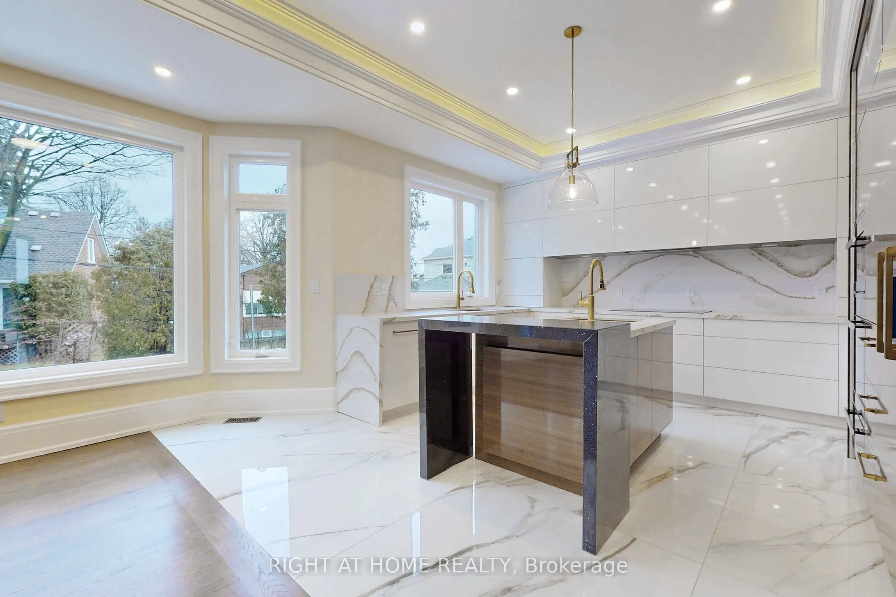
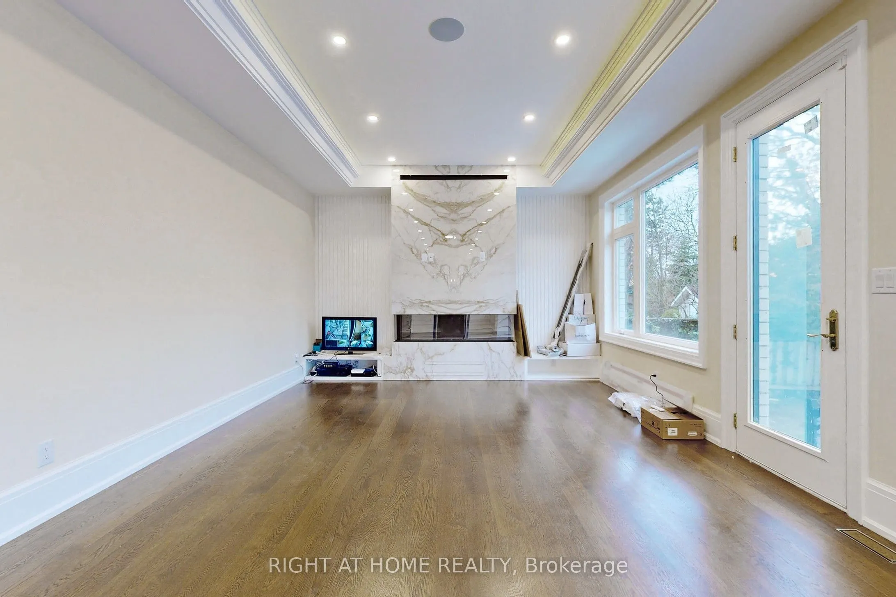
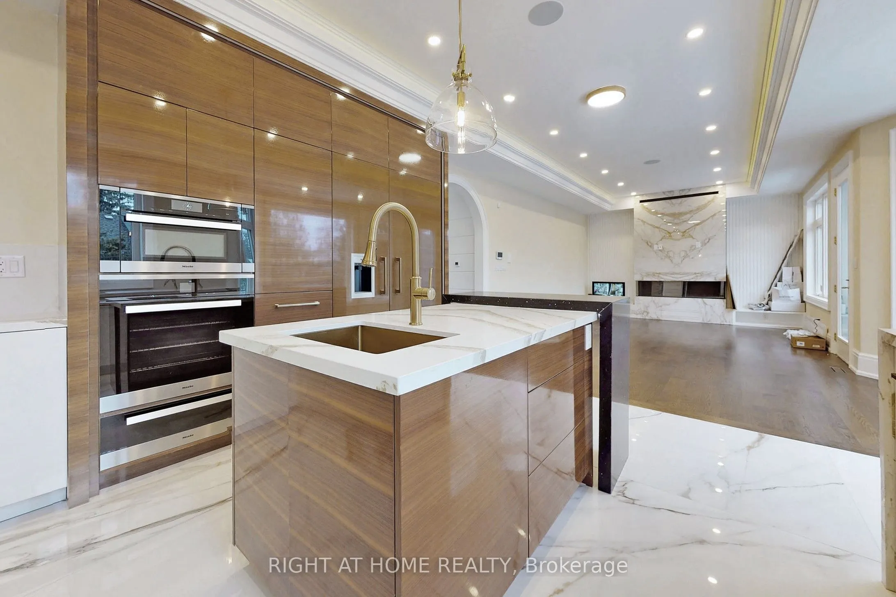
This exceptional custom-built executive residence, located in the heart of Don Mills, offers a perfect blend of elegance and everyday comfort. With approximately 5,300 sq. ft. of thoughtfully designed living space, it is an ideal sanctuary for modern family living and sophisticated entertaining. Upon entering, you are greeted by a grand foyer with soaring ceilings and exquisite millwork, setting the tone for the entire home. The seamless flow leads to generously sized principal rooms, with 10-foot ceilings on the main floor and 9-foot ceilings on the second level. Rich materials and fine craftsmanship adorn every corner of this home, creating a sense of both sophistication and warmth. At the heart of the home lies a chef's dream kitchen featuring custom walnut cabinetry, high-end appliances, and a contemporary design that is both functional and visually striking. Whether hosting elegant dinner parties or preparing meals for the family, this kitchen is designed to impress. The luxurious primary suite offers a spa-inspired ensuite bath with heated floors, providing a personal retreat for relaxation. Additional features include a main-floor office, perfect for quiet workdays, and a lower-level walk-up with rough-ins for a home theatre, sauna, and space ideal for a nanny or in-law suite. Every detail of this residence reflects quality, from the custom stone and brick exterior to the carefully chosen fixtures and finishes. Located in one of Toronto's most desirable neighbourhoods, this home is just steps from the Shops at Don Mills, offering upscale dining, boutique shopping, and everyday conveniences. Nearby parks, good schools, the Don Mills Trail, and Edwards Gardens further enhance the lifestyle offered by this exceptional property. More than just a home, it's a lifestyle defined by comfort, elegance, and convenience.

Property Details

Full Property Details

Interior

Bedrooms
4
Bedrooms Plus
2
Total Bedrooms
6
Washrooms
7
Square Footage
3000-3500 sqft
Basement
Finished,Walk-Up
Heating Source
Gas
Heating Fuel
Forced Air
Air Conditioning
Central Air
Family Room
Yes
Kitchens
1
Kitchens Plus
1
Total Kitchens
2
Fireplace Features
Yes

Exterior

Depth
101.37
Front
70.07
Driveway
Private
Lot Size
70 x 101.37 ft
Pool
None
Waterfront
None
Parking Spaces
4
Total Parking Spaces
6.00
Parking Description
Attached
Garage Spaces
2

Building Description

Style
2-Storey
Home Type
House
Subtype
Detached
Property Orientation
North
Exterior Finish
Brick,Stone
Sewers
Sewer
Water Supply
Municipal
Possession Date
11/30/2026

Community

Community
Banbury-Don Mills

Taxes & Fees

Taxes
$18,964 /yr
Tax Year
2025
Occupancy
Tenant

Room Types

Room Dimensions Area Description
Bedroom 2 16.6 x 12.7 210.82 sqft 4 Pc Ensuite, Bow Window, Closet
Bedroom 3 14.01 x 11.12 155.79 sqft 4 Pc Ensuite, Overlooks Garden, Coffered Ceiling(s)
Bedroom 4 13.39 x 13.39 179.29 sqft 4 Pc Ensuite, Walk-In Closet(s), Coffered Ceiling(s)
Breakfast 12.6 x 8.01 100.93 sqft Overlooks Backyard, Bay Window, Coffered Ceiling(s)
Dining Room 15.49 x 12.01 186.03 sqft Open Concept, Hardwood Floor, Combined w/Living
Family Room 17.81 x 13.12 233.67 sqft Floor/Ceil Fireplace, W/O To Garden, French Doors
Foyer 10.99 x 8.99 98.8 sqft Skylight, Open Concept, Hardwood Floor
Kitchen 13.12 x 11.29 148.12 sqft Overlooks Backyard, Coffered Ceiling(s), Open Concept
Laundry 8.1 x 4.59 37.18 sqft Stone Floor, Crown Moulding, Pot Lights
Living Room 15.81 x 14.21 224.66 sqft Floor/Ceil Fireplace, Bow Window, Coffered Ceiling(s)
Office 9.28 x 8.1 75.17 sqft Hardwood Floor, Crown Moulding, Pot Lights
Primary Bedroom 20.41 x 14.6 297.99 sqft 7 Pc Ensuite, Bow Window, Overlooks Backyard
Mark Barbosa
Mark Barbosa
Century 21 In-Studio Realty Inc., Brokerage
Listed by JAMSHED MUBARAK, Salesperson
37 days on site
Listing Broker
RIGHT AT HOME REALTY
Courtesy
RIGHT AT HOME REALTY
Listed Date
10/2/2026

Courtesy of PropTx MLS® / RIGHT AT HOME REALTY

Similar homes for sale in Toronto

Copyright 2026 All rights reserved. PropTx MLS® assumes no responsibility for the accuracy of any information shown. The information provided herein must only be used by consumers that have a bona fide interest in the purchase, sale or lease of real estate and may not be used for any commercial purpose or any other purpose.
Copyright 2026 All rights reserved. Canadian Real Estate Association assumes no responsibility for the accuracy of any information shown. The information provided herein must only be used by consumers that have a bona fide interest in the purchase, sale or lease of real estate and may not be used for any commercial purpose or any other purpose. The trademark DDF® is owned by The Canadian Real Estate Association (CREA) and identifies CREA’s Data Distribution Facility (DDF®). The trademarks REALTOR®, REALTORS®, and the REALTOR® logo are controlled by The Canadian Real Estate Association (CREA) and identify real estate professionals who are members of CREA. The trademarks MLS®, Multiple Listing Service®, and the associated logos are owned by CREA and identify the quality of services provided by real estate professionals who are members of CREA
Powered by AgentLocator







