42 Franklin Avenue, Toronto
1 / 42
For Sale
$1,488,000
3+2 bd · 2 ba · 1,100–1,500 sq ft

42 Franklin Avenue, Toronto M2N 1B6

MLS®# C13858432

Est. mortgage
$5,645/mo
Property taxes $8,544/yr

About This Home

Property Type
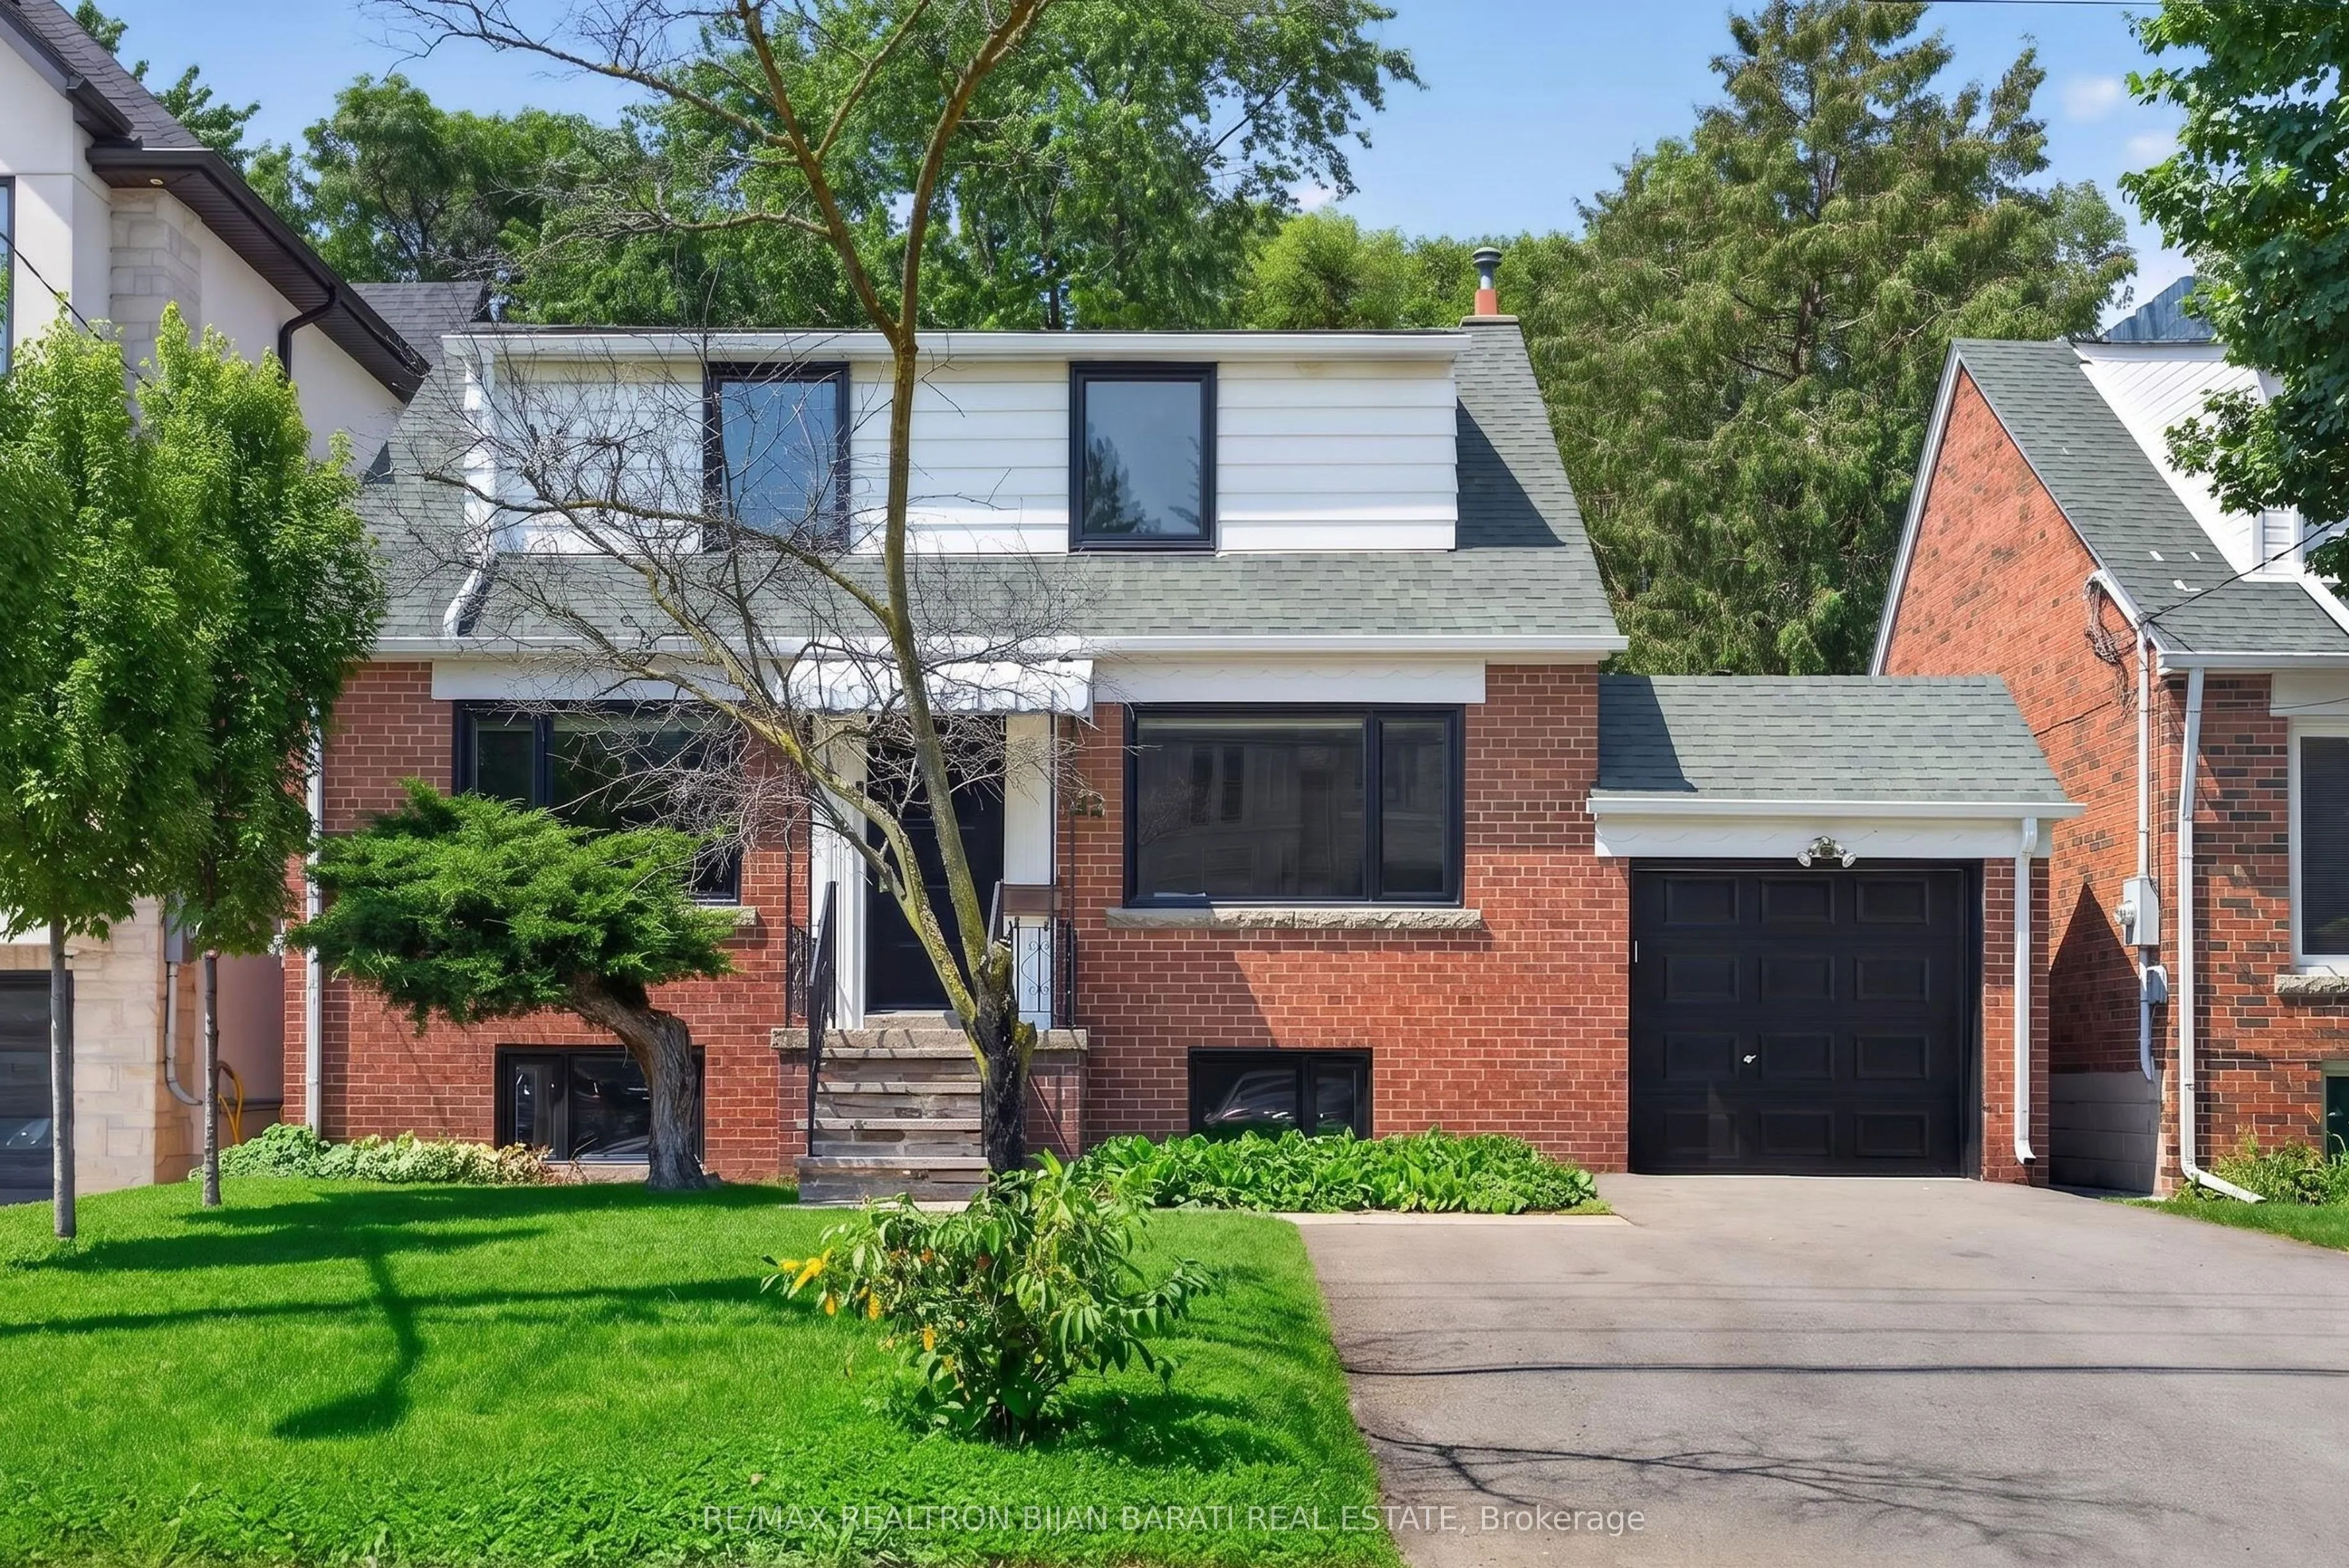
House, Detached, 1 1/2 Storey
Parking
Attached 1 garage, 3 parking
MLS #
C13858432
Size
1100-1500 sqft
Basement
Finished
Listed on
2026-10-03
Lot size
42 x 130.0
Tax
$8,544 /yr
Days on Market
40
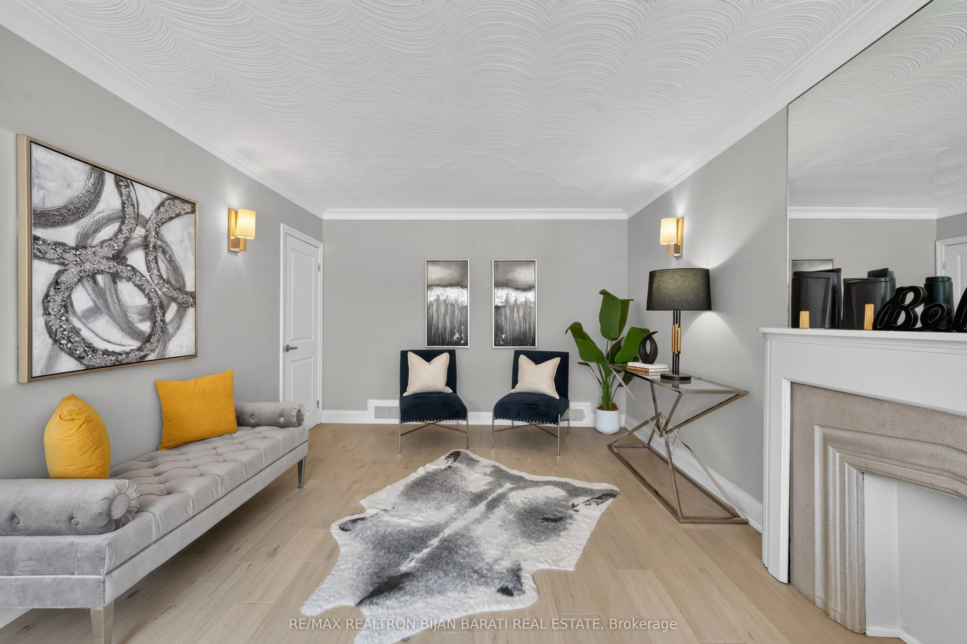
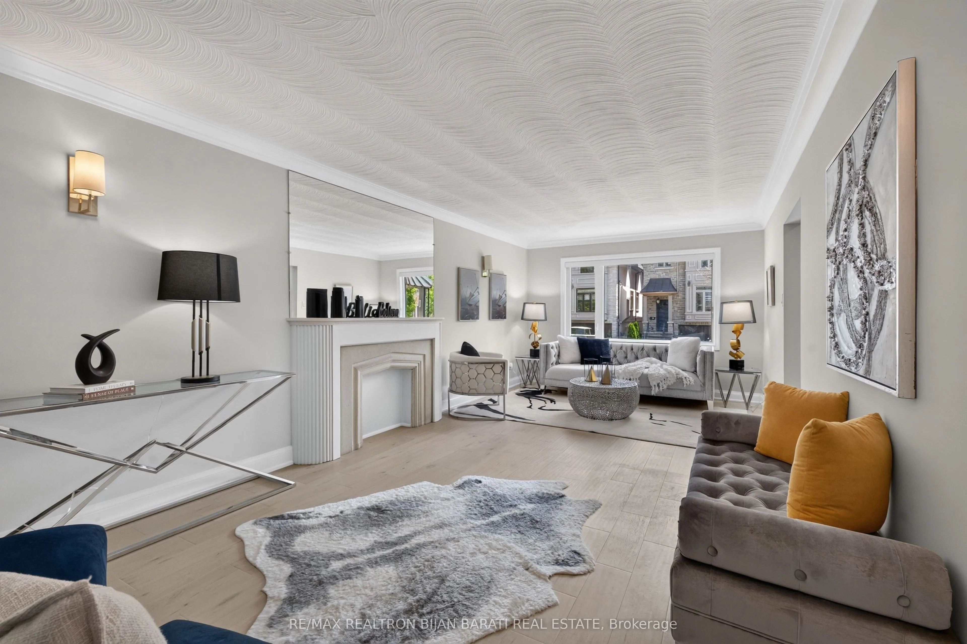
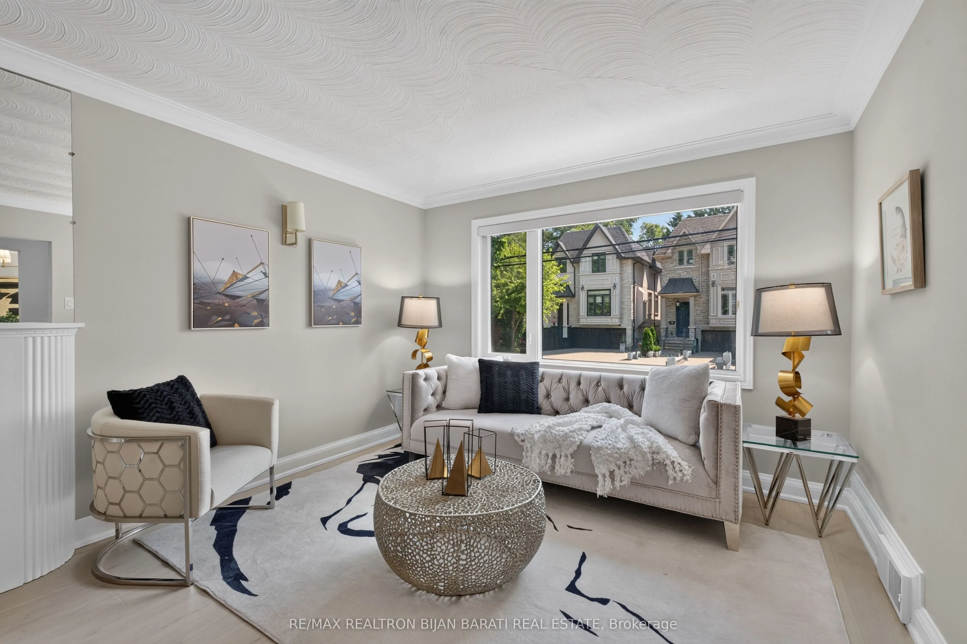
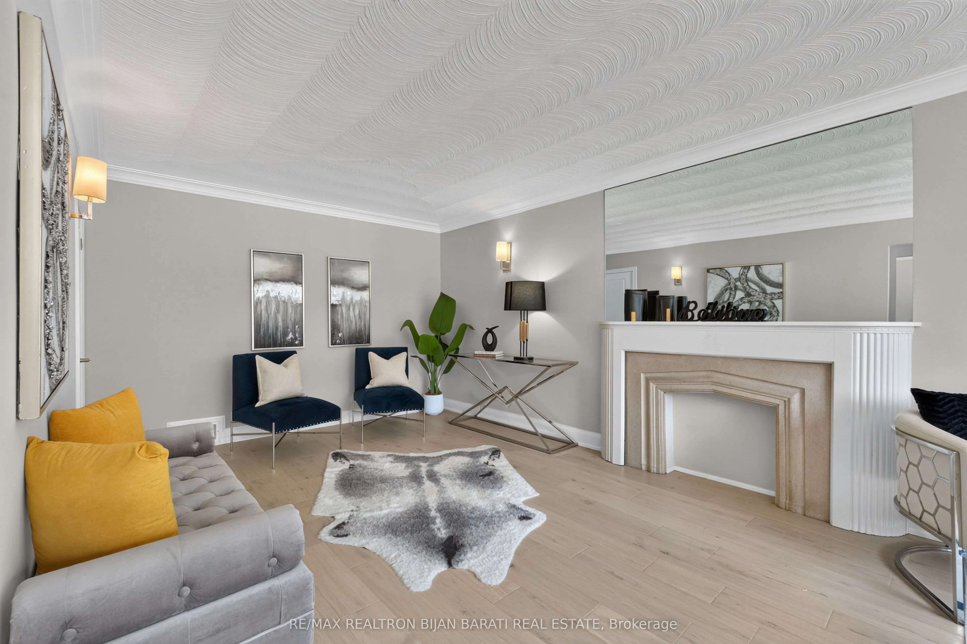
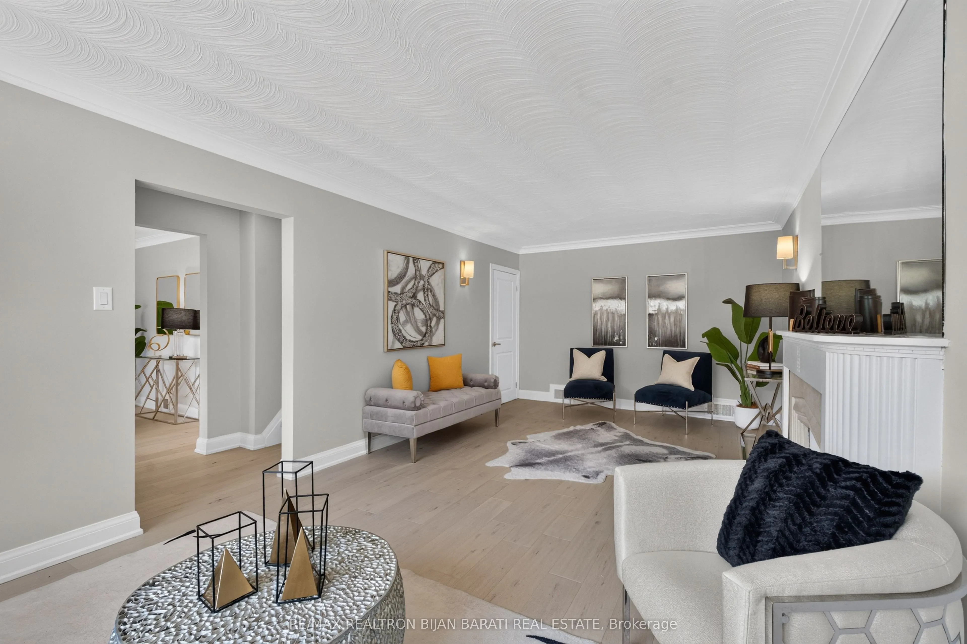
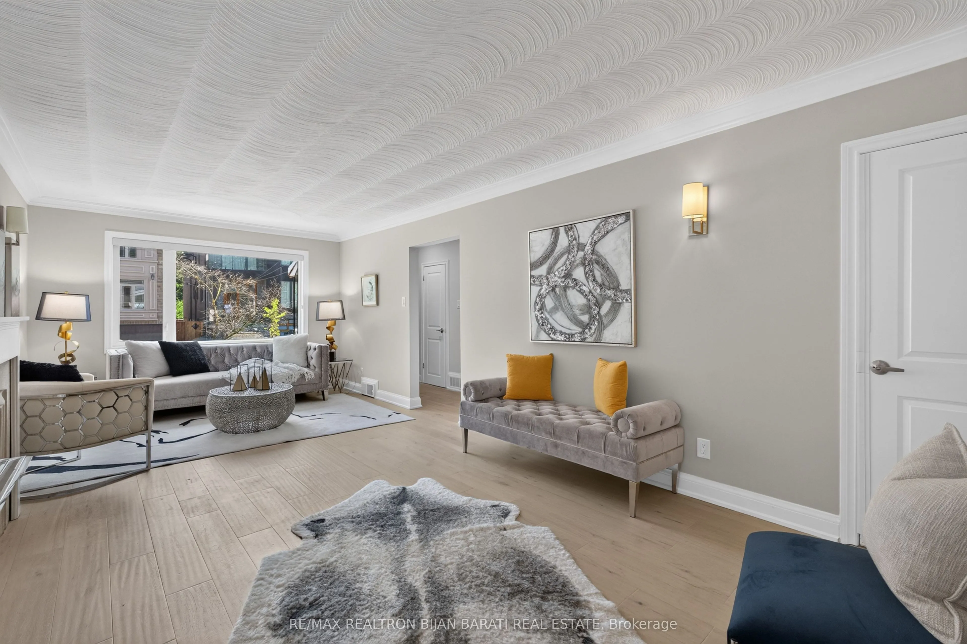
This Renovated and Upgraded Solid Brick Home Nestled on A Prime Lot (41.67' X 130') with a Renovated Basement, Lovely Backyard, and Established Garden, Located in the Coveted Part of Lansing-Westgate! Just Steps Away from Yonge St, Subways, Shops, Restaurants, Schools, Ravines, Parks & All Other Amenities. Great Opportunity That Can Attract Young Families, First-Time Buyers, Investors, and Builders! Live on the Main & 2nd Floor and Rent the Basement Out Now, Then Build Your Dream Home or Multi-Residential Unit Later (Buyer Should Verify with the City Planner)!! New Hardwood Floors in 3 Bedrooms, Living & Dining Room! Renovated 2nd Floor Bathroom. Fully Renovated Eat-In Kitchen with Modern Finishes! Main Floor Has Its Own Laundry! Newer Windows and Main Entrance Door! Replaced Main Staircase Steps and Added Glass Railing on the 2nd Floor. LED Potlights and New Light Fixtures! Freshly Painted! Cottage-Style 4-Seasons Sunroom with Its Own Heating & Cooling System: Heater/Wood-Burning Fireplace & Ceiling Fan, Walk-Out to a Large Deck and Nature-Filled Backyard! Renovated Basement with Separate Entrance Through the Backyard Sunroom Includes Laminate/Porcelain Flooring, Two Bedrooms with Above-Grade Windows Providing Abundant Natural Light, Each with Its Own Closet, a Full 3-Piece Bathroom, and a Kitchenette/Laundry Area! Combined Furnace Room and Workshop Area with an Above-Grade Window. Move-In Condition! Must See the House and Location! No Side Walk In Front!

Property Details

Full Property Details

Interior

Bedrooms
3
Bedrooms Plus
2
Total Bedrooms
5
Washrooms
2
Square Footage
1100-1500 sqft
Basement
Finished
Heating Source
Gas
Heating Fuel
Forced Air
Air Conditioning
Central Air,Other
Family Room
Yes
Kitchens
1
Total Kitchens
1
Fireplace Features
Yes

Exterior

Depth
130.0
Front
41.67
Driveway
Available,Private
Lot Size
42 x 130.0 ft
Pool
None
Waterfront
None
Parking Spaces
3
Total Parking Spaces
4.00
Parking Description
Attached
Garage Spaces
1

Building Description

Style
1 1/2 Storey
Home Type
House
Subtype
Detached
Property Orientation
North
Exterior Finish
Brick
Sewers
Sewer
Water Supply
Municipal
Possession Date
No Data

Community

Community
Lansing-Westgate

Taxes & Fees

Taxes
$8,544 /yr
Tax Year
2025
Occupancy
Owner

Room Types

Room Dimensions Area Description
Bedroom 2 11.15 x 9.61 107.15 sqft Hardwood Floor, B/I Closet, LED Lighting
Bedroom 3 10.04 x 8.92 89.56 sqft Hardwood Floor, Overlooks Backyard, LED Lighting
Bedroom 4 12.83 x 8.53 109.44 sqft 3 Pc Bath, Above Grade Window, Mirrored Closet
Bedroom 5 13.52 x 7.61 102.89 sqft Laminate, Above Grade Window, Mirrored Closet
Dining Room 12.53 x 11.42 143.09 sqft Hardwood Floor, Picture Window, Crown Moulding
Family Room 13.68 x 11.42 156.23 sqft Hardwood Floor, Wall Sconce Lighting, Crown Moulding
Kitchen 10.04 x 6.07 60.94 sqft Breakfast Bar, Porcelain Floor, LED Lighting
Kitchen 12.17 x 10.7 130.22 sqft Modern Kitchen, Eat-in Kitchen, Renovated
Living Room 11.42 x 10.17 116.14 sqft Hardwood Floor, Picture Window, Open Concept
Primary Bedroom 12.24 x 10.83 132.56 sqft 3 Pc Bath, Hardwood Floor, Closet
Sunroom 18.64 x 11.32 211 sqft W/O To Deck, Wall Sconce Lighting, Ceiling Fan(s)
Mark Barbosa
Mark Barbosa
Century 21 In-Studio Realty Inc., Brokerage
40 days on site
Listing Broker
RE/MAX REALTRON BIJAN BARATI REAL ESTATE

Courtesy
RE/MAX REALTRON BIJAN BARATI REAL ESTATE
Listed Date
10/3/2026

Courtesy of PropTx MLS® / RE/MAX REALTRON BIJAN BARATI REAL ESTATE

Similar homes for sale in Toronto

Copyright 2026 All rights reserved. PropTx MLS® assumes no responsibility for the accuracy of any information shown. The information provided herein must only be used by consumers that have a bona fide interest in the purchase, sale or lease of real estate and may not be used for any commercial purpose or any other purpose.
Copyright 2026 All rights reserved. Canadian Real Estate Association assumes no responsibility for the accuracy of any information shown. The information provided herein must only be used by consumers that have a bona fide interest in the purchase, sale or lease of real estate and may not be used for any commercial purpose or any other purpose. The trademark DDF® is owned by The Canadian Real Estate Association (CREA) and identifies CREA’s Data Distribution Facility (DDF®). The trademarks REALTOR®, REALTORS®, and the REALTOR® logo are controlled by The Canadian Real Estate Association (CREA) and identify real estate professionals who are members of CREA. The trademarks MLS®, Multiple Listing Service®, and the associated logos are owned by CREA and identify the quality of services provided by real estate professionals who are members of CREA
Powered by AgentLocator







