98 Charleswood Drive, Toronto
1 / 24
For Sale
$2,888,888
4+2 bd · 6 ba · 3,000–3,500 sq ft

98 Charleswood Drive, Toronto M3H 1X6

MLS®# C13858172

Est. mortgage
$10,960/mo
Property taxes $10,000/yr

About This Home

Property Type
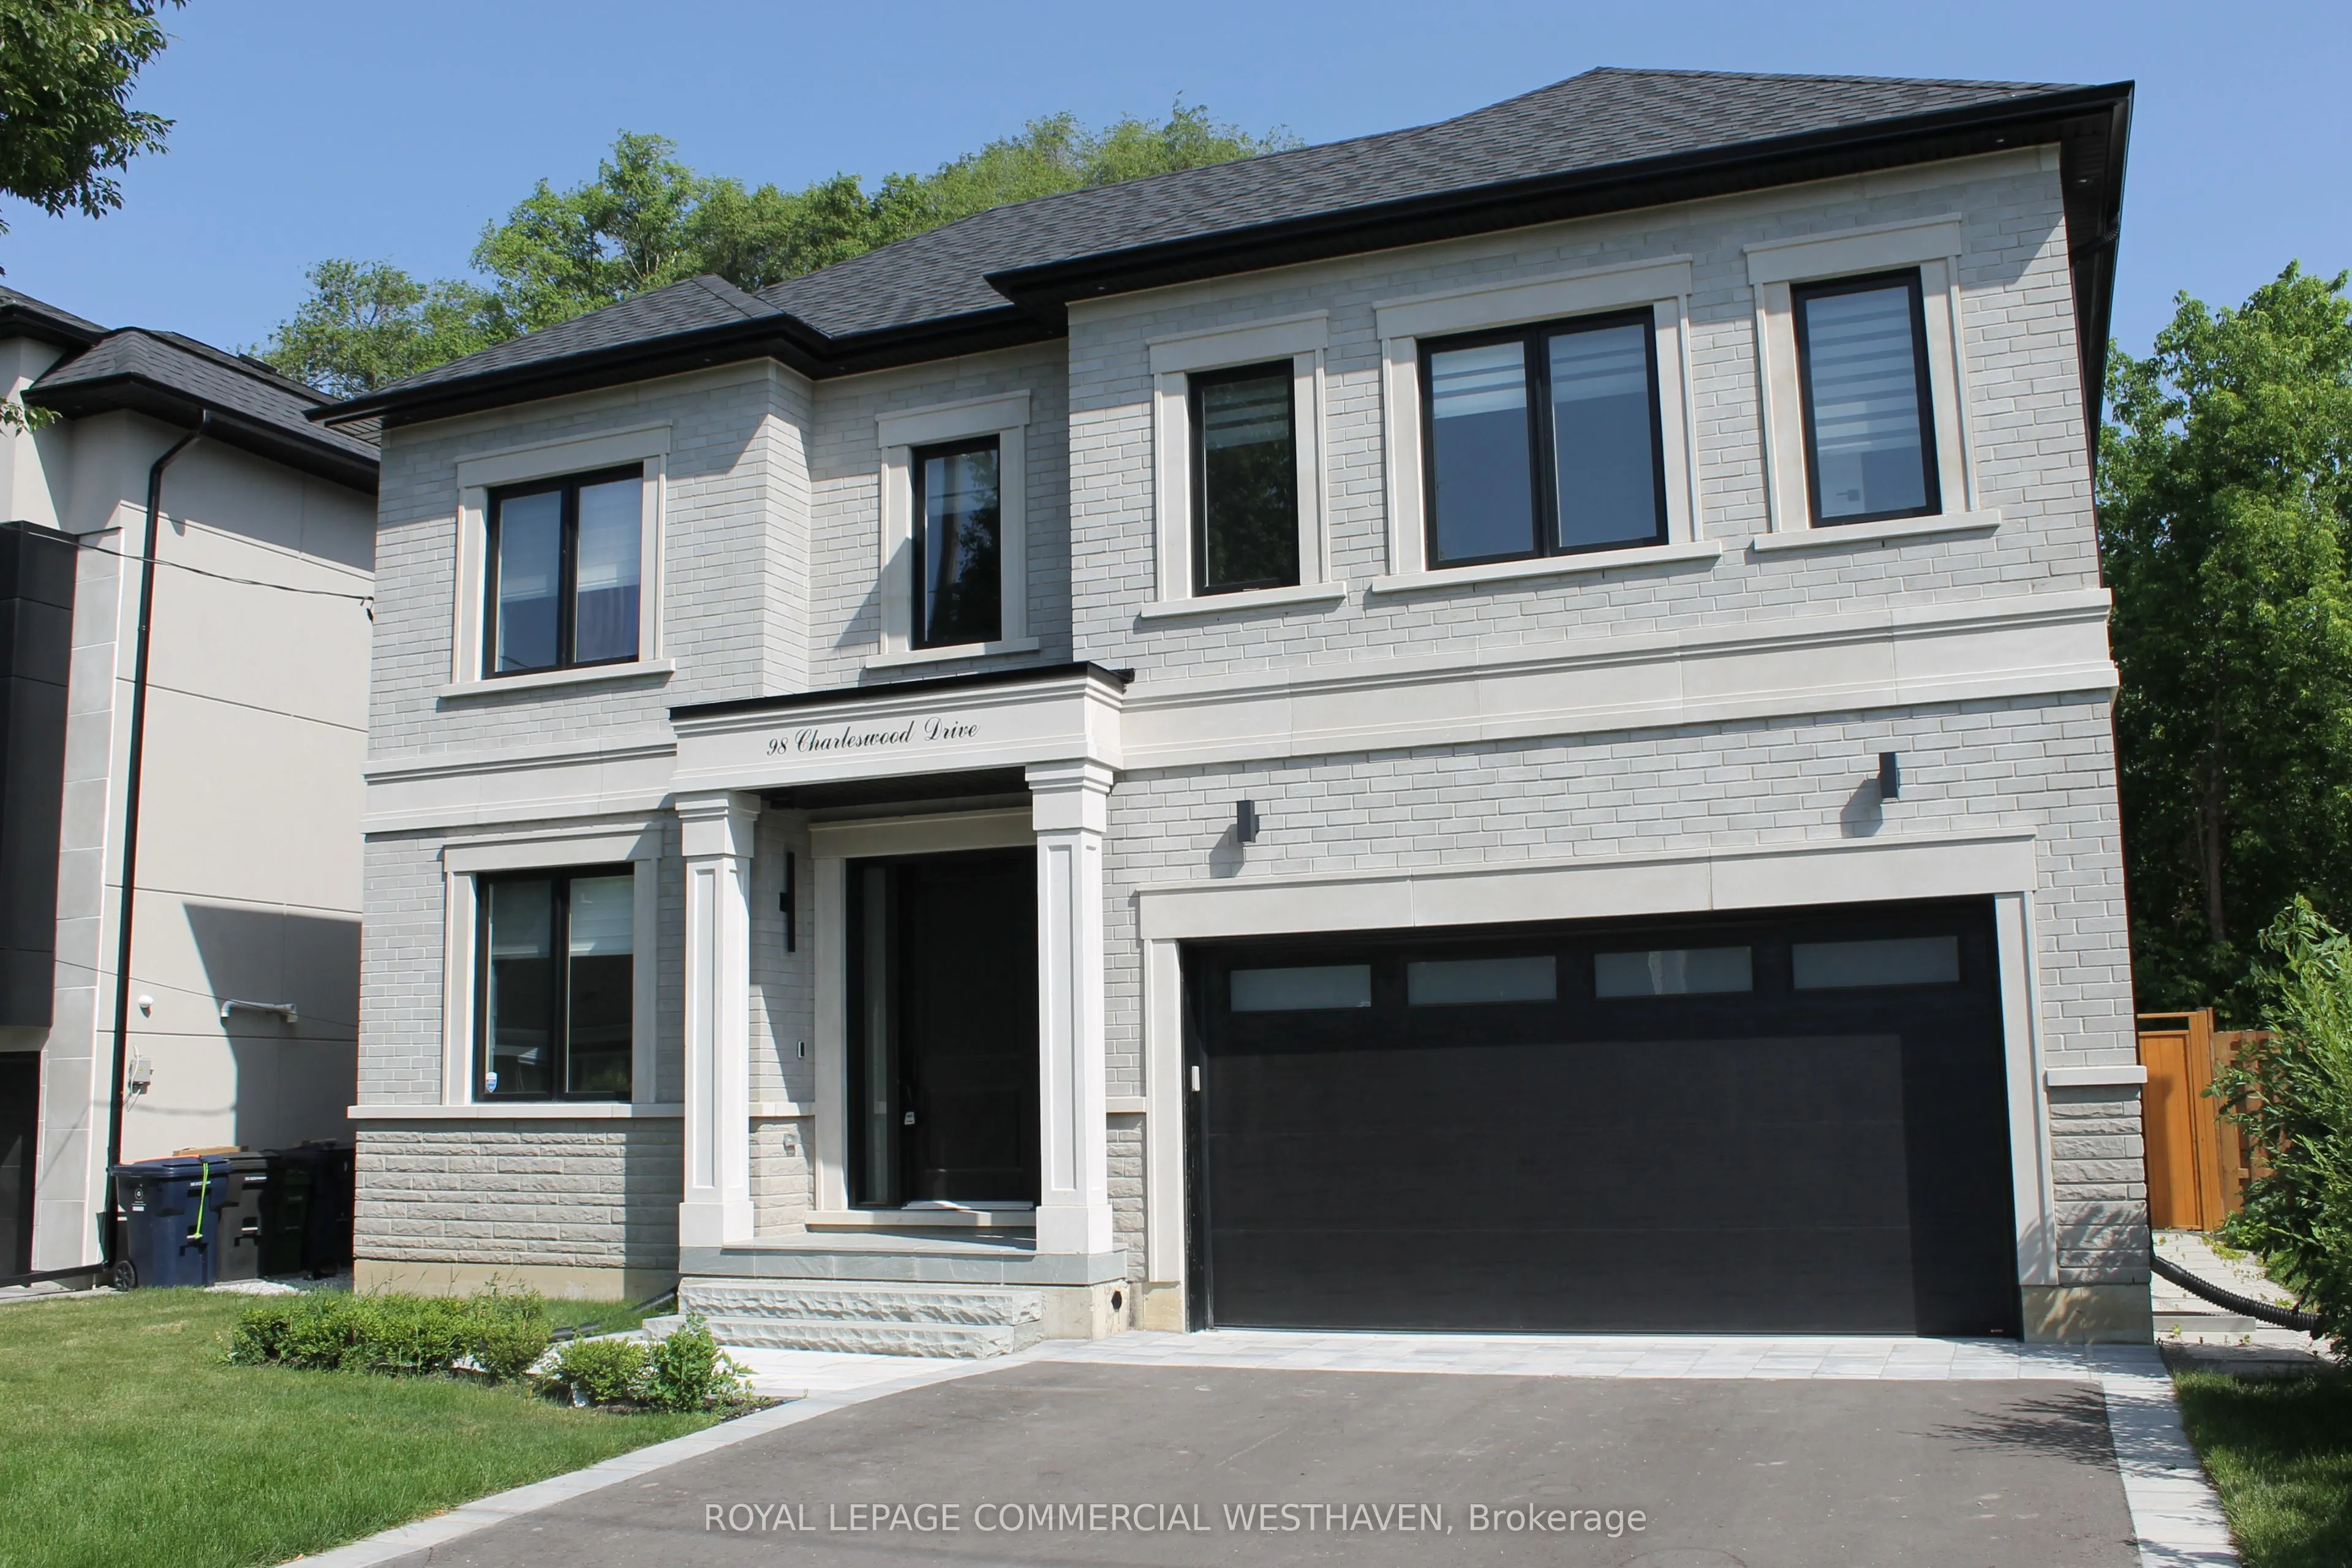
House, Detached, 2-Storey
Parking
Attached 2 garage, 4 parking
MLS #
C13858172
Size
3000-3500 sqft
Basement
Finished with Walk-Out
Listed on
2026-10-03
Lot size
50 x 100.0
Tax
$10,000 /yr
Days on Market
40
Approximate Age
New
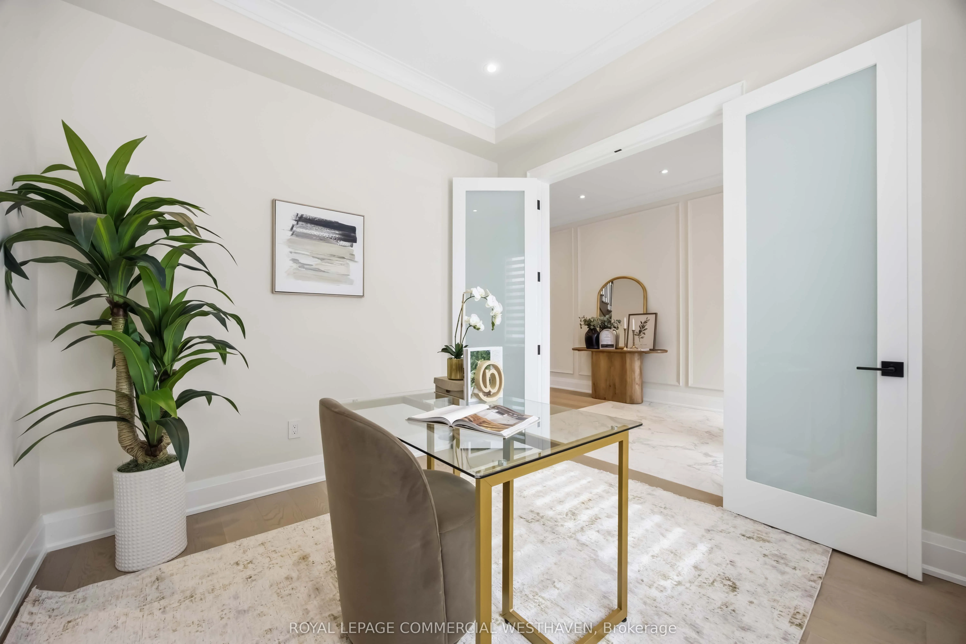
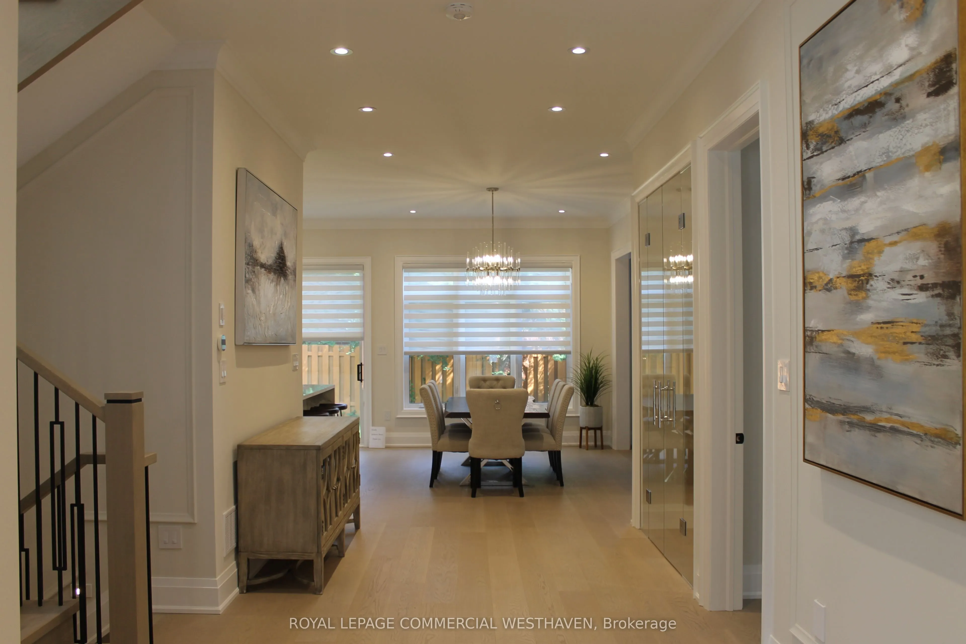
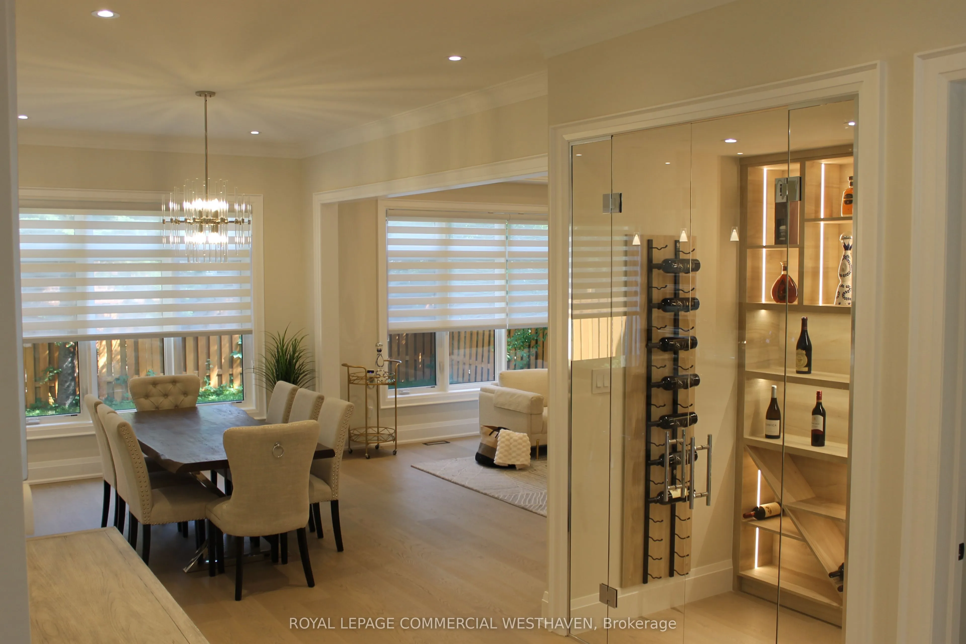
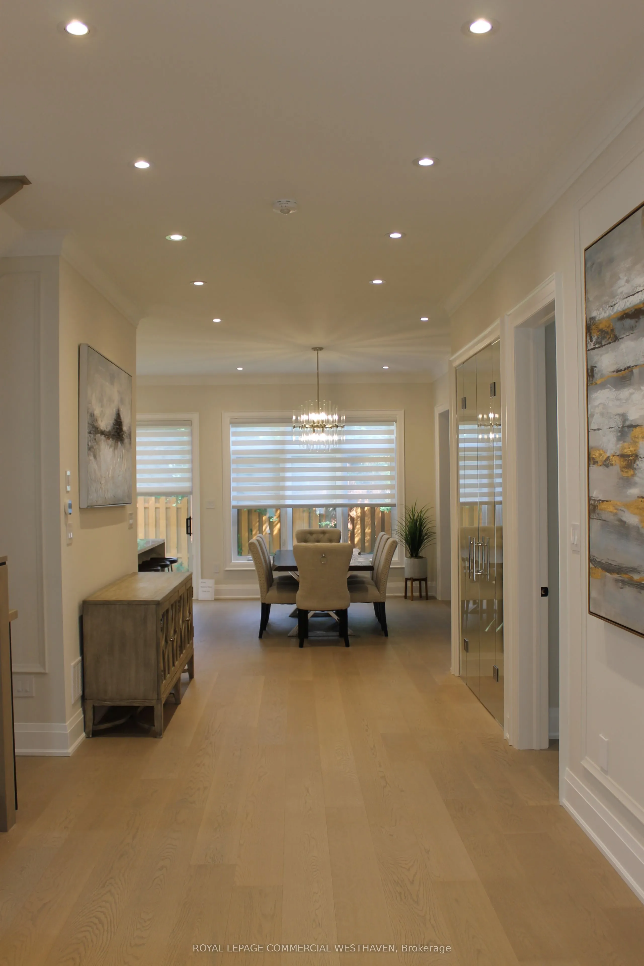
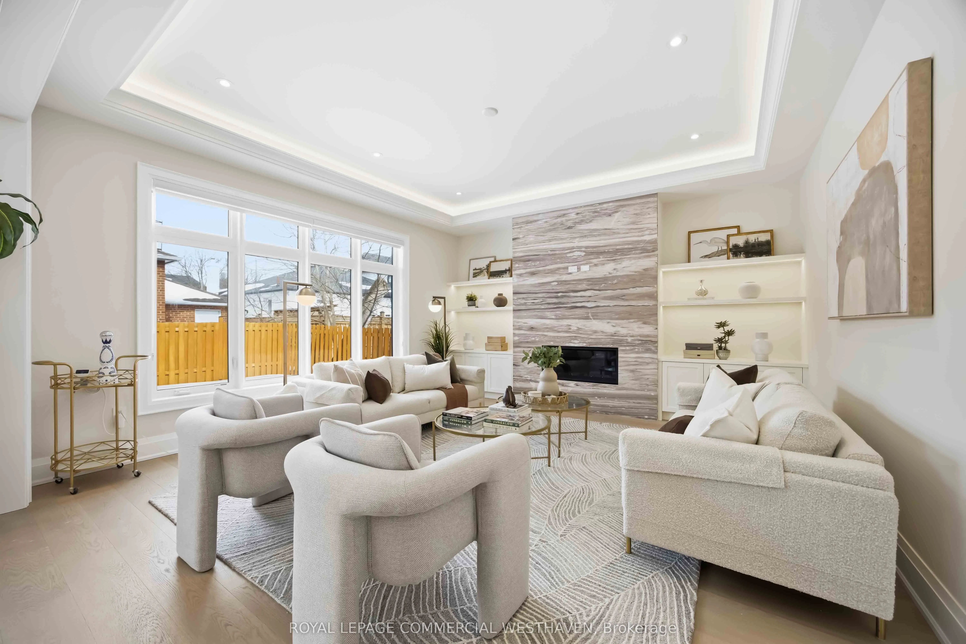
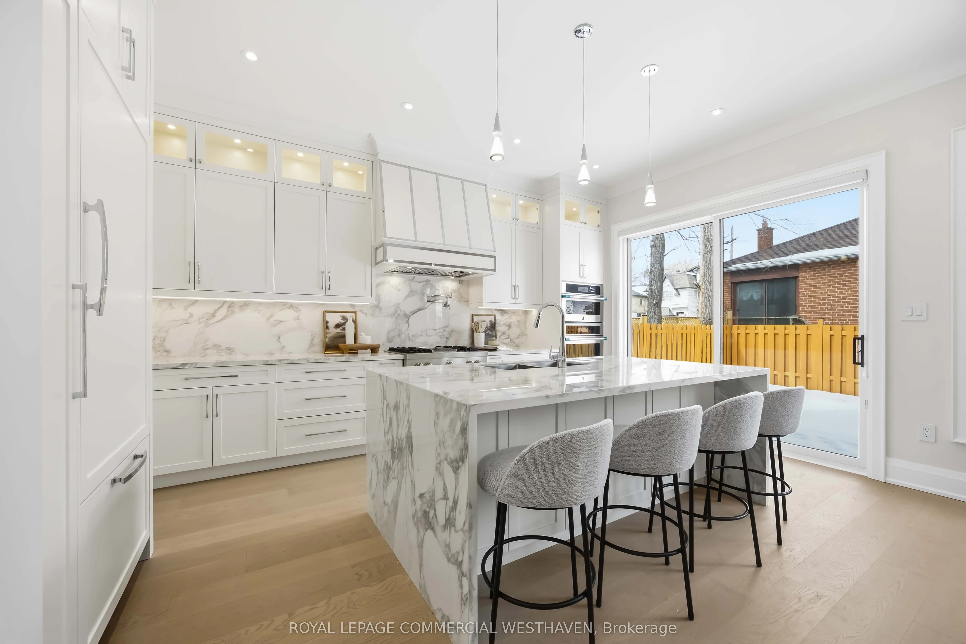
Brand new custom-built home offering 4+2 bedrooms and refined, functional design throughout. The chef's kitchen features built-in JennAir appliances, a 4 burner gas stove + grill, and a hidden pantry with a sink, fridge and dishwasher connection, and a walkout to the fully fenced private backyard. Entertain effortlessly in the dining area and showcase your wine collection in the stunning glass enclosed, temperature controlled wine cellar. The living room includes a stunning stone feature fireplace to cozy up to and enjoy movie nights at home. The mudroom provides direct access to the 2 car garage and a front home office and 2 piece powder room complete this impressive main floor. Upstairs, the primary suite offers dual walk-in closets with custom organizers and a 5 piece spa inspired ensuite overlooking the backyard. Three additional bedrooms are generously sized and each includes their own 3 piece ensuite, walk in closets with custom organizers, along with upper-level laundry for added convenience. The lower level features radiant heated flooring throughout, two additional bedrooms, a wet bar with connections for a stove and fridge, a separate entrance, and a laundry rough-in ideal as an in-law or additional income suite. Walking distance to schools, parks, places of worship, shopping, restaurants and more! Minutes to Major Highways, Yorkdale Mall, Transit And Airport. This one of a kind show piece property includes a Tarion warranty for additional value!

Property Details

Full Property Details

Interior

Bedrooms
4
Bedrooms Plus
2
Total Bedrooms
6
Washrooms
6
Square Footage
3000-3500 sqft
Basement
Finished with Walk-Out
Heating Source
Gas
Heating Fuel
Forced Air
Air Conditioning
Central Air
Family Room
No
Kitchens
1
Total Kitchens
1
Fireplace Features
Yes

Exterior

Depth
100.0
Front
50.0
Driveway
Private
Lot Size
50 x 100.0 ft
Pool
None
Parking Spaces
4
Total Parking Spaces
6.00
Parking Description
Attached
Garage Spaces
2

Building Description

Style
2-Storey
Home Type
House
Subtype
Detached
Year Built
New
Property Orientation
North
Exterior Finish
Brick
Sewers
Sewer
Water Supply
Municipal
Possession Date
No Data

Community

Community
Clanton Park

Taxes & Fees

Taxes
$10,000 /yr
Tax Year
2026
Occupancy
Vacant

Other

Virtual Tour Link

Room Types

Room Dimensions Area Description
Bedroom 2 13.25 x 15.22 201.67 sqft 4 Pc Ensuite, Hardwood Floor, Walk-In Closet(s)
Bedroom 3 16.21 x 12.8 207.49 sqft 4 Pc Ensuite, Hardwood Floor, Walk-In Closet(s)
Bedroom 4 16.67 x 19.62 327.07 sqft 4 Pc Ensuite, Hardwood Floor, Walk-In Closet(s)
Dining Room 15.68 x 11.42 179.07 sqft Hardwood Floor, Window, Combined w/Kitchen
Foyer 18.9 x 8.76 165.56 sqft Hardwood Floor
Kitchen 16.86 x 9.32 157.14 sqft Quartz Counter, Hardwood Floor, Pantry
Laundry 6.3 x 10.04 63.25 sqft Tile Floor
Living Room 15.68 x 16.86 264.36 sqft Fireplace, Window, Hardwood Floor
Mud Room 6.04 x 18.6 112.34 sqft W/O To Garage, Closet, Hardwood Floor
Pantry 4.92 x 9.84 48.41 sqft Quartz Counter, Combined w/Kitchen
Primary Bedroom 15.62 x 16.67 260.39 sqft 6 Pc Ensuite, Hardwood Floor, Walk-In Closet(s)
Study 10.43 x 9.78 102.01 sqft Window, Hardwood Floor
Mark Barbosa
Mark Barbosa
Century 21 In-Studio Realty Inc., Brokerage
39 days on site
Listing Broker
ROYAL LEPAGE COMMERCIAL WESTHAVEN
Courtesy
ROYAL LEPAGE COMMERCIAL WESTHAVEN
Listed Date
10/3/2026

Courtesy of PropTx MLS® / ROYAL LEPAGE COMMERCIAL WESTHAVEN

Similar homes for sale in Toronto

Copyright 2026 All rights reserved. PropTx MLS® assumes no responsibility for the accuracy of any information shown. The information provided herein must only be used by consumers that have a bona fide interest in the purchase, sale or lease of real estate and may not be used for any commercial purpose or any other purpose.
Copyright 2026 All rights reserved. Canadian Real Estate Association assumes no responsibility for the accuracy of any information shown. The information provided herein must only be used by consumers that have a bona fide interest in the purchase, sale or lease of real estate and may not be used for any commercial purpose or any other purpose. The trademark DDF® is owned by The Canadian Real Estate Association (CREA) and identifies CREA’s Data Distribution Facility (DDF®). The trademarks REALTOR®, REALTORS®, and the REALTOR® logo are controlled by The Canadian Real Estate Association (CREA) and identify real estate professionals who are members of CREA. The trademarks MLS®, Multiple Listing Service®, and the associated logos are owned by CREA and identify the quality of services provided by real estate professionals who are members of CREA
Powered by AgentLocator







