70 Temperance Street #4317, Toronto
1 / 45
For Sale
$599,000
2+1 bd · 2 ba · 700–799 sq ft

70 Temperance Street #4317, Toronto M5H 4E8

MLS®# C13857874

Est. mortgage
$2,272/mo
Property taxes $4,336/yr

About This Home

Property Type
Condo, Condo Apartment, Apartment
Parking
None 0 garage, 0 parking
MLS #
C13857874
Size
700-799 sqft
Basement
None
Listed on
2026-10-02
Tax
$4,336 /yr
Days on Market
41
Approximate Age
6-10
Maintenance Fee
$635.22
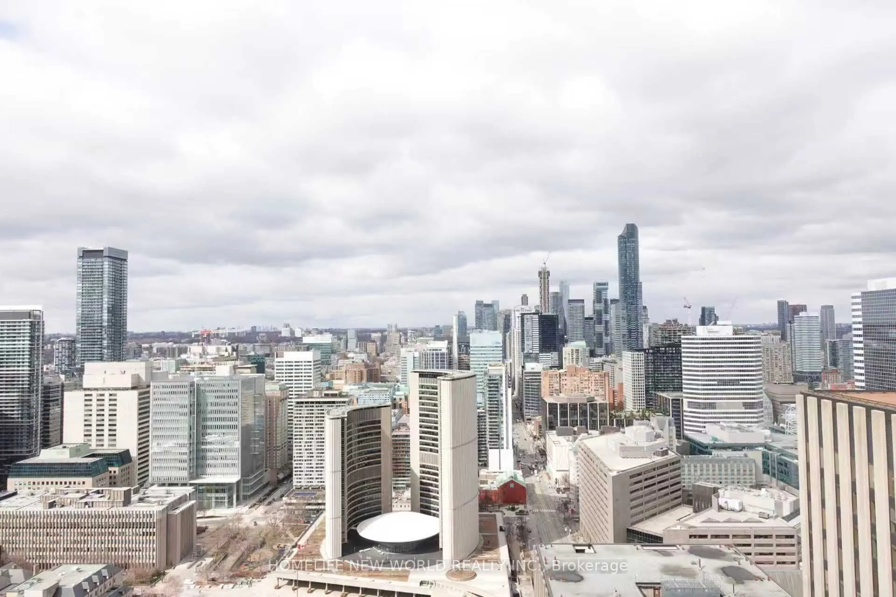
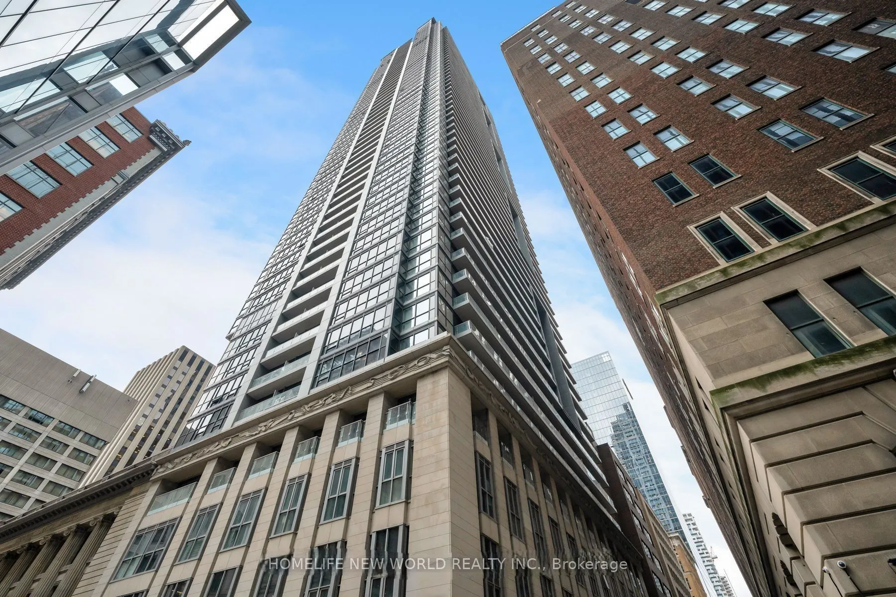
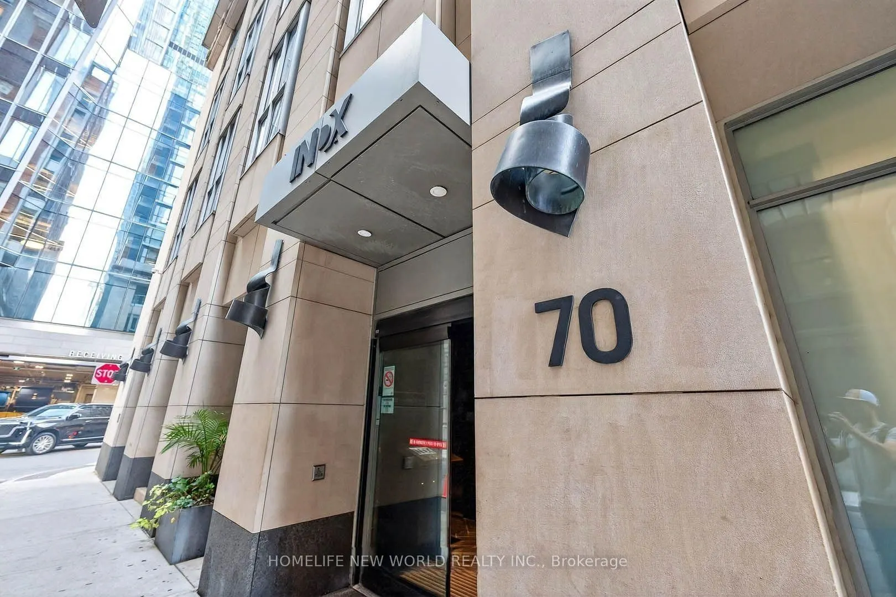
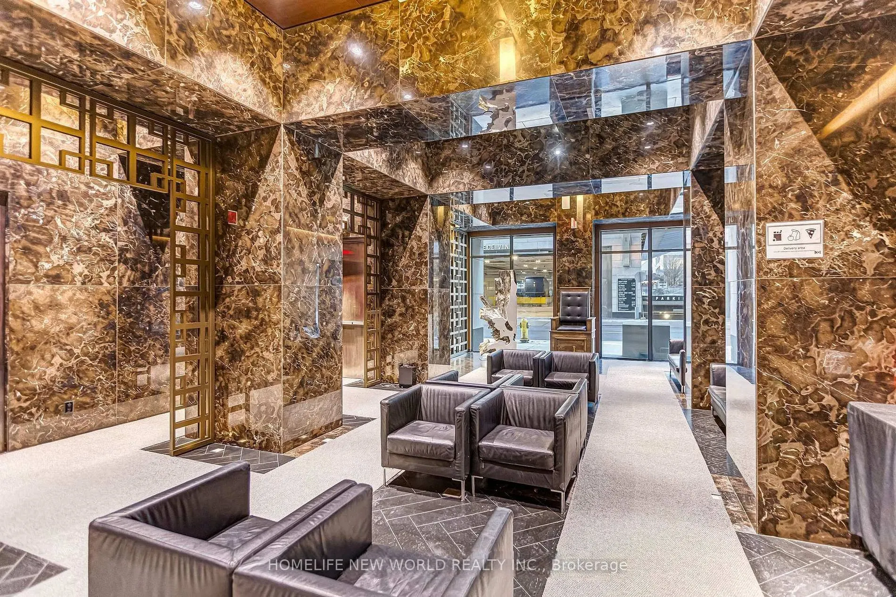
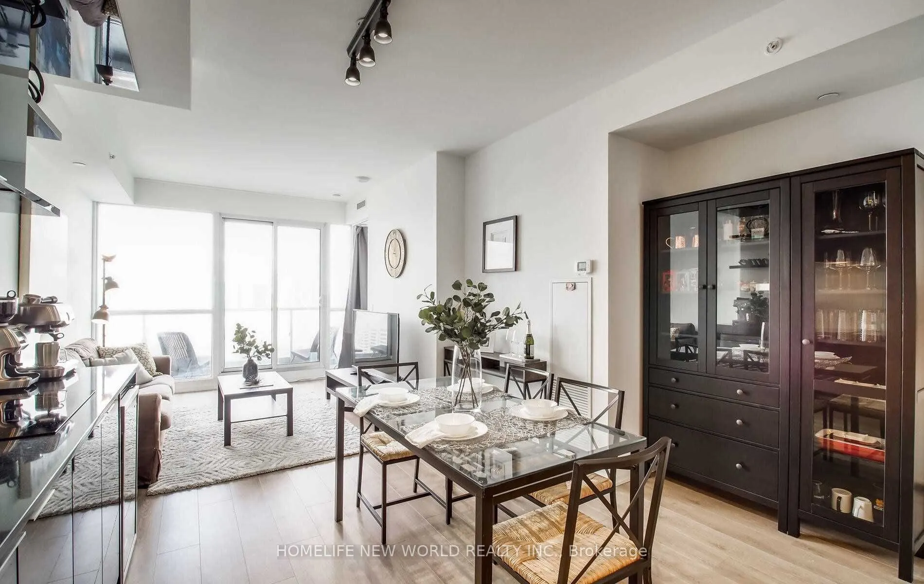
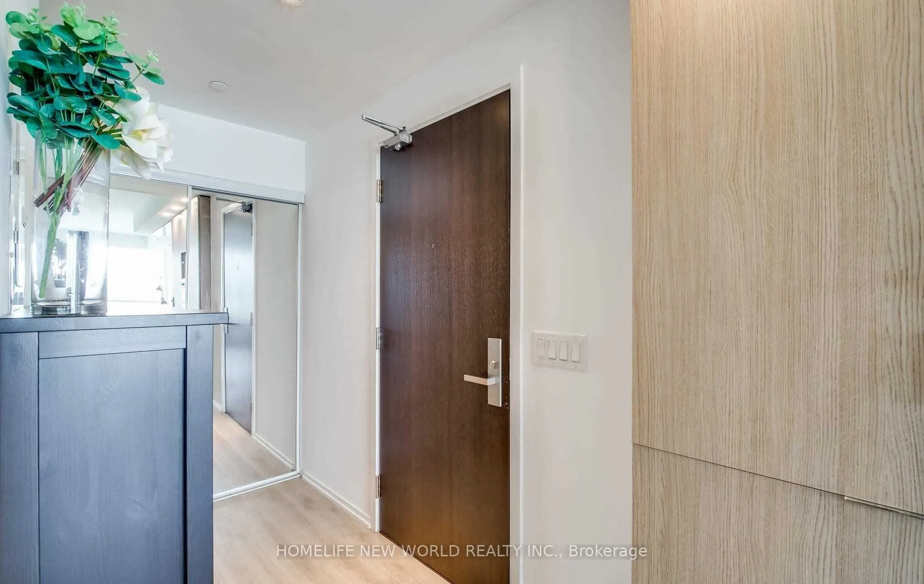
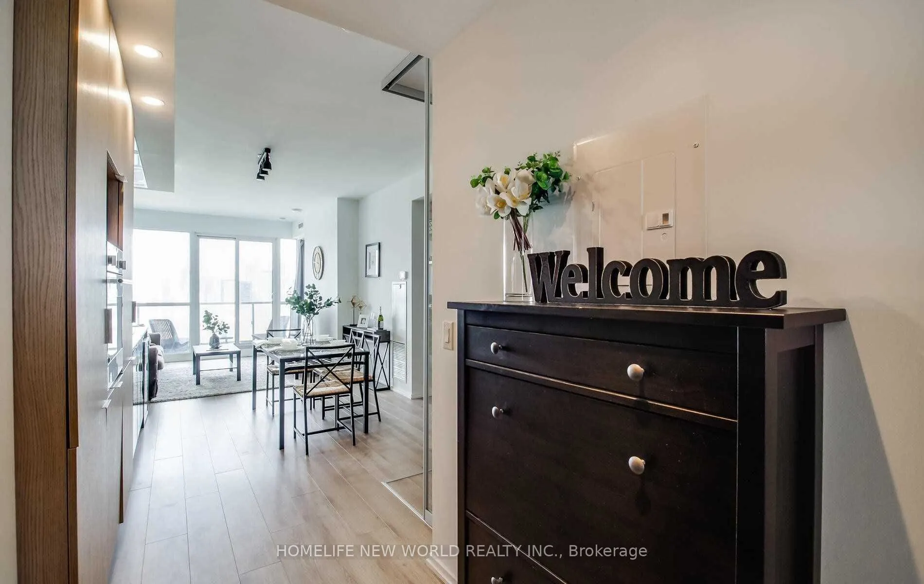
Rare find at INDX with amazing picture view! Wake up every morning, 43 floors above the city with a breathtaking,unobstructed view of Toronto's iconic City Hall and the signature Toronto sign. No buildings blocking your sight - just a panoramic skylinestretching all the way to Yorkville and beyond. And the best part? You get to enjoy the view with floor-to-ceiling windows from a spacious 2Bedroom + Study, 2 Full Bathroom layout that's been freshly upgraded with laminate flooring throughout. Move-in ready, stylish and designedfor downtown living at its finest. Here's what truly sets this unit apart. Let me give you a huge bonus, this unit also comes with a locker. Thiscondo is called INDX (referring to stock market indices) because it is right in the Financial District! You are just steps from Bay & Queen/King,Eaton Centre, the underground PATH system and the best dining, shopping and nightlife in the city. And when you're home? You've got thegym, golf simulator, poker room, theatre, party lounge and 24/7 concierge, everything you need, right at your doorstep. This isn't just a condo,it is a rare opportunity to own a high-floor unit with iconic Toronto views in the most central downtown location. Come see it for yourself. The AAA Tenants will stay until the end of the lease.Extras:

Property Details

Full Property Details

Interior

Bedrooms
2
Bedrooms Plus
1
Total Bedrooms
3
Washrooms
2
Square Footage
700-799 sqft
Basement
None
Heating Source
Gas
Heating Fuel
Forced Air
Air Conditioning
Central Air
Family Room
No
Kitchens
1
Total Kitchens
1
Fireplace Features
Yes

Exterior

Driveway
None
Parking Spaces
0
Total Parking Spaces
0.00
Parking Description
None
Garage Spaces
0
Balcony
Open

Building Description

Style
Apartment
Home Type
Condo
Subtype
Condo Apartment
Year Built
6-10
Property Orientation
North
Exterior Finish
Concrete
Possession Date
No Data
Locker
Owned

Community

Community
Bay Street Corridor

Taxes & Fees

Taxes
$4,336 /yr
Tax Year
2026
Occupancy
Tenant
Maintenance Fee
$635.22
Central Air Conditioning
Included
Common Elements
Included
Heating
Included
Water
Included
Building Insurance
Included

Other

Pets
Yes-with Restrictions

Room Types

Room Dimensions Area Description
Bedroom 2 8.3 x 9.61 79.76 sqft Laminate, Large Closet, Glass Doors
Dining Room 11.32 x 12.01 135.95 sqft Laminate, Picture Window, Combined w/Living
Kitchen 11.32 x 12.01 135.95 sqft Laminate, Picture Window, Modern Kitchen
Living Room 11.32 x 12.01 135.95 sqft Laminate, Picture Window, W/O To Balcony
Primary Bedroom 9.02 x 9.32 84.07 sqft Laminate, Picture Window, 4 Pc Ensuite
Study - 0 sqft Laminate, Open Concept
Mark Barbosa
Mark Barbosa
Century 21 In-Studio Realty Inc., Brokerage
Listed by TOM YIN, FRI, Broker
40 days on site
Listing Broker
HOMELIFE NEW WORLD REALTY INC.
Courtesy
HOMELIFE NEW WORLD REALTY INC.
Listed Date
10/2/2026

Courtesy of PropTx MLS® / HOMELIFE NEW WORLD REALTY INC.

Similar homes for sale in Toronto

Copyright 2026 All rights reserved. PropTx MLS® assumes no responsibility for the accuracy of any information shown. The information provided herein must only be used by consumers that have a bona fide interest in the purchase, sale or lease of real estate and may not be used for any commercial purpose or any other purpose.
Copyright 2026 All rights reserved. Canadian Real Estate Association assumes no responsibility for the accuracy of any information shown. The information provided herein must only be used by consumers that have a bona fide interest in the purchase, sale or lease of real estate and may not be used for any commercial purpose or any other purpose. The trademark DDF® is owned by The Canadian Real Estate Association (CREA) and identifies CREA’s Data Distribution Facility (DDF®). The trademarks REALTOR®, REALTORS®, and the REALTOR® logo are controlled by The Canadian Real Estate Association (CREA) and identify real estate professionals who are members of CREA. The trademarks MLS®, Multiple Listing Service®, and the associated logos are owned by CREA and identify the quality of services provided by real estate professionals who are members of CREA
Powered by AgentLocator







