602 - 30 CHURCH STREET, Toronto
1 / 38
For Sale
$1,220,000
2+1 bd · 2.5 ba · 1,400–1,599 sq ft

602 - 30 CHURCH STREET, Toronto M5E1S7

MLS®# C13857686

Est. mortgage
$4,628/mo

About This Home

Property Type
Condo, Condo Apt, Multi-level
Parking
Garage: Yes, 1 parking
MLS #
C13857686
Size
1400 - 1599 sqft
Basement
None
Maintenance Fee
$1,074.01
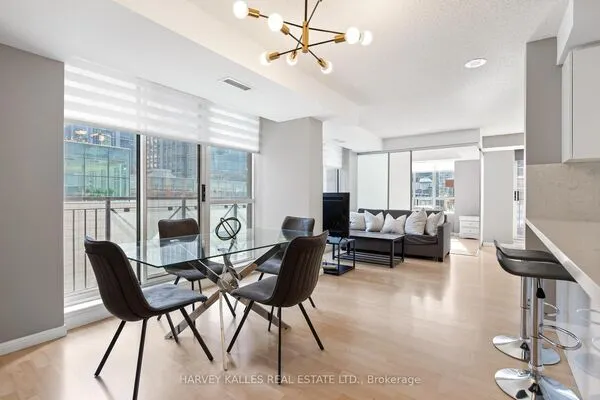
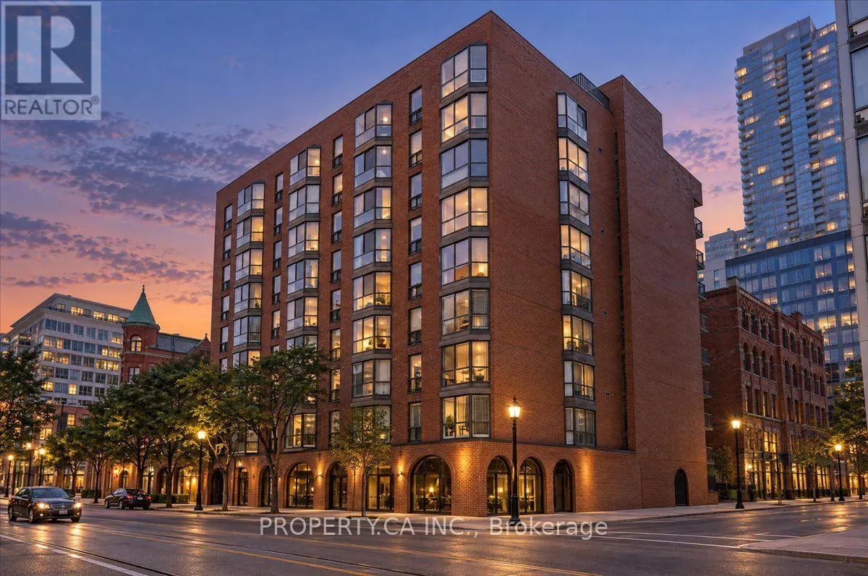
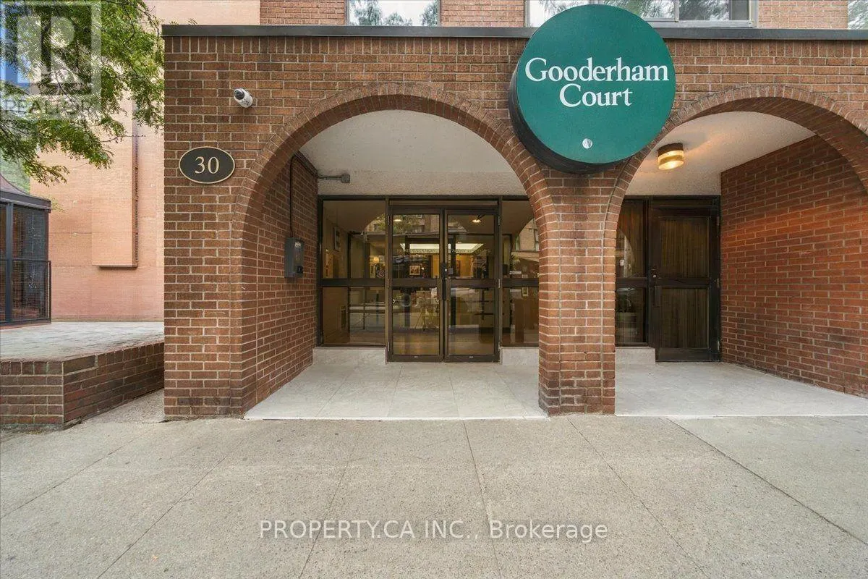
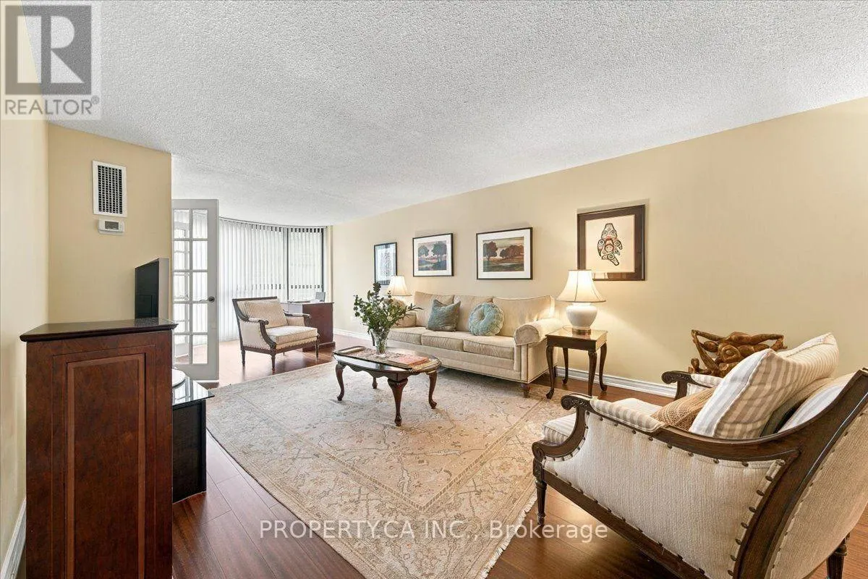
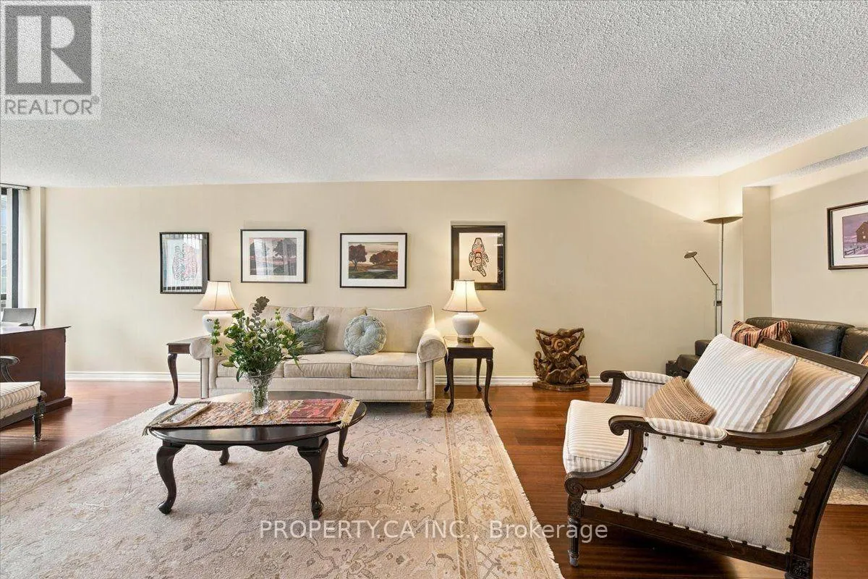
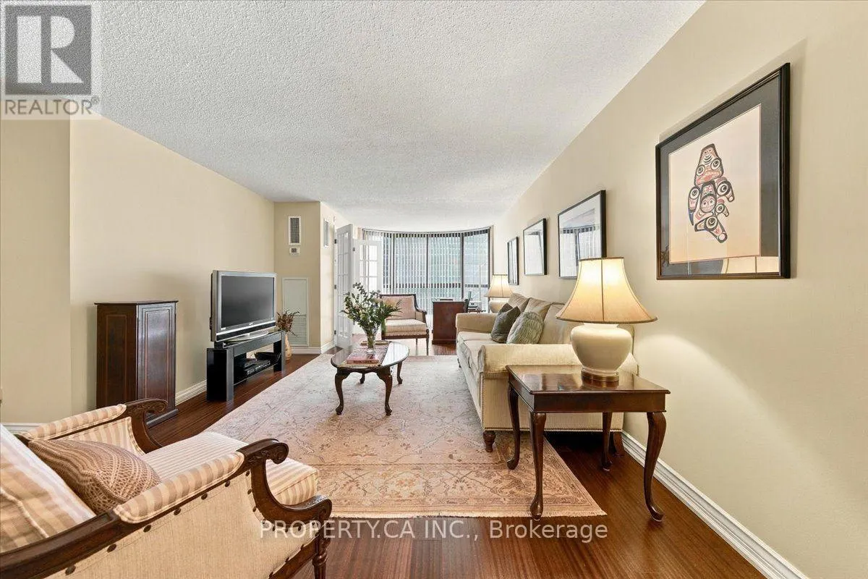
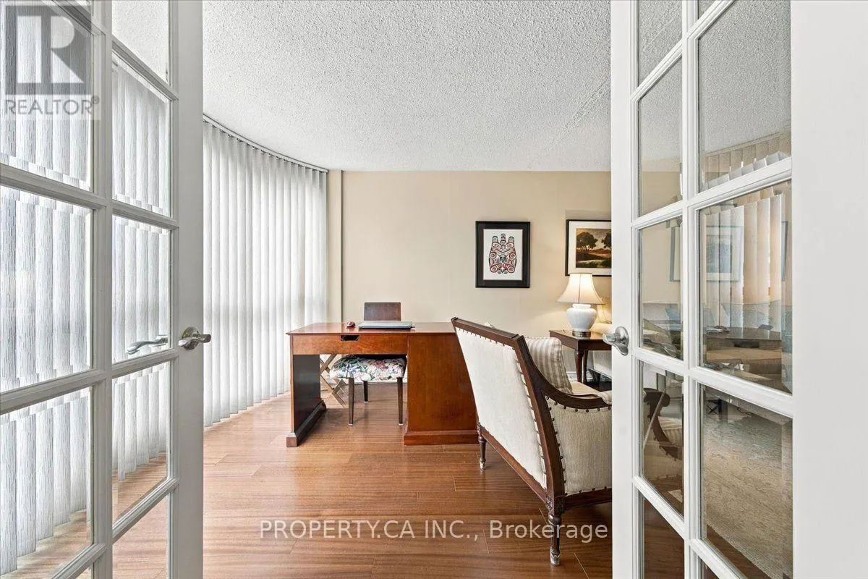
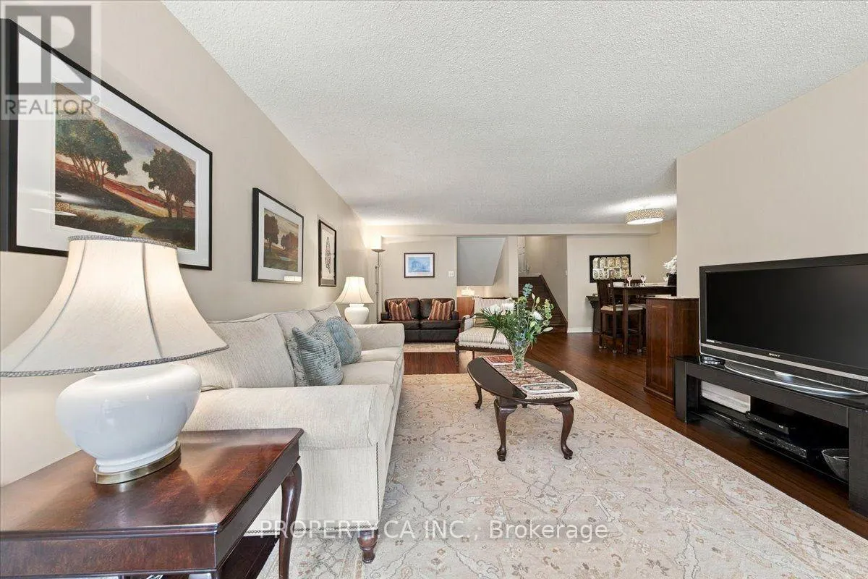
Rarely available and meticulously maintained, this spectacular, fully renovated multi-level condo that feels like a house! This 1,550 sq. ft.2-bedroom suite seamlessly blends modern elegance with iconic Toronto charm and a truly exceptional location - Welcome to luxury boutique living at Gooderham Court! Enjoy breathtaking south-facing, sun-drenched views overlooking the historic Gooderham Flatiron Building and beautiful Berczy Park. The thoughtfully renovated interior features premium flooring throughout and custom-designed modern kitchen cabinetry offering exceptional style, functionality, and storage. A rare and highly desirable layout provides private balcony walk-outs from both spacious bedrooms, creating exceptional indoor-outdoor living and an abundance of natural light. The suite has also been mechanically upgraded with a newer fan coil unit, providing quiet, efficient year-round comfort. Located in the heart of the St. Lawrence Market neighbourhood, with an outstanding 100 Walk Score and 100 Transit Score, you are steps from world-class restaurants, cafés, St. Lawrence Market, the Financial District, Union Station and Toronto's most iconic urban attractions. The neighbourhood is also undergoing significant multi-million-dollar public realm, infrastructure and community improvements, further enhancing the area's long-term appeal. A rare opportunity to own a beautifully renovated, generously sized suite in one of downtown Toronto's most desirable and evolving neighbourhoods. (id:10452)

Property Details

Full Property Details

Interior

Bedrooms
2
Bedrooms Plus
1
Washrooms
2.5
Square Footage
1400 - 1599 sqft
Basement
None
Heating Source
Natural gas
Heating Type
Coil Fan, Forced air
Air Conditioning
Central air conditioning
Full Bathrooms
3
Half Bathrooms
1
Flooring Type
Tile, Hardwood

Exterior

Parking Spaces
1
Garage Spaces Y/N
Yes
Land Amenities
Park, Public Transit

Building Description

Style
Multi-level
Home Type
Condo
Subtype
Condo Apt
Exterior
Brick
Fire Protection
Controlled entry, Alarm system, Monitored Alarm, Security system, Smoke Detectors
Architectural Style
Multi-level

Community

Community
Church-Yonge Corridor
Area Code
Toronto (Church-Yonge Corridor)
Features
Pets Allowed With Restrictions, Community Centre

Taxes & Fees

Maintenance Fee
$1,074.01

Other

Virtual Tour Link
Pets
Yes

Room Types

Room Dimensions Area Description
Bathroom 1.47 m x 2.43 m 38.45 sqft -
Bathroom 2.72 m x 1.52 m 44.5 sqft -
Bedroom 1.47 m x 1.68 m 26.58 sqft -
Bedroom 2.97 m x 2.38 m 76.09 sqft -
Bedroom 2 5.14 m x 3.42 m 189.22 sqft -
Den 9.32 m x 3.65 m 366.17 sqft -
Dining room 3.61 m x 2.51 m 97.53 sqft -
Eating area 1.65 m x 3.13 m 55.59 sqft -
Laundry room 2.71 m x 1.52 m 44.34 sqft -
Living room 9.32 m x 3.65 m 366.17 sqft -
Other Measurements not available x Measurements not available 0 sqft -
Primary Bedroom 5.14 m x 3.2 m 177.04 sqft -
Mark Barbosa
Mark Barbosa
Century 21 In-Studio Realty Inc., Brokerage
Listed by ANNA KUZMENKO
40 days on site
Listing Broker
PROPERTY.CA INC.
Courtesy
PROPERTY.CA INC.

Similar homes for sale in Toronto

Copyright 2026 All rights reserved. PropTx MLS® assumes no responsibility for the accuracy of any information shown. The information provided herein must only be used by consumers that have a bona fide interest in the purchase, sale or lease of real estate and may not be used for any commercial purpose or any other purpose.
Copyright 2026 All rights reserved. Canadian Real Estate Association assumes no responsibility for the accuracy of any information shown. The information provided herein must only be used by consumers that have a bona fide interest in the purchase, sale or lease of real estate and may not be used for any commercial purpose or any other purpose. The trademark DDF® is owned by The Canadian Real Estate Association (CREA) and identifies CREA’s Data Distribution Facility (DDF®). The trademarks REALTOR®, REALTORS®, and the REALTOR® logo are controlled by The Canadian Real Estate Association (CREA) and identify real estate professionals who are members of CREA. The trademarks MLS®, Multiple Listing Service®, and the associated logos are owned by CREA and identify the quality of services provided by real estate professionals who are members of CREA
Powered by AgentLocator