90 Stadium Road #911, Toronto
1 / 46
For Sale
$1,399,000
2+1 bd · 2 ba · 1,200–1,399 sq ft

90 Stadium Road #911, Toronto M5V 3W5

MLS®# C13856094

Est. mortgage
$5,307/mo
Property taxes $6,414.70/yr

About This Home

Property Type
Condo, Condo Apartment, Apartment
Parking
2 garage, 2 parking
MLS #
C13856094
Size
1200-1399 sqft
Basement
None
Listed on
2026-10-01
Tax
$6,414.70 /yr
Days on Market
41
Maintenance Fee
$1,340.96
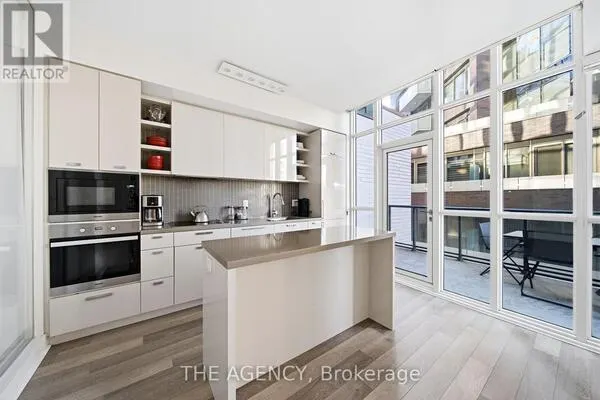
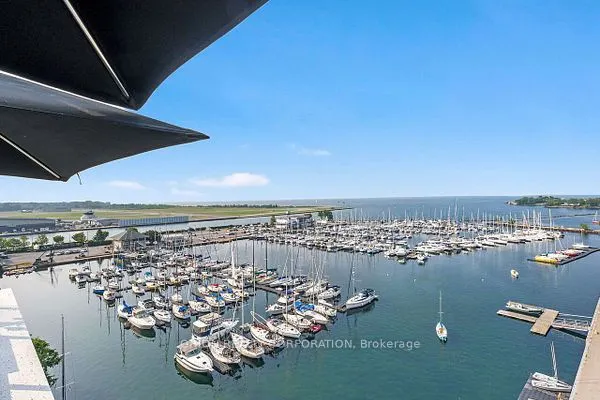
Waterfront glamour. Skyline energy. A private terrace made for sunset entertaining, or morning quiet .Discover a rare expression of Toronto waterfront living in this distinctive 1,205 sq. ft. southwest corner residence. With two bedrooms, a den and two bathrooms, the suite opens onto an expansive wraparound terrace overlooking the lake and yacht club-an exceptional setting for morning coffee, cocktails at sunset and evenings under the stars. Custom-designed by the original owner, a former vice-president of the developer, the interiors blend refined finishes with effortless comfort. Floor-to-ceiling windows frame the views, while hardwood floors, automated blinds and two generous walk-in closets add elegance and practicality. An oversized kitchen island anchors the entertaining space, inviting guests together as the evening moves from indoors to the terrace he primary suite offers a hotel-inspired ensuite with an oversized walk-in shower. A custom desk and queen-size Murphy bed frame give the second bedroom versatility for work and guests, complemented by a separate den. Enjoy the ease of a well-maintained building with 24-hour concierge, a full fitness centre, sauna, hot tub, party room, billiards and two furnished guest suites. Outstanding walk ability, cycling and transit access place groceries, the LCBO, Harbourfront and downtown dining and nightlife within easy reach. An extraordinary terrace. A coveted southwest exposure. Waterfront living with cosmopolitan flair.

Property Details

Full Property Details

Interior

Bedrooms
2
Bedrooms Plus
1
Total Bedrooms
3
Washrooms
2
Square Footage
1200-1399 sqft
Basement
None
Heating Source
Gas
Heating Fuel
Forced Air
Air Conditioning
Central Air
Family Room
No
Kitchens
1
Total Kitchens
1
Fireplace Features
Yes

Exterior

Parking Spaces
2
Total Parking Spaces
2.00
Garage Spaces
2
Balcony
Terrace

Building Description

Style
Apartment
Home Type
Condo
Subtype
Condo Apartment
Property Orientation
South West
Exterior Finish
Concrete
Possession Date
11/15/2026
Locker
Owned

Community

Community
Niagara

Taxes & Fees

Taxes
$6,414.70 /yr
Tax Year
2026
Occupancy
Tenant
Maintenance Fee
$1,340.96
Central Air Conditioning
Included
Common Elements
Included
Heating
Included
Water
Included

Other

Pets
Yes-with Restrictions

Room Types

Room Dimensions Area Description
Bathroom 8.2 x 10.83 88.81 sqft 4 Pc Bath, Tile Floor, Marble Sink
Bathroom 8.2 x 7.22 59.2 sqft 4 Pc Ensuite, Hardwood Floor, Double Sink
Bedroom 2 8.86 x 8.2 72.65 sqft Hardwood Floor, Window Floor to Ceiling
Den 11.15 x 10.17 113.4 sqft Hardwood Floor, Closet, Window Floor to Ceiling
Dining Room 11.15 x 5.58 62.22 sqft Hardwood Floor, Window Floor to Ceiling
Kitchen 7.87 x 13.45 105.85 sqft Hardwood Floor, Breakfast Bar, Window Floor to Ceiling
Living Room 11.81 x 13.45 158.84 sqft Hardwood Floor, South View, Fireplace
Primary Bedroom 14.11 x 13.45 189.78 sqft Hardwood Floor, W/O To Balcony, Walk-In Closet(s)
Mark Barbosa
Mark Barbosa
Century 21 In-Studio Realty Inc., Brokerage
Listed by HANNE ELISABETH FLAKE, Salesperson
40 days on site
Listing Broker
ORION REALTY CORPORATION
Courtesy
ORION REALTY CORPORATION
Listed Date
10/1/2026

Courtesy of PropTx MLS® / ORION REALTY CORPORATION

Similar homes for sale in Toronto

Copyright 2026 All rights reserved. PropTx MLS® assumes no responsibility for the accuracy of any information shown. The information provided herein must only be used by consumers that have a bona fide interest in the purchase, sale or lease of real estate and may not be used for any commercial purpose or any other purpose.
Copyright 2026 All rights reserved. Canadian Real Estate Association assumes no responsibility for the accuracy of any information shown. The information provided herein must only be used by consumers that have a bona fide interest in the purchase, sale or lease of real estate and may not be used for any commercial purpose or any other purpose. The trademark DDF® is owned by The Canadian Real Estate Association (CREA) and identifies CREA’s Data Distribution Facility (DDF®). The trademarks REALTOR®, REALTORS®, and the REALTOR® logo are controlled by The Canadian Real Estate Association (CREA) and identify real estate professionals who are members of CREA. The trademarks MLS®, Multiple Listing Service®, and the associated logos are owned by CREA and identify the quality of services provided by real estate professionals who are members of CREA
Powered by AgentLocator