6 - 48 GRANBY STREET, Toronto
1 / 44
For Sale
$1,195,000
3 bd · 2.5 ba · 2,000–2,249 sq ft

6 - 48 GRANBY STREET, Toronto M5B2J5

MLS®# C13854400

Est. mortgage
$4,533/mo

About This Home

Property Type
Townhome, Att/Row/Townhouse, Multi-level
Parking
Garage: Yes, 3 parking
MLS #
C13854400
Size
2000 - 2249 sqft
Basement
None
Maintenance Fee
$1,571.92
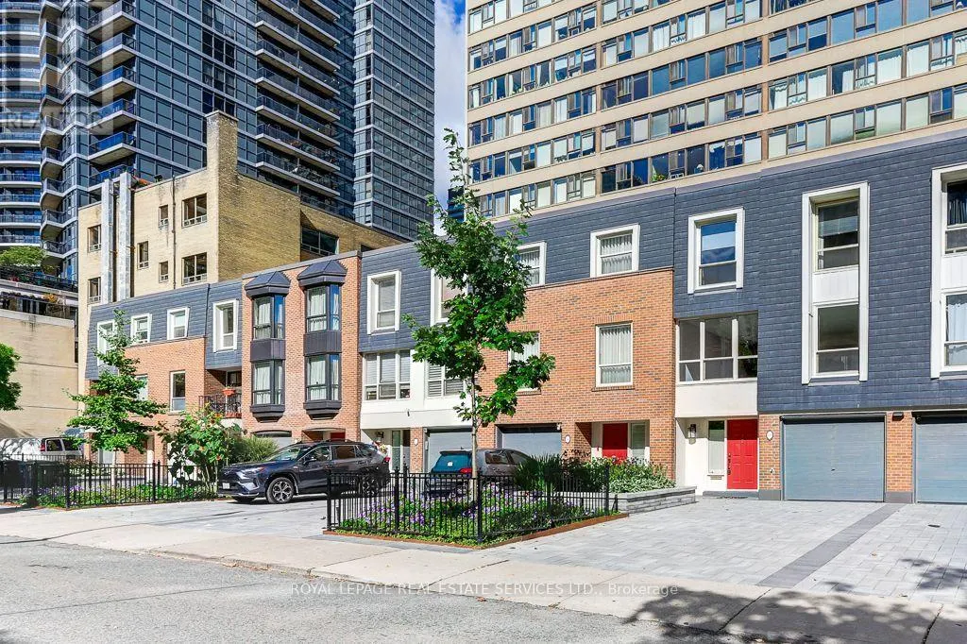
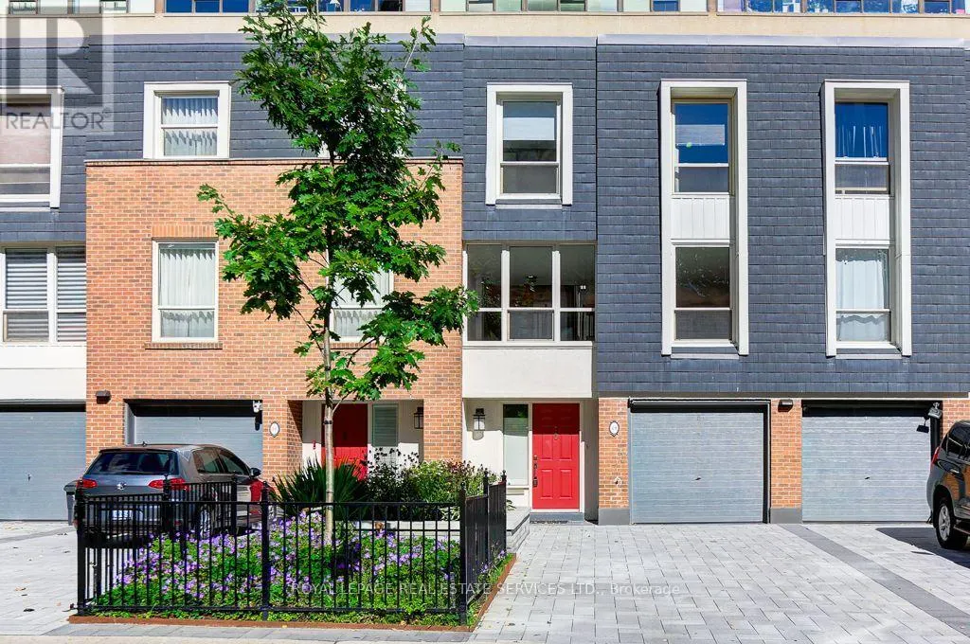
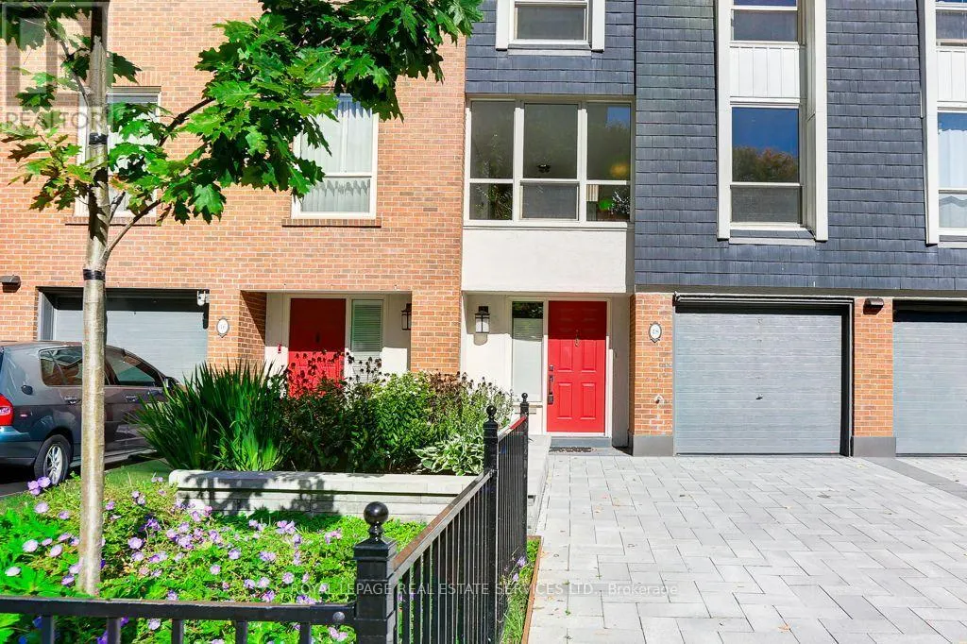
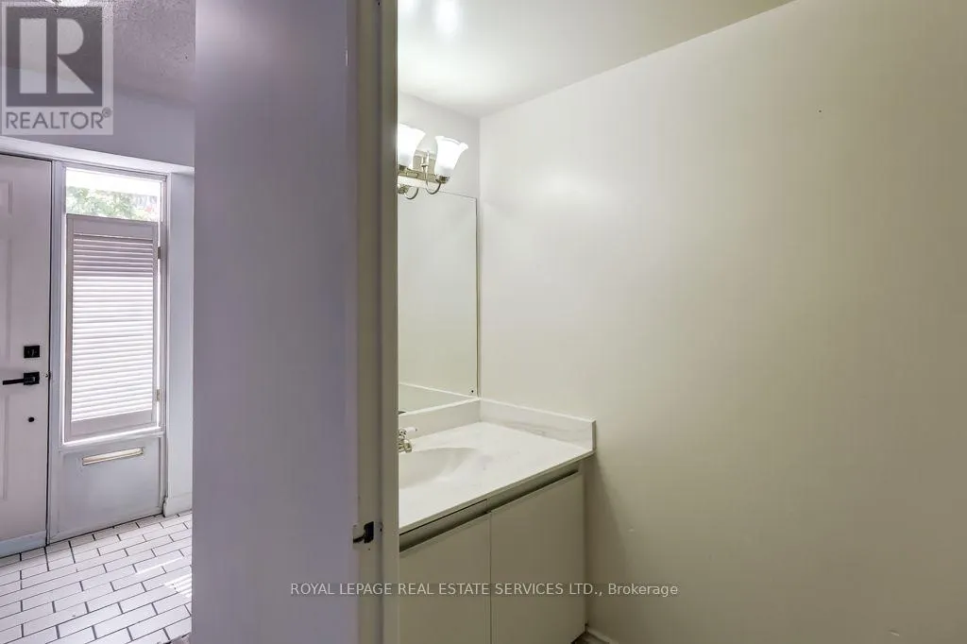
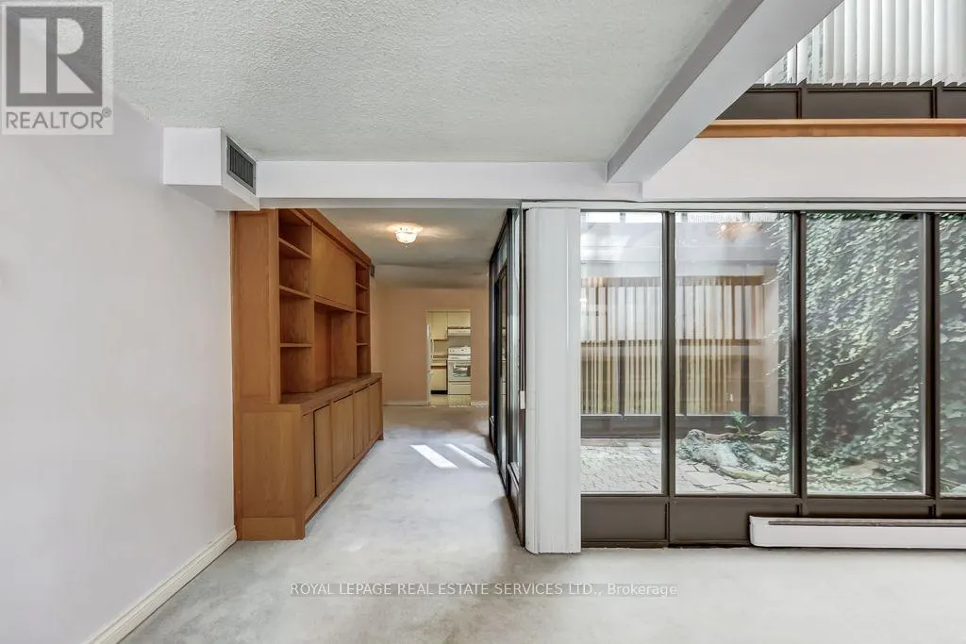
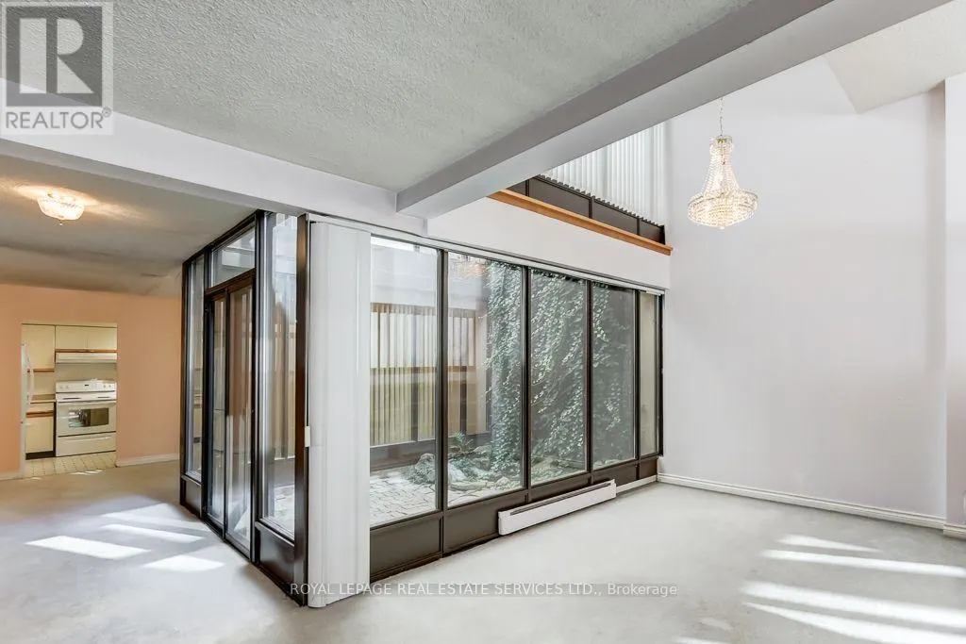
Rare offering in the McGill-Granby Village. This 2200 square foot multi-level townhouse is part of the Lexington Condominium Complex and offers a very unique space on a quiet street steps to the Yonge Street stores and Church - Wellesley Village. It has generously proportioned rooms, and an interior glass atrium with a sheltered garden space, three good sized bedrooms and two full baths. There is a cathedral ceiling in the dining room and the living room overlooks both the dining room and the street. This is a very bright south-facing residence. Being part of the Lexington Condominium, the townhouse owners have full access to all of the amenities including a pool, gym, sauna, business room, running track, billiard room, squash court and much more. Monthly Maintenance fees include all utilities. Bring your design ideas as this unit will require updating throughout but has been priced to reflect this. Downtown living with a private garage and two car drive for under $550 per square foot. Builder floorplans are attached and the status certificate is available. (id:10452)

Property Details

Full Property Details

Interior

Bedrooms
3
Washrooms
2.5
Square Footage
2000 - 2249 sqft
Basement
None
Heating Source
Electric, Natural gas
Heating Type
Baseboard heaters, Forced air
Air Conditioning
Central air conditioning
Kitchens
1
Full Bathrooms
3
Half Bathrooms
1

Exterior

Pool
Indoor pool
Parking Spaces
3
Garage Spaces Y/N
Yes
Land Amenities
Park, Place of Worship, Public Transit

Building Description

Style
Multi-level
Home Type
Townhome
Subtype
Att/Row/Townhouse
Exterior
Brick, Shingles
Architectural Style
Multi-level

Community

Community
Church-Yonge Corridor
Area Code
Toronto (Church-Yonge Corridor)
Features
Pets Allowed With Restrictions, Community Centre

Taxes & Fees

Maintenance Fee
$1,571.92

Other

Pets
Yes

Room Types

Room Dimensions Area Description
Bedroom 2 4.16 m x 3.01 m 134.78 sqft -
Bedroom 3 4.16 m x 2.81 m 125.83 sqft -
Dining room 5.81 m x 3.41 m 213.26 sqft -
Family room 5.9 m x 3.31 m 210.21 sqft -
Kitchen 3.73 m x 2.6 m 104.39 sqft -
Laundry room 2.44 m x 2 m 52.53 sqft -
Living room 6.31 m x 5.98 m 406.16 sqft -
Partial bathroom 1 m x 2 m 21.53 sqft -
Primary Bedroom 5.9 m x 3.89 m 247.04 sqft -
Solarium 4.04 m x 3.28 m 142.63 sqft -
Mark Barbosa
Mark Barbosa
Century 21 In-Studio Realty Inc., Brokerage
Listed by ROBERT S. FLEISCHMAN
41 days on site
Listing Broker
ROYAL LEPAGE REAL ESTATE SERVICES LTD.
Courtesy
ROYAL LEPAGE REAL ESTATE SERVICES LTD.

Similar homes for sale in Toronto

Copyright 2026 All rights reserved. PropTx MLS® assumes no responsibility for the accuracy of any information shown. The information provided herein must only be used by consumers that have a bona fide interest in the purchase, sale or lease of real estate and may not be used for any commercial purpose or any other purpose.
Copyright 2026 All rights reserved. Canadian Real Estate Association assumes no responsibility for the accuracy of any information shown. The information provided herein must only be used by consumers that have a bona fide interest in the purchase, sale or lease of real estate and may not be used for any commercial purpose or any other purpose. The trademark DDF® is owned by The Canadian Real Estate Association (CREA) and identifies CREA’s Data Distribution Facility (DDF®). The trademarks REALTOR®, REALTORS®, and the REALTOR® logo are controlled by The Canadian Real Estate Association (CREA) and identify real estate professionals who are members of CREA. The trademarks MLS®, Multiple Listing Service®, and the associated logos are owned by CREA and identify the quality of services provided by real estate professionals who are members of CREA
Powered by AgentLocator








