250 Shuter Street, Toronto
1 / 40
For Sale
$1,220,000
4+2 bd · 3 ba · 1,100–1,500 sq ft

250 Shuter Street, Toronto M5A 1W2

MLS®# C13852988

Est. mortgage
$4,628/mo
Property taxes $5,094.95/yr

About This Home

Property Type
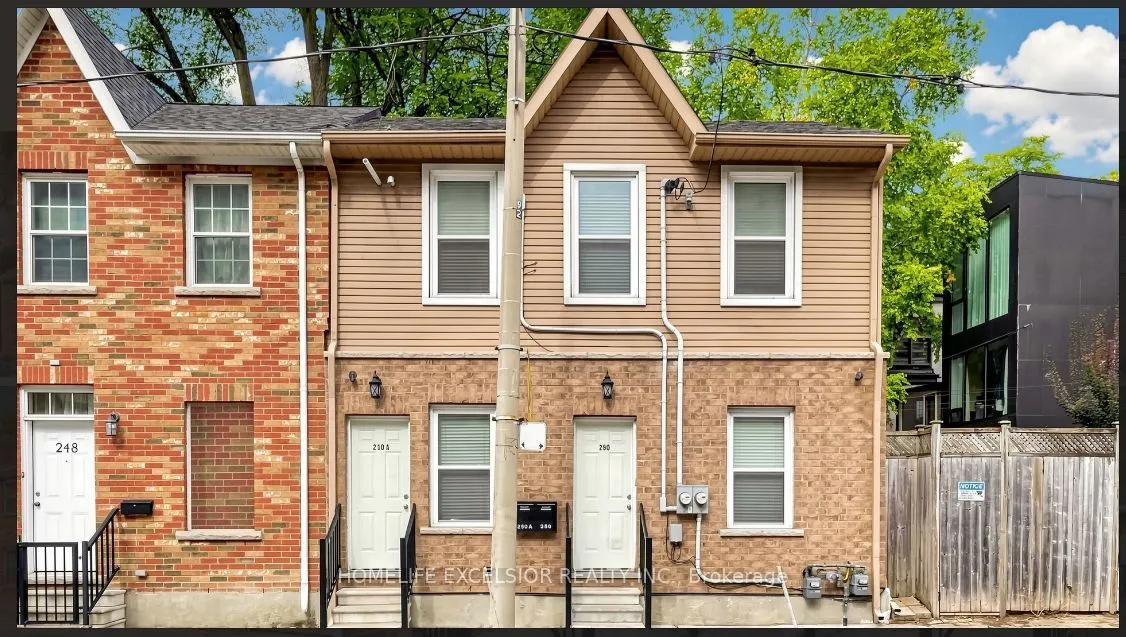
Apartment, Duplex, 2-Storey
Parking
None 0 garage, 0 parking
MLS #
C13852988
Size
1100-1500 sqft
Basement
Finished
Listed on
2026-10-02
Lot size
24 x 37.81
Tax
$5,094.95 /yr
Days on Market
41
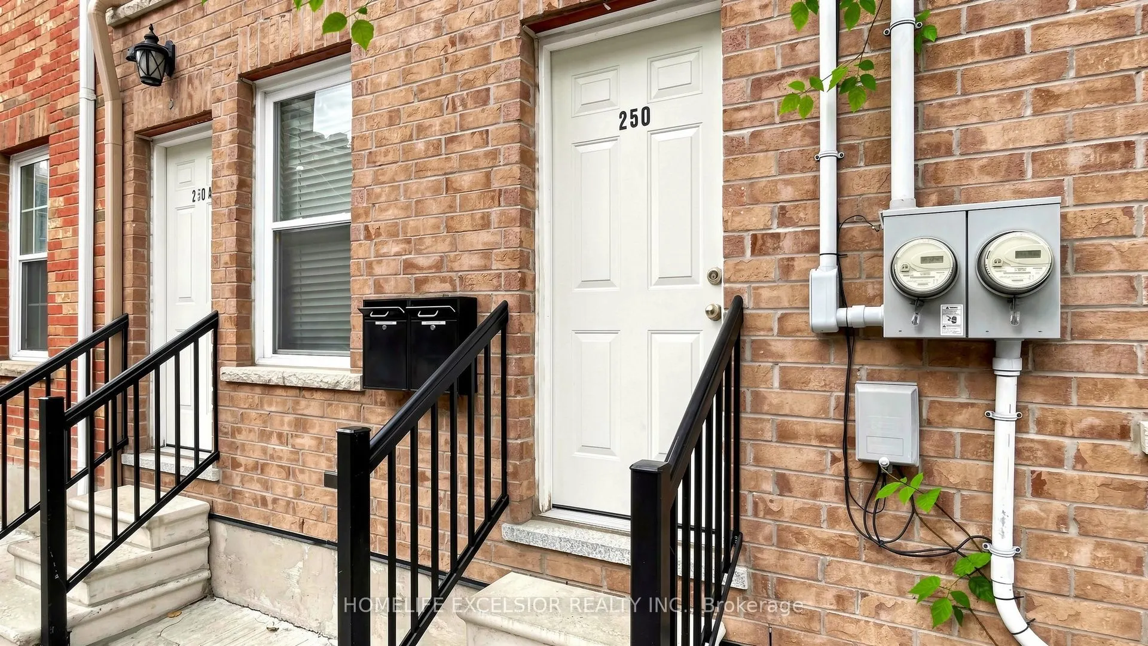
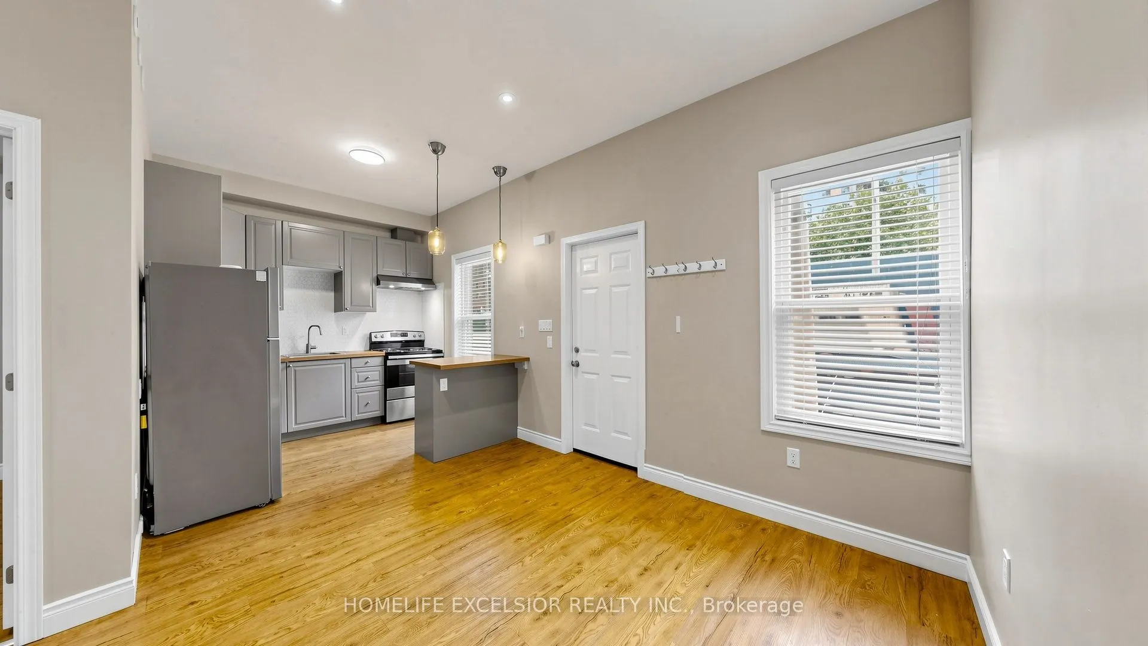
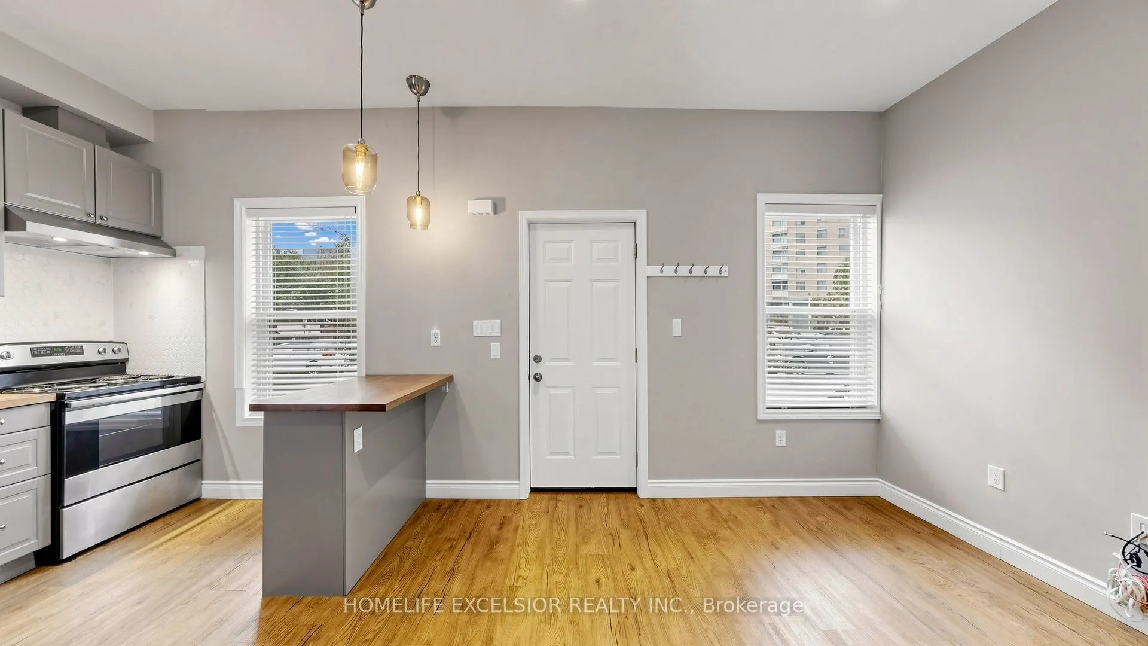
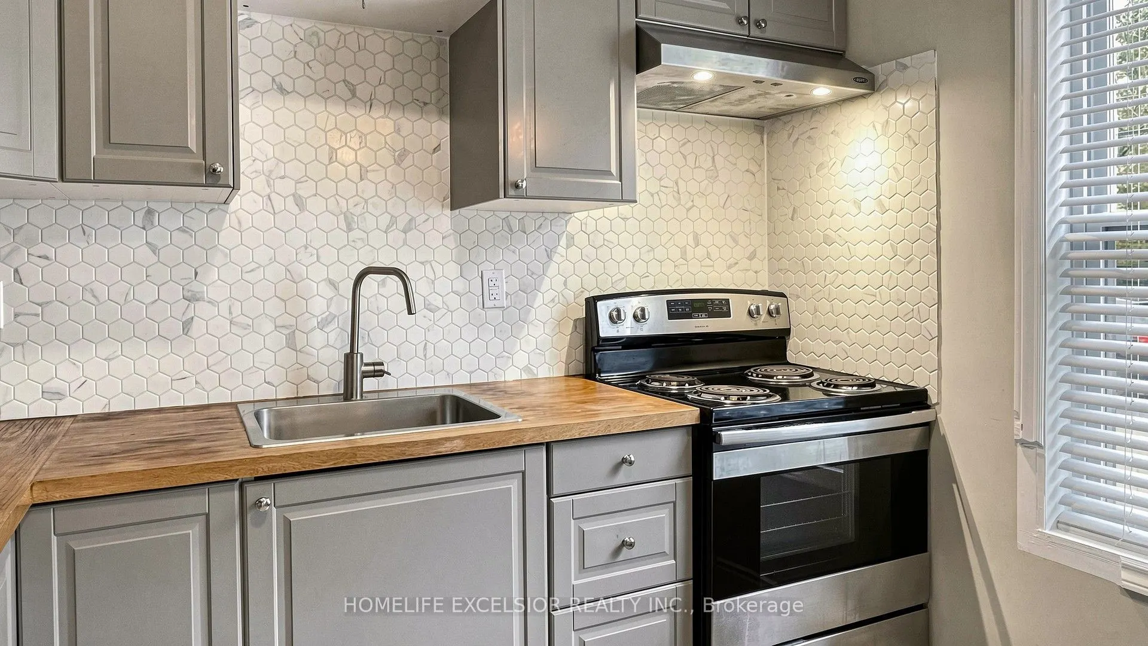
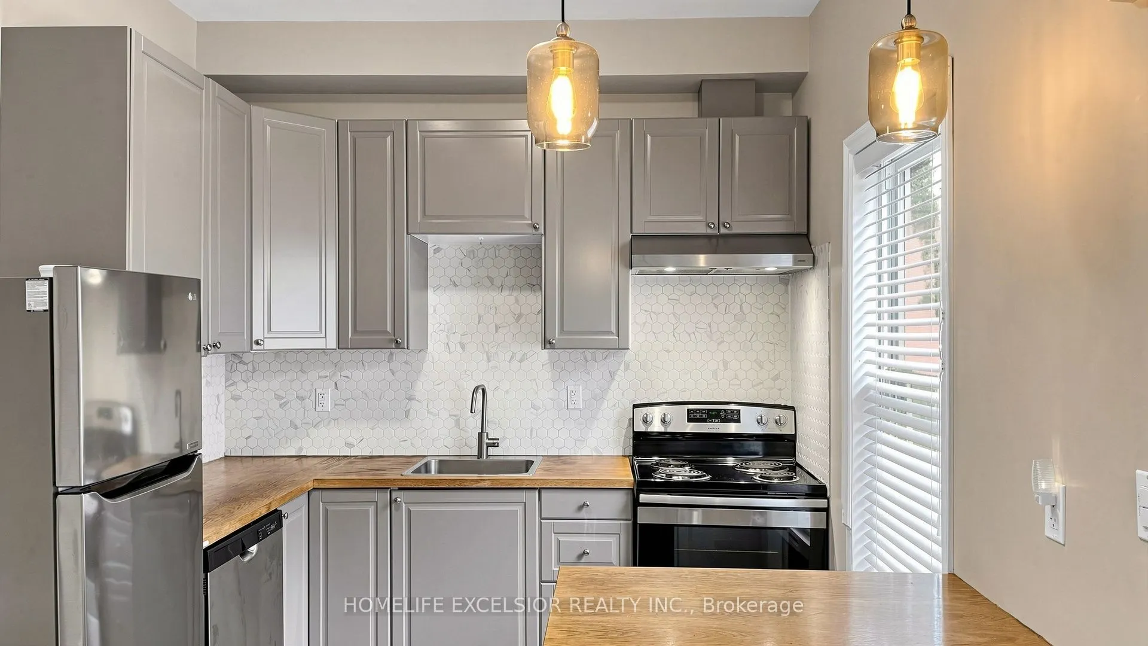
In the heart of Downtown Toronto, a legal 2 units, 2-storey duplex presents an excellent opportunity for investors, first-time buyers, and those seeking a flexible income-producing property. Why take on the uncertainty, stress, time and expense of a major renovation/build when the work is already done? This move-in-ready duplex features two fully self-contained apartments, each with its own separate entrance, separate hydro meter, forced-air gas furnace, in-suite laundry and quality appliances. Ideal for an investor seeking rental income or a first-time buyer looking to live in one unit while generating income from the other. The property has enjoyed a consistent rental income over the years, attracting working professionals and students who value the convenience of downtown living with modern comfort. Located directly on a TTC bus route and close to a subway station, with a short 15-minute walk to George Brown College, CF Toronto Eaton Centre and Toronto Metropolitan University (TMU), this property combines income potential, convenience and urban lifestyle. The main floor and the basement combine as one unit of 4 bed & 2 washrooms. Its kitchen with cream hexagon ceramic backsplash brings warmth to the grey cabinetry and stainless steel appliances, laundry and an outdoor escape to a cute backyard. Opening the second front door is an entrance up the stairs to a 2 bedroom, 1x3 pc bath & laundry. This 2nd floor self contained unit is a modern & bright apartment. The combined living/dinning with an open concept overlooking the kitchen with stainless steel appliances. Off the first bedroom is a balcony overlooking the backyard. A 3pc washroom by the hallway and laundry. Wanting to own and get potential income? Book a showing to see this handsome duplex today! Or watch 2 videos separately of each unit in 3D

Property Details

Full Property Details

Interior

Bedrooms
4
Bedrooms Plus
2
Total Bedrooms
6
Washrooms
3
Square Footage
1100-1500 sqft
Basement
Finished
Heating Source
Gas
Heating Fuel
Forced Air
Air Conditioning
Central Air
Family Room
No
Kitchens
2
Total Kitchens
2
Fireplace Features
No

Exterior

Depth
37.81
Front
23.56
Driveway
None
Lot Size
24 x 37.81 ft
Pool
None
Parking Spaces
0
Total Parking Spaces
0.00
Parking Description
None
Garage Spaces
0
Zoning
Two Units

Building Description

Style
2-Storey
Home Type
Apartment
Subtype
Duplex
Property Orientation
North
Exterior Finish
Brick,Aluminum Siding
Sewers
Sewer
Water Supply
Municipal
Possession Date
No Data

Community

Community
Moss Park

Taxes & Fees

Taxes
$5,094.95 /yr
Tax Year
2026
Occupancy
Vacant

Other

Virtual Tour Link

Room Types

Room Dimensions Area Description
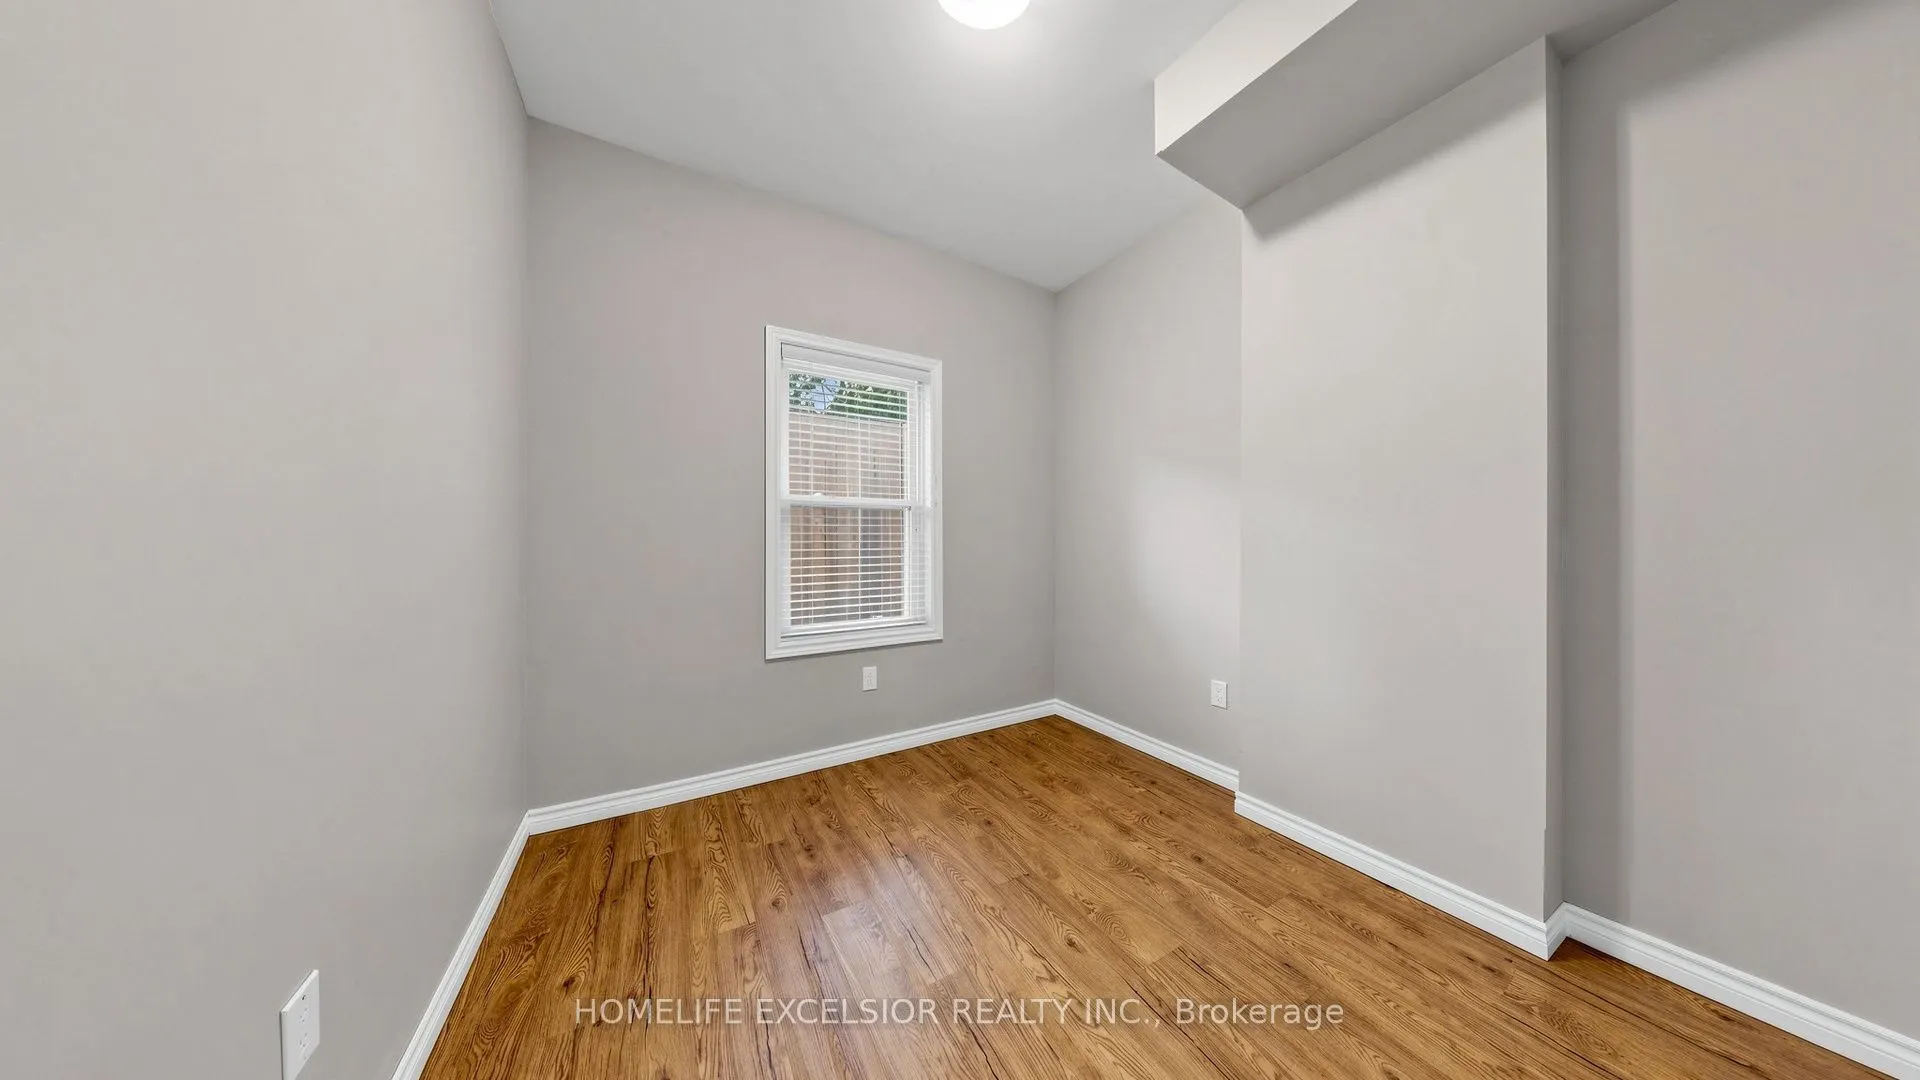
Bedroom 10.37 x 9.84 102.04 sqft Closet, Window, Laminate
Bedroom 2 9.58 x 9.15 87.66 sqft Overlooks Backyard, Window, Laminate
Bedroom 3 10.07 x 9.48 95.46 sqft Balcony, Window, Closet
Bedroom 4 9.58 x 9.15 87.66 sqft Window, Closet, Laminate
Bedroom 5 9.97 x 8.46 84.35 sqft Closet, Window, Laminate
Kitchen 9.09 x 8.86 80.54 sqft Open Concept, Ceramic Backsplash, Stainless Steel Appl
Kitchen 9.09 x 9.68 87.99 sqft Open Concept, Ceramic Backsplash, Stainless Steel Appl
Living Room 13.42 x 9.68 129.91 sqft Combined w/Dining, Window, Laminate
Living Room 13.42 x 9.68 129.91 sqft Combined w/Dining, Window, Pot Lights
Primary Bedroom 10.07 x 9.48 95.46 sqft Overlooks Backyard, Window, Laminate
Recreation 15.94 x 12.24 195.11 sqft Combined w/Laundry, 4 Pc Bath, Laminate
Mark Barbosa
Mark Barbosa
Century 21 In-Studio Realty Inc., Brokerage
41 days on site
Listing Broker
HOMELIFE EXCELSIOR REALTY INC.
Courtesy
HOMELIFE EXCELSIOR REALTY INC.
Listed Date
10/2/2026

Courtesy of PropTx MLS® / HOMELIFE EXCELSIOR REALTY INC.

Similar homes for sale in Toronto

Copyright 2026 All rights reserved. PropTx MLS® assumes no responsibility for the accuracy of any information shown. The information provided herein must only be used by consumers that have a bona fide interest in the purchase, sale or lease of real estate and may not be used for any commercial purpose or any other purpose.
Copyright 2026 All rights reserved. Canadian Real Estate Association assumes no responsibility for the accuracy of any information shown. The information provided herein must only be used by consumers that have a bona fide interest in the purchase, sale or lease of real estate and may not be used for any commercial purpose or any other purpose. The trademark DDF® is owned by The Canadian Real Estate Association (CREA) and identifies CREA’s Data Distribution Facility (DDF®). The trademarks REALTOR®, REALTORS®, and the REALTOR® logo are controlled by The Canadian Real Estate Association (CREA) and identify real estate professionals who are members of CREA. The trademarks MLS®, Multiple Listing Service®, and the associated logos are owned by CREA and identify the quality of services provided by real estate professionals who are members of CREA
Powered by AgentLocator







