222 Broadway Avenue, Toronto
1 / 11
For Sale
$1,299,000
3 bd · 3 ba · 1,500–2,000 sq ft

222 Broadway Avenue, Toronto M4P 1V9

MLS®# C13852786

Est. mortgage
$4,928/mo
Property taxes $6,952/yr

About This Home

Property Type
House, Semi-Detached, 2-Storey
Parking
Built-In 1 garage, 2 parking
MLS #
C13852786
Size
1500-2000 sqft
Basement
None
Listed on
2026-10-01
Lot size
25 x 80.0
Tax
$6,952 /yr
Days on Market
42
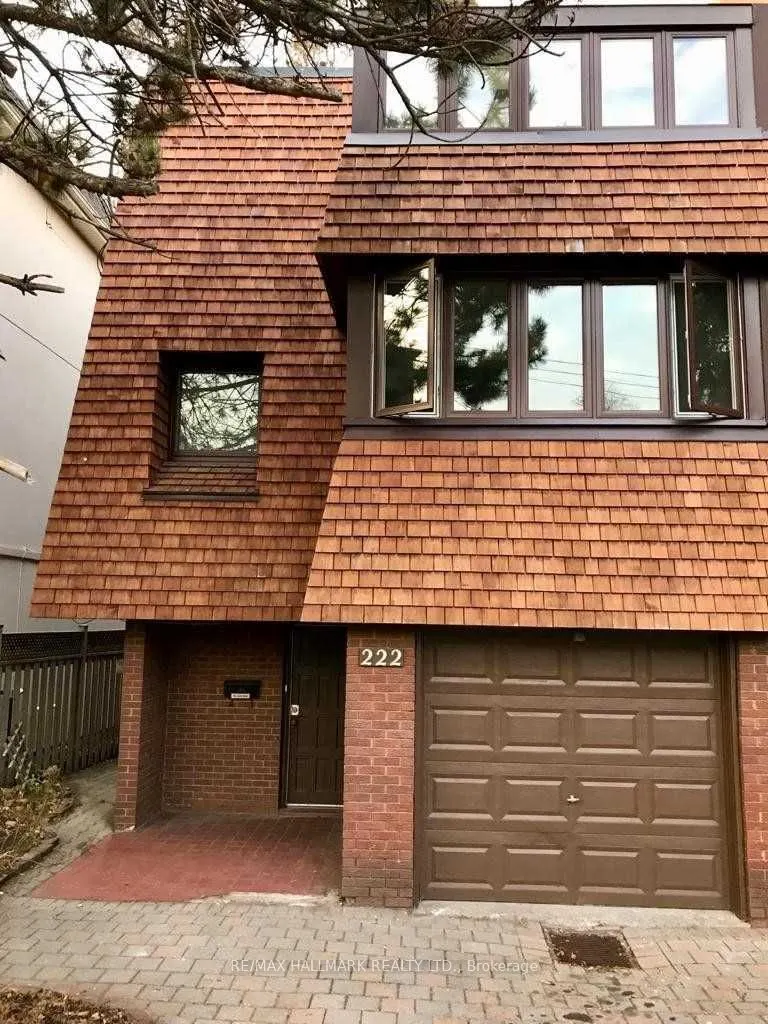
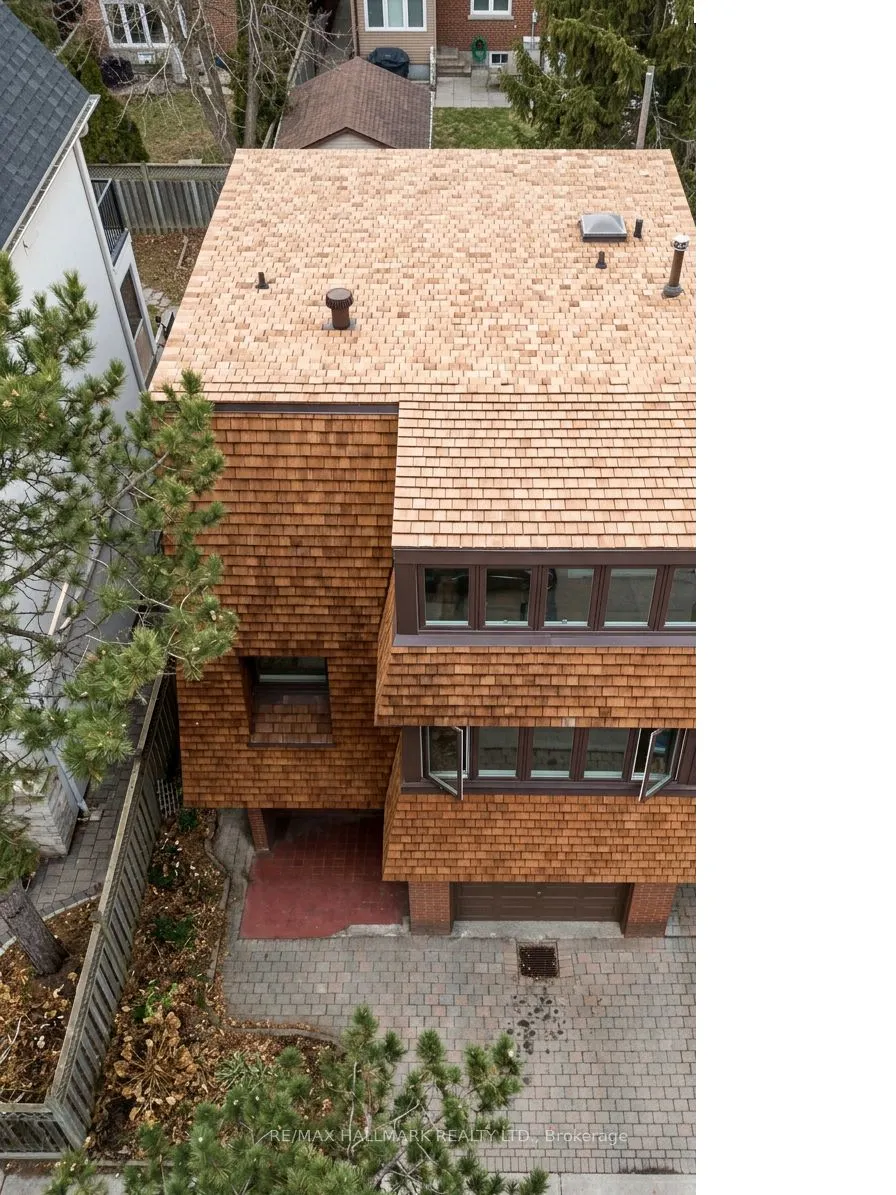
highly sought-after North Toronto Collegiate Institute school district and the prestigious Sherwood Parkneighbourhood, this unique property offers exceptional potential in a truly prime setting.Offering nearly 2,000 square feet above grade, this spacious home is full of character and ready for your personal vision. the property features newer cedar shake siding and a roof completed within the past two years, providing a strong foundation for future improvements.Enjoy the convenience of three-car parking and a location that places you within walking distance to the subway, parks, and vibrant shopping along Yonge Street.A rare opportunity to secure a generously sized home in one of Toronto's most desirable communities - an inviting canvas with tremendous upside.Extras: All existing light fixtures, newer cedar siding, newer roof, electric baseboard heating. 2026 Electrical box, Hot Tank Owned. Tenant is month to month and is in good standing with landlord. Rent is $4,187 plus utilities. XXX Pics are AI enhancedXXX

Property Details

Full Property Details

Interior

Bedrooms
3
Total Bedrooms
3
Washrooms
3
Square Footage
1500-2000 sqft
Basement
None
Heating Source
Electric
Heating Fuel
Baseboard
Air Conditioning
None
Family Room
No
Kitchens
1
Total Kitchens
1
Fireplace Features
Yes

Exterior

Depth
80.0
Front
25.0
Driveway
Private
Lot Size
25 x 80.0 ft
Pool
None
Parking Spaces
2
Total Parking Spaces
3.00
Parking Description
Built-In
Garage Spaces
1
Zoning
Res

Building Description

Style
2-Storey
Home Type
House
Subtype
Semi-Detached
Property Orientation
North
Exterior Finish
Brick,Wood
Sewers
Sewer
Water Supply
Municipal
Possession Date
11/17/2026

Community

Community
Mount Pleasant East

Taxes & Fees

Taxes
$6,952 /yr
Tax Year
2025
Occupancy
Tenant

Room Types

Room Dimensions Area Description
Bedroom 2 35.3 x 31.2 1101.36 sqft Double Closet
Bedroom 3 35.3 x 27.13 957.69 sqft Double Closet
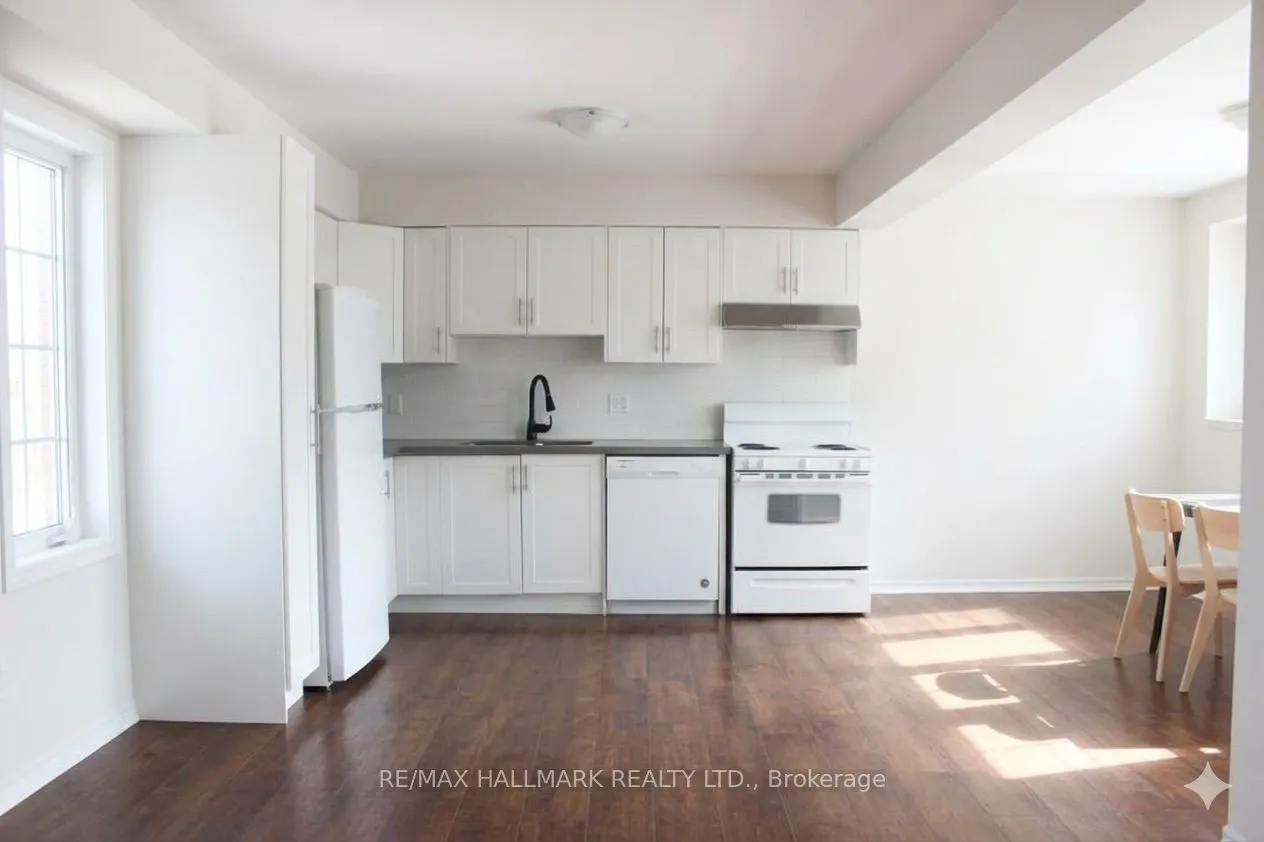
Breakfast 34.22 x 21.52 736.41 sqft Combined w/Kitchen, Open Concept
Family Room 58.01 x 42.39 2459.04 sqft Sunken Room, Fireplace, Fireplace
Foyer 39.07 x 14.73 575.5 sqft Ceramic Floor, W/O To Yard, Sliding Doors
Kitchen 43.04 x 32.28 1389.33 sqft Eat-in Kitchen
Living Room 60.17 x 58.96 3547.62 sqft W/O To Yard, Finished
Primary Bedroom 53.38 x 43.57 2325.77 sqft 4 Pc Bath, Double Closet
Mark Barbosa
Mark Barbosa
Century 21 In-Studio Realty Inc., Brokerage
Listed by P.J. TALAT, Business Corporation Owned by a Real Estate Broker, Broker
40 days on site
Listing Broker
RE/MAX HALLMARK REALTY LTD.
Courtesy
RE/MAX HALLMARK REALTY LTD.
Listed Date
10/1/2026

Courtesy of PropTx MLS® / RE/MAX HALLMARK REALTY LTD.

Similar homes for sale in Toronto

Copyright 2026 All rights reserved. PropTx MLS® assumes no responsibility for the accuracy of any information shown. The information provided herein must only be used by consumers that have a bona fide interest in the purchase, sale or lease of real estate and may not be used for any commercial purpose or any other purpose.
Copyright 2026 All rights reserved. Canadian Real Estate Association assumes no responsibility for the accuracy of any information shown. The information provided herein must only be used by consumers that have a bona fide interest in the purchase, sale or lease of real estate and may not be used for any commercial purpose or any other purpose. The trademark DDF® is owned by The Canadian Real Estate Association (CREA) and identifies CREA’s Data Distribution Facility (DDF®). The trademarks REALTOR®, REALTORS®, and the REALTOR® logo are controlled by The Canadian Real Estate Association (CREA) and identify real estate professionals who are members of CREA. The trademarks MLS®, Multiple Listing Service®, and the associated logos are owned by CREA and identify the quality of services provided by real estate professionals who are members of CREA
Powered by AgentLocator







