268 Ridley Boulevard #314, Toronto
1 / 50
For Sale
$699,999
2 bd · 2 ba · 1,000–1,199 sq ft

268 Ridley Boulevard #314, Toronto M5M 4N3

MLS®# C13851266

Est. mortgage
$2,656/mo
Property taxes $3,053.89/yr

About This Home

Property Type
Condo, Condo Apartment, Apartment
Parking
Underground 1 garage, 1 parking
MLS #
C13851266
Size
1000-1199 sqft
Basement
None
Listed on
2026-10-01
Tax
$3,053.89 /yr
Days on Market
42
Approximate Age
31-50
Maintenance Fee
$1,120.77
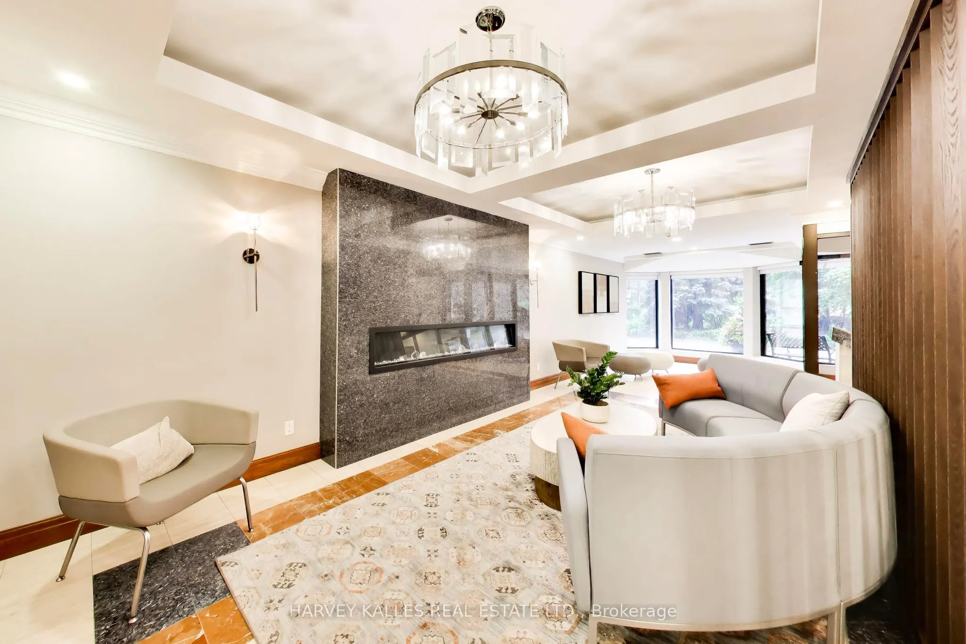
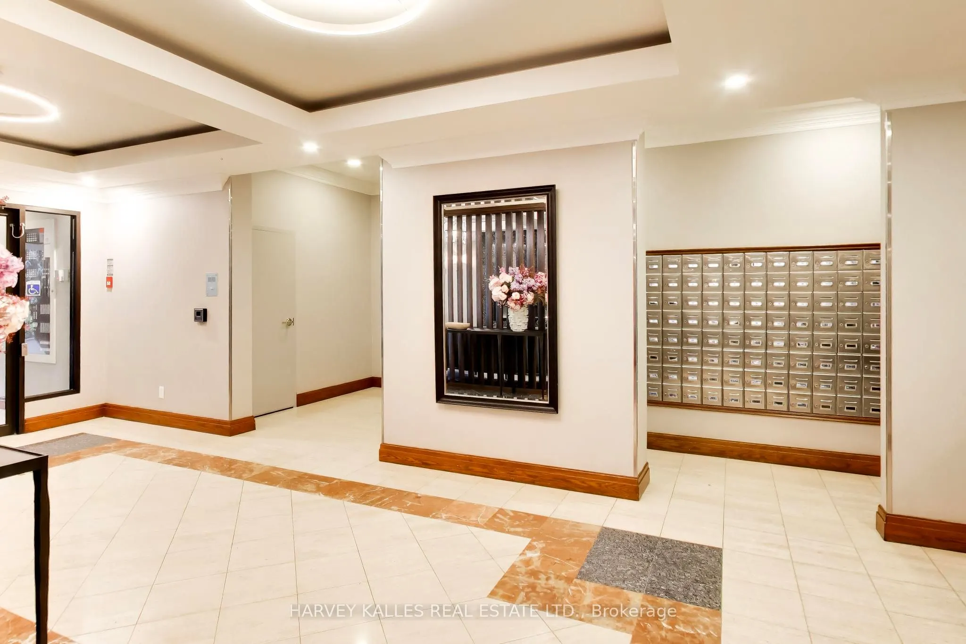
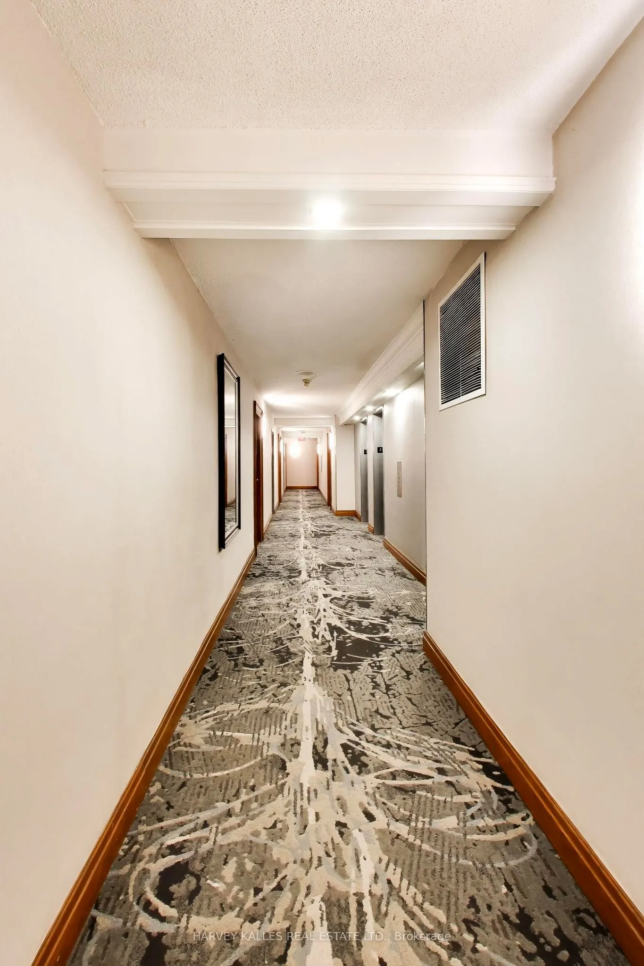
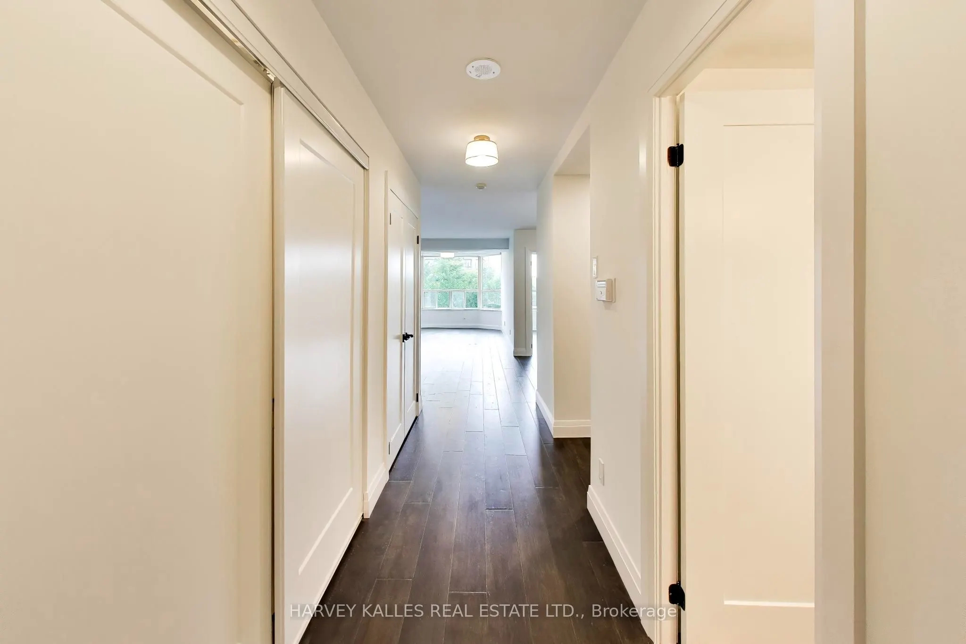
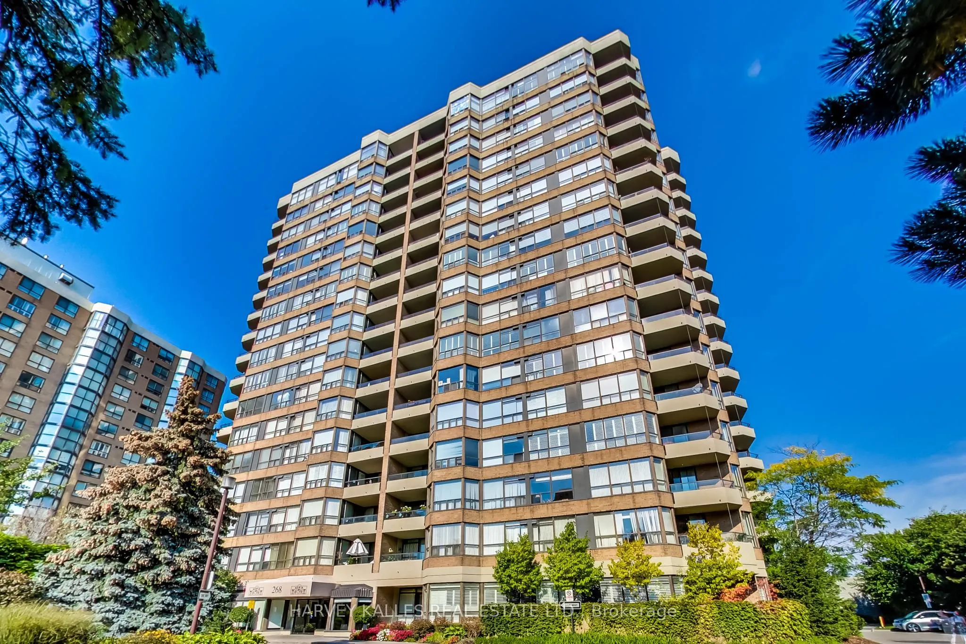
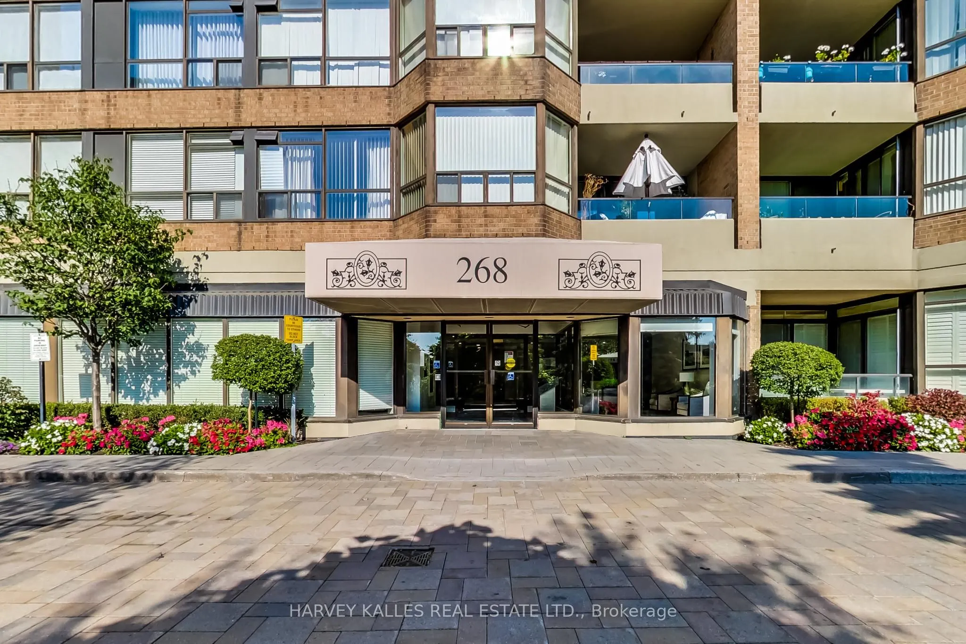
This beautifully renovated Tridel-built 2-bedroom, 2-bathroom condo facing south provides functionality and amazing space with exceptional value. Absolutely the best Condo value in North Toronto! With over $100,000 spent on renovations in 2026, this stunning 1160 square foot suite features 6" hickory engineered hardwood floors, a brand-new kitchen with never-used stainless steel appliances and a full-size built-in pantry, updated lighting, custom remote control blinds throughout, smooth ceilings (a rarity!), fresh white paint including all doors and baseboards, and new window glass installed in April 2026. The versatile solarium can serve as a home office or potential third bedroom, while the spacious primary has a walk-in closet. The secondary bedroom also faces south with a generous double closet and the second bathroom features a newly renovated shower. Enjoy 8-foot clear ceilings, in-suite full sized stackable laundry and a covered south-facing balcony with access from both the solarium and primary bedroom, offering beautiful city views, far enough away from Wilson Avenue. Maintenance fees include heat, hydro, and water, and residents enjoy a secure gatehouse with 24-hour security plus premium amenities including an outdoor pool, gym, library with pool table, sauna, and separate men's and women's locker rooms. The unit includes one underground parking space, one storage locker, ample visitor parking, and is just steps to the TTC, great access to the 401, Toronto Cricket Club, amazing restaurants and shopping of Avenue Road and Yonge Street with easy access to parks, top-rated schools, making this a turnkey opportunity in a highly connected and desirable neighbourhood.
Property Details

Full Property Details

Interior

Bedrooms
2
Total Bedrooms
2
Washrooms
2
Square Footage
1000-1199 sqft
Basement
None
Heating Source
Gas
Heating Fuel
Forced Air
Air Conditioning
Central Air
Family Room
No
Kitchens
1
Total Kitchens
1
Fireplace Features
No

Exterior

Driveway
Underground
Pool
Outdoor Pool
Parking Spaces
1
Total Parking Spaces
1.00
Parking Description
Underground
Garage Spaces
1
Balcony
Enclosed

Building Description

Style
Apartment
Home Type
Condo
Subtype
Condo Apartment
Year Built
31-50
Property Orientation
South
Exterior Finish
Brick,Concrete
Possession Date
No Data
Locker
Owned

Community

Community
Bedford Park-Nortown

Taxes & Fees

Taxes
$3,053.89 /yr
Tax Year
2026
Occupancy
Vacant
Maintenance Fee
$1,120.77
Heating
Included
Hydro
Included
Parking
Included
Water
Included

Other

Virtual Tour Link
Pets
Yes-with Restrictions

Room Types

Room Dimensions Area Description
Bedroom 8.53 x 11.48 97.92 sqft Murphy Bed
Dining Room 9.51 x 9.51 90.44 sqft Hardwood Floor
Foyer 4.27 x 14.76 63.03 sqft Folding Door
Kitchen 8.86 x 9.19 81.42 sqft Hardwood Floor, Open Concept
Living Room 10.5 x 26.57 278.98 sqft -
Primary Bedroom 10.17 x 17.06 173.5 sqft -
Mark Barbosa
Mark Barbosa
Century 21 In-Studio Realty Inc., Brokerage
Listed by STEPHEN T MILIC, Broker
41 days on site
Listing Broker
HARVEY KALLES REAL ESTATE LTD.
Courtesy
HARVEY KALLES REAL ESTATE LTD.
Listed Date
10/1/2026

Courtesy of PropTx MLS® / HARVEY KALLES REAL ESTATE LTD.

Similar homes for sale in Toronto

Copyright 2026 All rights reserved. PropTx MLS® assumes no responsibility for the accuracy of any information shown. The information provided herein must only be used by consumers that have a bona fide interest in the purchase, sale or lease of real estate and may not be used for any commercial purpose or any other purpose.
Copyright 2026 All rights reserved. Canadian Real Estate Association assumes no responsibility for the accuracy of any information shown. The information provided herein must only be used by consumers that have a bona fide interest in the purchase, sale or lease of real estate and may not be used for any commercial purpose or any other purpose. The trademark DDF® is owned by The Canadian Real Estate Association (CREA) and identifies CREA’s Data Distribution Facility (DDF®). The trademarks REALTOR®, REALTORS®, and the REALTOR® logo are controlled by The Canadian Real Estate Association (CREA) and identify real estate professionals who are members of CREA. The trademarks MLS®, Multiple Listing Service®, and the associated logos are owned by CREA and identify the quality of services provided by real estate professionals who are members of CREA
Powered by AgentLocator