607 - 20 TUBMAN AVENUE, Toronto
1 / 15
For Sale
$600,000
2 bd · 2.0 ba · 700–799 sq ft

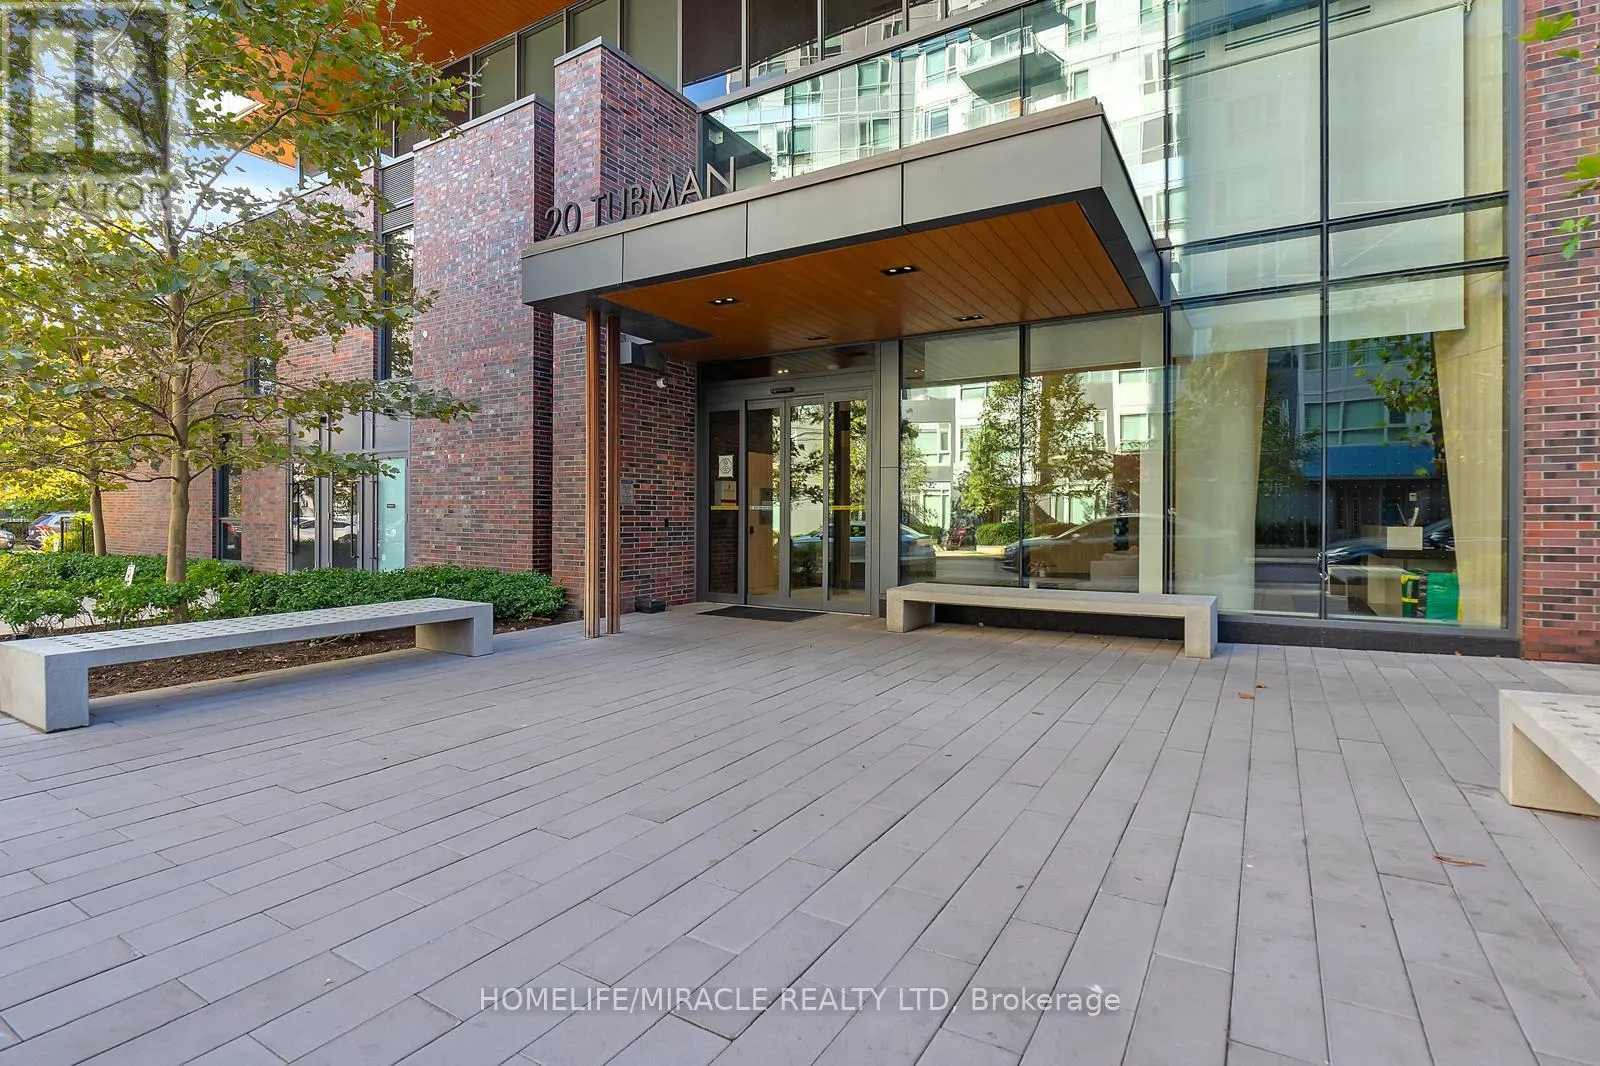
607 - 20 TUBMAN AVENUE, Toronto M5A0M8

MLS®# C13851190

Est. mortgage
$2,276/mo

About This Home

Property Type
Condo, Condo Apt
Parking
Garage: No, 1 parking
MLS #
C13851190
Size
700 - 799 sqft
Basement
None
Maintenance Fee
$689
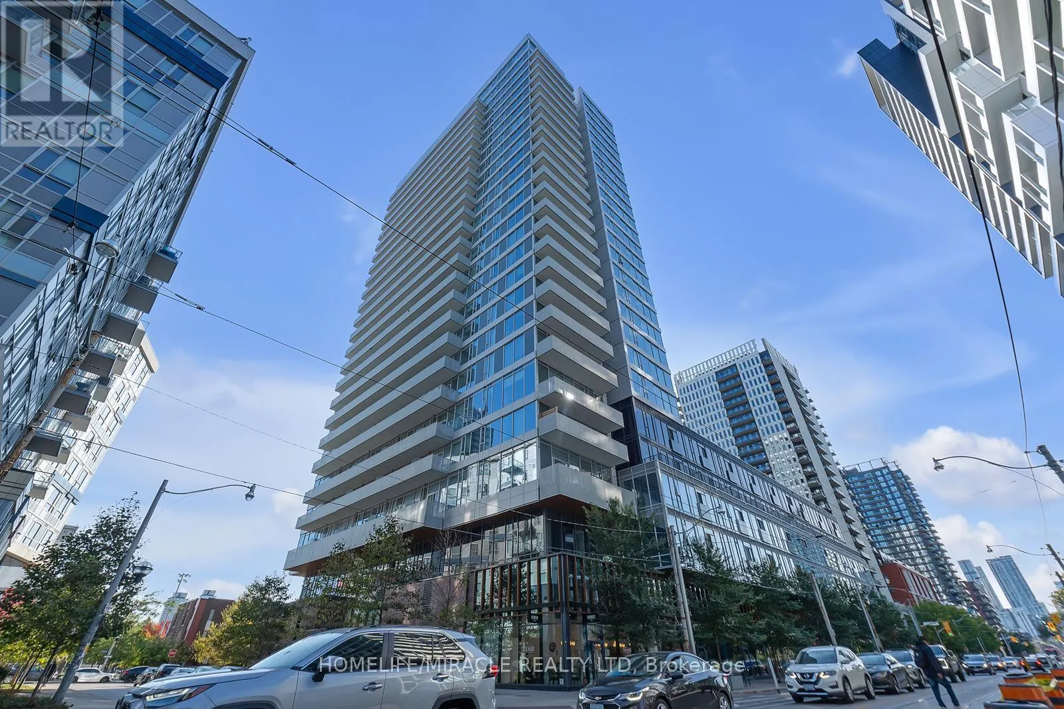
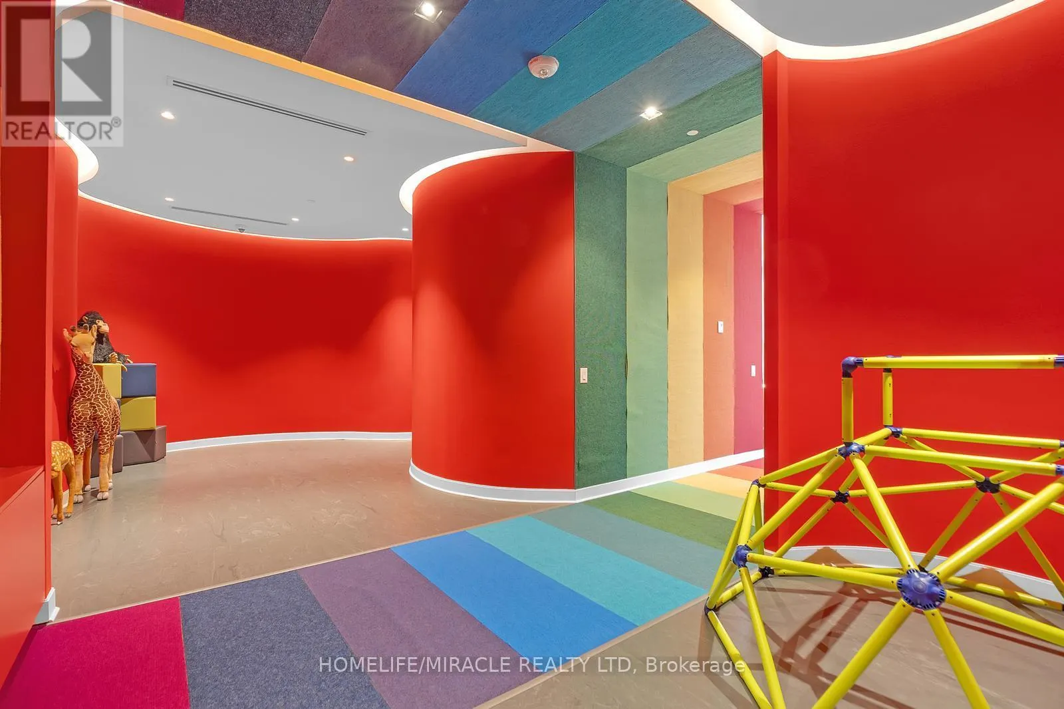
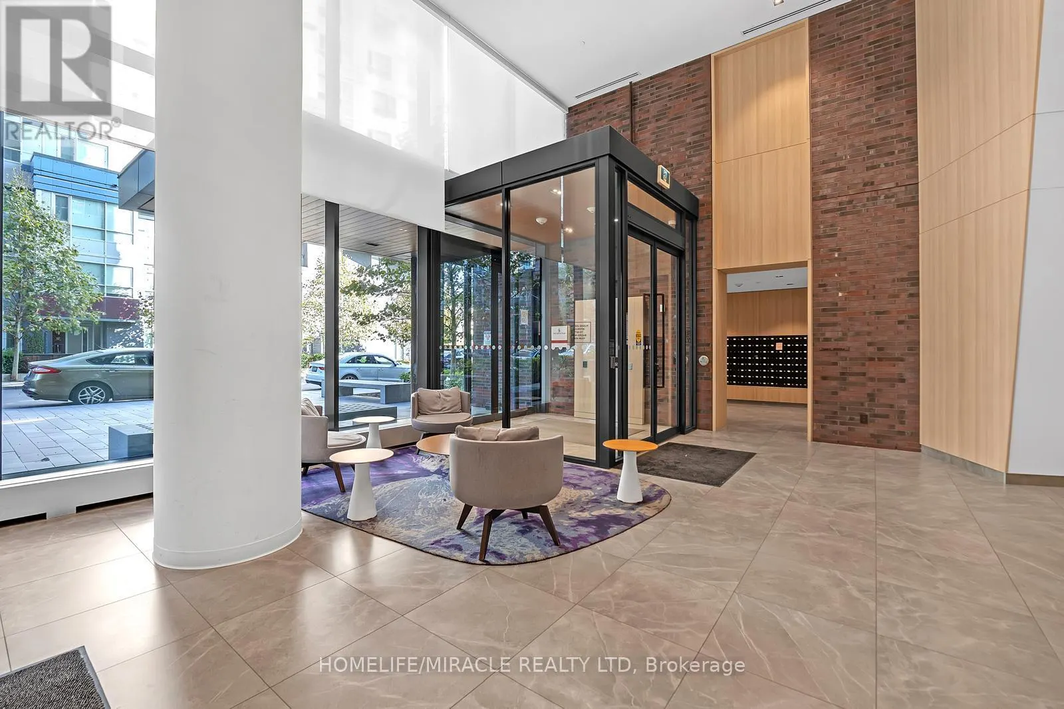
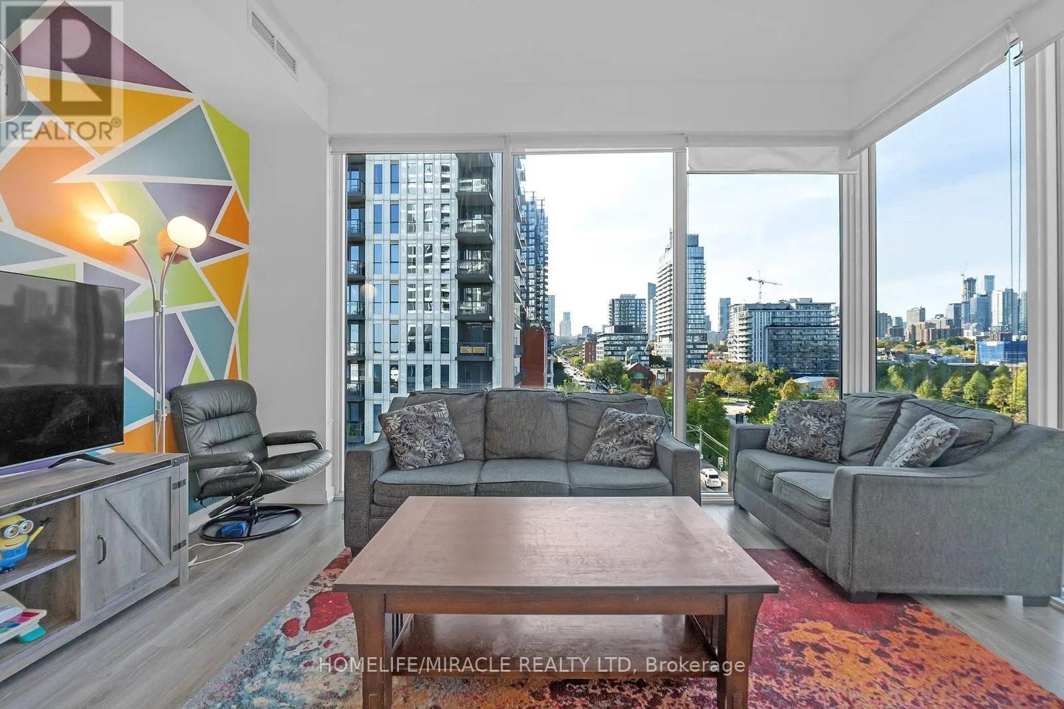
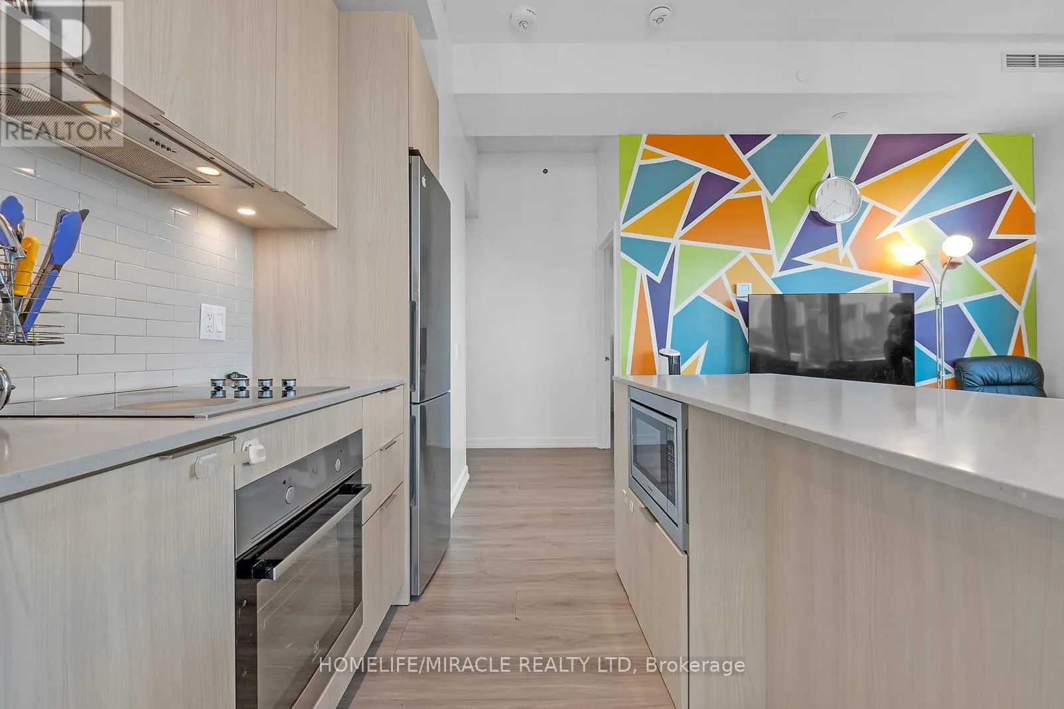
Developed by Daniels, this is corner unit. A modern open concept layout with beautiful views of the Toronto skyline. 9' Ceiling. Minutes to Regent park, Aquatic centre, running track, restaurant, pharmacy and much more. Awesome amenities in budiling. Move in condition. (id:10452)

Property Details

Full Property Details

Interior

Bedrooms
2
Washrooms
2.0
Square Footage
700 - 799 sqft
Basement
None
Heating Source
Electric
Heating Type
Forced air
Air Conditioning
Central air conditioning
Kitchens
1
Full Bathrooms
2
Half Bathrooms
0
Flooring Type
Laminate

Exterior

Pool
Indoor pool
Parking Spaces
1
Garage Spaces Y/N
No
Land Amenities
Park, Public Transit, Schools

Building Description

Home Type
Condo
Subtype
Condo Apt
Exterior
Concrete
Fire Protection
Monitored Alarm, Security system, Smoke Detectors

Community

Community
Regent Park
Area Code
Toronto (Regent Park)
Features
Pets Allowed With Restrictions, Community Centre, School Bus

Taxes & Fees

Maintenance Fee
$689

Other

Pets
Yes

Room Types

Room Dimensions Area Description
Bedroom 2 2.84 m x 2.79 m 85.29 sqft -
Dining room 4.59 m x 3.04 m 150.2 sqft -
Kitchen 4.59 m x 3.04 m 150.2 sqft -
Living room 4.59 m x 3.04 m 150.2 sqft -
Primary Bedroom 3.49 m x 2.97 m 111.57 sqft -
Mark Barbosa
Mark Barbosa
Century 21 In-Studio Realty Inc., Brokerage
Listed by ADNAN QAYYOOM-BHATTI
42 days on site
Listing Broker
HOMELIFE/MIRACLE REALTY LTD
Courtesy
HOMELIFE/MIRACLE REALTY LTD

Similar homes for sale in Toronto

Copyright 2026 All rights reserved. PropTx MLS® assumes no responsibility for the accuracy of any information shown. The information provided herein must only be used by consumers that have a bona fide interest in the purchase, sale or lease of real estate and may not be used for any commercial purpose or any other purpose.
Copyright 2026 All rights reserved. Canadian Real Estate Association assumes no responsibility for the accuracy of any information shown. The information provided herein must only be used by consumers that have a bona fide interest in the purchase, sale or lease of real estate and may not be used for any commercial purpose or any other purpose. The trademark DDF® is owned by The Canadian Real Estate Association (CREA) and identifies CREA’s Data Distribution Facility (DDF®). The trademarks REALTOR®, REALTORS®, and the REALTOR® logo are controlled by The Canadian Real Estate Association (CREA) and identify real estate professionals who are members of CREA. The trademarks MLS®, Multiple Listing Service®, and the associated logos are owned by CREA and identify the quality of services provided by real estate professionals who are members of CREA
Powered by AgentLocator