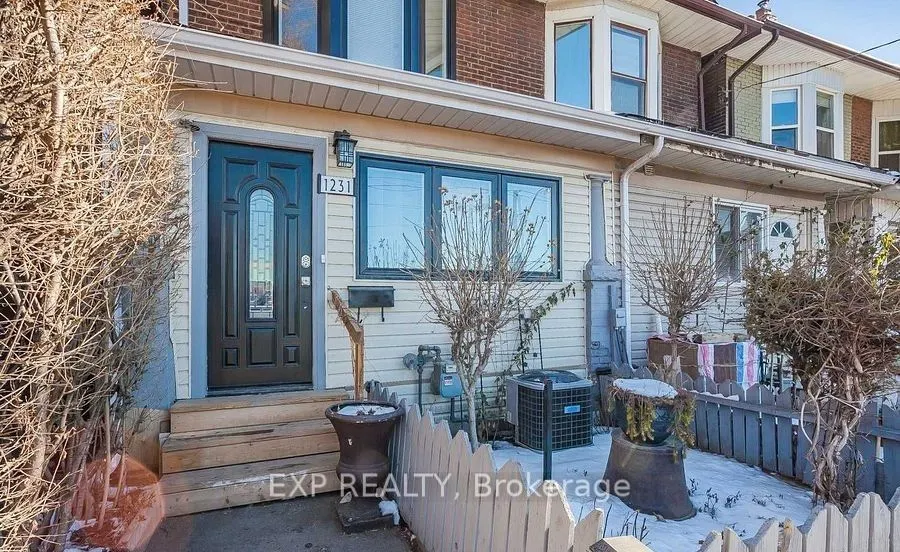
1231 Bathurst Street, Toronto
1 / 30
For Sale
$1,798,000
3+1 bd · 4 ba · 1,100–1,500 sq ft

1231 Bathurst Street, Toronto M5R 3H3

MLS®# C13850844

Est. mortgage
$6,821/mo
Property taxes $5,965/yr

About This Home

Property Type
Apartment, Duplex, 2-Storey
Parking
None 0 garage, 2 parking
MLS #
C13850844
Size
1100-1500 sqft
Basement
Finished,Separate Entrance
Listed on
2026-10-01
Lot size
16 x 93.0
Tax
$5,965 /yr
Days on Market
41
Captivating in Casa Loma! Welcome to this fantastic and rare 3+1 bedroom charmer which has been tastefully renovated. Gorgeous kitchen reno complete with large island, great appliances and quartz countertops. Finished basement with separate entrance, the lower kitchen also has quartz counters and 3 piece bathroom with bedroom makes this a wonderful space for in-laws or nanny suite. Capture $5500+ monthly in rental income! Named after the renowned Gothic Revival hilltop castle and its gardens, Casa Loma is a posh residential area offering serene streets lined with Edwardian, Tudor and Georgian houses. The neighbourhood also features the sprawling Sir Winston Churchill Park, with its hiking and dog park, plus 19th-century manor house Spadina Museum and contemporary plays at Tarragon Theatre. Cozy cafes line Dupont Street. With excellent assigned and local public schools very close to this home, your kids will get a great education in the neighbourhood. This home is located in park heaven, with 3 parks and 15 recreation facilities within a 20 minute walk from this address. Public transit is at this home's doorstep for easy travel around the city. The nearest rail transit stop is only a 10 minute walk away, and the nearest street transit stop is a minute walk away.

Property Details

Full Property Details

Interior

Bedrooms
3
Bedrooms Plus
1
Total Bedrooms
4
Washrooms
4
Square Footage
1100-1500 sqft
Basement
Finished,Separate Entrance
Heating Source
Gas
Heating Fuel
Forced Air
Air Conditioning
Central Air
Family Room
Yes
Kitchens
1
Kitchens Plus
1
Total Kitchens
2
Fireplace Features
Yes

Exterior

Depth
93.0
Front
15.75
Driveway
Lane
Lot Size
16 x 93.0 ft
Pool
None
Parking Spaces
2
Total Parking Spaces
2.00
Parking Description
None
Garage Spaces
0

Building Description

Style
2-Storey
Home Type
Apartment
Subtype
Duplex
Property Orientation
East
Exterior Finish
Brick,Vinyl Siding
Sewers
Sewer
Water Supply
Municipal
Possession Date
12/15/2026

Community

Community
Casa Loma

Taxes & Fees

Taxes
$5,965 /yr
Tax Year
2025
Occupancy
Tenant

Room Types

Room Dimensions Area Description
Bedroom 12.01 x 13.55 162.74 sqft 3 Pc Ensuite, Closet
Bedroom 2 13.29 x 10.2 135.56 sqft -
Bedroom 3 7.87 x 10.79 84.92 sqft -
Bedroom 4 12.2 x 9.32 113.7 sqft 3 Pc Ensuite, Closet, Pot Lights
Dining Room 13.55 x 10.73 145.39 sqft W/O To Porch
Kitchen 12.66 x 13.29 168.25 sqft Stainless Steel Appl, Quartz Counter
Kitchen 15.22 x 10.3 156.77 sqft Combined w/Living, Quartz Counter
Living Room 18.5 x 12.73 235.5 sqft Fireplace, Picture Window
Mark Barbosa
Mark Barbosa
Century 21 In-Studio Realty Inc., Brokerage
Listed by MATTHEW GLOWACKI, Salesperson
41 days on site
Listing Broker
EXP REALTY
Courtesy
EXP REALTY
Listed Date
10/1/2026

Courtesy of PropTx MLS® / EXP REALTY

Similar homes for sale in Toronto

Copyright 2026 All rights reserved. PropTx MLS® assumes no responsibility for the accuracy of any information shown. The information provided herein must only be used by consumers that have a bona fide interest in the purchase, sale or lease of real estate and may not be used for any commercial purpose or any other purpose.
Copyright 2026 All rights reserved. Canadian Real Estate Association assumes no responsibility for the accuracy of any information shown. The information provided herein must only be used by consumers that have a bona fide interest in the purchase, sale or lease of real estate and may not be used for any commercial purpose or any other purpose. The trademark DDF® is owned by The Canadian Real Estate Association (CREA) and identifies CREA’s Data Distribution Facility (DDF®). The trademarks REALTOR®, REALTORS®, and the REALTOR® logo are controlled by The Canadian Real Estate Association (CREA) and identify real estate professionals who are members of CREA. The trademarks MLS®, Multiple Listing Service®, and the associated logos are owned by CREA and identify the quality of services provided by real estate professionals who are members of CREA
Powered by AgentLocator








