201 Seaton Street, Toronto
1 / 45
For Sale
$1,590,000
4 bd · 3 ba · 2,000–2,500 sq ft

201 Seaton Street, Toronto M5A 2T5

MLS®# C13849994

Est. mortgage
$6,032/mo
Property taxes $6,729.32/yr

About This Home

Property Type
Apartment, Triplex, 3-Storey
Parking
None 0 garage, 2 parking
MLS #
C13849994
Size
2000-2500 sqft
Basement
Finished,Full
Listed on
2026-10-01
Lot size
18 x 97.33
Tax
$6,729.32 /yr
Days on Market
42
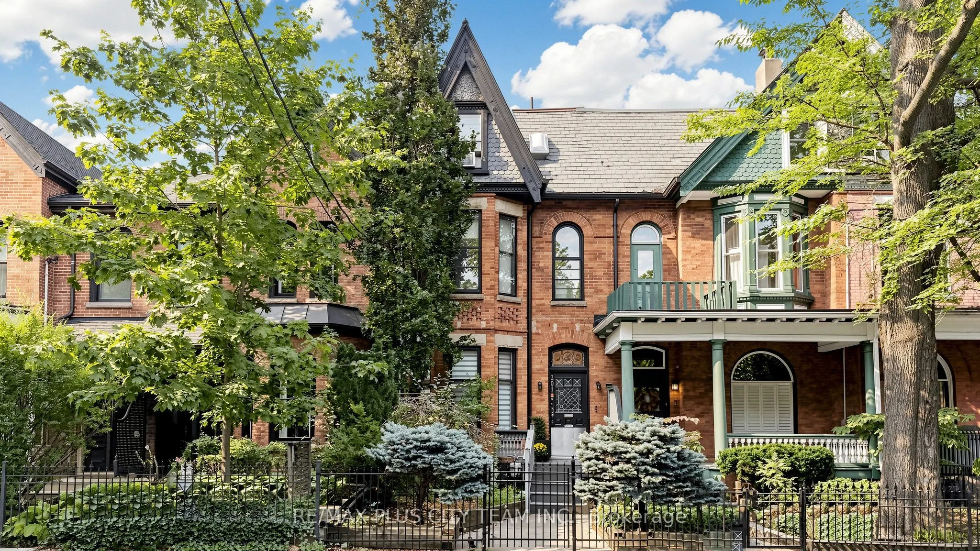
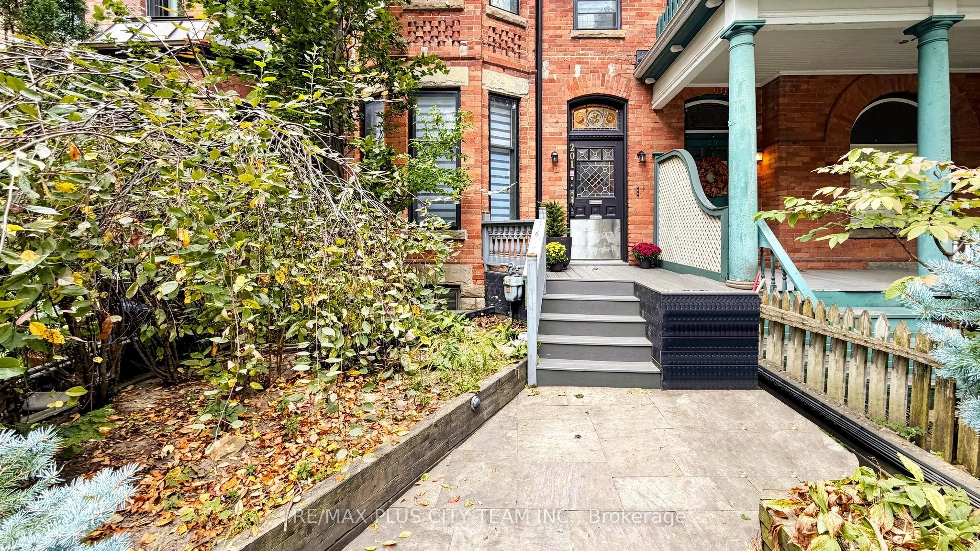
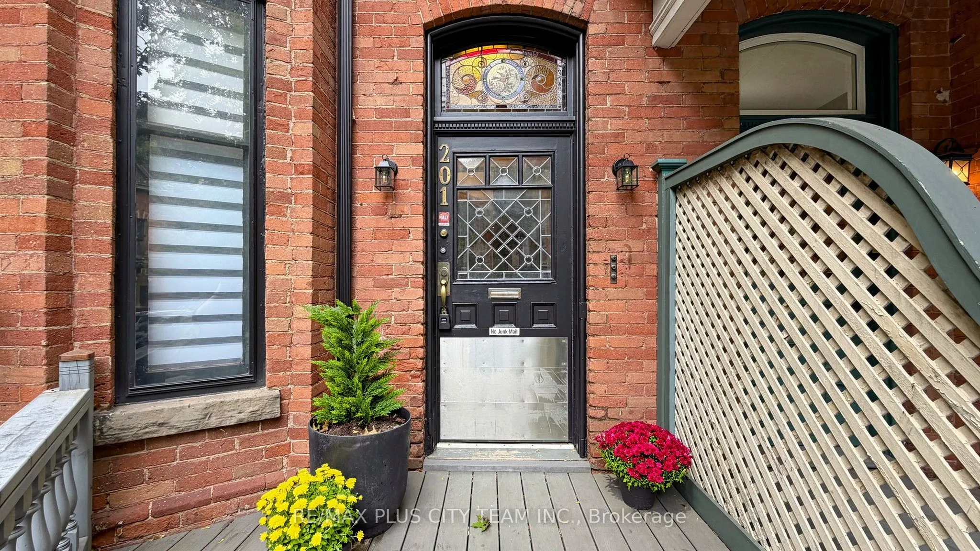
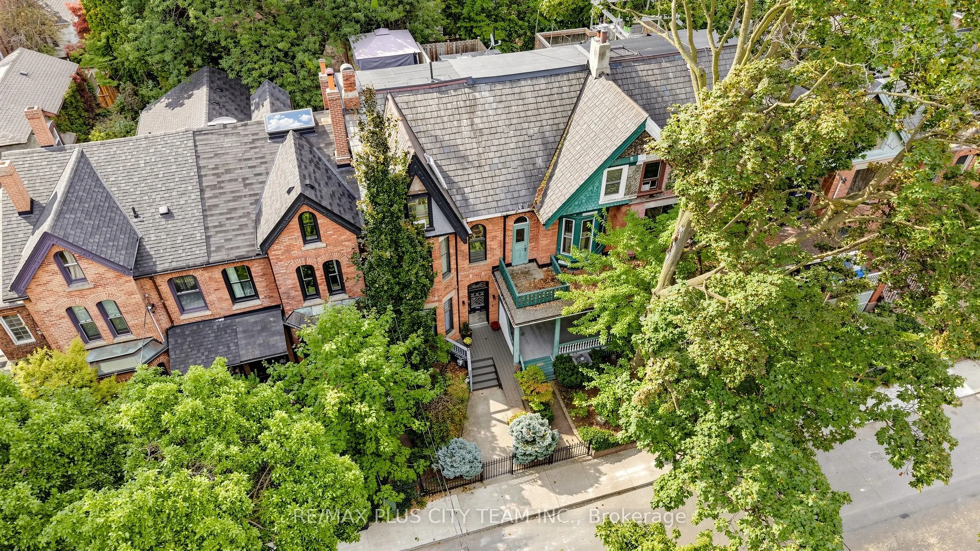
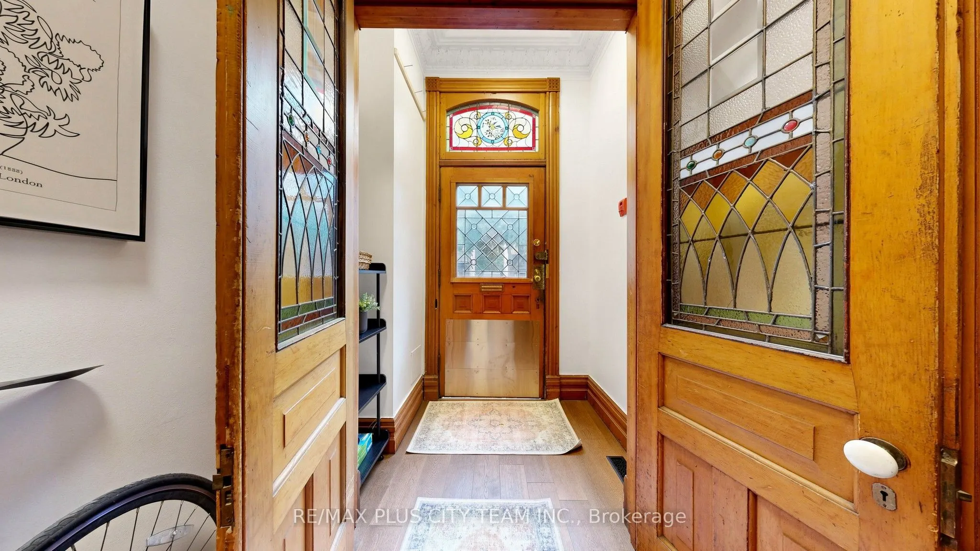
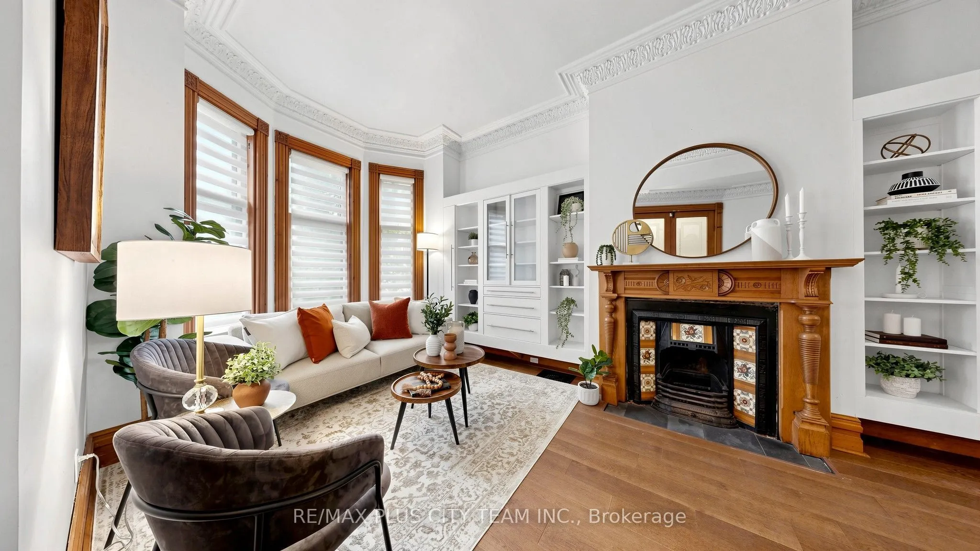
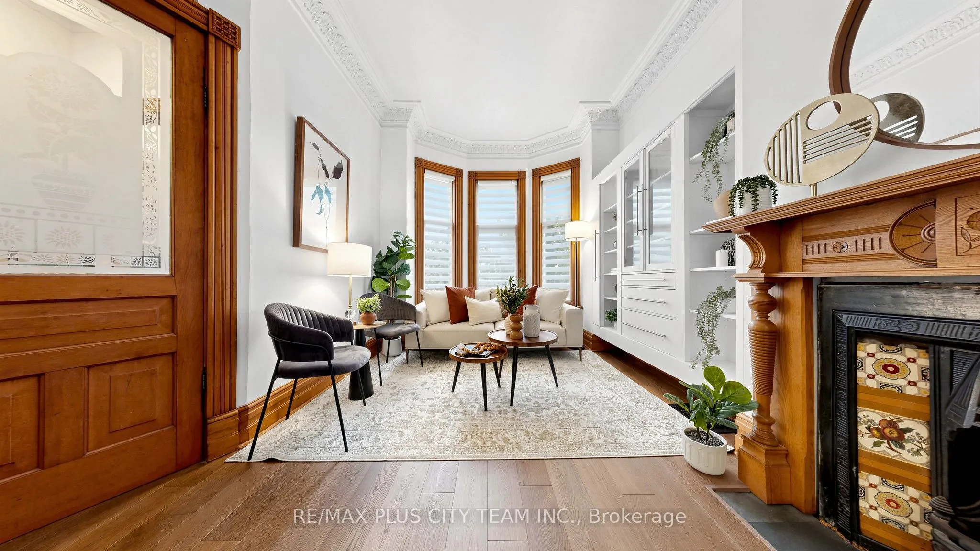
A rare opportunity to own a distinctive multi-unit historic home in the heart of Cabbagetown South. Offering three self-contained residential units and approximately 3,038 sq. ft. of total living space across four levels, this unique property presents an excellent opportunity for an end user, investor or multigenerational living!**The spacious main residence is filled with original charm and character, featuring beautiful wood trim and doors, exposed brick, expansive principal rooms, and newly installed engineered hardwood flooring throughout the main level. The generous eat-in kitchen features a breakfast bar, gas stove and walkout to a private backyard with convenient rear parking. An ideal opportunity for an owner-occupier to enjoy the character and space of the main residence while benefiting from rental income from the two upper suites.**Upstairs are two charming one-bedroom suites, both currently tenanted and each offering its own unique character. The second-level suite is a spacious 1+1 with over 800 sq. ft. of living space, featuring high ceilings, exposed brick, and plenty of character throughout.The top-floor suite is truly one of a kind and must be seen to be appreciated. Offering approximately 568 sq. ft., this distinctive space is filled with character, featuring soaring ceilings, skylights, exposed brick, beautiful original trim work, and its own private terrace.***Set within the Cabbagetown Southwest Heritage Conservation District, the property is surrounded by the neighbourhood's signature architecture, mature tree-lined streets, parks, restaurants, and strong sense of community. Enjoy exceptional downtown convenience, just an 8-minute walk to Yonge Street, Dundas subway station, and Allan Gardens Dog Park, with easy access to TMU, Eaton Centre, restaurants, cafés, shopping, and the Financial District. For commuters, the DVP is just a short 4 minute drive away, providing convenient access in and out of the city.

Property Details

Full Property Details

Interior

Bedrooms
4
Total Bedrooms
4
Washrooms
3
Square Footage
2000-2500 sqft
Basement
Finished,Full
Heating Source
Gas
Heating Fuel
Forced Air
Air Conditioning
Central Air
Family Room
No
Kitchens
3
Total Kitchens
3
Fireplace Features
Yes

Exterior

Depth
97.33
Front
17.5
Driveway
Lane
Lot Size
18 x 97.33 ft
Pool
None
Parking Spaces
2
Total Parking Spaces
2.00
Parking Description
None
Garage Spaces
0
Zoning
R(d1*72)

Building Description

Style
3-Storey
Home Type
Apartment
Subtype
Triplex
Property Orientation
East
Exterior Finish
Brick
Sewers
Sewer
Water Supply
Municipal
Possession Date
11/1/2026

Community

Community
Cabbagetown-South St. James Town

Taxes & Fees

Taxes
$6,729.32 /yr
Tax Year
2026
Occupancy
Owner+Tenant

Other

Virtual Tour Link

Room Types

Room Dimensions Area Description
Bedroom 10.17 x 9.84 100.07 sqft Carpet Free, Closet, Overlooks Backyard
Bedroom 15.58 x 8.27 128.85 sqft Skylight, 3 Pc Bath
Bedroom 16.01 x 12.11 193.88 sqft Hardwood Floor, W/W Closet, Window
Bedroom 18.67 x 10.33 192.86 sqft Hardwood Floor, Pot Lights, Window
Den 10.17 x 9.02 91.73 sqft Carpet Free, Closet
Dining Room 20.41 x 13.42 273.9 sqft Hardwood Floor, Double Doors, Bay Window
Kitchen 11.35 x 6.56 74.46 sqft Open Concept, Window
Kitchen 19.95 x 9.51 189.72 sqft Stainless Steel Appl, Breakfast Area, W/O To Yard
Kitchen 9.51 x 7.68 73.04 sqft Stainless Steel Appl, Granite Counters, Breakfast Area
Living Room 13.42 x 12.34 165.6 sqft Hardwood Floor, Crown Moulding, Separate Room
Living Room 15.09 x 14.34 216.39 sqft Skylight, Gas Fireplace, W/O To Deck
Living Room 19.52 x 10.17 198.52 sqft Carpet Free, Combined w/Dining, Bay Window
Mark Barbosa
Mark Barbosa
Century 21 In-Studio Realty Inc., Brokerage
41 days on site
Listing Broker
RE/MAX PLUS CITY TEAM INC.
Courtesy
RE/MAX PLUS CITY TEAM INC.
Listed Date
10/1/2026

Courtesy of PropTx MLS® / RE/MAX PLUS CITY TEAM INC.

Similar homes for sale in Toronto

Copyright 2026 All rights reserved. PropTx MLS® assumes no responsibility for the accuracy of any information shown. The information provided herein must only be used by consumers that have a bona fide interest in the purchase, sale or lease of real estate and may not be used for any commercial purpose or any other purpose.
Copyright 2026 All rights reserved. Canadian Real Estate Association assumes no responsibility for the accuracy of any information shown. The information provided herein must only be used by consumers that have a bona fide interest in the purchase, sale or lease of real estate and may not be used for any commercial purpose or any other purpose. The trademark DDF® is owned by The Canadian Real Estate Association (CREA) and identifies CREA’s Data Distribution Facility (DDF®). The trademarks REALTOR®, REALTORS®, and the REALTOR® logo are controlled by The Canadian Real Estate Association (CREA) and identify real estate professionals who are members of CREA. The trademarks MLS®, Multiple Listing Service®, and the associated logos are owned by CREA and identify the quality of services provided by real estate professionals who are members of CREA
Powered by AgentLocator







