7 Shady Oaks Crescent, Toronto
1 / 50
For Sale
$5,256,888
5+2 bd · 8 ba · 3,500–5,000 sq ft

7 Shady Oaks Crescent, Toronto M3C 2L4

MLS®# C13847682

Est. mortgage
$19,943/mo
Property taxes $30,615.93/yr

About This Home

Property Type
House, Detached, 2-Storey
Parking
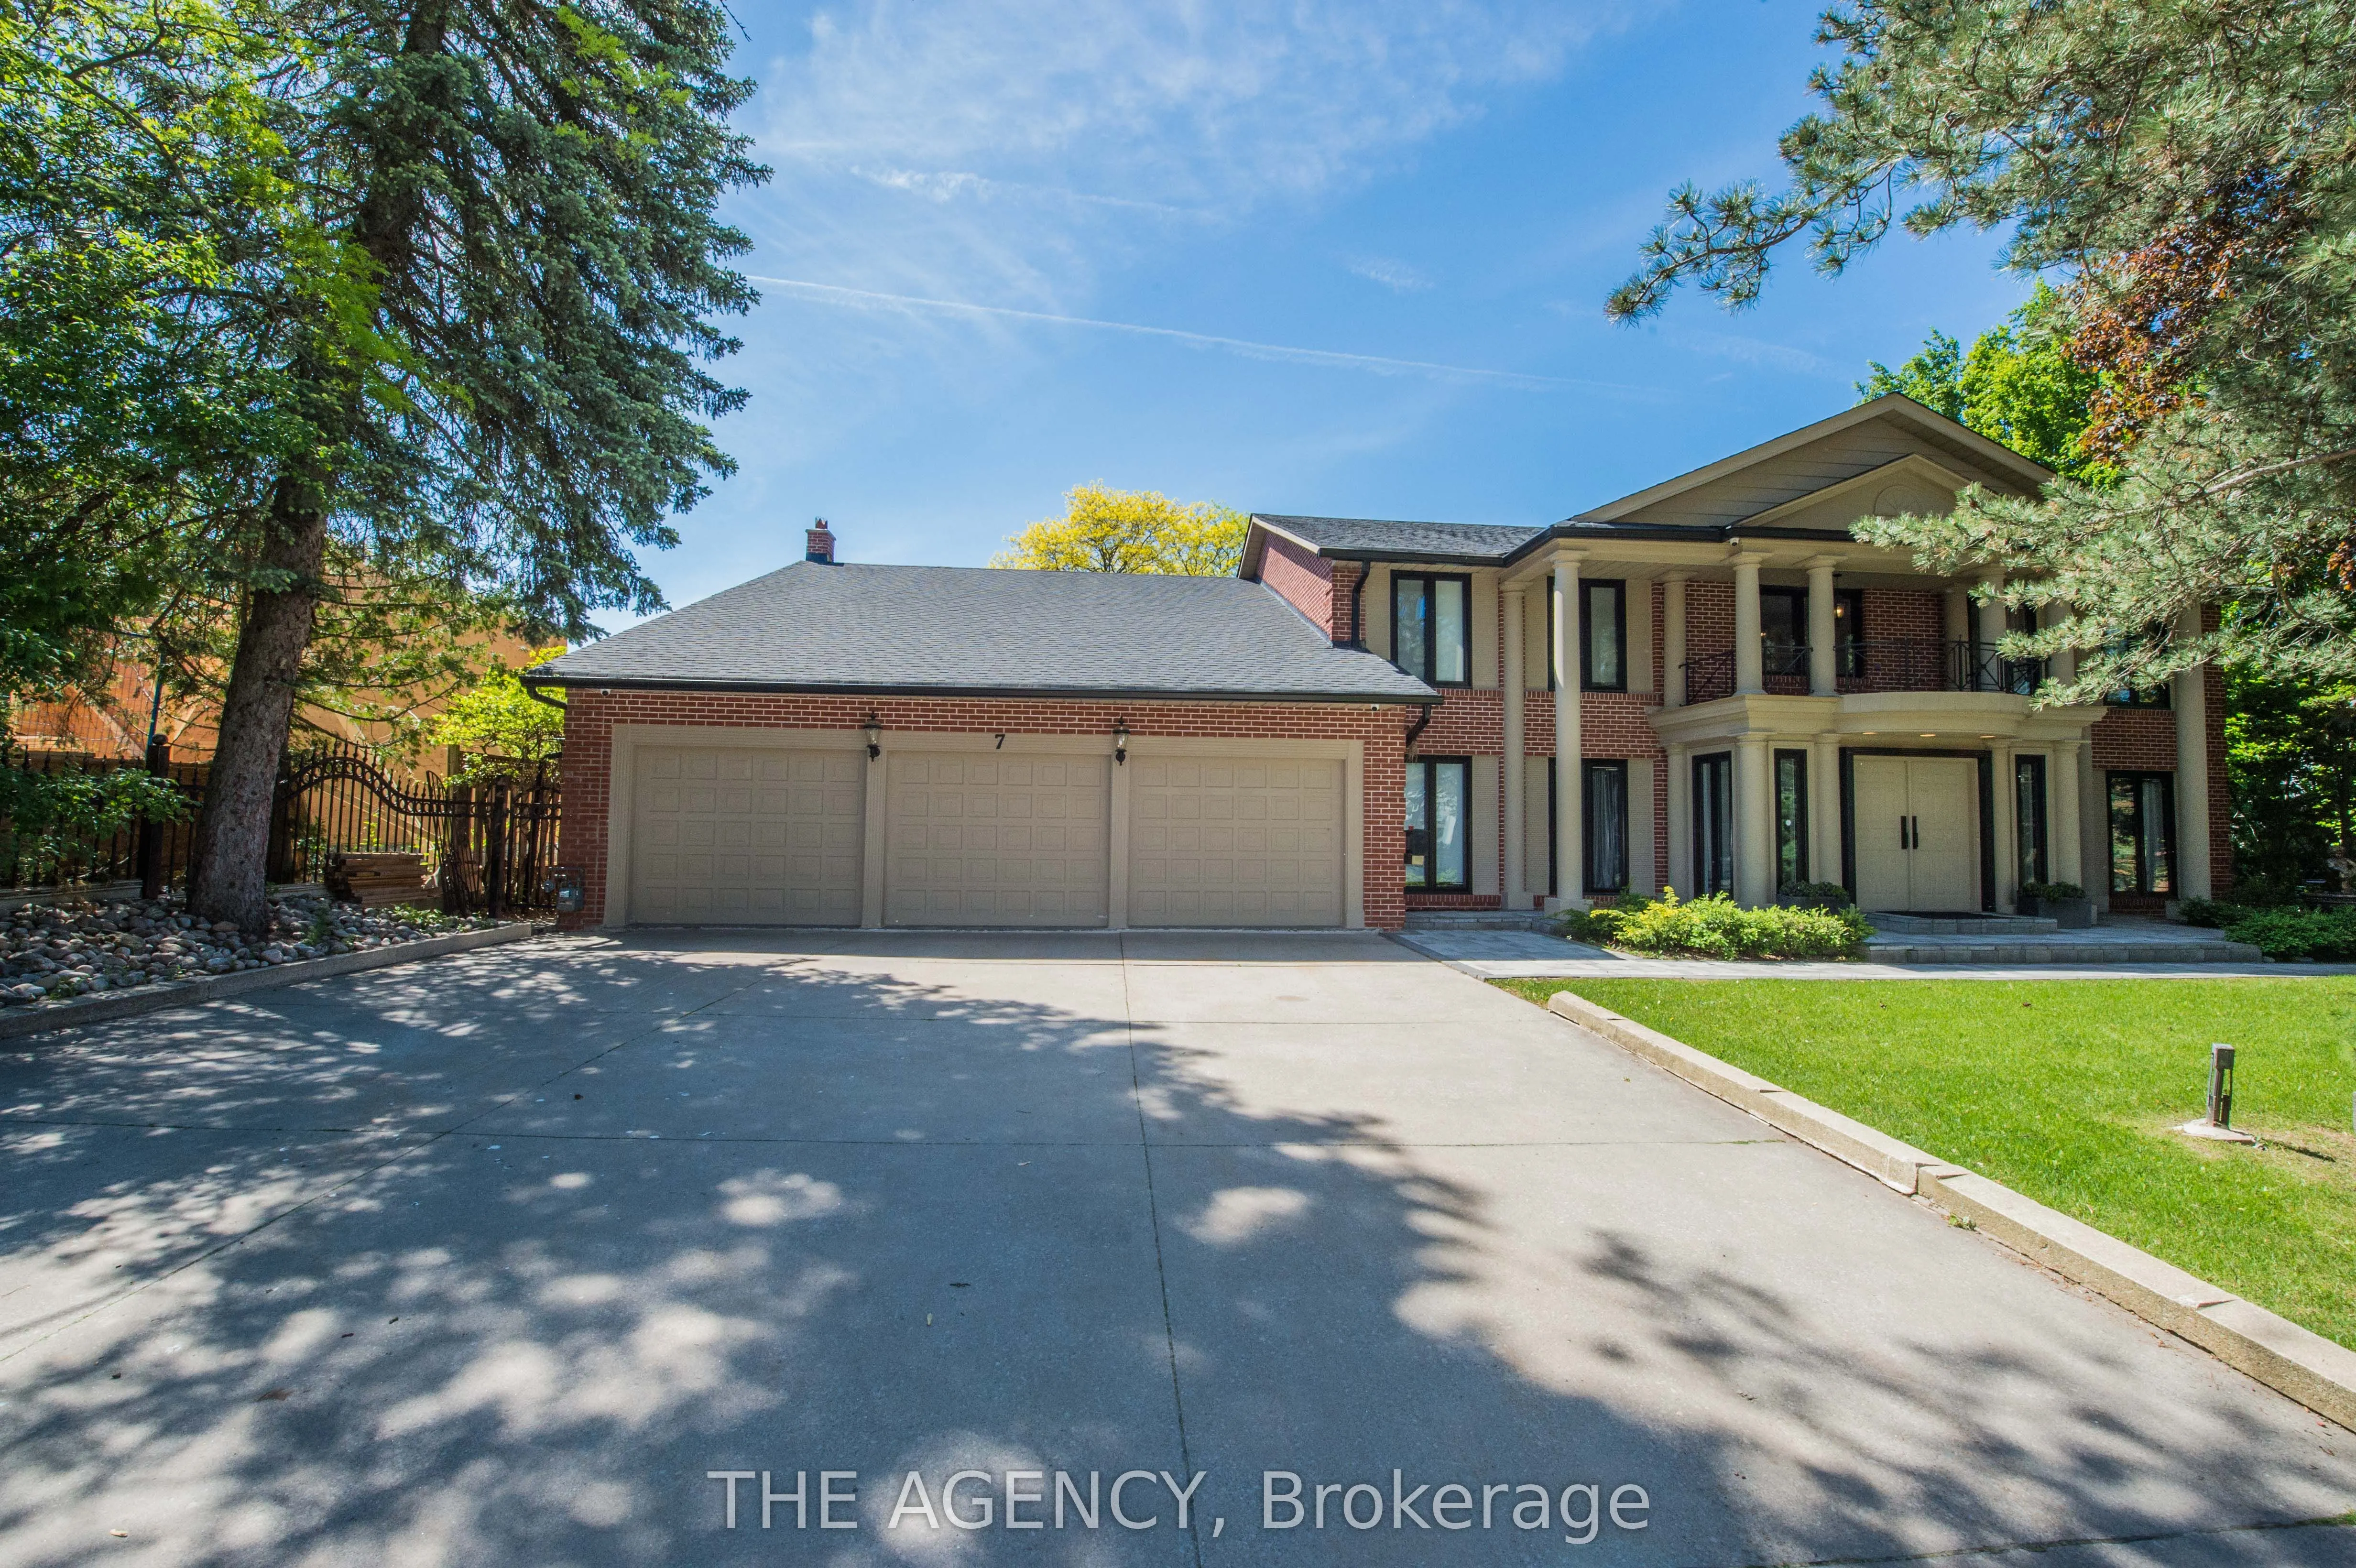
Built-In 3 garage, 6 parking
MLS #
C13847682
Size
3500-5000 sqft
Basement
Finished with Walk-Out
Listed on
2026-10-01
Lot size
100 x 120.52
Tax
$30,615.93 /yr
Days on Market
42
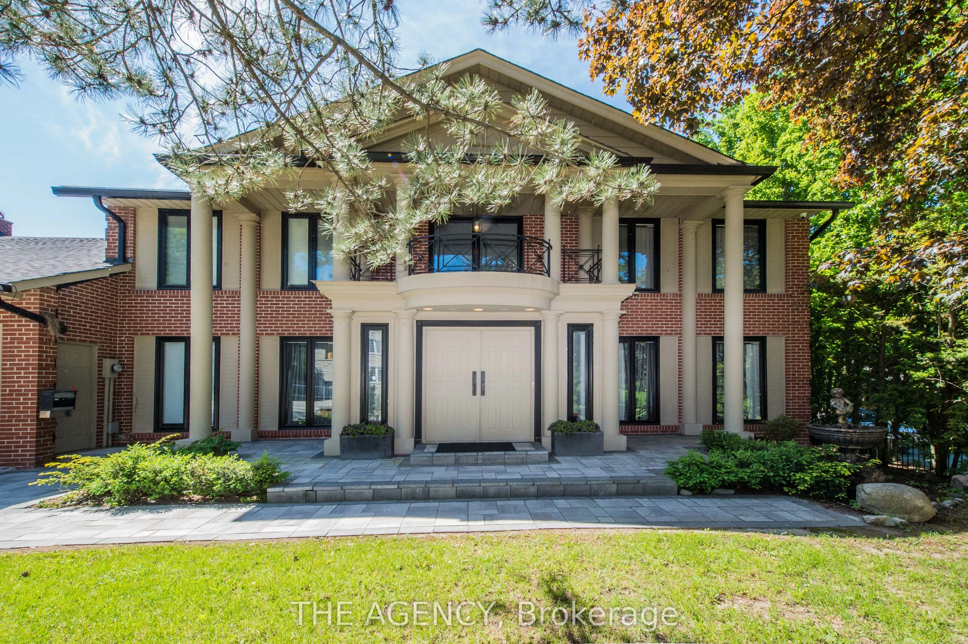
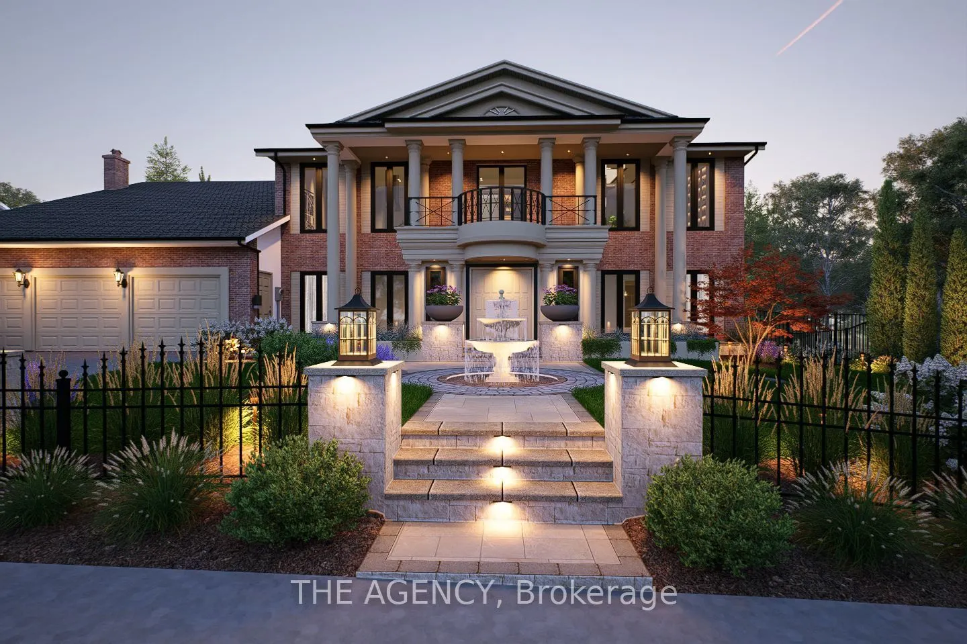
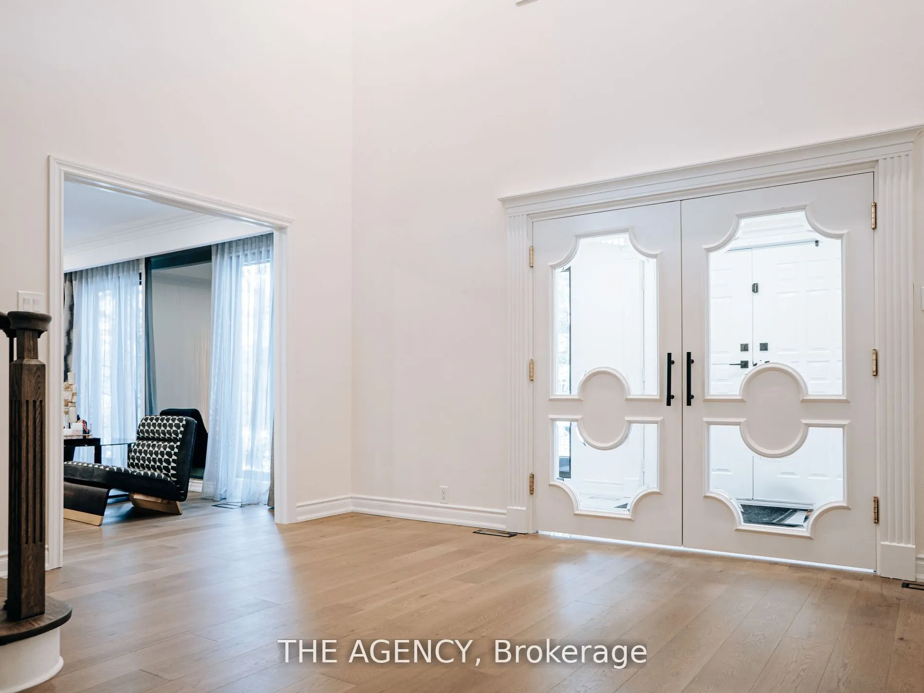
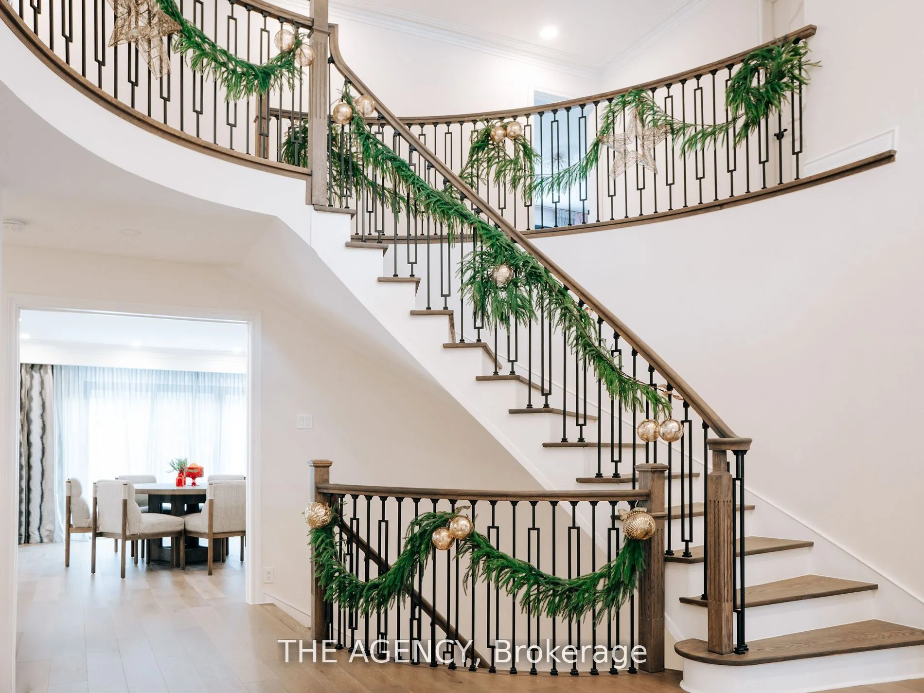
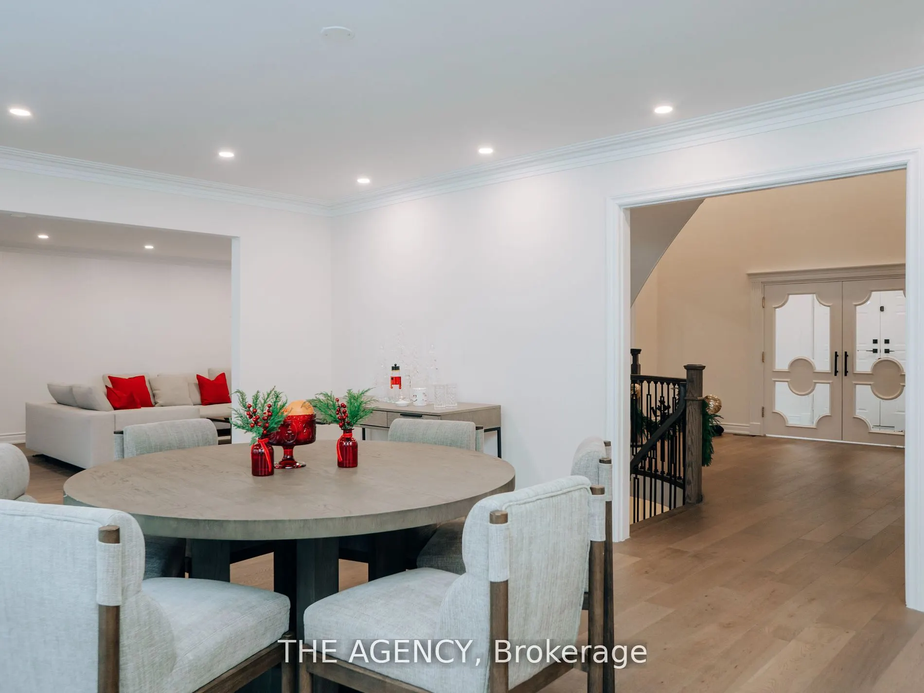
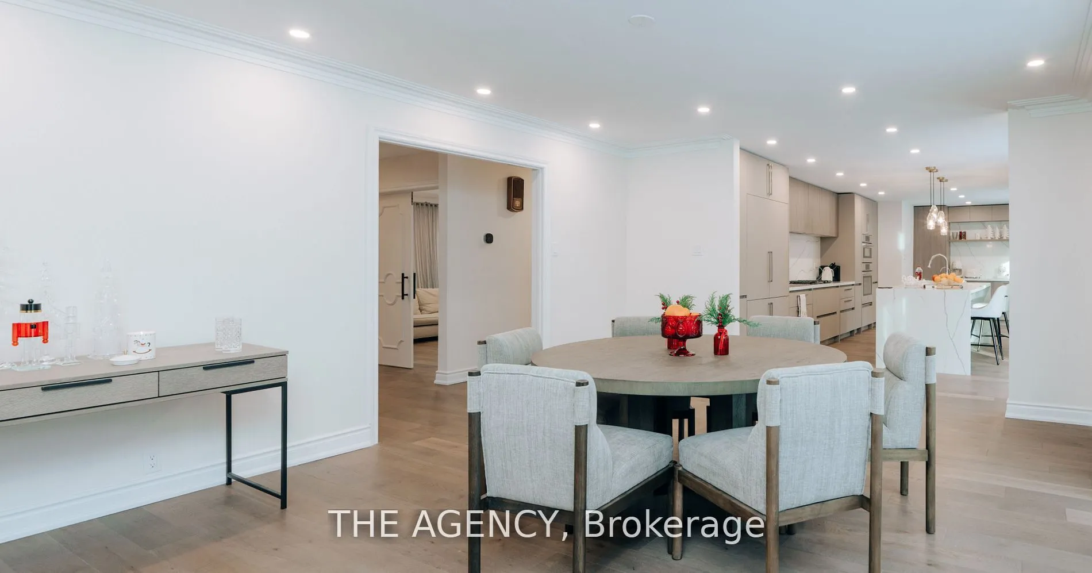
Set on a rare 100-foot frontage along an exclusive, child-safe crescent in Toronto's coveted Bridle Path, this renovated, move-in-ready two-storey blends timeless brick architecture with refined modern interiors. Generously scaled principal rooms feature exotic wood finishes, two fireplaces, and walkouts to sun-filled terraces. The modern centre-island kitchen opens to terrace access, ideal for entertaining, while a main-floor office and breakfast room complete the level. Upstairs, the primary suite offers a five-piece ensuite and walk-in closet, joined by four additional bedrooms, several with private ensuites. The fully finished walk-out lower level is a private retreat with a second kitchen, two bedrooms, a recreation room, a media and billiards room, and a playroom, all brightened by above-grade windows with direct garden access. An ideal in-law or nanny suite. Extensively upgraded approximately one year ago: new roof, two new heating systems, whole-home and kitchen water filtration, exterior security cameras, fresh landscaping with a new front-yard sprinkler system, finished basement with kitchen, new pot lights, new blinds throughout, a new terrace floor, and new terrace lighting. All windows have been replaced across every level, and the full staircase connecting the main, second, and lower levels has been upgraded to hardwood with new railings. A built-in three-car garage with parking for six more completes the offering. Set on beautifully manicured, private grounds, this is Bridle Path living at its finest.

Property Details

Full Property Details

Interior

Bedrooms
5
Bedrooms Plus
2
Total Bedrooms
7
Washrooms
8
Square Footage
3500-5000 sqft
Basement
Finished with Walk-Out
Heating Source
Gas
Heating Fuel
Forced Air
Air Conditioning
Central Air
Family Room
Yes
Kitchens
1
Kitchens Plus
1
Total Kitchens
2
Fireplace Features
Yes

Exterior

Depth
120.52
Front
100.0
Driveway
Private
Lot Size
100 x 120.52 ft
Pool
None
Parking Spaces
6
Total Parking Spaces
9.00
Parking Description
Built-In
Garage Spaces
3

Building Description

Style
2-Storey
Home Type
House
Subtype
Detached
Property Orientation
South
Exterior Finish
Brick
Sewers
Sewer
Water Supply
Municipal
Possession Date
No Data

Community

Community
Bridle Path-Sunnybrook-York Mills

Taxes & Fees

Taxes
$30,615.93 /yr
Tax Year
2025
Occupancy
Owner

Room Types

Room Dimensions Area Description
Bedroom 2 20.67 x 14.07 290.83 sqft 3 Pc Ensuite, Walk-In Closet(s)
Bedroom 3 18.08 x 12.07 218.23 sqft -
Bedroom 4 14.93 x 9.97 148.85 sqft -
Bedroom 5 13.78 x 12.76 175.83 sqft 3 Pc Ensuite, Closet
Breakfast 11.25 x 9.84 110.7 sqft -
Dining Room 18.57 x 14.93 277.25 sqft W/O To Terrace, Window
Family Room 18.5 x 13.12 242.72 sqft Fireplace, Window
Kitchen 16.57 x 13.32 220.71 sqft Centre Island, Modern Kitchen, W/O To Terrace
Living Room 34.25 x 14.93 511.35 sqft W/O To Terrace, Window
Office 14.99 x 14.5 217.36 sqft Window
Primary Bedroom 25.49 x 12.07 307.66 sqft 5 Pc Ensuite, Walk-In Closet(s)
Recreation 33.83 x 28.08 949.95 sqft Fireplace, W/O To Garden
Mark Barbosa
Mark Barbosa
Century 21 In-Studio Realty Inc., Brokerage
Listed by AZAM SHEIBANI AGHDAM, Broker
41 days on site
Listing Broker
THE AGENCY
Courtesy
THE AGENCY
Listed Date
10/1/2026

Courtesy of PropTx MLS® / THE AGENCY

Similar homes for sale in Toronto

Copyright 2026 All rights reserved. PropTx MLS® assumes no responsibility for the accuracy of any information shown. The information provided herein must only be used by consumers that have a bona fide interest in the purchase, sale or lease of real estate and may not be used for any commercial purpose or any other purpose.
Copyright 2026 All rights reserved. Canadian Real Estate Association assumes no responsibility for the accuracy of any information shown. The information provided herein must only be used by consumers that have a bona fide interest in the purchase, sale or lease of real estate and may not be used for any commercial purpose or any other purpose. The trademark DDF® is owned by The Canadian Real Estate Association (CREA) and identifies CREA’s Data Distribution Facility (DDF®). The trademarks REALTOR®, REALTORS®, and the REALTOR® logo are controlled by The Canadian Real Estate Association (CREA) and identify real estate professionals who are members of CREA. The trademarks MLS®, Multiple Listing Service®, and the associated logos are owned by CREA and identify the quality of services provided by real estate professionals who are members of CREA
Powered by AgentLocator








