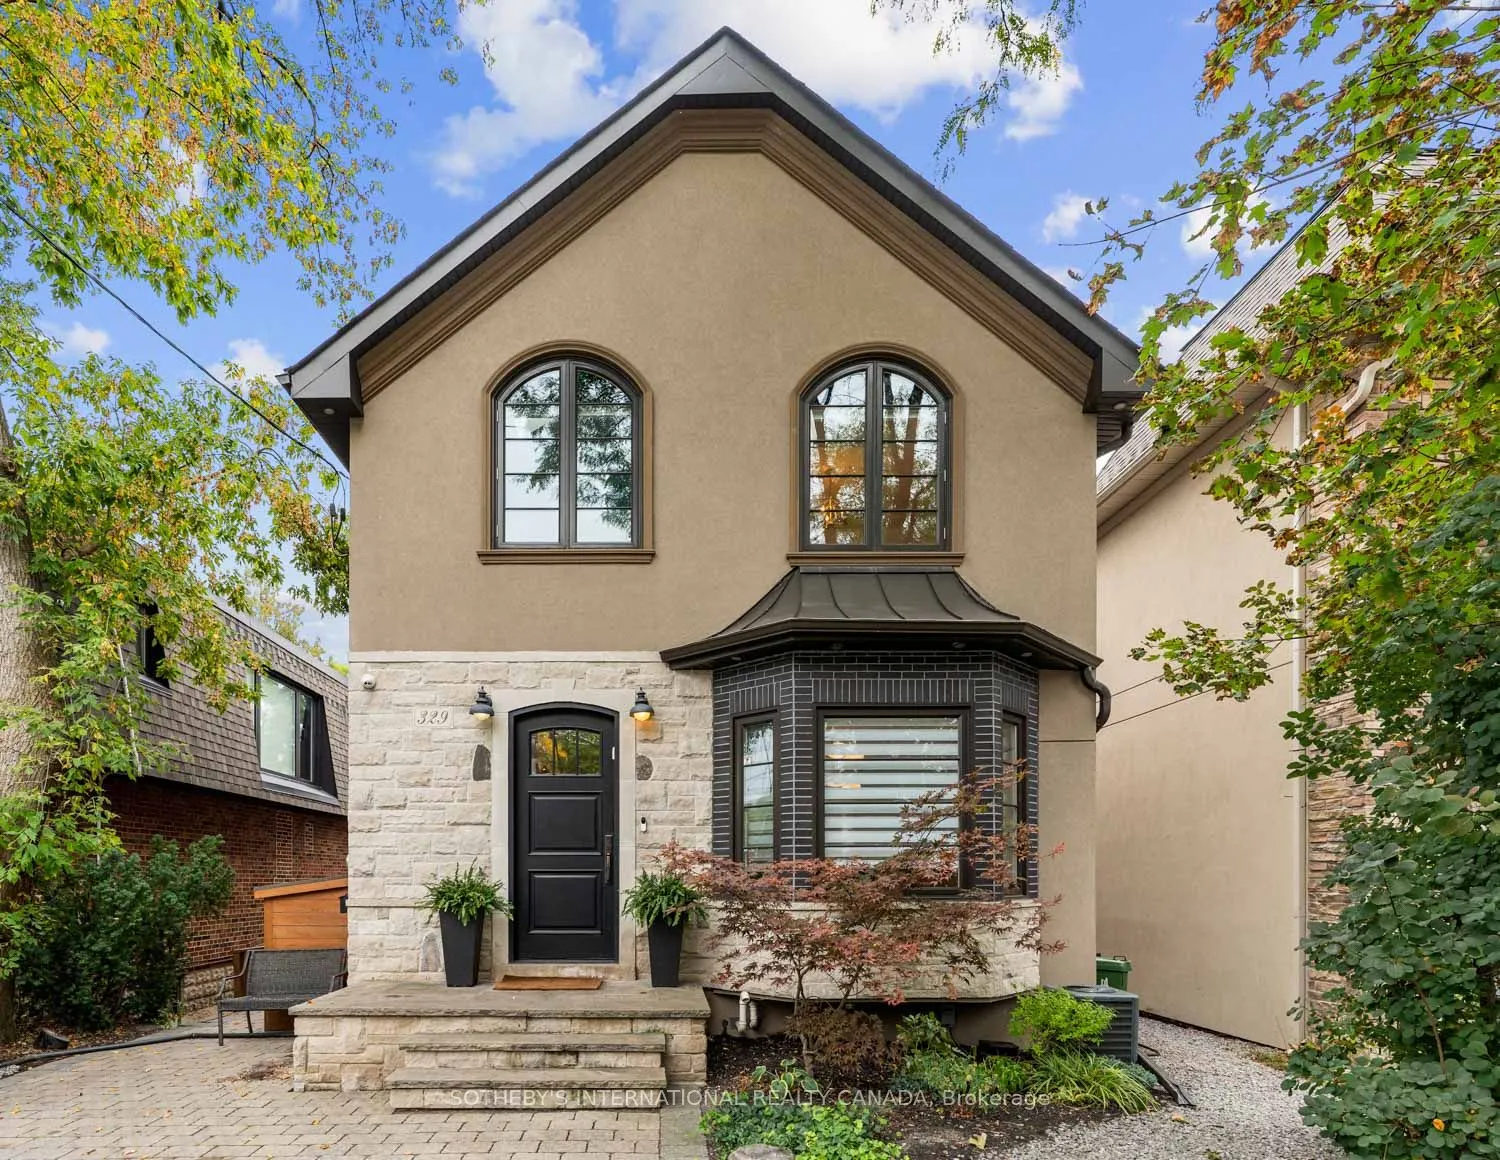
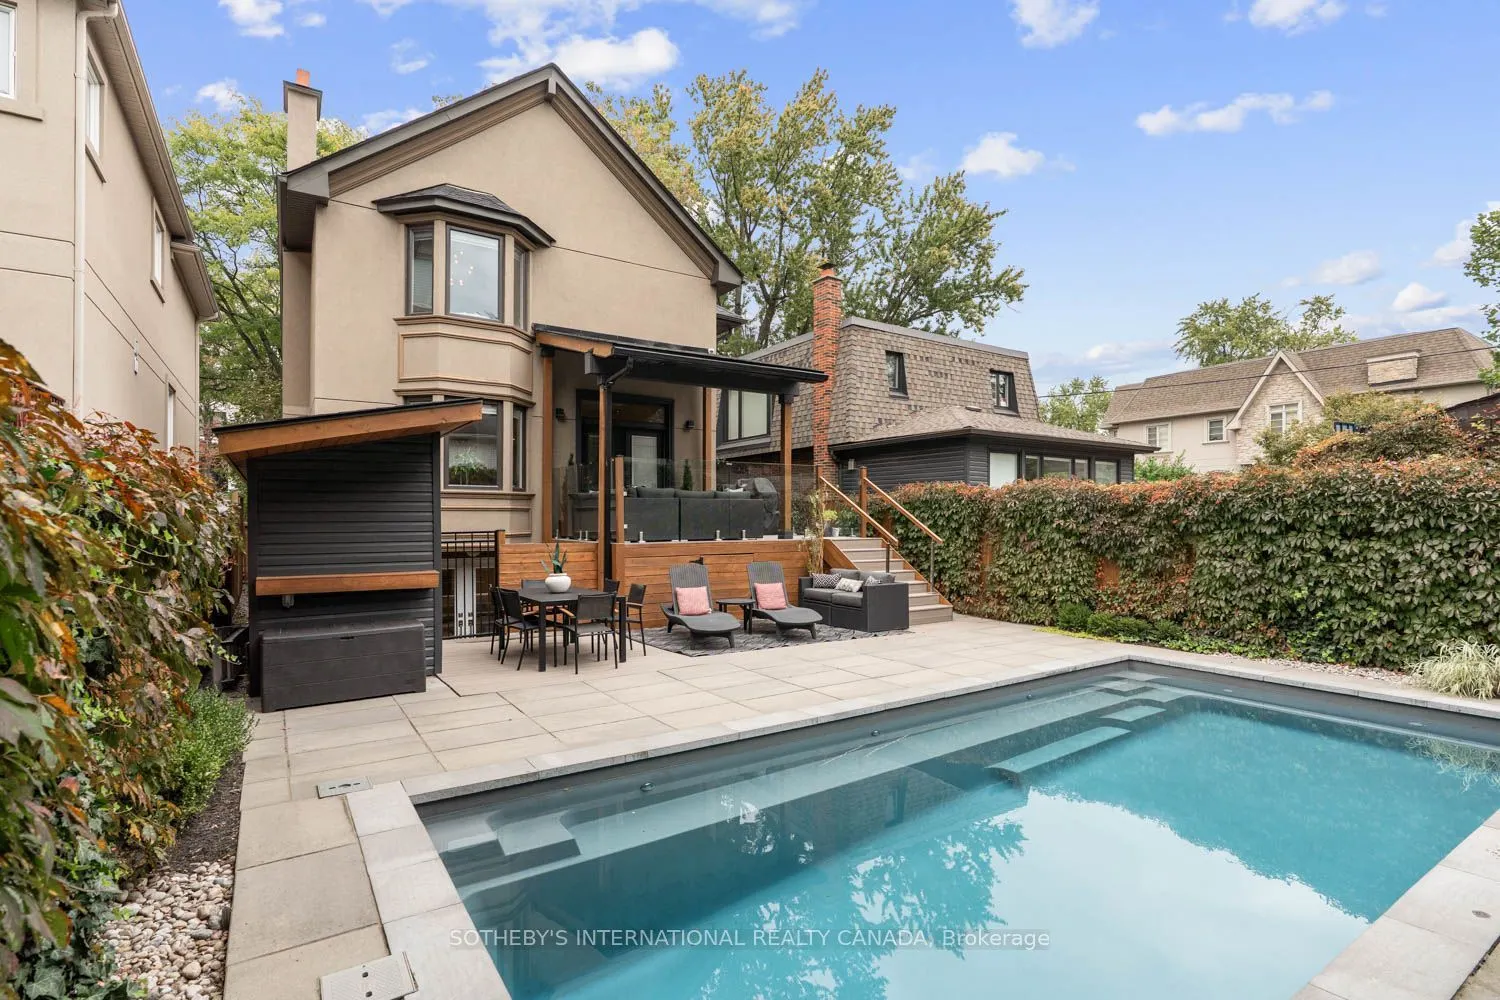
MLS®# C13846622
| Room | Dimensions | Area | Description |
|---|---|---|---|
| Bathroom | 5.51 x 9.51 | 52.4 sqft | Tile Floor, Glass Doors, 4 Pc Bath |
| Bathroom | 6.82 x 8.6 | 58.65 sqft | Skylight, Glass Doors, 4 Pc Ensuite |
| Bedroom 2 | 10.99 x 11.42 | 125.51 sqft | Hardwood Floor, Double Closet, Large Window |
| Bedroom 3 | 10.99 x 12.6 | 138.47 sqft | Hardwood Floor, Double Closet, Large Window |
| Bedroom 4 | 10.76 x 12.6 | 135.58 sqft | Hardwood Floor, Vaulted Ceiling(s), Large Window |
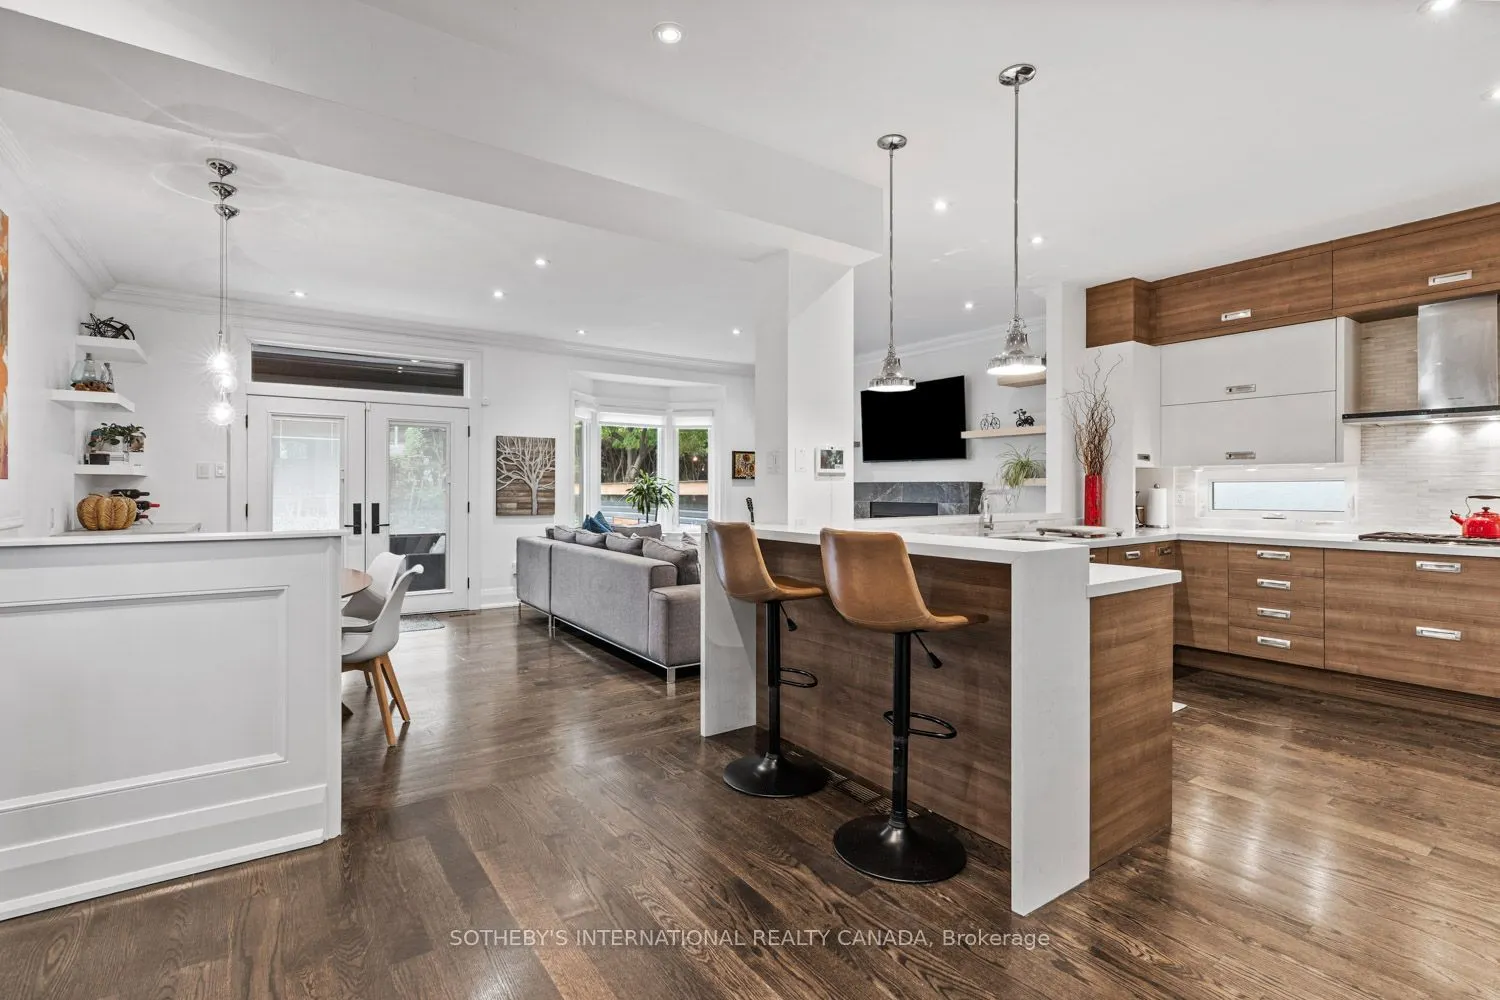
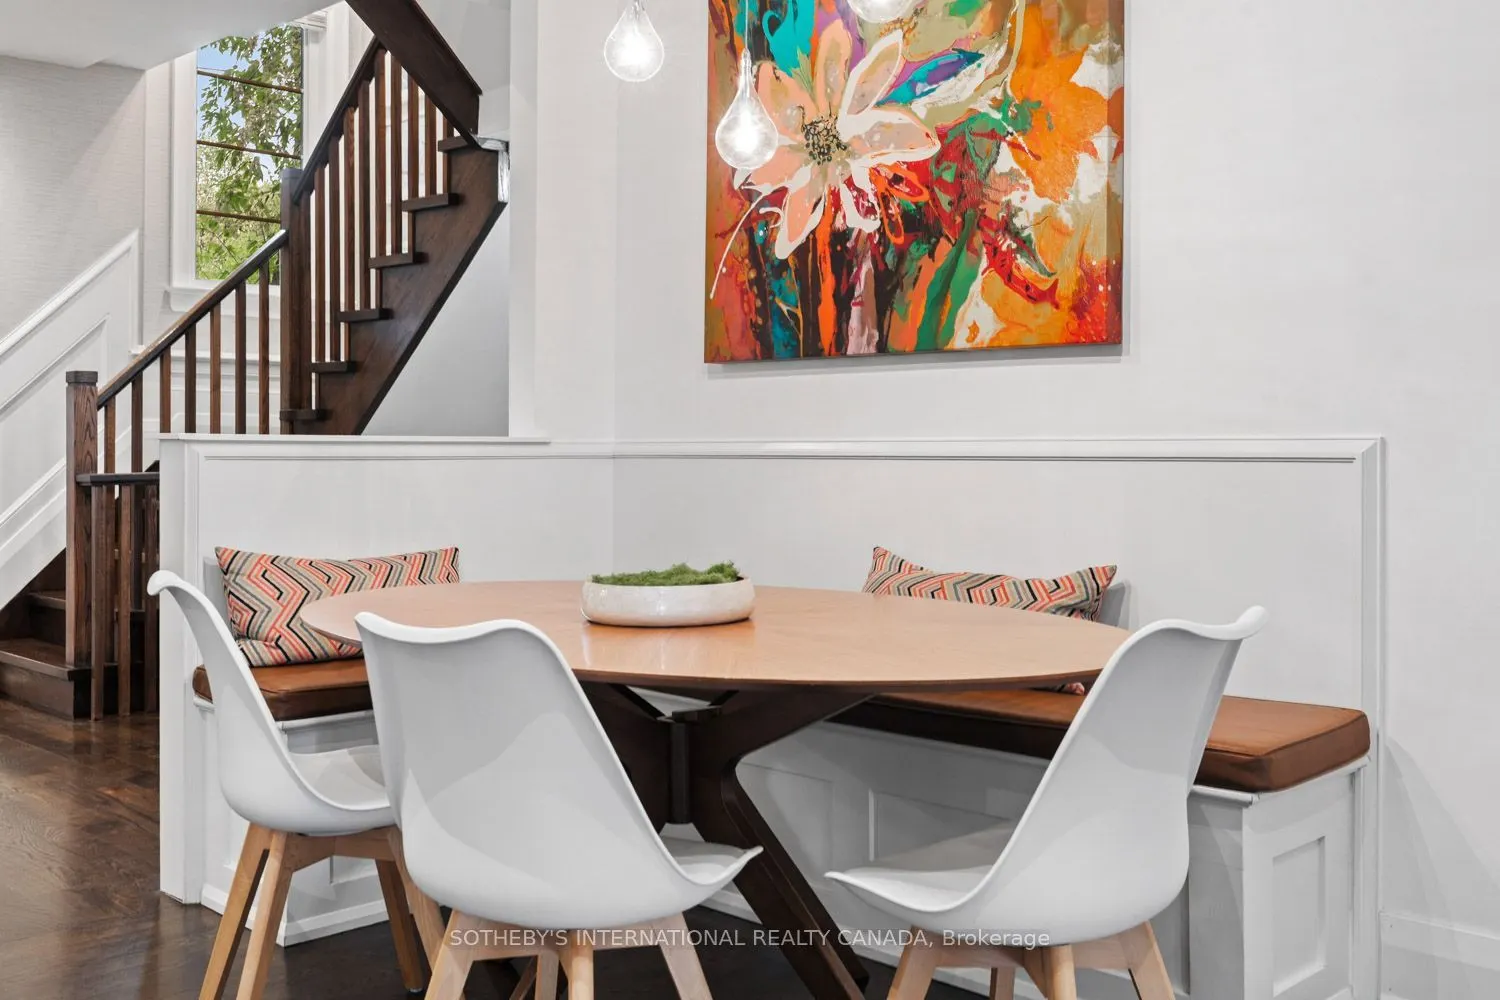
| Breakfast | 8.5 x 14.17 | 120.44 sqft | Dry Bar, B/I Fridge, W/O To Yard |
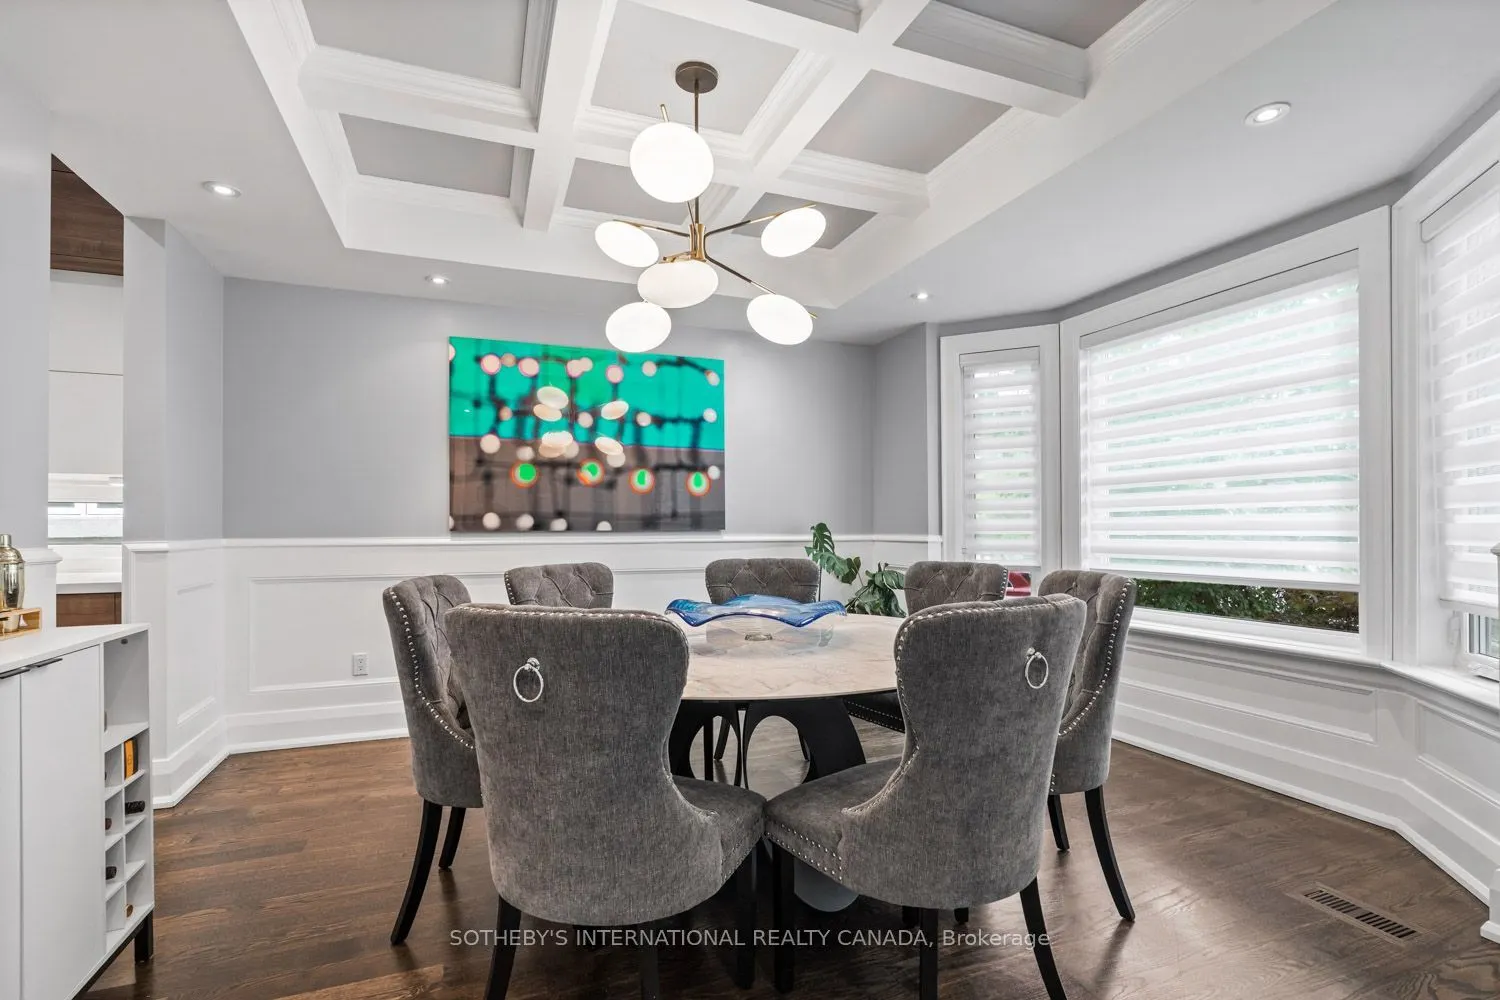
| Dining Room | 12.93 x 14.6 | 188.78 sqft | Coffered Ceiling(s), Separate Room, Bay Window |
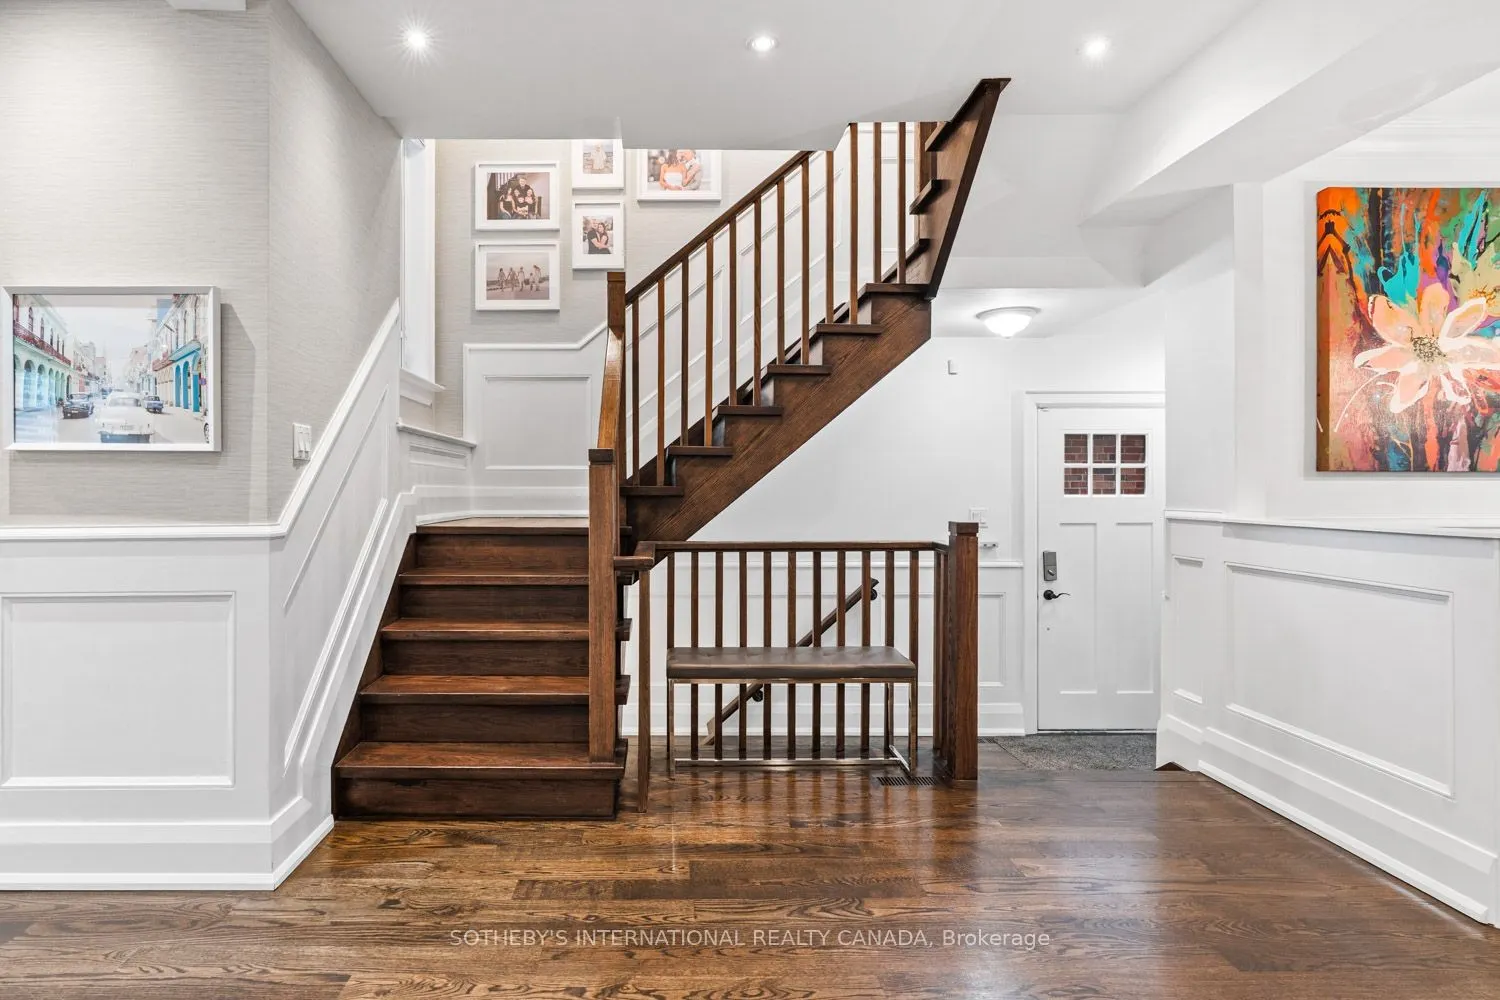
| Foyer | 6.92 x 12.76 | 88.3 sqft | Tile Floor, Double Closet, W/O To Garden |
| Kitchen | 13.25 x 11.58 | 153.44 sqft | Modern Kitchen, Stone Counters, B/I Appliances |
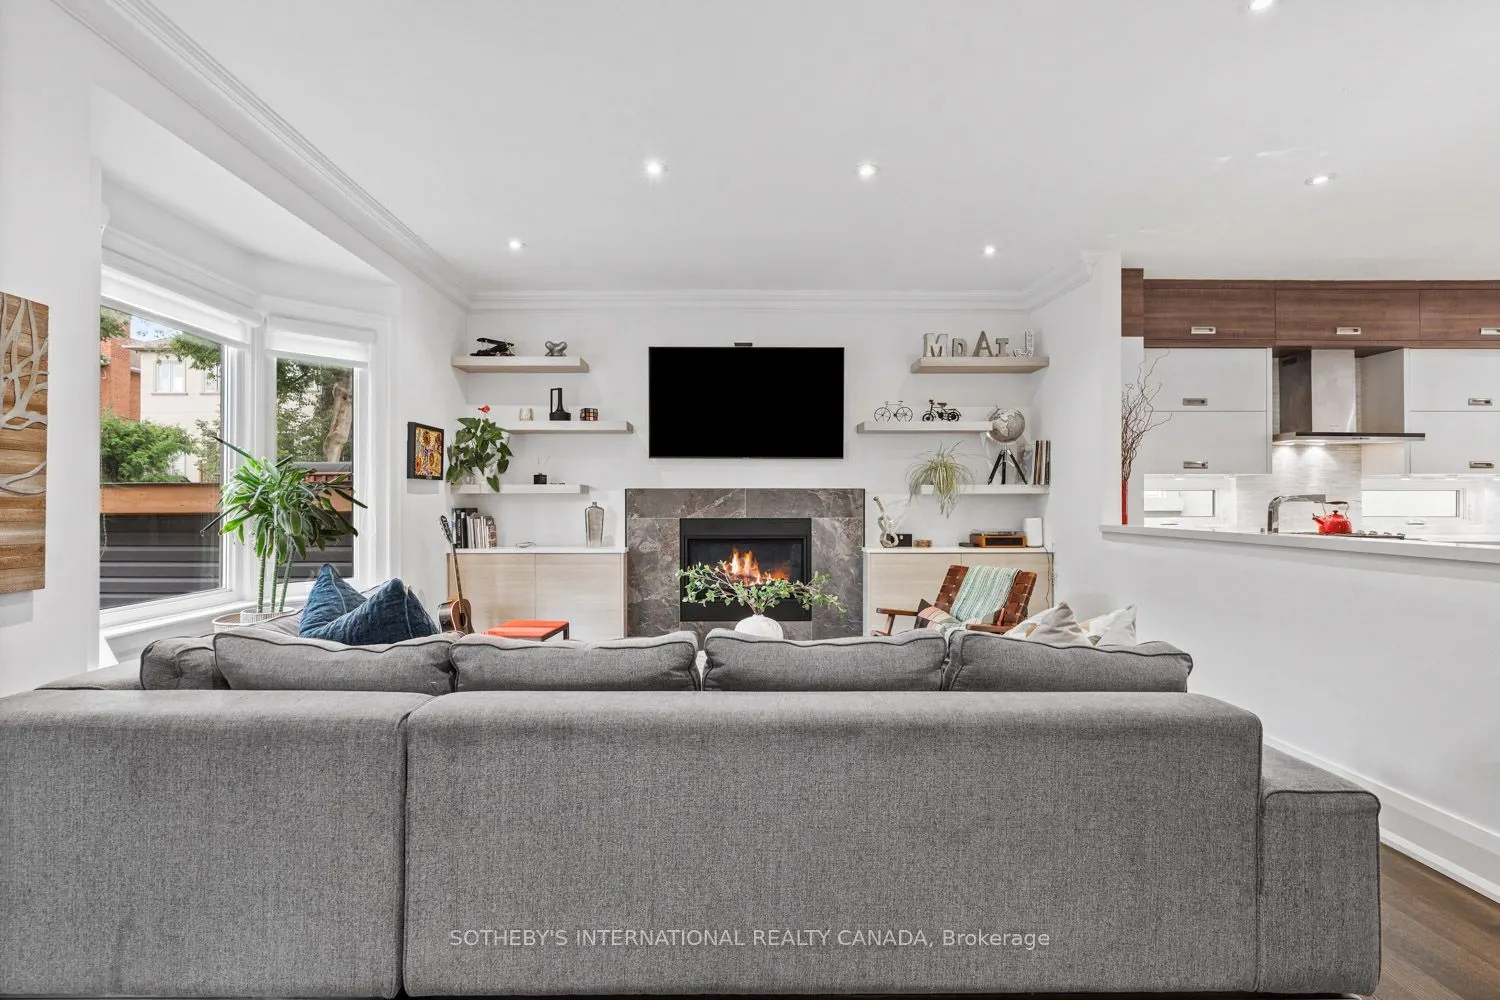
| Living Room | 13.58 x 15.75 | 213.88 sqft | Hardwood Floor, B/I Shelves, Fireplace |
| Powder Room | 2.76 x 6.99 | 19.29 sqft | Tile Floor, Above Grade Window, 2 Pc Bath |
| Primary Bedroom | 14.93 x 15.75 | 235.15 sqft | Vaulted Ceiling(s), Walk-In Closet(s), Bay Window |

Courtesy of PropTx MLS® / SOTHEBY'S INTERNATIONAL REALTY CANADA
 For Sale
 For Sale
 For Sale
 For Sale
 For Sale
 For Sale

