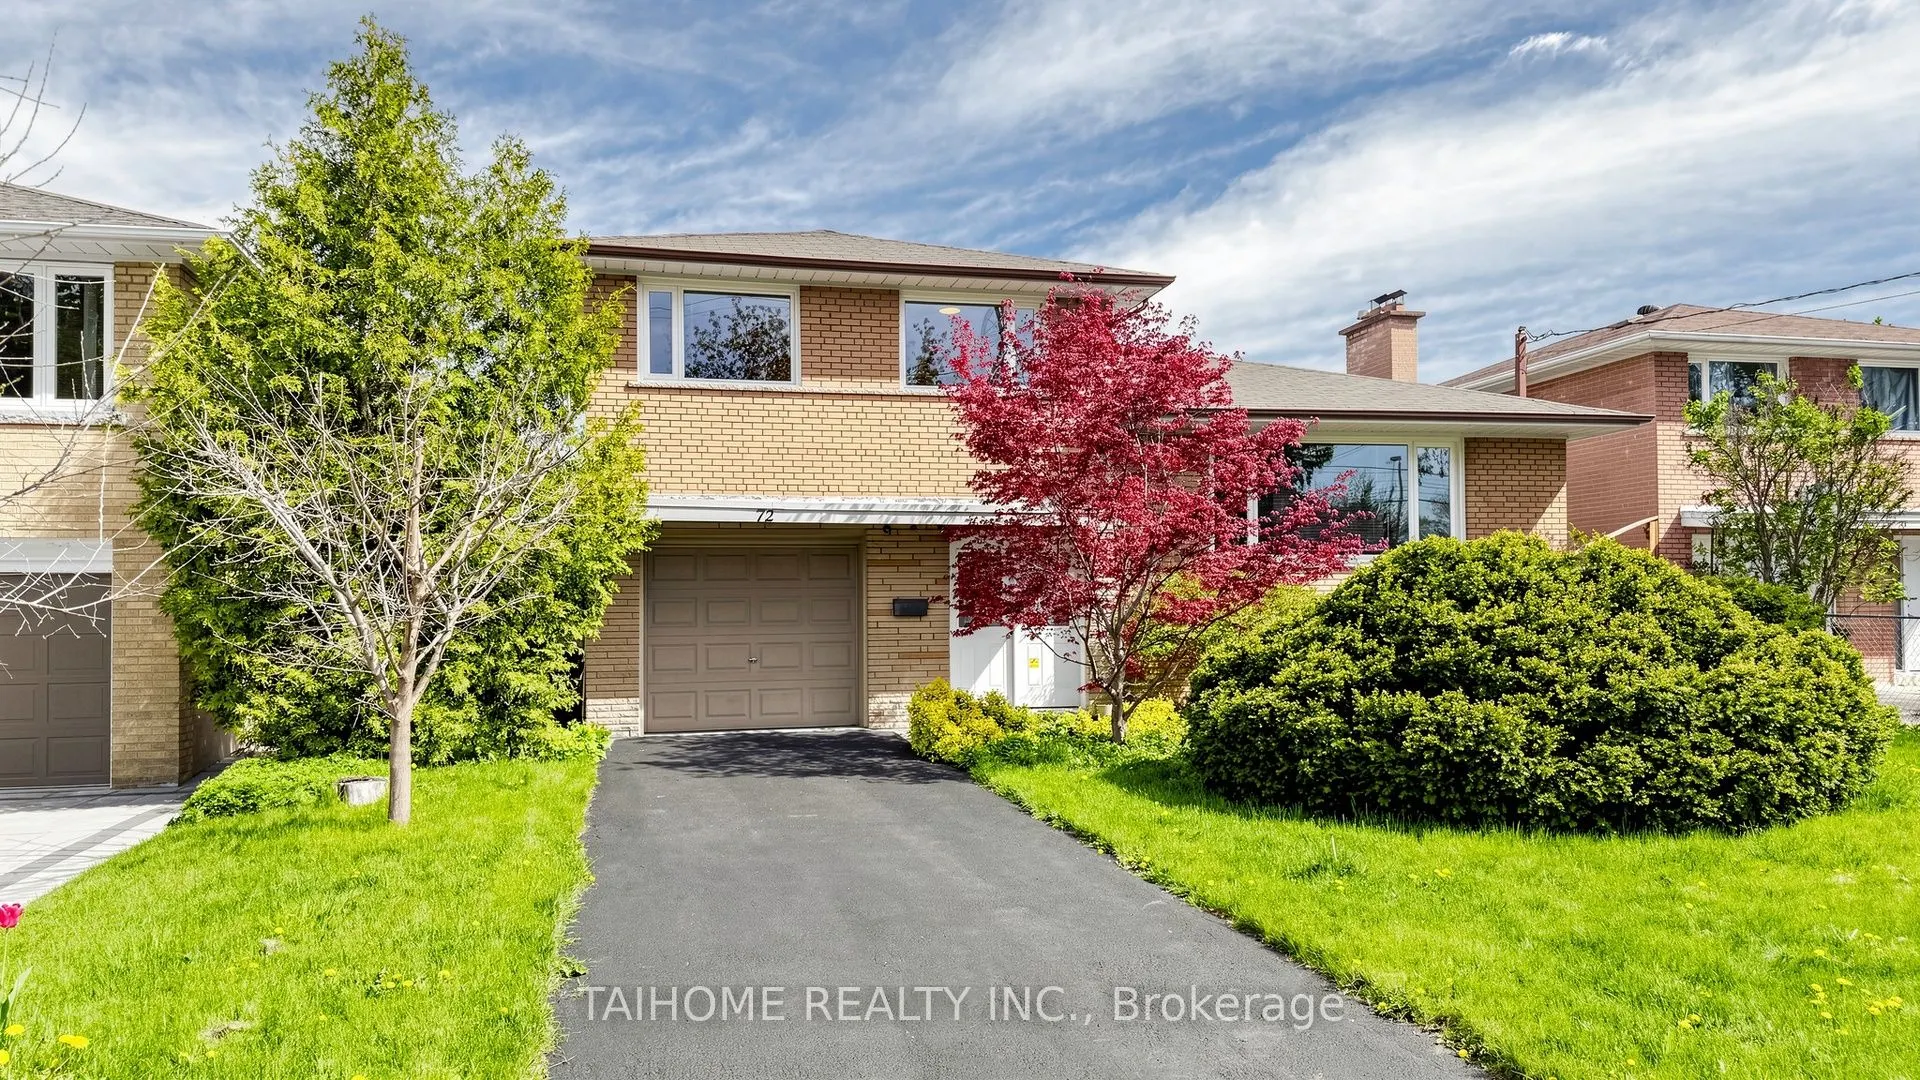


MLS®# C13846600
| Room | Dimensions | Area | Description |
|---|---|---|---|
| Bedroom | 15.09 x 11.42 | 172.33 sqft | 2 Pc Ensuite, W/O To Yard, Hardwood Floor |
| Bedroom 2 | 11.09 x 9.09 | 100.81 sqft | Hardwood Floor, Closet, South View |
| Bedroom 3 | 13.16 x 12.01 | 158.05 sqft | Hardwood Floor, Double Closet, Overlooks Backyard |
| Dining Room | 11.91 x 9.42 | 112.19 sqft | Hardwood Floor, Combined w/Living, Overlooks Backyard |
| Family Room | 16.4 x 13.91 | 228.12 sqft | Fireplace, Parquet, Large Closet |
| Foyer | 19 x 7.35 | 139.65 sqft | Double Doors, Hardwood Floor, Closet |
| Kitchen | 11.32 x 10.66 | 120.67 sqft | Eat-in Kitchen, W/O To Deck, Ceramic Floor |
| Laundry | 20.93 x 15.42 | 322.74 sqft | 3 Pc Bath, Above Grade Window, Concrete Floor |
| Living Room | 20.73 x 18.83 | 390.35 sqft | Hardwood Floor, Picture Window, Open Concept |
| Primary Bedroom | 14.67 x 12.01 | 176.19 sqft | Hardwood Floor, Closet, South View |

Courtesy of PropTx MLS® / TAIHOME REALTY INC.
 For Sale
 For Sale
 For Sale
 For Sale
 For Sale
 For Sale

