180 University Avenue #5803, Toronto
1 / 30
For Sale
$4,980,000
3 bd · 3 ba · 1,800–1,999 sq ft

180 University Avenue #5803, Toronto M5H 0A2

MLS®# C13845354

Est. mortgage
$18,893/mo
Property taxes $14,494/yr

About This Home

Property Type
Condo, Condo Apartment, Apartment
Parking
6 garage, 6 parking
MLS #
C13845354
Size
1800-1999 sqft
Basement
None
Listed on
2026-09-30
Tax
$14,494 /yr
Days on Market
43
Maintenance Fee
$2,731.72
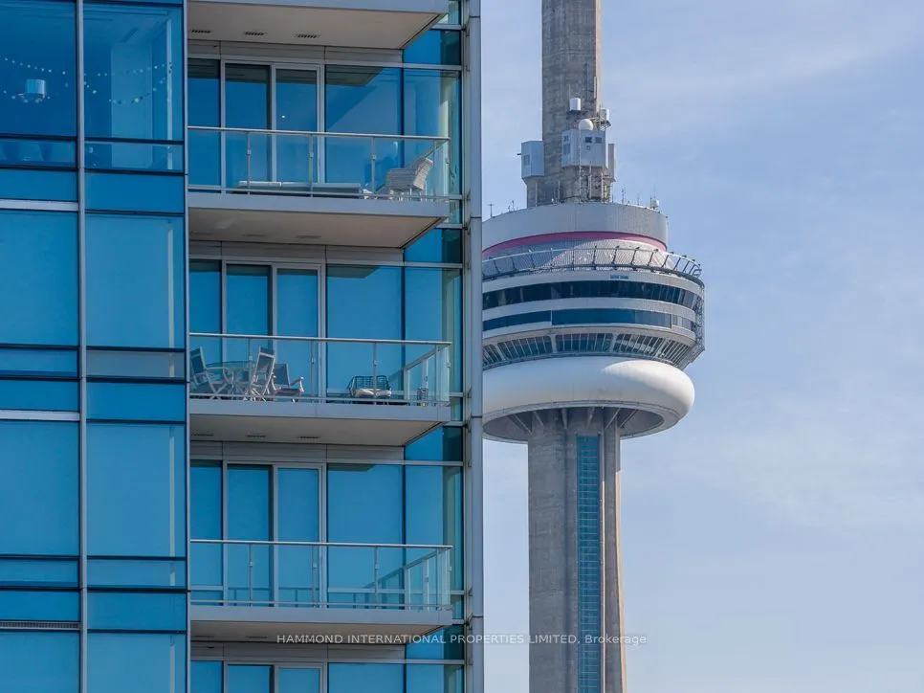
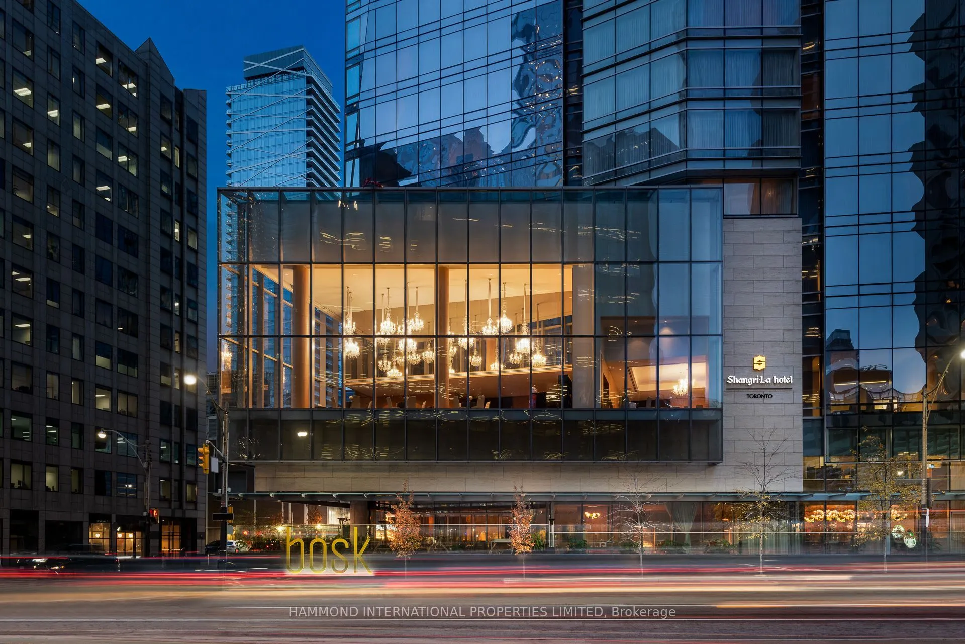
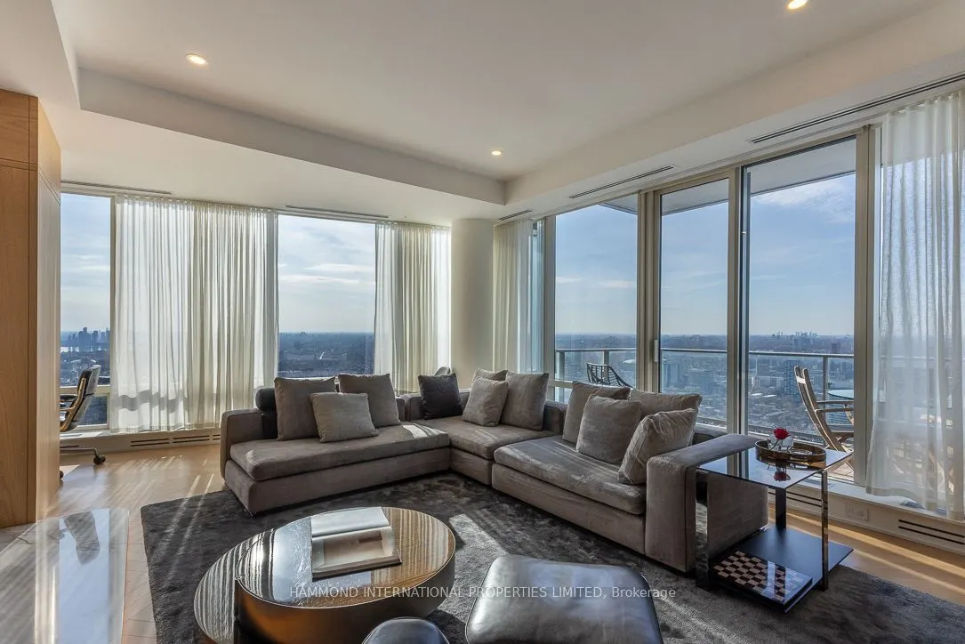
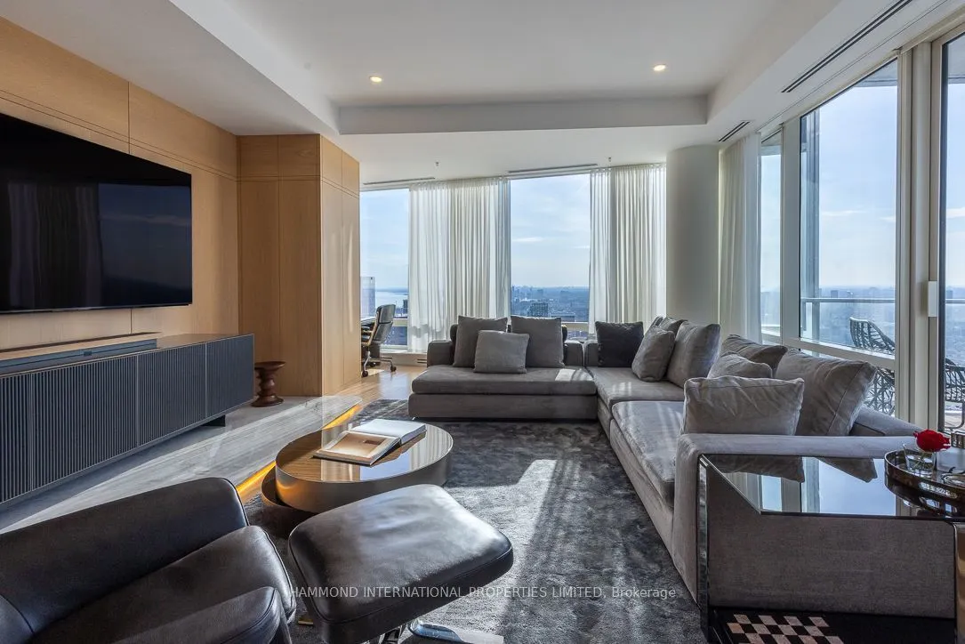
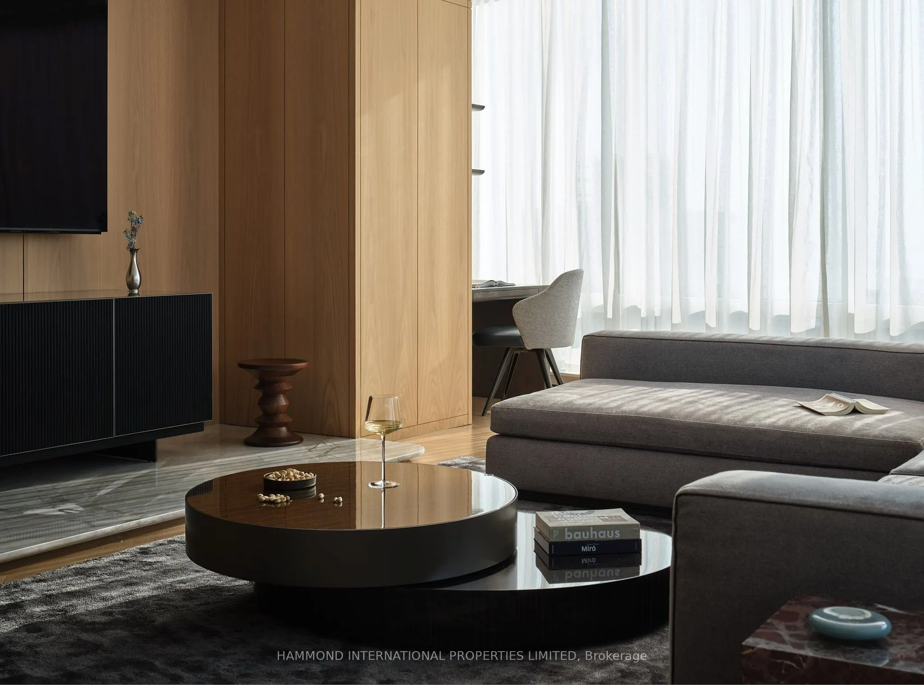
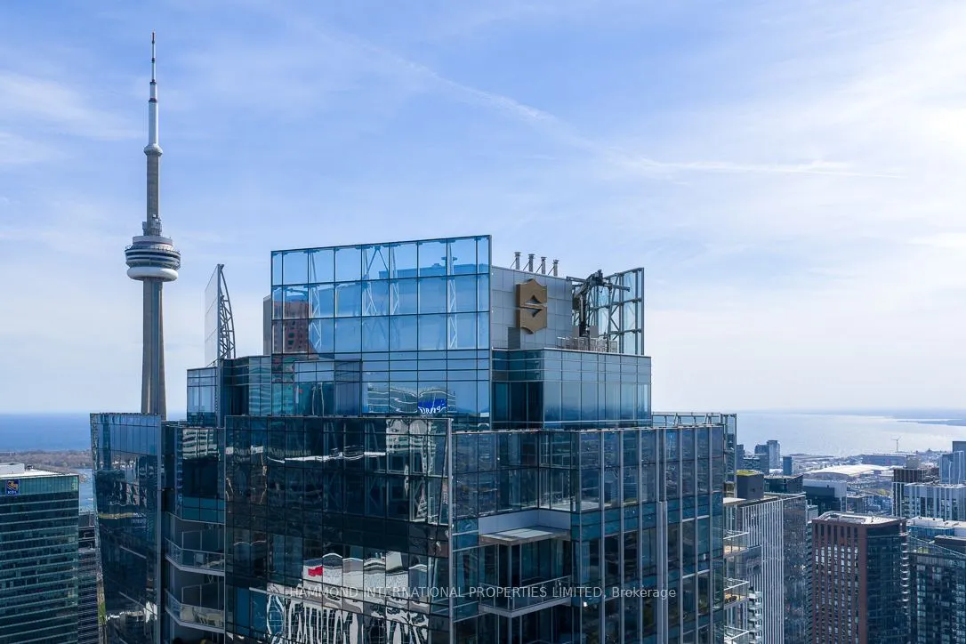
Serenity Above the Skyline, Experience an unparalleled level of sophistication and serenity in the Estate Residency at Shangri-La Toronto, where timeless design meets urban elegance. This exceptional renovated private sanctuary perched on the 58th floor, high above Canada's most vibrant city, offering sweeping panoramic views of the Toronto skyline and Lake Ontario, truly living as close to the clouds as one can imagine. Also includes "six-car private garaging!!" in 2 separate private garages + spot next to elevator! Step inside to an expansive, beautifully appointed living space defined by refined finishes, bespoke millwork, and dramatic floor-to-ceiling windows that bathe each room in natural light. The open-concept design seamlessly integrates living, dining, and lounge areas, creating an effortless flow suited for both intimate evenings and grand-scale entertaining. The gourmet kitchen is a statement of both form and function, featuring top-tier appliances, custom cabinetry, and rich stone surfaces, an inspiring setting for culinary artistry or elegant hosting. Retreat to the spacious primary suite, where tranquility takes center stage. A generous walk-in closet complements a spa-inspired ensuite, complete with premium fixtures, a deep soaking tub, and a glass-enclosed rain shower - every element curated for comfort and indulgence. Adding to its rarity, the residence includes , an extraordinary offering in the heart of the city, delivering both convenience and exclusivity. Whether hosting distinguished guests or enjoying a quiet moment above the skyline, the Estate Suite delivers an uncompromising standard of luxury. Residents enjoy access to Shangri-La Toronto's world-class amenities, including personalized concierge services, state-of-the-art fitness and wellness facilities, and the renowned Shangri-La hospitality experience. This is not simply a residence it is a statement of refined taste, privacy, and elevated city living. A world of magnificence awaits

Property Details

Full Property Details

Interior

Bedrooms
3
Total Bedrooms
3
Washrooms
3
Square Footage
1800-1999 sqft
Basement
None
Heating Source
Gas
Heating Fuel
Forced Air
Air Conditioning
Central Air
Family Room
No
Kitchens
1
Total Kitchens
1
Fireplace Features
Yes

Exterior

Pool
Indoor
Parking Spaces
6
Total Parking Spaces
6.00
Garage Spaces
6
Balcony
Open

Building Description

Style
Apartment
Home Type
Condo
Subtype
Condo Apartment
Property Orientation
North West
Exterior Finish
Concrete
Possession Date
No Data
Locker
Owned

Community

Community
Bay Street Corridor

Taxes & Fees

Taxes
$14,494 /yr
Tax Year
2025
Occupancy
Vacant
Maintenance Fee
$2,731.72
Central Air Conditioning
Included
Common Elements
Included
Heating
Included
Parking
Included
Water
Included
Building Insurance
Included

Other

Pets
Yes-with Restrictions
Mark Barbosa
Mark Barbosa
Century 21 In-Studio Realty Inc., Brokerage
43 days on site
Listing Broker
HAMMOND INTERNATIONAL PROPERTIES LIMITED
Courtesy
HAMMOND INTERNATIONAL PROPERTIES LIMITED
Listed Date
9/30/2026

Courtesy of PropTx MLS® / HAMMOND INTERNATIONAL PROPERTIES LIMITED

Similar homes for sale in Toronto

Copyright 2026 All rights reserved. PropTx MLS® assumes no responsibility for the accuracy of any information shown. The information provided herein must only be used by consumers that have a bona fide interest in the purchase, sale or lease of real estate and may not be used for any commercial purpose or any other purpose.
Copyright 2026 All rights reserved. Canadian Real Estate Association assumes no responsibility for the accuracy of any information shown. The information provided herein must only be used by consumers that have a bona fide interest in the purchase, sale or lease of real estate and may not be used for any commercial purpose or any other purpose. The trademark DDF® is owned by The Canadian Real Estate Association (CREA) and identifies CREA’s Data Distribution Facility (DDF®). The trademarks REALTOR®, REALTORS®, and the REALTOR® logo are controlled by The Canadian Real Estate Association (CREA) and identify real estate professionals who are members of CREA. The trademarks MLS®, Multiple Listing Service®, and the associated logos are owned by CREA and identify the quality of services provided by real estate professionals who are members of CREA
Powered by AgentLocator