10 Bayberry Crescent, Toronto
1 / 50
For Sale
$3,688,000
5+1 bd · 6 ba · 3,500–5,000 sq ft

10 Bayberry Crescent, Toronto M2K 1T8

MLS®# C13845054

Est. mortgage
$13,991/mo
Property taxes $21,258/yr

About This Home

Property Type
House, Detached, 2-Storey
Parking
Built-In 2 garage, 5 parking
MLS #
C13845054
Size
3500-5000 sqft
Basement
Finished with Walk-Out
Listed on
2026-09-30
Lot size
65 x 89.23
Tax
$21,258 /yr
Days on Market
43
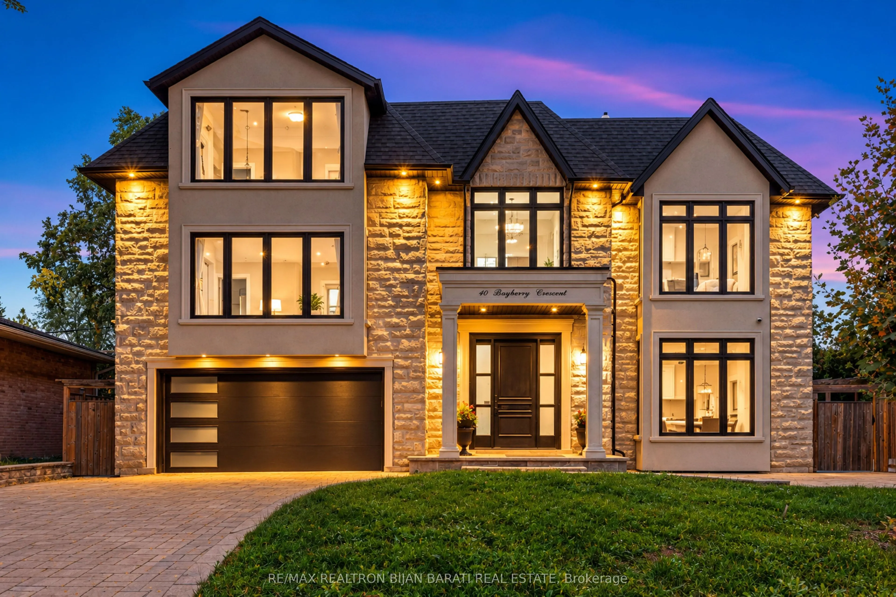
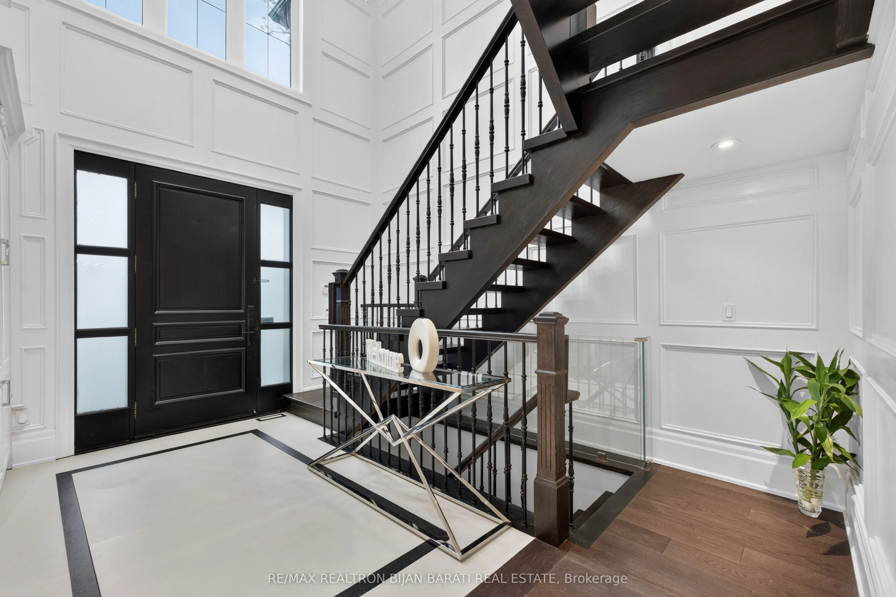
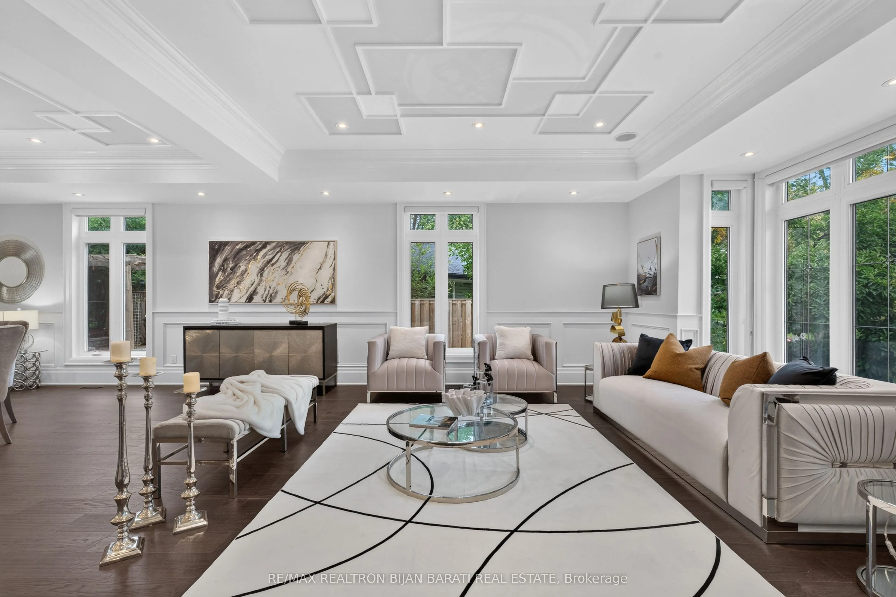
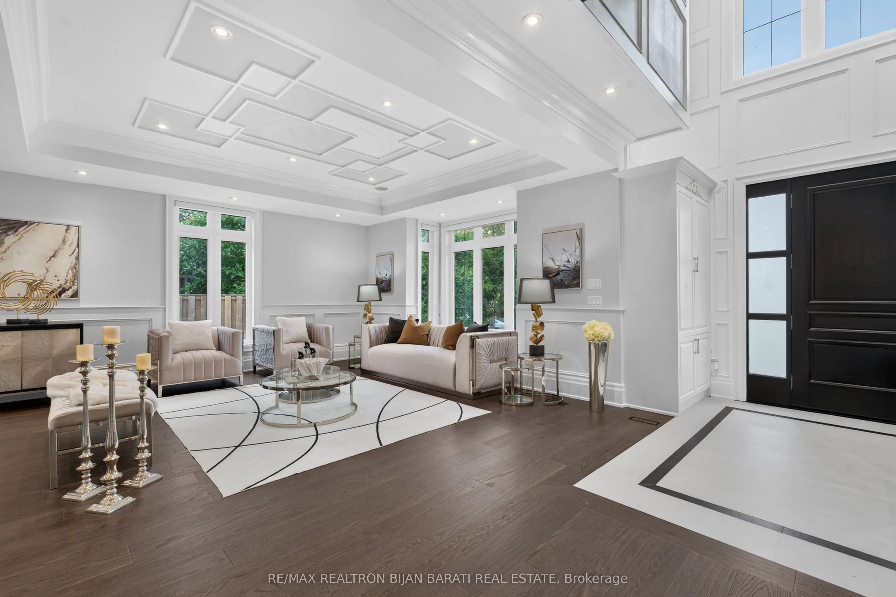
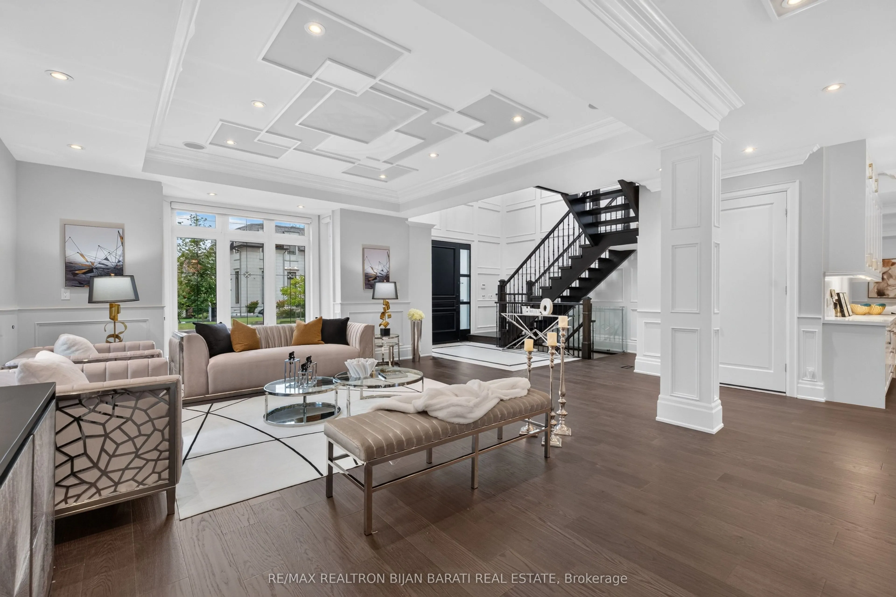
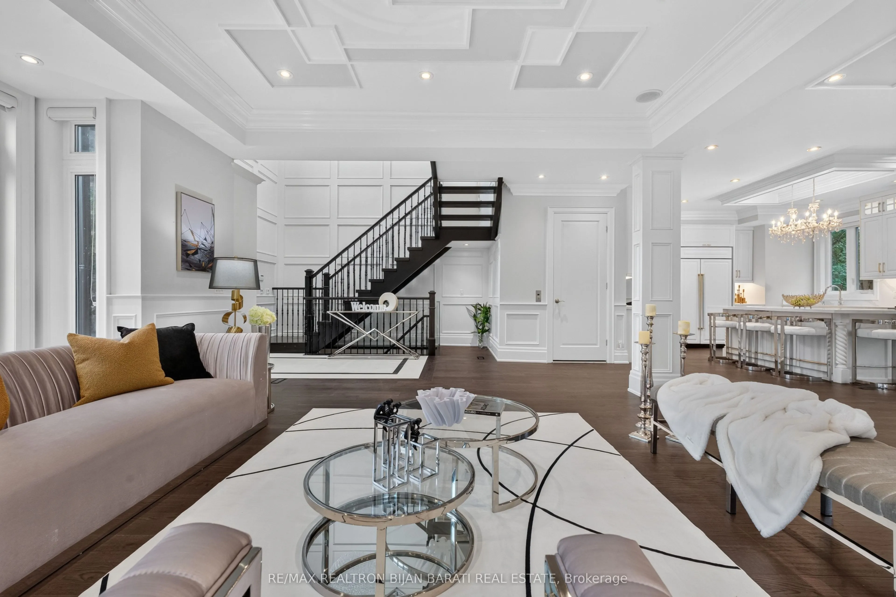
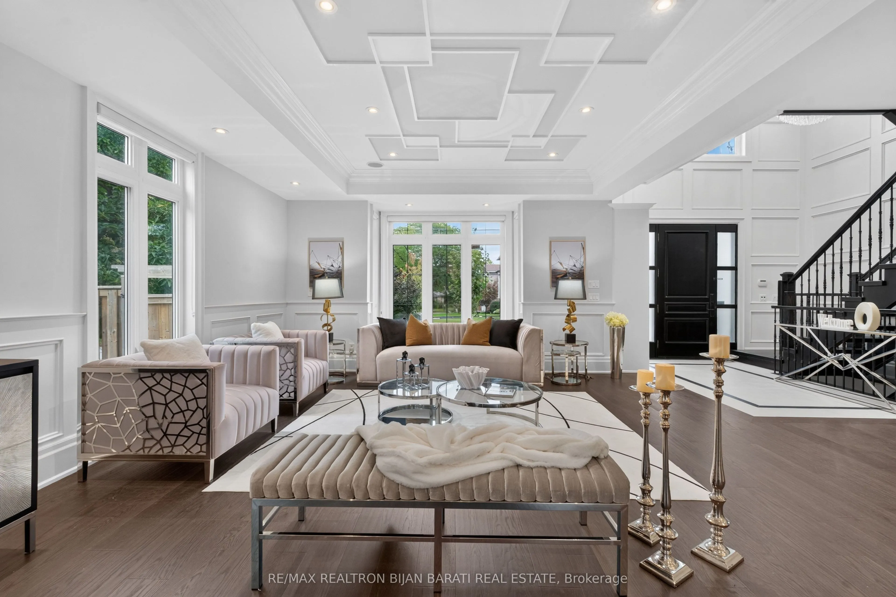
Magnificent Custom Home, Built In 2020 with 5+1 Bedrooms & 6 Washrooms, Approx 5,400 Sq.Ft of Elegant Living Space, Situated on a Wide 65 feet Lot in the Heart of Remarkable Bayview Village Area, In a Convenient Location Just Steps Away from Sheppard Subway Station, Bayview Village Mall, Park, Ravine, Walking Trail, and the Best School! Earl Haig Secondary School Zone! This Beauty Offers a Timeless Design, Functional & Comfortable Layout with an Abundance of Natural Light Throughout! Extensive Use of Hardwood Flooring in Main & 2nd Floor(Brand New Wide Engineered Hardwood in Main Floor), Coffered Ceilings, Crown Moulding, Wainscotting, Wall Paneling, 4 Bay Windows & Led Pot Lights. A Modern Welcoming 2-Storey Foyer with Designer Porcelain Slab Flooring Opens to the Open-Concept Living& Dining Rooms, Perfect for Luxury Family Living & Entertaining. Spacious Family Room Features a Gas Fireplace &A Modern Burn Door to A Mudroom with Access to the Garages & Side. Gourmet Kitchen Boasts Stainless Steel High-End Appliances, Quartz Countertops, Wall Pantry, Walk-Out to a Family-Sized Deck & Large Interlocked backyard & Side yard. Enjoy a Fully Fenced Backyard with Gazebo & Firepit Ready for Outdoor Entertainment. Elegant Open Risers Oak Staircase with Iron Railings, an Impressive Wall Paneling, a Stunning Chandelier&Skylight Above 2nd Flr Hallway. The Luxurious Primary Bedroom Features a Heated Floor 8-Pc Spa-Like Ensuite with Steam Sauna, and a Large Walk-In Closet. 4 Additional Bedrms (One of Them Can Be Used as an Office) Feature 3-Ensuite Access, Offering Comfort & Privacy for the Whole Family. Convenient 2nd Flr Rough-In Laundry! Fully Finished Walk-Out Basement Includes a Spacious Recreation Room, A Home Theater with a Wet Bar, Additional Bedrm, a 3-Pc Bath, and a Second Laundry with Front Load Washer& Dryer &Stainless Steel Sink! Natural Stone Facade with Stucco in Side & Rear Elevations. Interlock Driveway and Backyard Patio & Large Side yard! No Sidewalk in Front.

Property Details

Full Property Details

Interior

Bedrooms
5
Bedrooms Plus
1
Total Bedrooms
6
Washrooms
6
Square Footage
3500-5000 sqft
Basement
Finished with Walk-Out
Heating Source
Gas
Heating Fuel
Forced Air
Air Conditioning
Central Air
Family Room
Yes
Kitchens
1
Total Kitchens
1
Fireplace Features
Yes

Exterior

Depth
89.23
Front
65.0
Lot Size
65 x 89.23 ft
Pool
None
Waterfront
None
Parking Spaces
5
Total Parking Spaces
7.00
Parking Description
Built-In
Garage Spaces
2

Building Description

Style
2-Storey
Home Type
House
Subtype
Detached
Property Orientation
West
Exterior Finish
Stone,Stucco (Plaster)
Sewers
Sewer
Water Supply
Municipal
Possession Date
No Data

Community

Community
Bayview Village

Taxes & Fees

Taxes
$21,258 /yr
Tax Year
2025
Occupancy
Owner

Other

Virtual Tour Link

Room Types

Room Dimensions Area Description
Bedroom 11.68 x 10.04 117.27 sqft 3 Pc Bath, Closet, Window
Bedroom 2 20.11 x 17.06 343.08 sqft 3 Pc Ensuite, Built-in Speakers, Hardwood Floor
Bedroom 3 13.06 x 11.52 150.45 sqft 4 Pc Ensuite, Closet, Hardwood Floor
Bedroom 4 18.96 x 11.42 216.52 sqft Semi Ensuite, Closet, Hardwood Floor
Bedroom 5 14.04 x 13.94 195.72 sqft 3 Pc Ensuite, Closet, Hardwood Floor
Dining Room 17.26 x 16.01 276.33 sqft Hardwood Floor, W/O To Deck, Coffered Ceiling(s)
Family Room 17.88 x 13.71 245.13 sqft Hardwood Floor, Gas Fireplace, Vaulted Ceiling(s)
Kitchen 15.42 x 14.6 225.13 sqft Hardwood Floor, Centre Island, Dropped Ceiling
Living Room 17.59 x 16.01 281.62 sqft Hardwood Floor, Built-in Speakers, Bay Window
Media Room 21.13 x 14.47 305.75 sqft Wet Bar, LED Lighting, Laminate
Primary Bedroom 18.18 x 20.11 365.6 sqft 7 Pc Ensuite, Walk-In Closet(s), Bay Window
Recreation 18.6 x 12.73 236.78 sqft Gas Fireplace, W/O To Patio, Laminate
Mark Barbosa
Mark Barbosa
Century 21 In-Studio Realty Inc., Brokerage
42 days on site
Listing Broker
RE/MAX REALTRON BIJAN BARATI REAL ESTATE

Courtesy
RE/MAX REALTRON BIJAN BARATI REAL ESTATE
Listed Date
9/30/2026

Courtesy of PropTx MLS® / RE/MAX REALTRON BIJAN BARATI REAL ESTATE

Similar homes for sale in Toronto

Copyright 2026 All rights reserved. PropTx MLS® assumes no responsibility for the accuracy of any information shown. The information provided herein must only be used by consumers that have a bona fide interest in the purchase, sale or lease of real estate and may not be used for any commercial purpose or any other purpose.
Copyright 2026 All rights reserved. Canadian Real Estate Association assumes no responsibility for the accuracy of any information shown. The information provided herein must only be used by consumers that have a bona fide interest in the purchase, sale or lease of real estate and may not be used for any commercial purpose or any other purpose. The trademark DDF® is owned by The Canadian Real Estate Association (CREA) and identifies CREA’s Data Distribution Facility (DDF®). The trademarks REALTOR®, REALTORS®, and the REALTOR® logo are controlled by The Canadian Real Estate Association (CREA) and identify real estate professionals who are members of CREA. The trademarks MLS®, Multiple Listing Service®, and the associated logos are owned by CREA and identify the quality of services provided by real estate professionals who are members of CREA
Powered by AgentLocator







