MLS®# C13844274
| Room | Dimensions | Area | Description |
|---|---|---|---|
| Bedroom 2 | 13.91 x 13.78 | 191.68 sqft | Hardwood Floor, Walk-In Closet(s), 3 Pc Ensuite |
| Bedroom 3 | 14.93 x 12.04 | 179.76 sqft | Hardwood Floor, Pot Lights, 4 Pc Ensuite |
| Bedroom 4 | 18.47 x 13.42 | 247.87 sqft | Hardwood Floor, Closet, 3 Pc Ensuite |
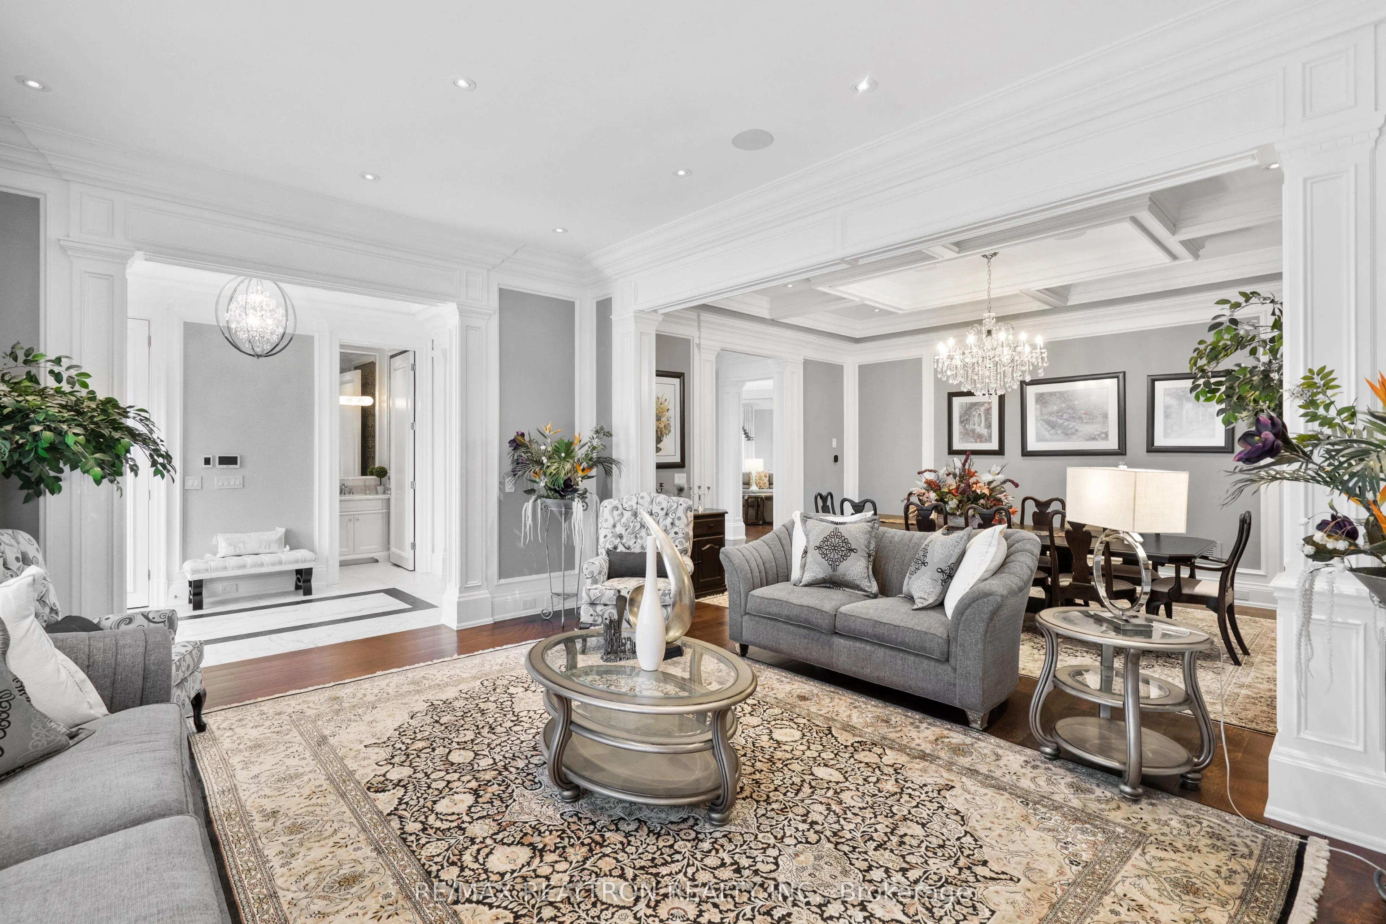
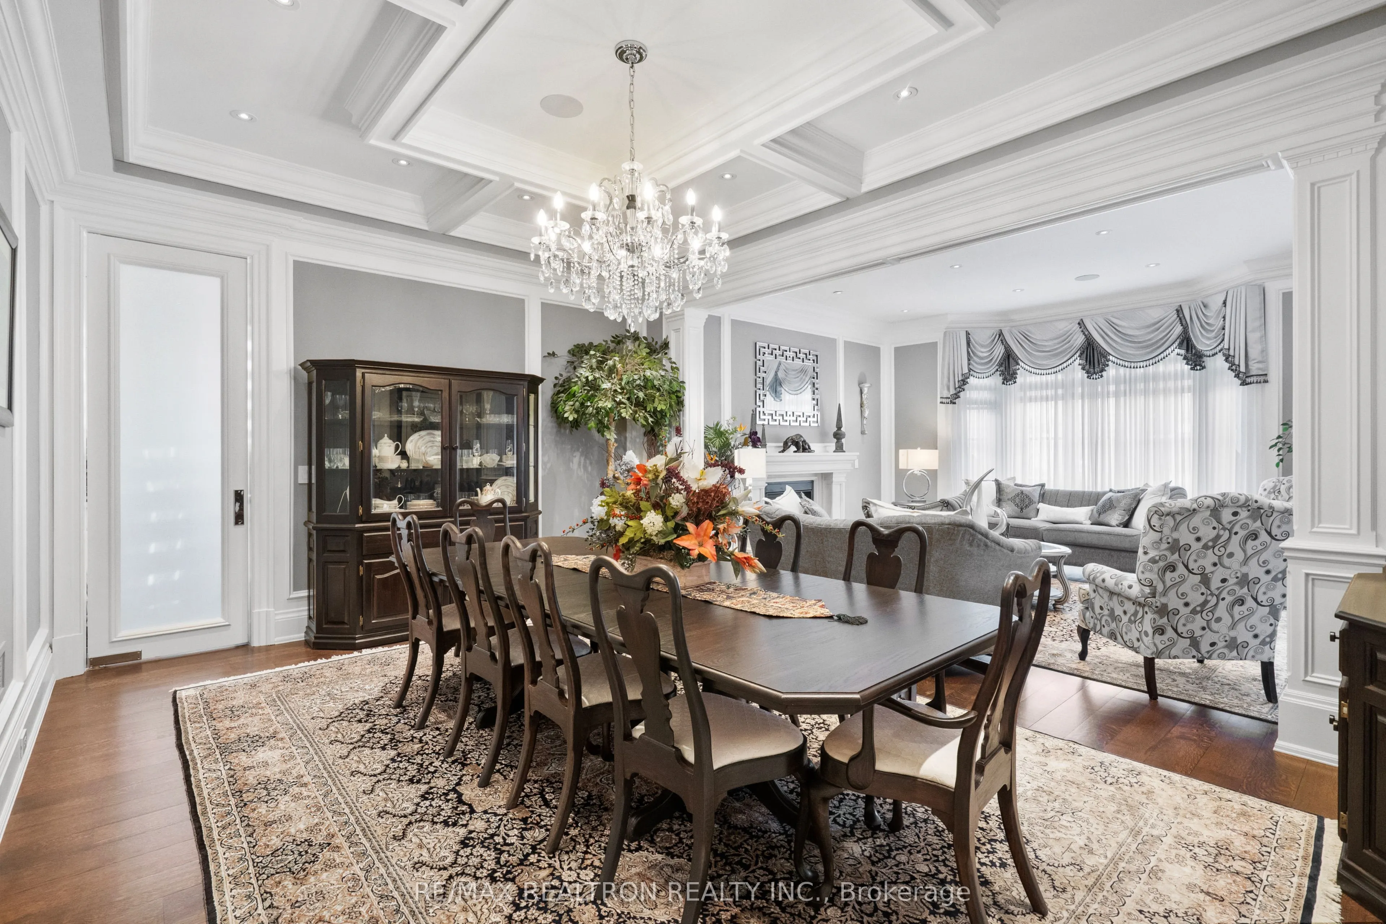
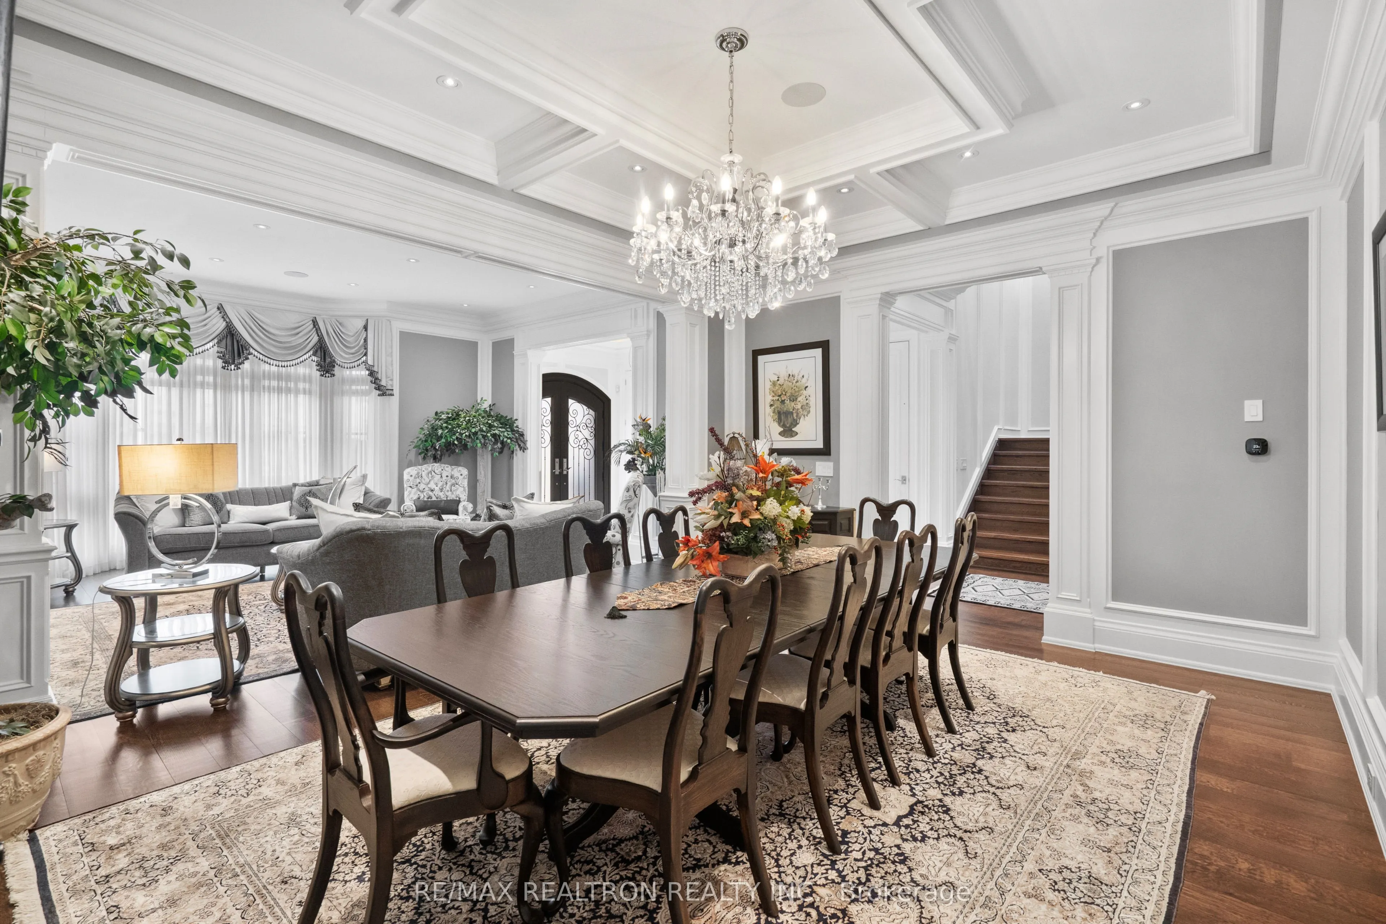
| Dining Room | 18.44 x 14.04 | 258.9 sqft | Hardwood Floor, Coffered Ceiling(s), Pot Lights |
| Family Room | 23.49 x 20.44 | 480.14 sqft | Hardwood Floor, Pot Lights, Fireplace |
| Game Room | 24.21 x 13.85 | 335.31 sqft | Porcelain Floor, Heated Floor, French Doors |
| Kitchen | 24.9 x 21.85 | 544.07 sqft | Hardwood Floor, Centre Island, Built-in Speakers |
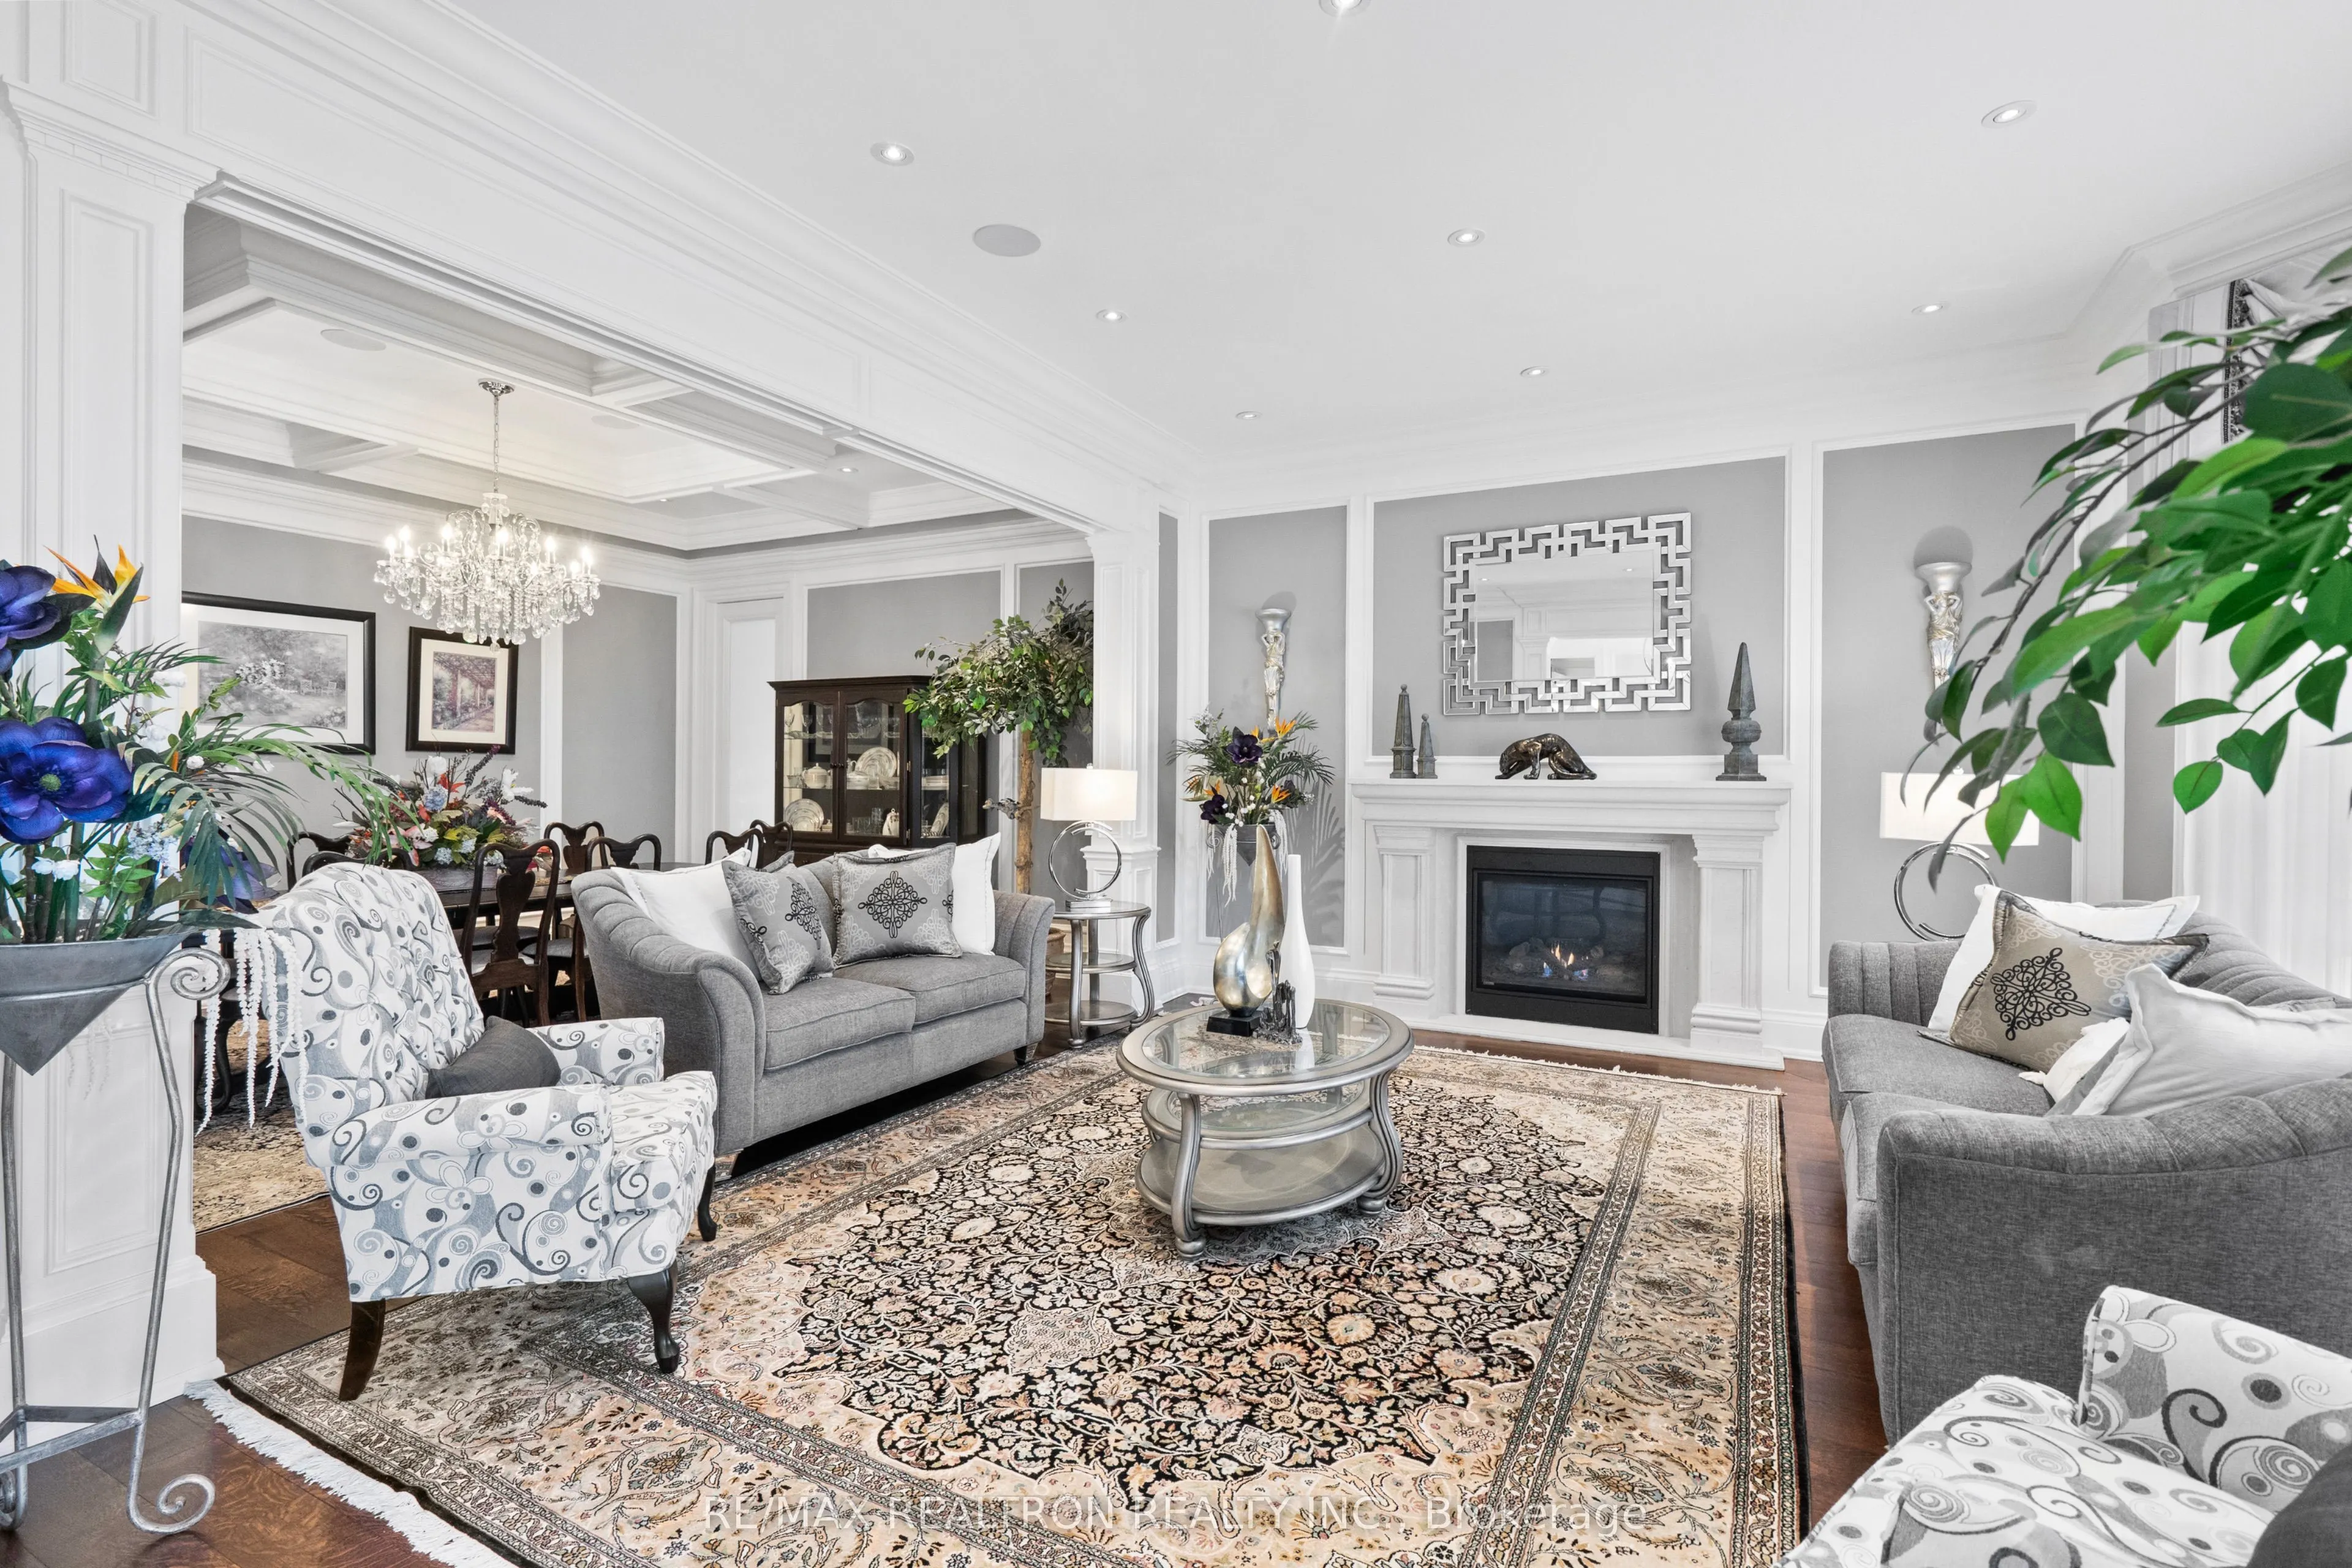
| Living Room | 18.6 x 14.5 | 269.7 sqft | Hardwood Floor, Pot Lights, Fireplace |
| Media Room | 16.21 x 14.01 | 227.1 sqft | Porcelain Floor, Heated Floor, 4 Pc Ensuite |
| Office | 11.98 x 18.67 | 223.67 sqft | Hardwood Floor, B/I Bookcase, Coffered Ceiling(s) |
| Primary Bedroom | 23.26 x 15.85 | 368.67 sqft | Hardwood Floor, Walk-In Closet(s), 6 Pc Ensuite |
| Recreation | 53.64 x 21.03 | 1128.05 sqft | Porcelain Floor, Heated Floor, Fireplace |

Courtesy of PropTx MLS® / RE/MAX REALTRON REALTY INC.
 For Sale
 For Sale
 For Sale
 For Sale
 For Sale
 For Sale

