8 Red Maple Court #4, Toronto
1 / 46
For Sale
$1,299,000
3 bd · 4 ba · 1,400–1,599 sq ft

8 Red Maple Court #4, Toronto M2K 2T3

MLS®# C13843020

Est. mortgage
$4,928/mo
Property taxes $6,430.06/yr

About This Home

Property Type
Condo, Condo Townhouse, 2-Storey
Parking
Private 1 garage, 2 parking
MLS #
C13843020
Size
1400-1599 sqft
Basement
Finished with Walk-Out
Listed on
2026-09-30
Tax
$6,430.06 /yr
Days on Market
43
Maintenance Fee
$714.32
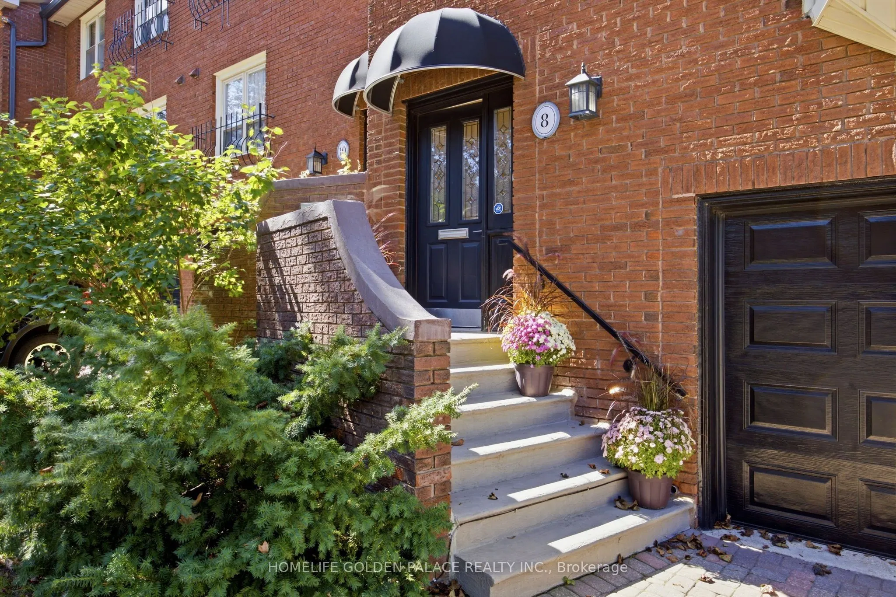
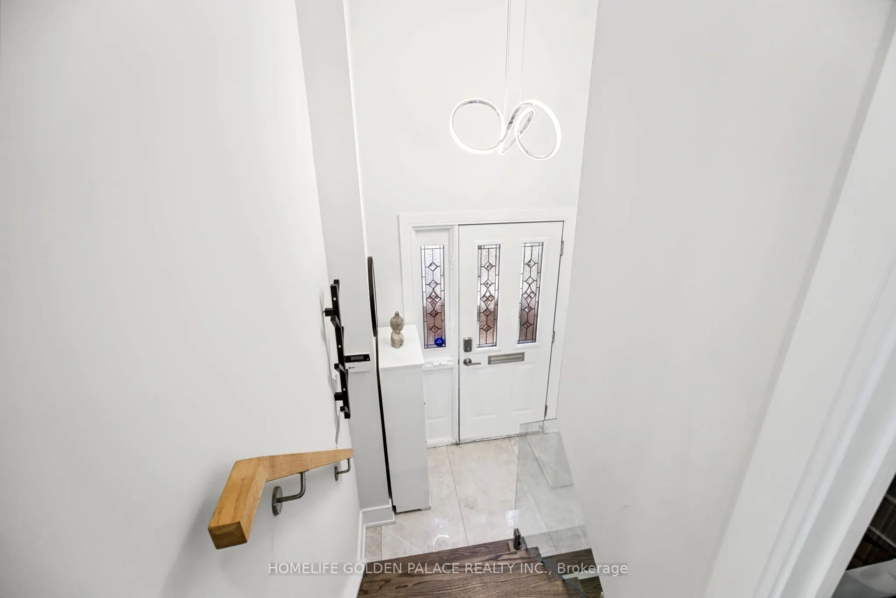
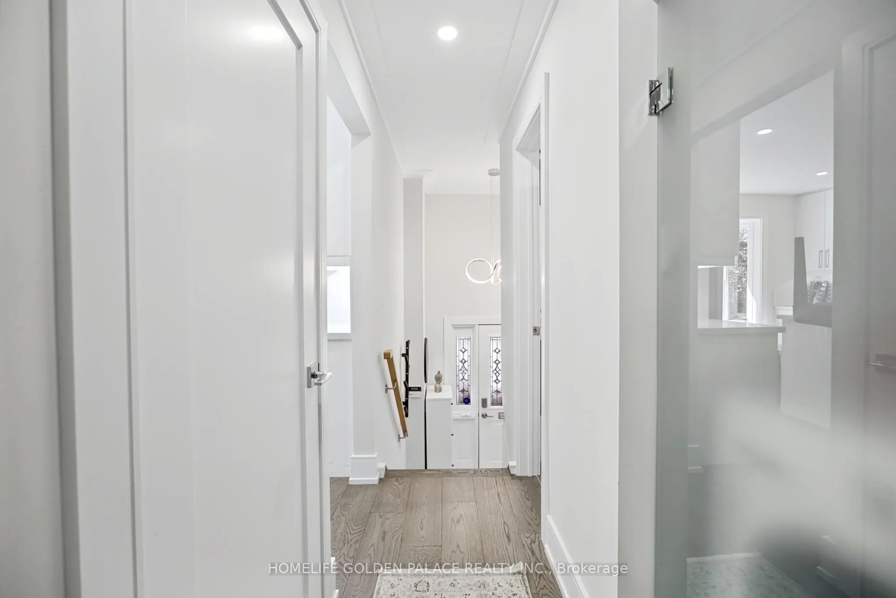
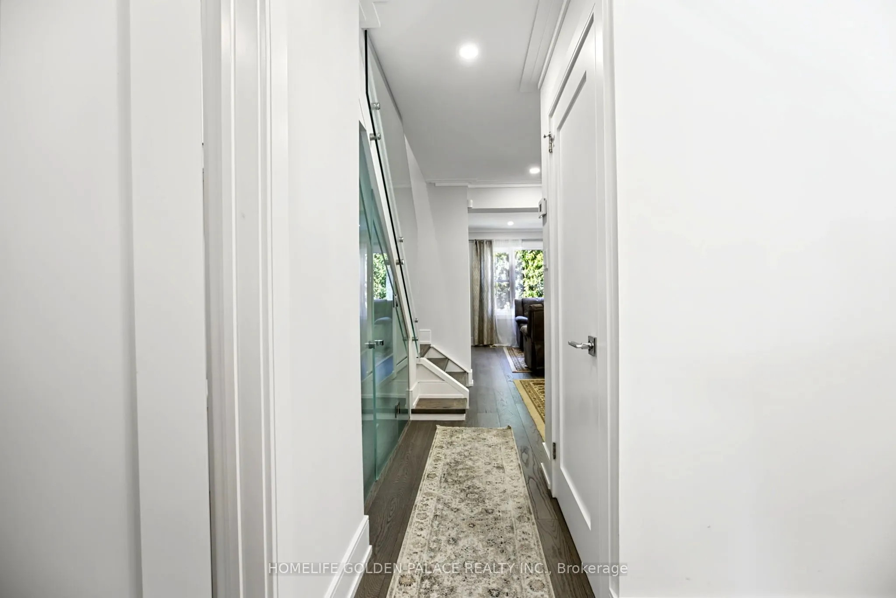
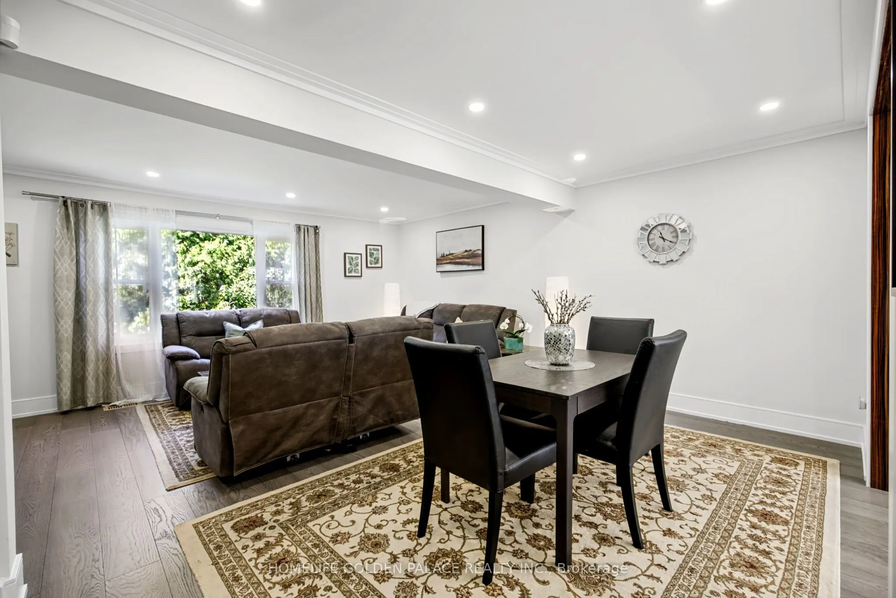
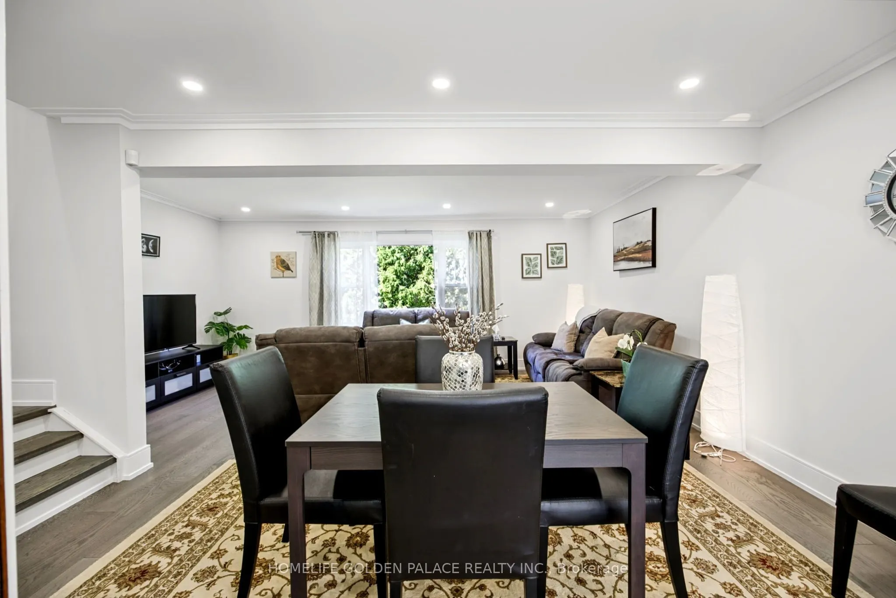
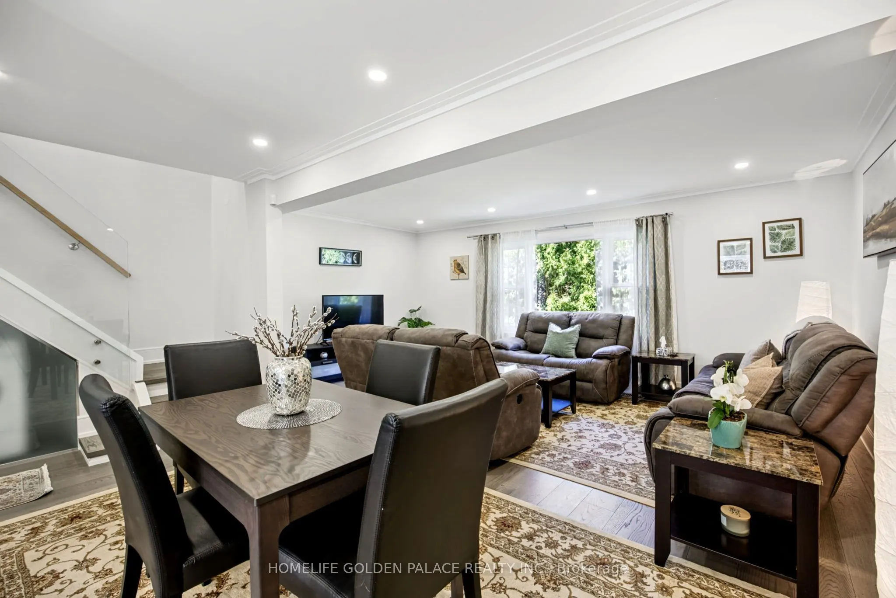
Welcome to this stunning, fully renovated two-storey townhouse nestled in the prestigious Bayview Village community. Featuring modern design, quality finishes, and thoughtful upgrades throughout, this exceptional home is truly move-in ready.The home offers 3 spacious bedrooms, including a luxurious primary suite with his-and-her closets and a modern 5-piece ensuite bathroom. The second bedroom features a generous closet and a private 3-piece ensuite, providing comfort and privacy for family members or guests.The beautifully updated modern kitchen features sleek cabinetry, quartz countertops, iland and stainless-steel appliances, creating a stylish and functional space for everyday living and entertaining.Throughout the home, enjoy beautiful hardwood flooring, pot-lights contemporary glass stair railings, and modern, tastefully renovated bathrooms. An additional 3-piece bathroom in the lower level adds exceptional convenience and functionality. The lower level family room, with a fireplace and access to a private patio brings living space to the total of approximately 1,800 sqft (floor plan). Located in the highly sought-after Bayview Village community, this sophisticated townhouse combines contemporary elegance with comfortable family living in an exceptional location. Close to school, Bayview Village Mall, restaurant and shopes

Property Details

Full Property Details

Interior

Bedrooms
3
Total Bedrooms
3
Washrooms
4
Square Footage
1400-1599 sqft
Basement
Finished with Walk-Out
Heating Source
Gas
Heating Fuel
Forced Air
Air Conditioning
Central Air
Family Room
Yes
Kitchens
1
Total Kitchens
1
Fireplace Features
Yes

Exterior

Driveway
Private
Parking Spaces
2
Total Parking Spaces
2.00
Parking Description
Private
Garage Spaces
1
Balcony
None

Building Description

Style
2-Storey
Home Type
Condo
Subtype
Condo Townhouse
Property Orientation
East West
Exterior Finish
Brick
Possession Date
No Data
Locker
None

Community

Community
Bayview Village

Taxes & Fees

Taxes
$6,430.06 /yr
Tax Year
2026
Occupancy
Owner
Maintenance Fee
$714.32
Common Elements
Included
Parking
Included
Water
Included
Building Insurance
Included

Other

Virtual Tour Link
Pets
Yes-with Restrictions

Room Types

Room Dimensions Area Description
Bedroom 2 9.84 x 6.23 61.3 sqft Hardwood Floor, Closet, Large Window
Bedroom 3 14.17 x 8.86 125.55 sqft 3 Pc Ensuite, Hardwood Floor, Window
Dining Room 19.52 x 17.88 349.02 sqft Combined w/Living, Hardwood Floor, Open Concept
Family Room 19.52 x 14.44 281.87 sqft W/O To Patio, Fireplace, Hardwood Floor
Kitchen 15.42 x 12.14 187.2 sqft Modern Kitchen, Hardwood Floor, Stainless Steel Appl
Laundry 10.83 x 5.25 56.86 sqft -
Living Room 19.52 x 17.88 349.02 sqft Open Concept, Combined w/Dining, Hardwood Floor
Primary Bedroom 16.9 x 10.5 177.45 sqft His and Hers Closets, 5 Pc Ensuite, Hardwood Floor
Mark Barbosa
Mark Barbosa
Century 21 In-Studio Realty Inc., Brokerage
42 days on site
Listing Broker
HOMELIFE GOLDEN PALACE REALTY INC.
Courtesy
HOMELIFE GOLDEN PALACE REALTY INC.
Listed Date
9/30/2026

Courtesy of PropTx MLS® / HOMELIFE GOLDEN PALACE REALTY INC.

Similar homes for sale in Toronto

Copyright 2026 All rights reserved. PropTx MLS® assumes no responsibility for the accuracy of any information shown. The information provided herein must only be used by consumers that have a bona fide interest in the purchase, sale or lease of real estate and may not be used for any commercial purpose or any other purpose.
Copyright 2026 All rights reserved. Canadian Real Estate Association assumes no responsibility for the accuracy of any information shown. The information provided herein must only be used by consumers that have a bona fide interest in the purchase, sale or lease of real estate and may not be used for any commercial purpose or any other purpose. The trademark DDF® is owned by The Canadian Real Estate Association (CREA) and identifies CREA’s Data Distribution Facility (DDF®). The trademarks REALTOR®, REALTORS®, and the REALTOR® logo are controlled by The Canadian Real Estate Association (CREA) and identify real estate professionals who are members of CREA. The trademarks MLS®, Multiple Listing Service®, and the associated logos are owned by CREA and identify the quality of services provided by real estate professionals who are members of CREA
Powered by AgentLocator







