26 Crossburn Drive, Toronto
1 / 50
For Sale
$1,989,000
4+1 bd · 3 ba · 1,500–2,000 sq ft

26 Crossburn Drive, Toronto M3B 2Z2

MLS®# C13841740

Est. mortgage
$7,546/mo
Property taxes $8,187.21/yr

About This Home

Property Type
House, Detached, Sidesplit 4
Parking
Attached 1 garage, 2 parking
MLS #
C13841740
Size
1500-2000 sqft
Basement
Partially Finished
Listed on
2026-09-29
Lot size
37 x 143.8
Tax
$8,187.21 /yr
Days on Market
44
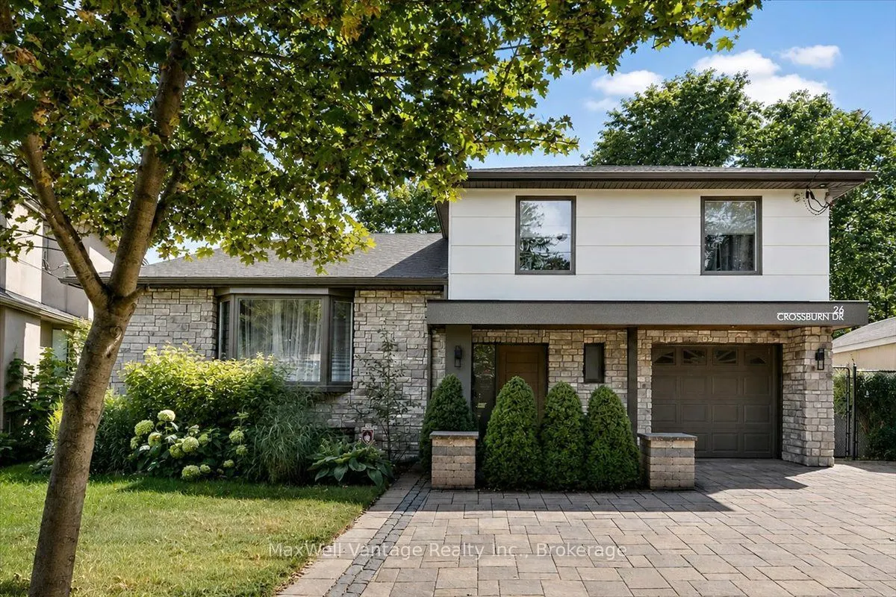
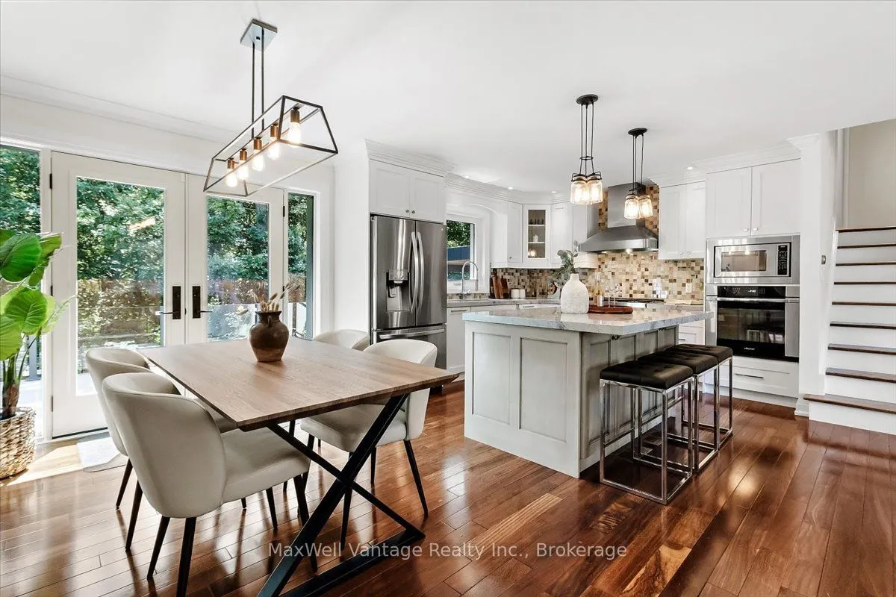
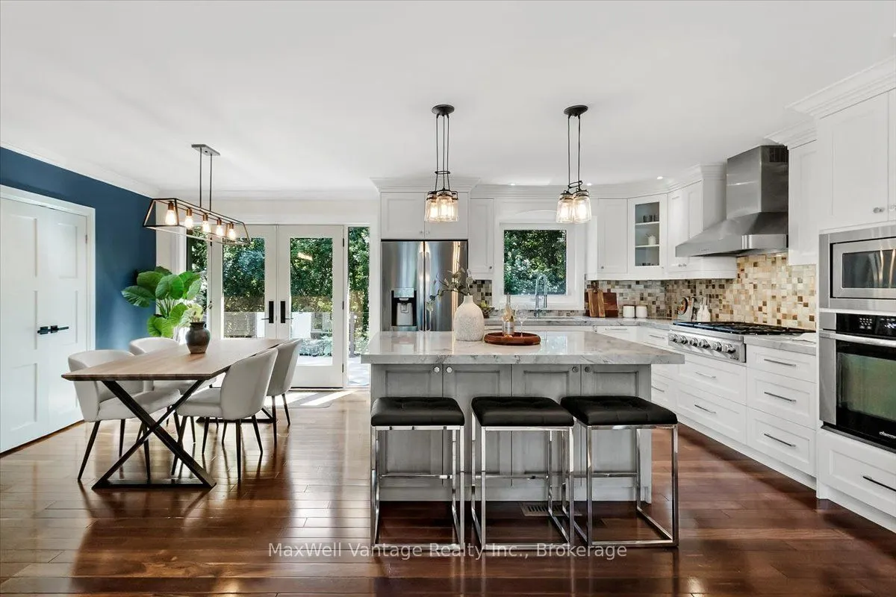
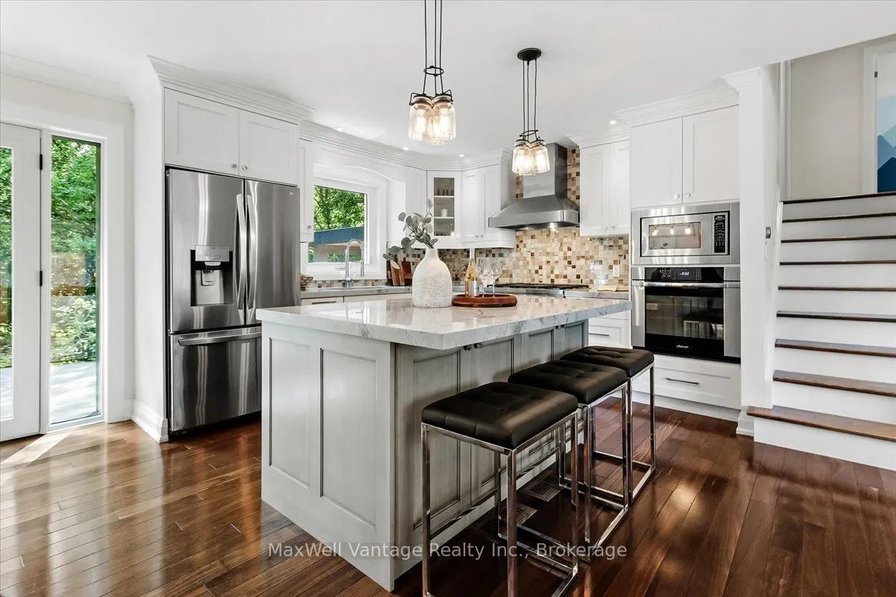
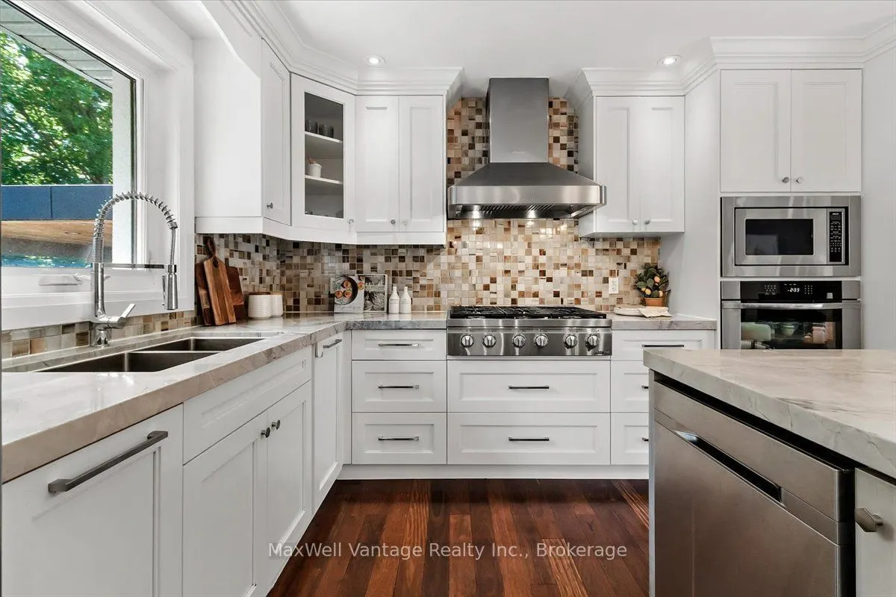
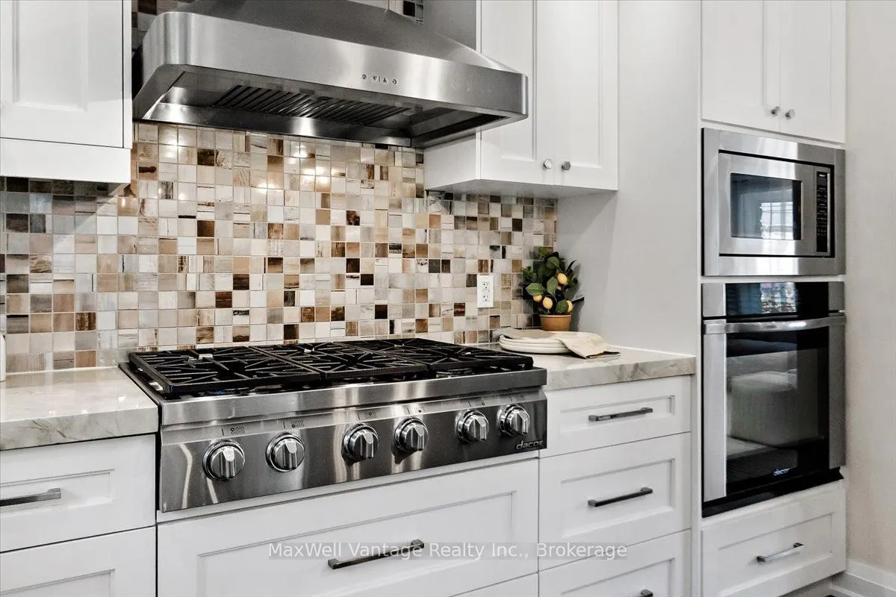
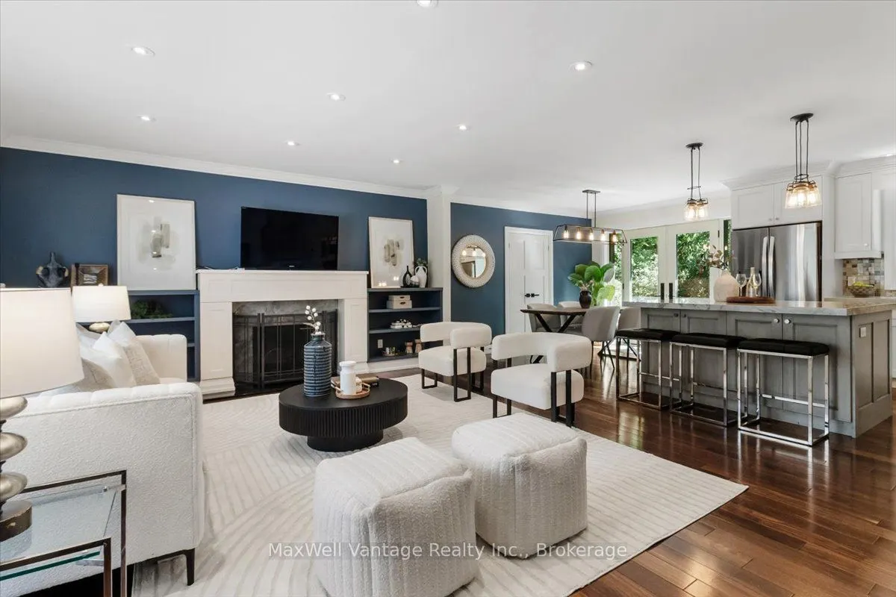
Welcome to 26 Crossburn Drive, a truly exceptional, top-to-bottom renovated home where sophisticated design, premium finishes and an incredible ravine setting come together. The bright, open-concept main floor is designed for both everyday living and entertaining, featuring a stunning chef-inspired kitchen with high-end appliances, an oversized centre island, custom cabinetry and seamless flow into the living and dining areas. Thoughtfully designed built-in shelving adds both style and functionality, while extensive renovations throughout create a polished, move-in-ready interior. Step outside and discover a backyard that feels like a private retreat. Backing onto the ravine, this beautifully landscaped outdoor space features expansive composite decking with glass railings and a covered patio area-the perfect setting for outdoor dining, entertaining or simply relaxing surrounded by greenery. Ideally located in a sought-after Don Mills, North York neighbourhood, on a quiet family friendly street. You're just minutes from parks, trails, excellent schools, shopping, restaurants, grocery stores and everyday amenities. A short walk to Shops of Don Mills and around the corner from the Donalda Golf Club. Enjoy convenient access to TTC transit, subway connections and major commuter routes including Hwy 401 and the DVP, making travel throughout the city and GTA effortless. Renovated with exceptional attention to detail inside and out, 26 Crossburn Drive offers the rare combination of high-end finishes, open-concept living, an outstanding backyard, ravine setting and incredible urban convenience. A turnkey home designed to impress-and one that truly needs to be seen to be appreciated.

Property Details

Full Property Details

Interior

Bedrooms
4
Bedrooms Plus
1
Total Bedrooms
5
Washrooms
3
Square Footage
1500-2000 sqft
Basement
Partially Finished
Heating Source
Gas
Heating Fuel
Forced Air
Air Conditioning
Central Air
Family Room
No
Kitchens
1
Total Kitchens
1
Fireplace Features
Yes

Exterior

Depth
143.8
Front
37.1
Driveway
Private
Lot Size
37 x 143.8 ft
Pool
None
Parking Spaces
2
Total Parking Spaces
3.00
Parking Description
Attached
Garage Spaces
1

Building Description

Style
Sidesplit 4
Home Type
House
Subtype
Detached
Property Orientation
South
Exterior Finish
Stucco (Plaster),Stone
Sewers
Sewer
Water Supply
Municipal
Possession Date
10/22/2026

Community

Community
Banbury-Don Mills

Taxes & Fees

Taxes
$8,187.21 /yr
Tax Year
2026
Occupancy
Owner

Other

Virtual Tour Link

Room Types

Room Dimensions Area Description
Bedroom 13.26 x 10.6 140.56 sqft Double Closet
Bedroom 8.89 x 11.29 100.37 sqft Overlooks Ravine, W/O To Patio, Closet
Bedroom 9.35 x 14.11 131.93 sqft Hardwood Floor, Large Window, Closet
Bedroom 9.84 x 10.42 102.53 sqft Hardwood Floor, Closet
Dining Room 20.34 x 11.58 235.54 sqft Overlooks Garden, W/O To Deck, Hardwood Floor
Kitchen 20.34 x 11.57 235.33 sqft Eat-in Kitchen, Overlooks Garden, B/I Appliances
Laundry 10.17 x 6.79 69.05 sqft B/I Shelves
Living Room 14.27 x 20.35 290.39 sqft Fireplace, Hardwood Floor, Bay Window
Primary Bedroom 14.27 x 11.44 163.25 sqft His and Hers Closets, Overlooks Ravine, Hardwood Floor
Recreation 13.83 x 16.16 223.49 sqft Large Closet, B/I Shelves, 3 Pc Bath
Utility Room 6.5 x 11.46 74.49 sqft Unfinished
Mark Barbosa
Mark Barbosa
Century 21 In-Studio Realty Inc., Brokerage
43 days on site
Listing Broker
MaxWell Vantage Realty Inc.
Courtesy
MaxWell Vantage Realty Inc.
Listed Date
9/29/2026

Courtesy of PropTx MLS® / MaxWell Vantage Realty Inc.

Similar homes for sale in Toronto

Copyright 2026 All rights reserved. PropTx MLS® assumes no responsibility for the accuracy of any information shown. The information provided herein must only be used by consumers that have a bona fide interest in the purchase, sale or lease of real estate and may not be used for any commercial purpose or any other purpose.
Copyright 2026 All rights reserved. Canadian Real Estate Association assumes no responsibility for the accuracy of any information shown. The information provided herein must only be used by consumers that have a bona fide interest in the purchase, sale or lease of real estate and may not be used for any commercial purpose or any other purpose. The trademark DDF® is owned by The Canadian Real Estate Association (CREA) and identifies CREA’s Data Distribution Facility (DDF®). The trademarks REALTOR®, REALTORS®, and the REALTOR® logo are controlled by The Canadian Real Estate Association (CREA) and identify real estate professionals who are members of CREA. The trademarks MLS®, Multiple Listing Service®, and the associated logos are owned by CREA and identify the quality of services provided by real estate professionals who are members of CREA
Powered by AgentLocator







