MLS®# C13839926
| Room | Dimensions | Area | Description |
|---|---|---|---|
| Bedroom 2 | 15.72 x 18.7 | 293.96 sqft | 5 Pc Ensuite, Walk-In Closet(s), Hardwood Floor |
| Bedroom 3 | 10.2 x 16.11 | 164.32 sqft | 4 Pc Ensuite, Walk-In Closet(s), Hardwood Floor |
| Bedroom 4 | 12.5 x 15.98 | 199.75 sqft | 4 Pc Ensuite, Walk-In Closet(s), Hardwood Floor |
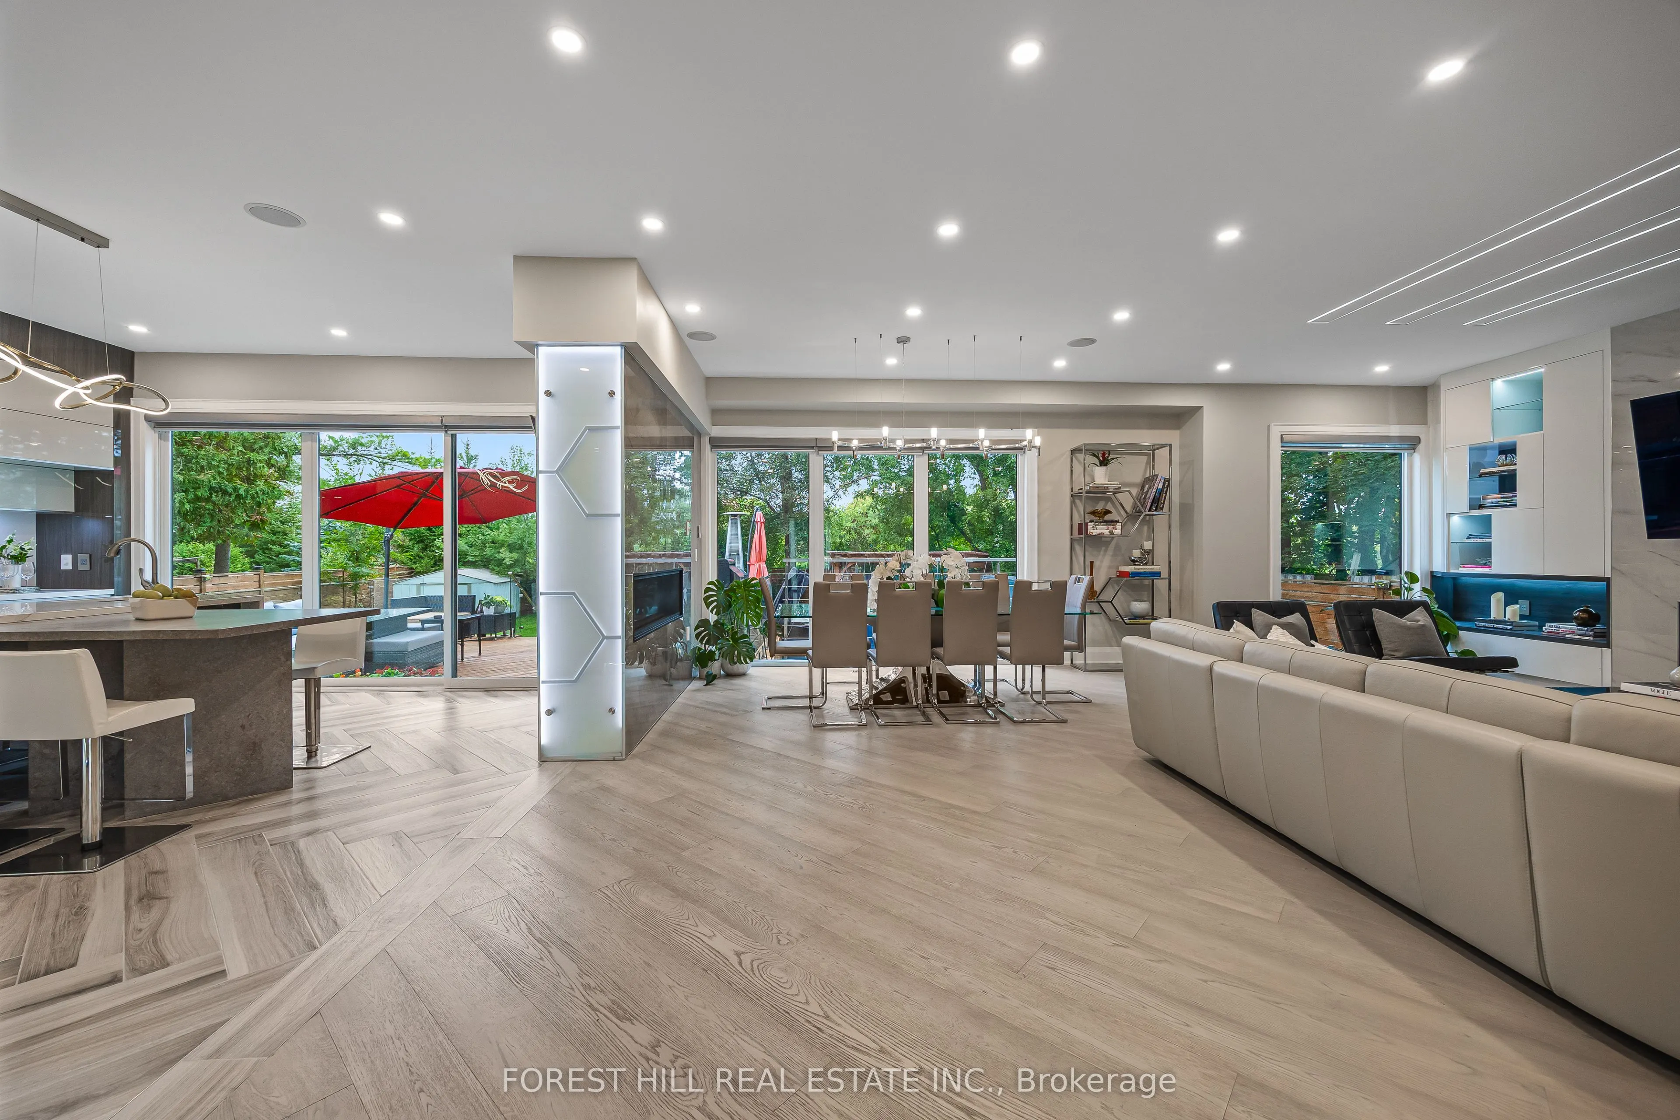
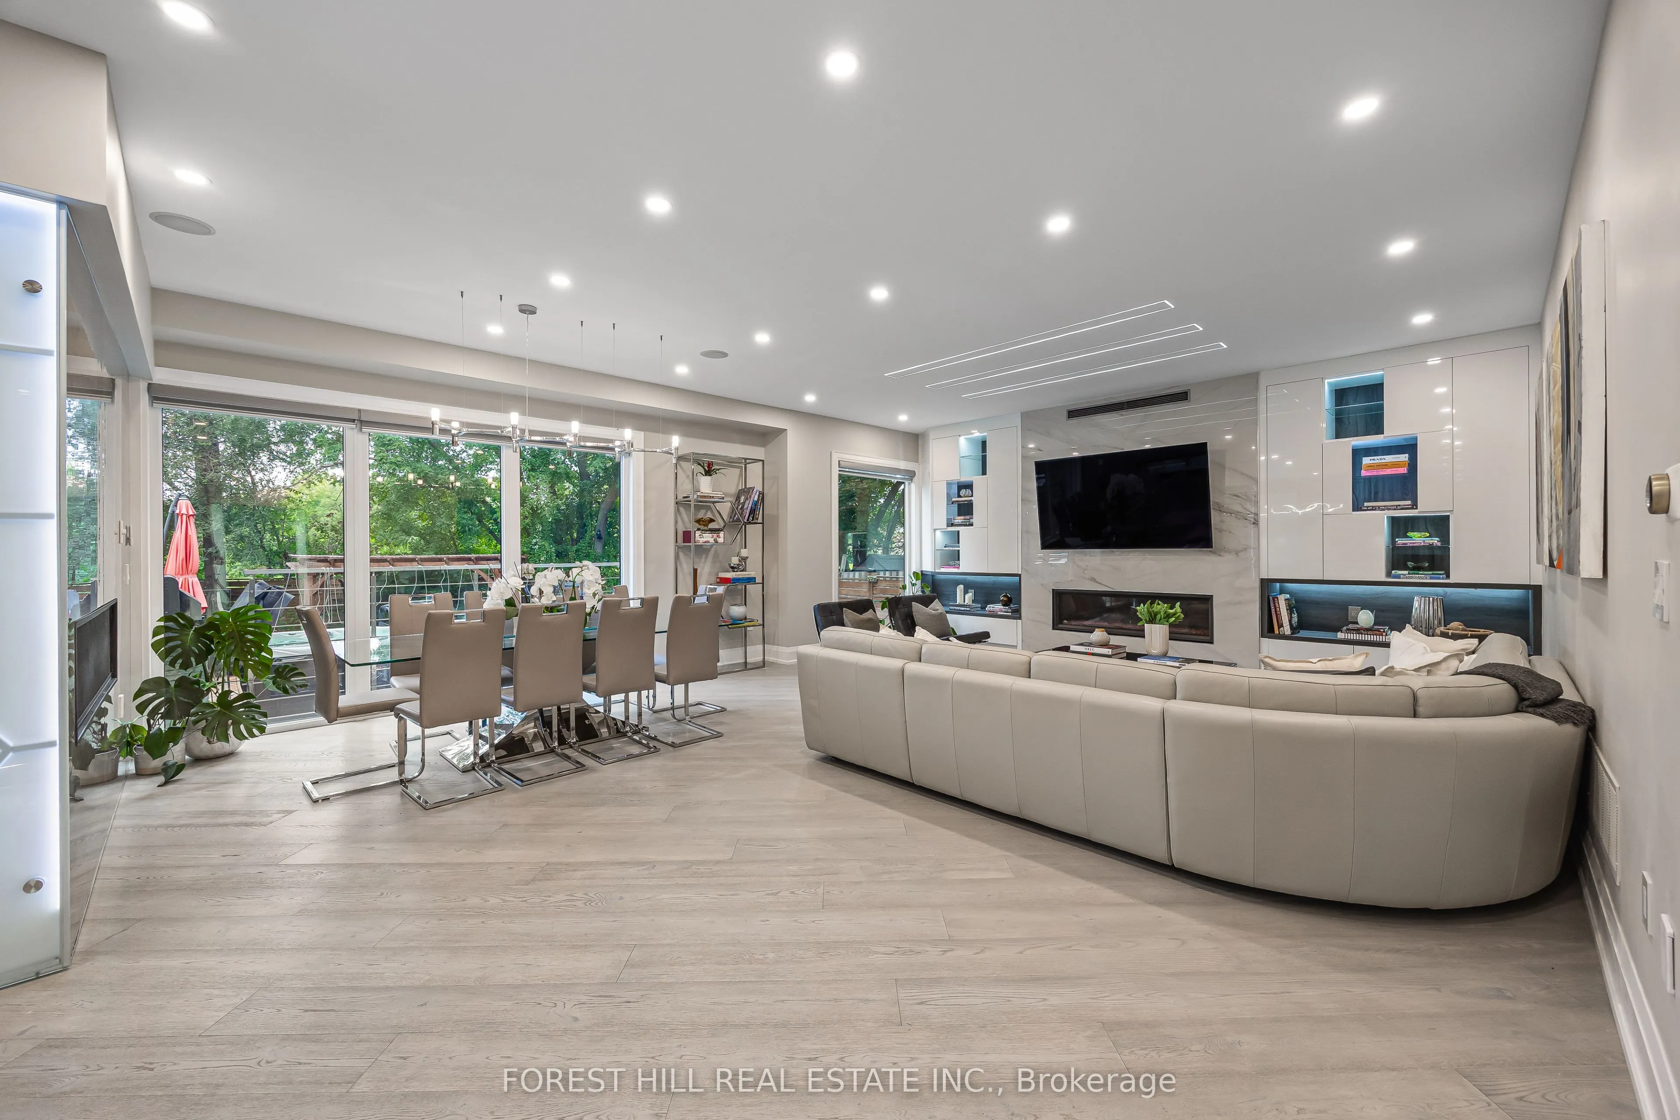
| Dining Room | 19.29 x 17.59 | 339.31 sqft | Combined w/Living, 2 Way Fireplace, Large Window |
| Dining Room | 20.51 x 19.65 | 403.02 sqft | Combined w/Living, W/O To Terrace, Recessed Lighting |
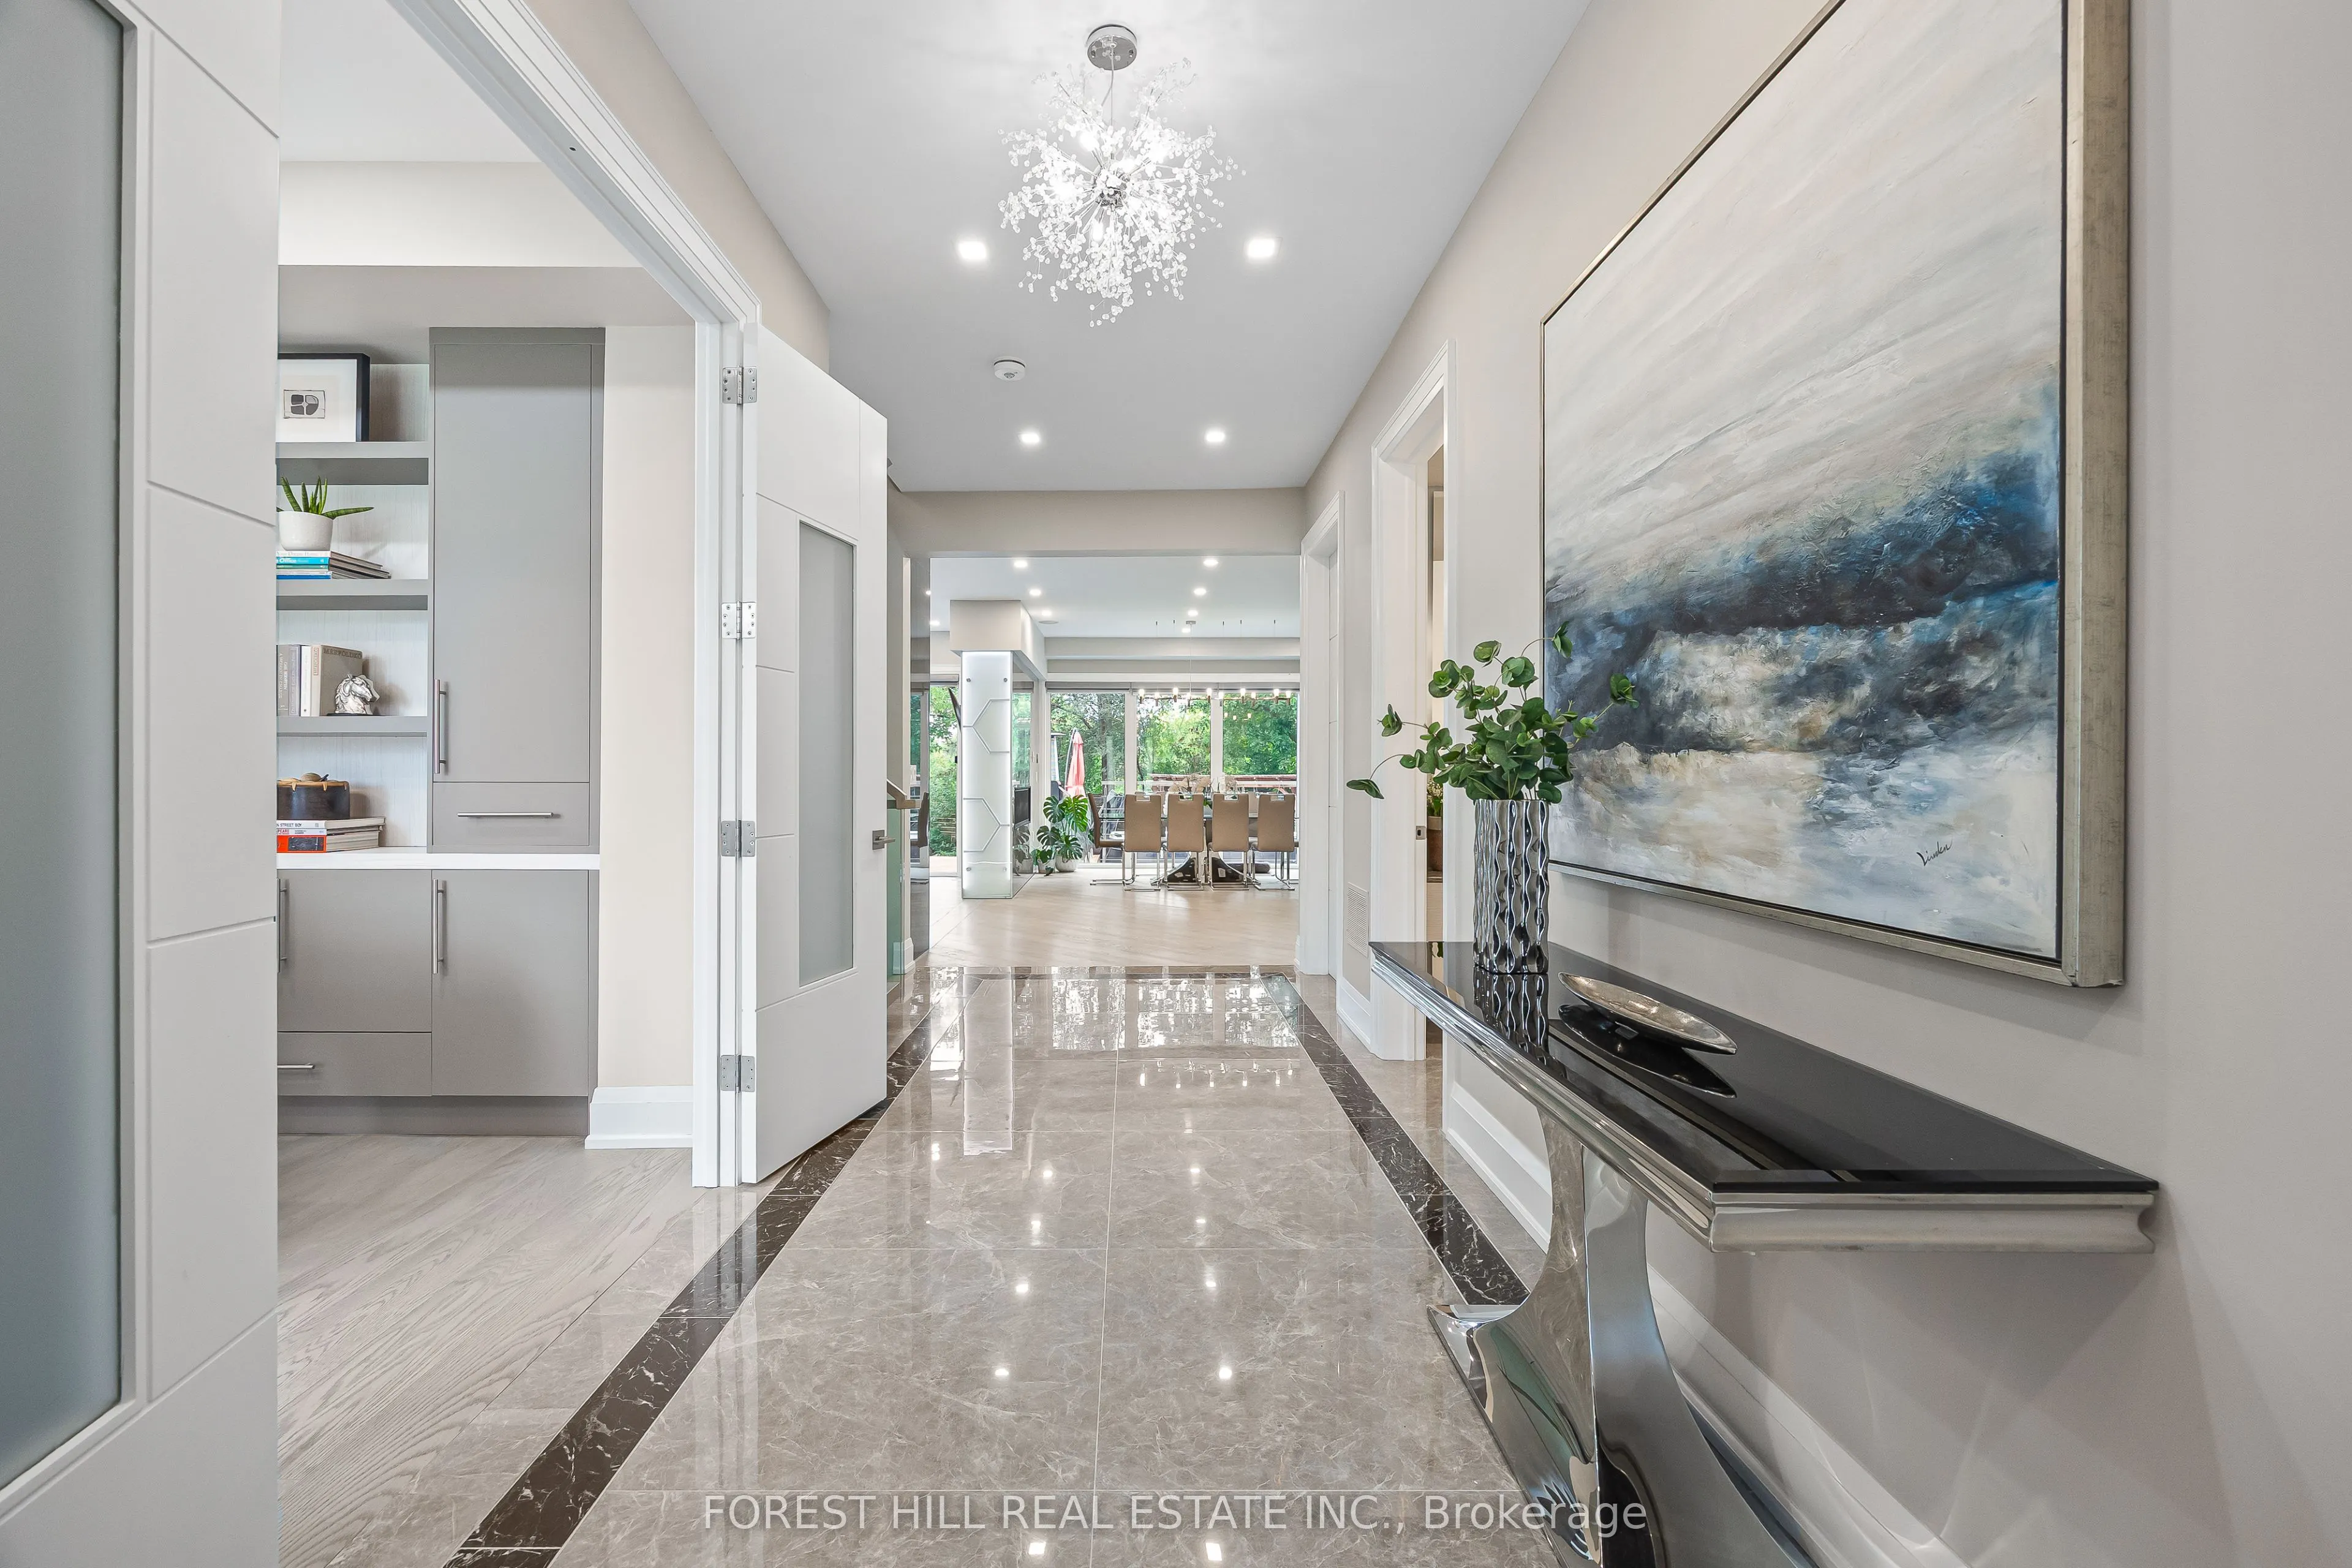
| Foyer | 11.98 x 6.1 | 73.08 sqft | 2 Pc Bath, Floating Stairs |
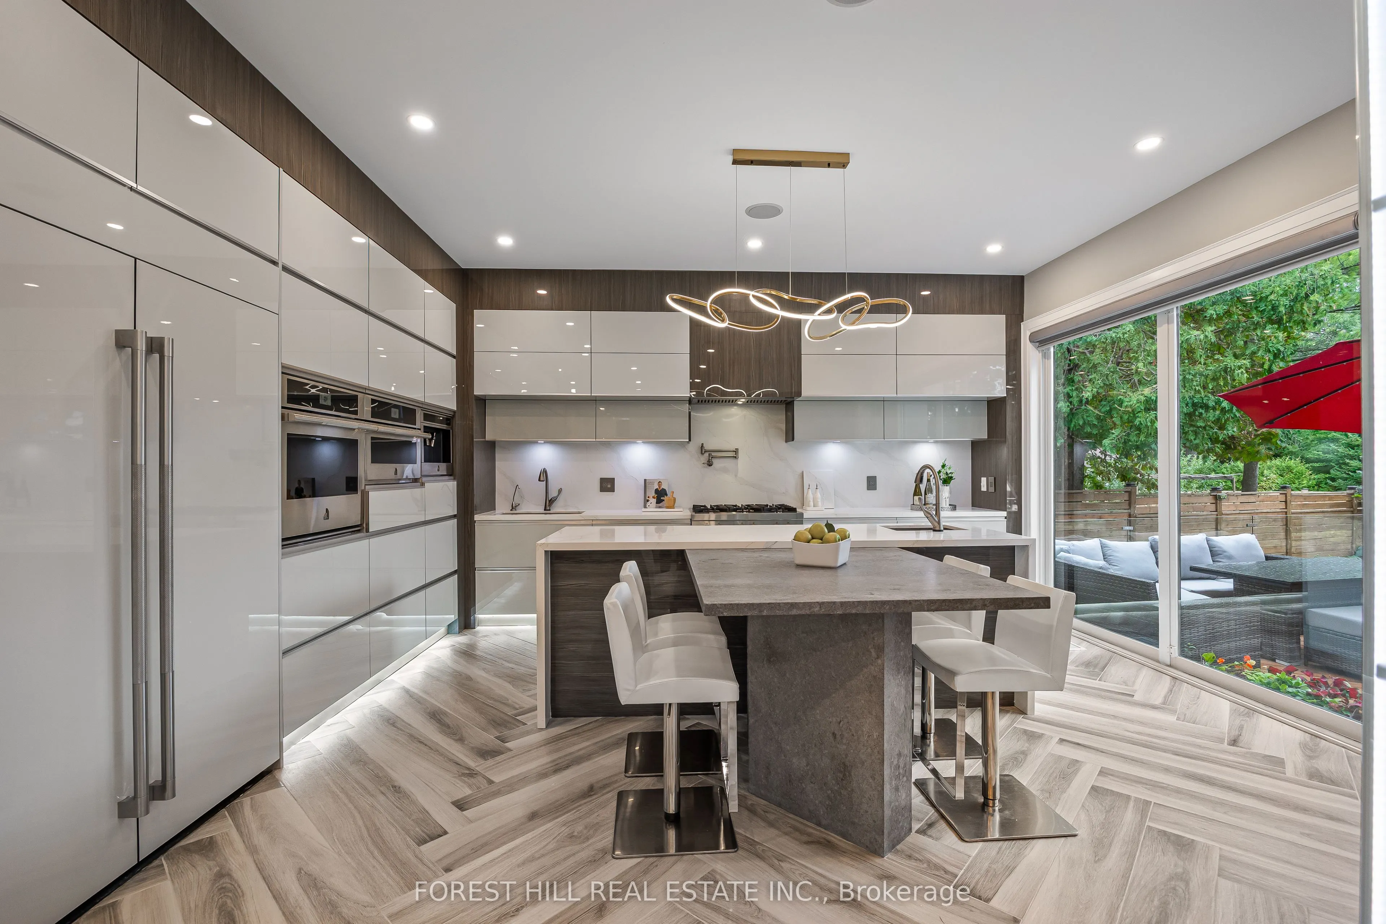
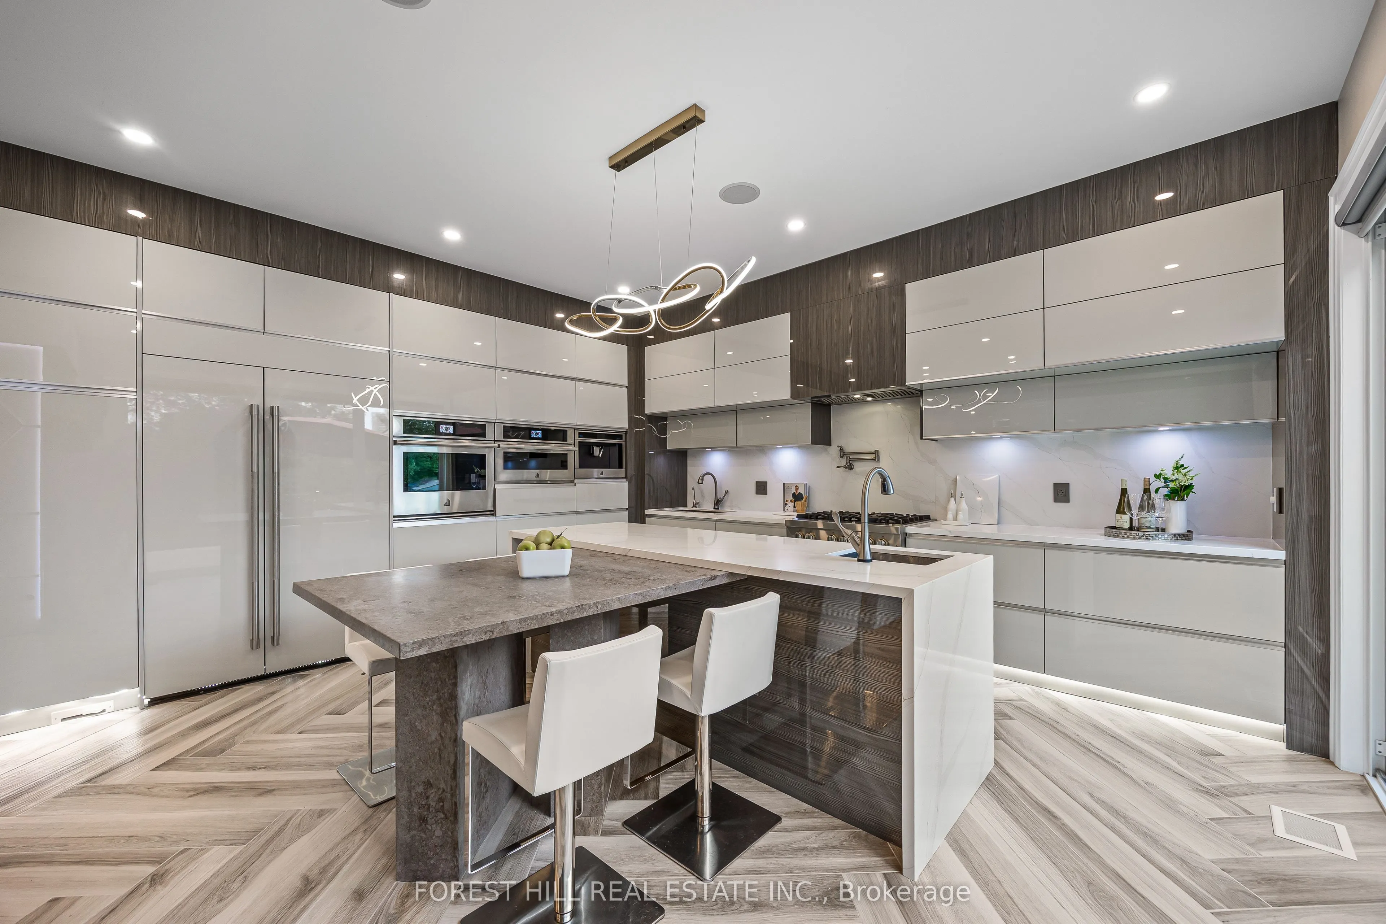
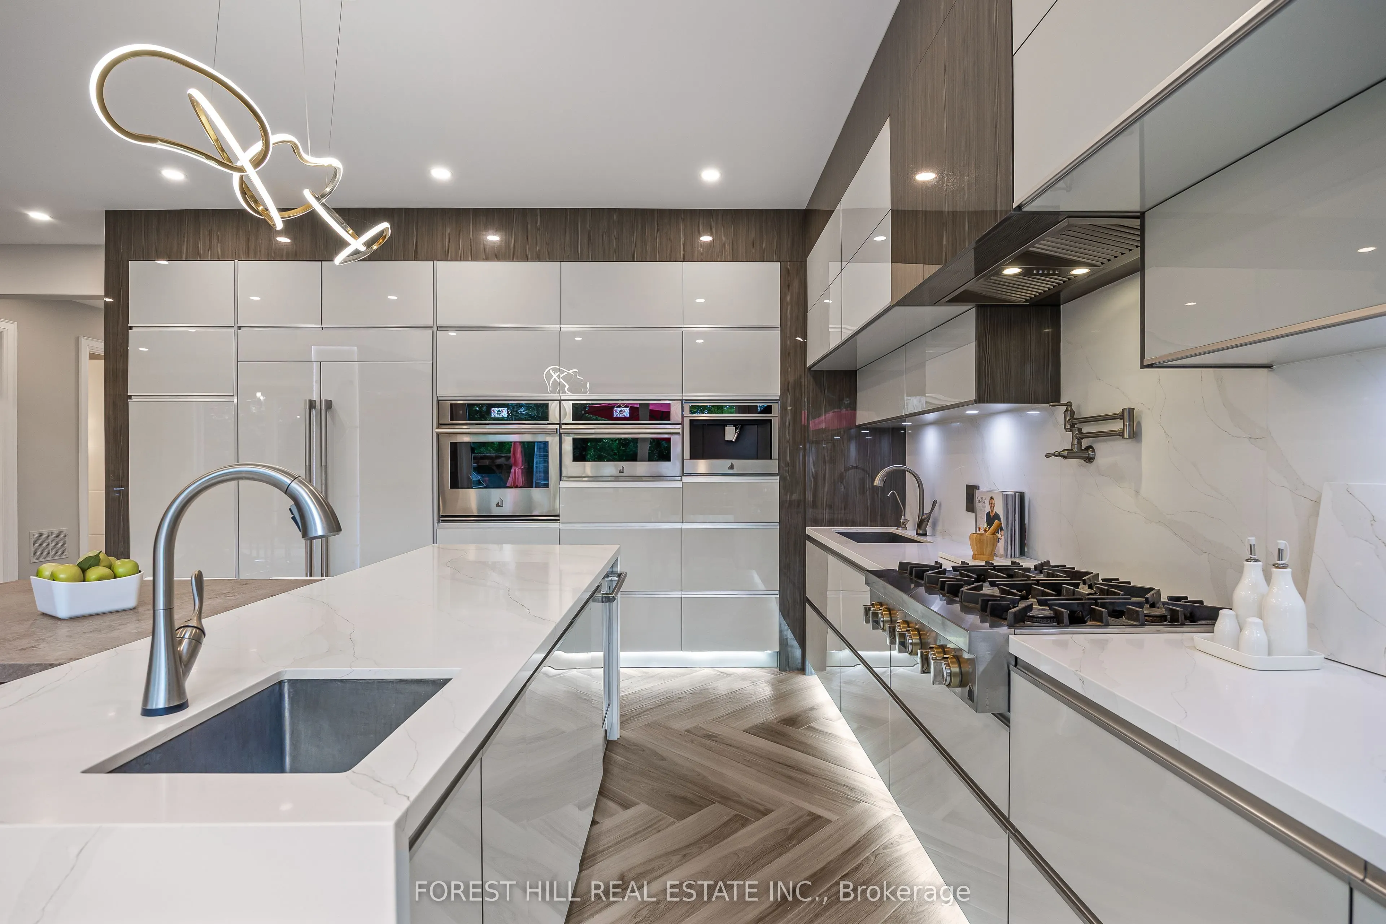
| Kitchen | 17.49 x 17.59 | 307.65 sqft | 2 Way Fireplace, W/O To Terrace, Centre Island |
| Kitchen | 20.51 x 19.65 | 403.02 sqft | Combined w/Living, W/O To Terrace, Recessed Lighting |
| Library | 12.01 x 7.09 | 85.15 sqft | B/I Bookcase, Large Window, Hardwood Floor |
| Living Room | 19.29 x 17.59 | 339.31 sqft | Combined w/Dining, Fireplace, Overlooks Backyard |
| Media Room | 20.51 x 19.65 | 403.02 sqft | Combined w/Dining, W/O To Terrace, Recessed Lighting |
| Primary Bedroom | 17.09 x 17.42 | 297.71 sqft | 5 Pc Ensuite, 2 Way Fireplace, Walk-In Closet(s) |

Courtesy of PropTx MLS® / FOREST HILL REAL ESTATE INC.
 For Sale
 For Sale
 For Sale
 For Sale
 For Sale
 For Sale

