673 Crawford Street, Toronto
1 / 22
For Sale
$1,898,000
3+1 bd · 4 ba · 1,100–1,500 sq ft

673 Crawford Street, Toronto M6G 3K1

MLS®# C13839040

Est. mortgage
$7,200/mo
Property taxes $4,381.24/yr

About This Home

Property Type
House, Semi-Detached, 3-Storey
Parking
Detached 1 garage, 0 parking
MLS #
C13839040
Size
1100-1500 sqft
Basement
Finished
Listed on
2026-09-29
Lot size
15 x 116.43
Tax
$4,381.24 /yr
Days on Market
44
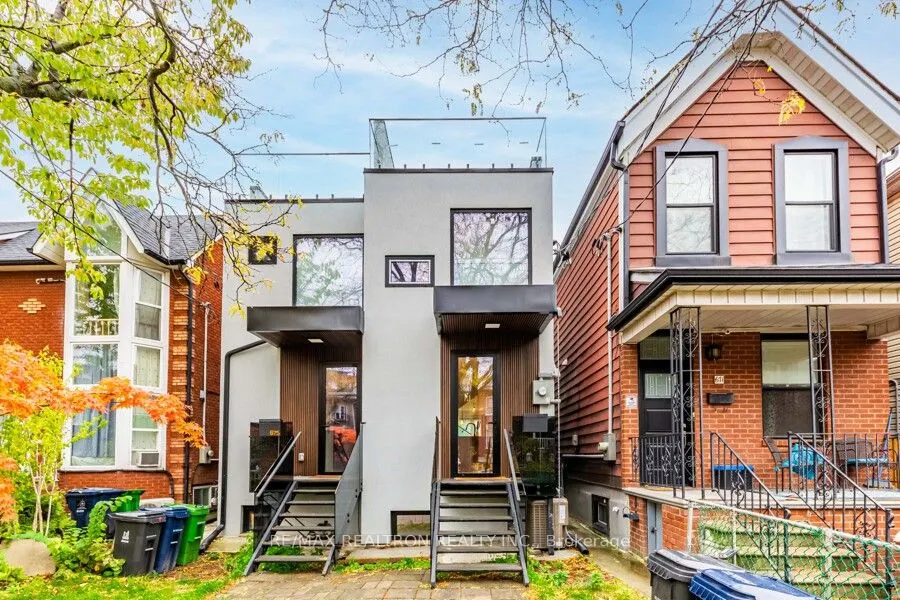
A striking modern residence in the heart of Toronto, offering over 2,000 sq. ft. of beautifully designed living space across three impressive levels plus a fully finished lower level. Thoughtfully designed for both sophisticated entertaining and comfortable family living, this home combines contemporary architecture, soaring ceilings, abundant natural light and exceptional craftsmanship with a highly functional layout.The main level features generous living and dining spaces, complemented by a sleek modern kitchen with a large centre island and seamless flow into the family room. A dramatic glass staircase with integrated LED lighting creates an architectural focal point, while the family room walks out to a spacious deck and private fenced backyard-perfect for entertaining, dining outdoors or simply unwinding.The upper levels offer four well-proportioned bedrooms, including an exceptional third-floor primary retreat with beautiful views, impressive ceiling height, generous closet space and a luxurious spa-inspired ensuite with heated floors. Step outside to the rooftop terrace-your own private outdoor escape, ideal for morning coffee, evening drinks or entertaining under the city skyline.The finished lower level adds outstanding versatility with a large recreation room, guest bedroom and full 4-piece bathroom, creating an ideal space for overnight guests, a home office, gym or additional family living.Premium features include heated bathroom floors, high-efficiency furnace, manifold water distribution system, spray-foam insulation and an owned hot water tank. Private rear parking with laneway access adds everyday convenience while offering exciting future possibilities.Ideally situated just moments from Bloor Street and close to U of T, transit, restaurants, cafés, shopping, parks and everything downtown Toronto has to offer. A rare combination of modern luxury, exceptional outdoor space and practical family living in one of the city's most connected locations.
Property Details

Full Property Details

Interior

Bedrooms
3
Bedrooms Plus
1
Total Bedrooms
4
Washrooms
4
Square Footage
1100-1500 sqft
Basement
Finished
Heating Source
Gas
Heating Fuel
Forced Air
Air Conditioning
Central Air
Family Room
Yes
Kitchens
1
Total Kitchens
1
Fireplace Features
No

Exterior

Depth
116.43
Front
15.0
Driveway
Available,Lane,Private
Lot Size
15 x 116.43 ft
Pool
None
Parking Spaces
0
Total Parking Spaces
1.00
Parking Description
Detached
Garage Spaces
1

Building Description

Style
3-Storey
Home Type
House
Subtype
Semi-Detached
Property Orientation
East
Exterior Finish
Stucco (Plaster)
Sewers
Sewer
Water Supply
Municipal
Possession Date
No Data

Community

Community
Palmerston-Little Italy

Taxes & Fees

Taxes
$4,381.24 /yr
Tax Year
2025
Occupancy
Vacant
Mark Barbosa
Mark Barbosa
Century 21 In-Studio Realty Inc., Brokerage
Listed by ALEX FAGHIHI, Broker
43 days on site
Listing Broker
RE/MAX REALTRON REALTY INC.
Courtesy
RE/MAX REALTRON REALTY INC.
Listed Date
9/29/2026

Courtesy of PropTx MLS® / RE/MAX REALTRON REALTY INC.

Similar homes for sale in Toronto

Copyright 2026 All rights reserved. PropTx MLS® assumes no responsibility for the accuracy of any information shown. The information provided herein must only be used by consumers that have a bona fide interest in the purchase, sale or lease of real estate and may not be used for any commercial purpose or any other purpose.
Copyright 2026 All rights reserved. Canadian Real Estate Association assumes no responsibility for the accuracy of any information shown. The information provided herein must only be used by consumers that have a bona fide interest in the purchase, sale or lease of real estate and may not be used for any commercial purpose or any other purpose. The trademark DDF® is owned by The Canadian Real Estate Association (CREA) and identifies CREA’s Data Distribution Facility (DDF®). The trademarks REALTOR®, REALTORS®, and the REALTOR® logo are controlled by The Canadian Real Estate Association (CREA) and identify real estate professionals who are members of CREA. The trademarks MLS®, Multiple Listing Service®, and the associated logos are owned by CREA and identify the quality of services provided by real estate professionals who are members of CREA
Powered by AgentLocator








