1105 - 152 ST PATRICK STREET, Toronto
1 / 28
For Sale
$418,800
1 bd · 1.0 ba · 500–599 sq ft

1105 - 152 ST PATRICK STREET, Toronto M5T3J9

MLS®# C13838314

Est. mortgage
$1,589/mo

About This Home

Property Type
Condo, Condo Apt
Parking
Garage: No, 0 parking
MLS #
C13838314
Size
500 - 599 sqft
Basement
None
Maintenance Fee
$704.53
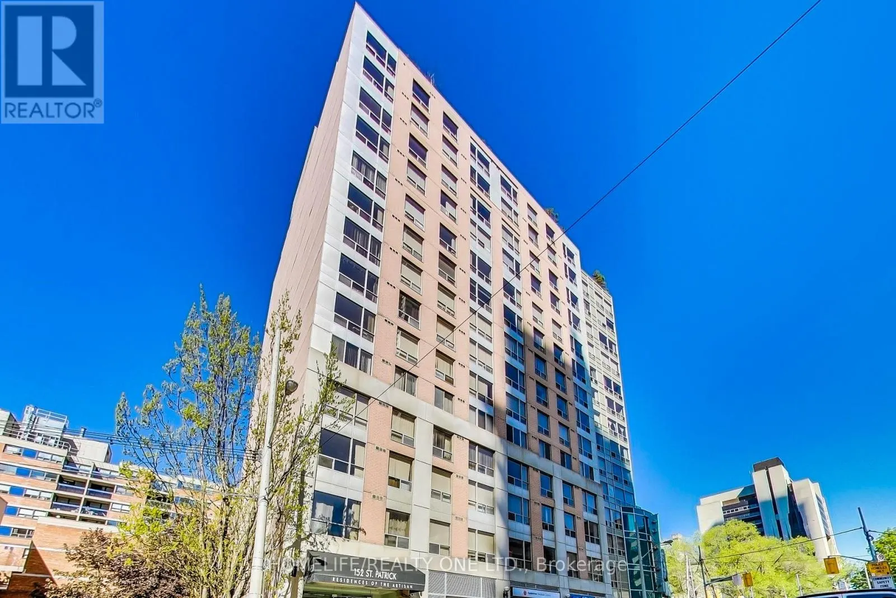
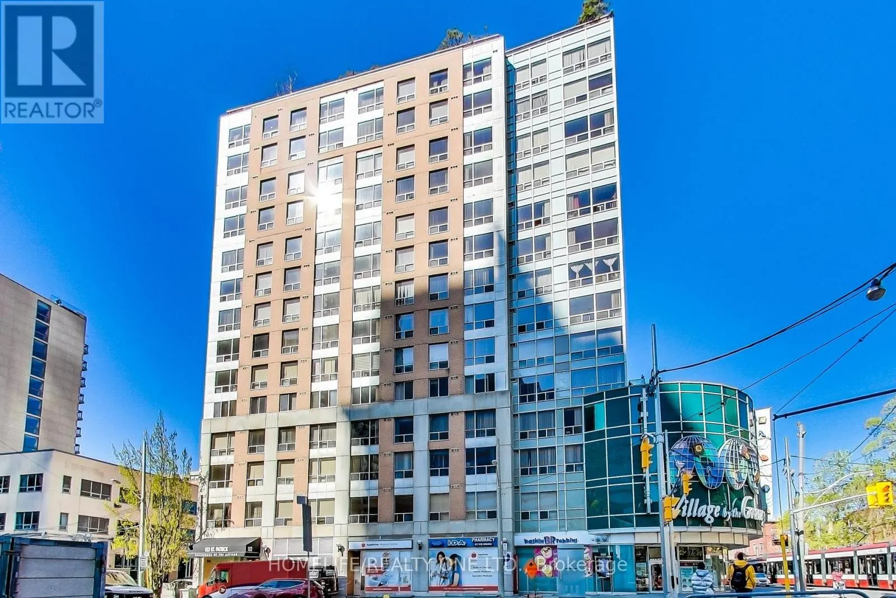
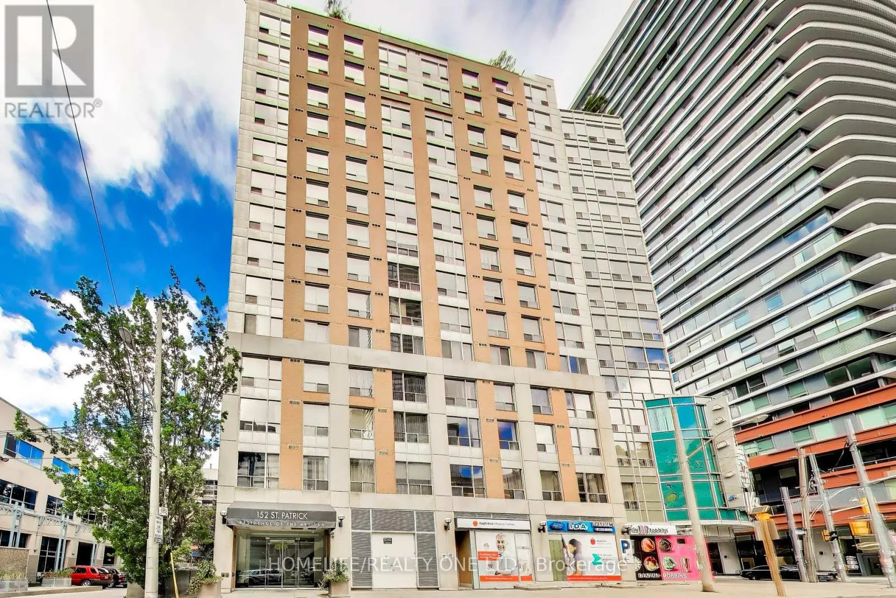
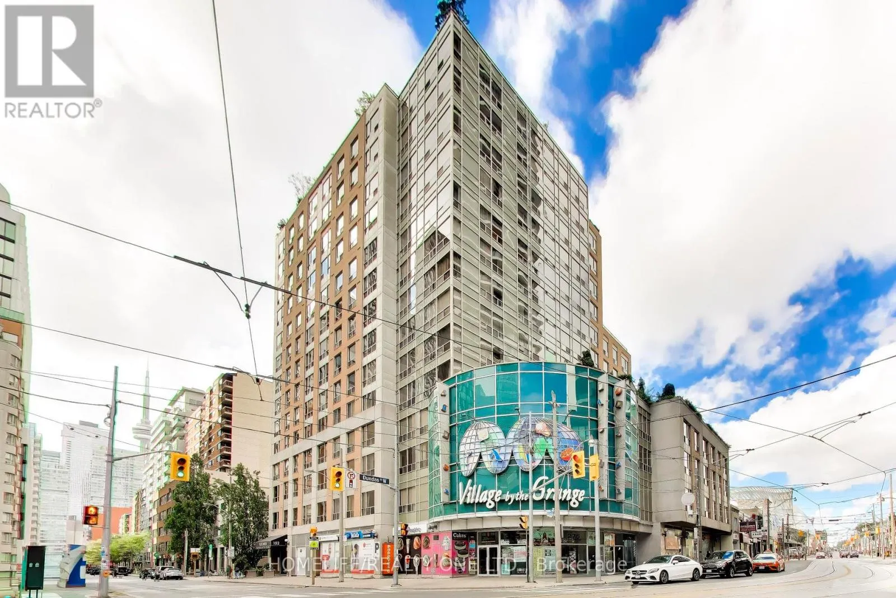
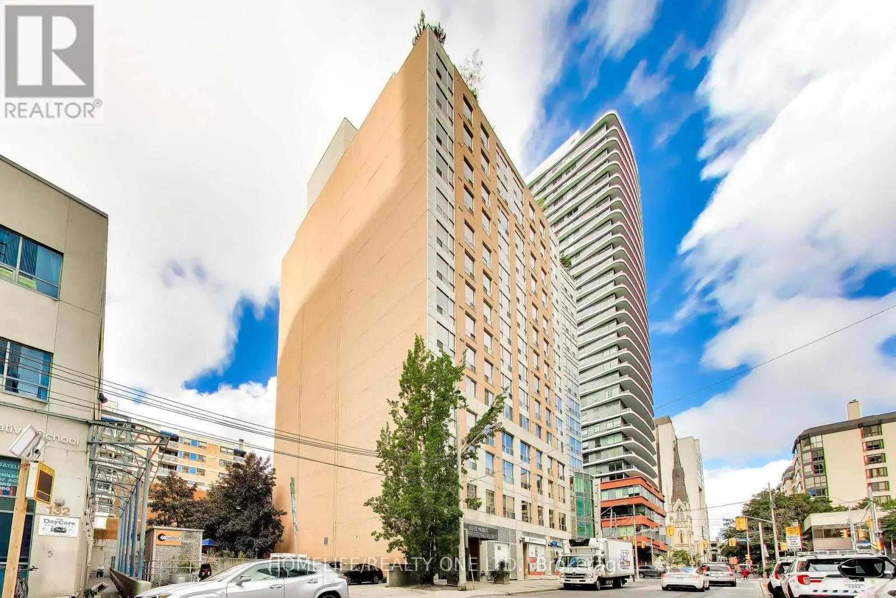
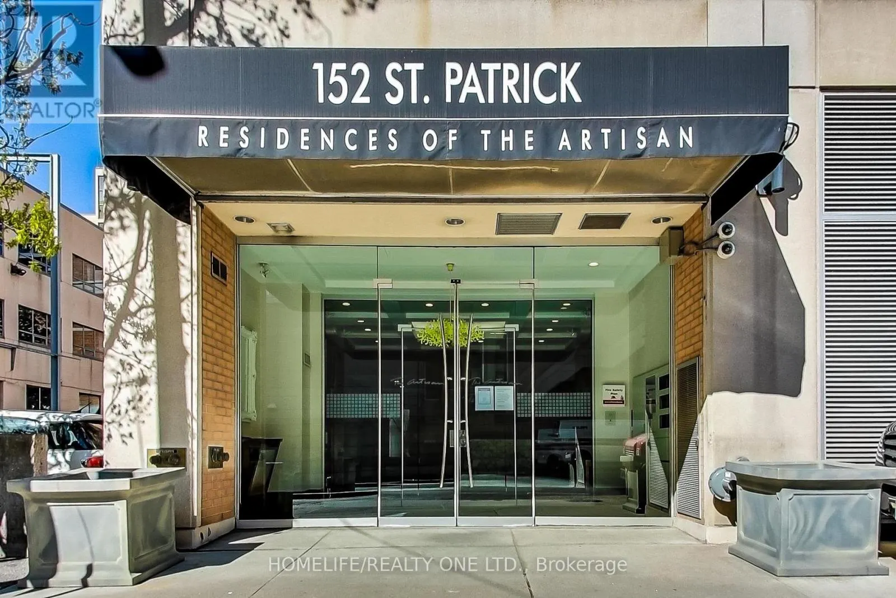
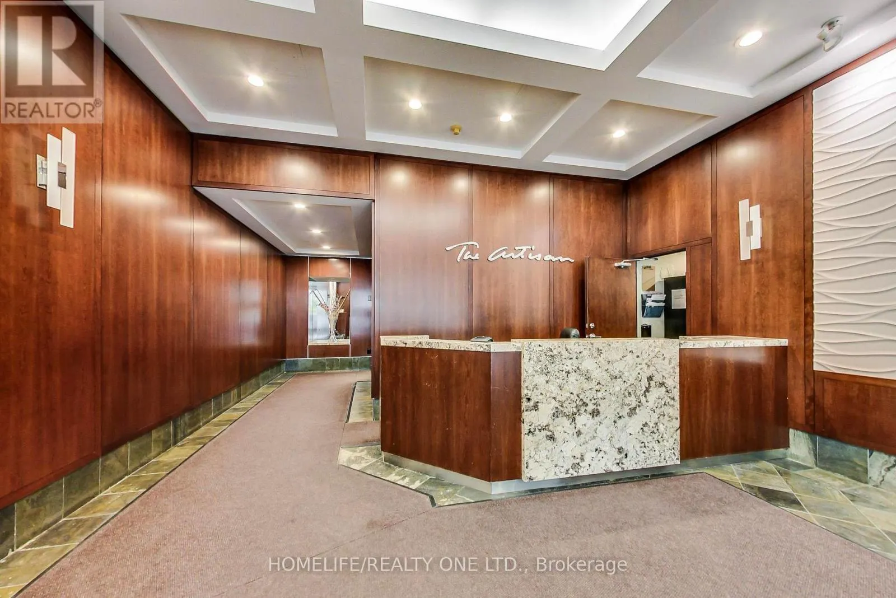
Located in the desirable and well-maintained Residences of the Artisan at Village by the Grange, this well-maintained condo is close to virtually everything you could want! Whether for work or school, living here means you can be in the middle of downtown life just steps from the Hospital and the Financial districts, while also giving convenient walking access to UofT, OCAD and even TMU. Another huge benefit is easy access to the TTC at the Subway Station just one block away, in addition to the available close-by Streetcar routes. This condo could be perfect for students, professionals, or commuting executives as a pied-a-terre to live in, but could also provide a great opportunity as an investment/income property that would be easy to rent. Building amenities include 24/7 Concierge, Exercise Room, Party Room, and Two outdoor terraces. As an added bonus, any or all of the existing contents can be included to help get started! (id:10452)

Property Details

Full Property Details

Interior

Bedrooms
1
Washrooms
1.0
Square Footage
500 - 599 sqft
Basement
None
Heating Source
Electric
Heating Type
Heat Pump
Air Conditioning
Central air conditioning
Kitchens
1
Full Bathrooms
1
Half Bathrooms
0
Flooring Type
Tile, Laminate

Exterior

Parking Spaces
0
Garage Spaces Y/N
No
Land Amenities
Hospital, Public Transit, Schools

Building Description

Home Type
Condo
Subtype
Condo Apt
Exterior
Brick

Community

Community
Kensington-Chinatown
Area Code
Toronto (Kensington-Chinatown)
Features
Pets Allowed With Restrictions

Taxes & Fees

Maintenance Fee
$704.53

Other

Virtual Tour Link
Pets
Yes

Room Types

Room Dimensions Area Description
Dining room 5.6 m x 2.9 m 174.81 sqft -
Kitchen 2.4 m x 2.3 m 59.42 sqft -
Living room 5.6 m x 2.9 m 174.81 sqft -
Primary Bedroom 3.8 m x 2.7 m 110.44 sqft -
Mark Barbosa
Mark Barbosa
Century 21 In-Studio Realty Inc., Brokerage
Listed by THADD NETTLETON
44 days on site
Listing Broker
HOMELIFE/REALTY ONE LTD.
Courtesy
HOMELIFE/REALTY ONE LTD.

Similar homes for sale in Toronto

Copyright 2026 All rights reserved. PropTx MLS® assumes no responsibility for the accuracy of any information shown. The information provided herein must only be used by consumers that have a bona fide interest in the purchase, sale or lease of real estate and may not be used for any commercial purpose or any other purpose.
Copyright 2026 All rights reserved. Canadian Real Estate Association assumes no responsibility for the accuracy of any information shown. The information provided herein must only be used by consumers that have a bona fide interest in the purchase, sale or lease of real estate and may not be used for any commercial purpose or any other purpose. The trademark DDF® is owned by The Canadian Real Estate Association (CREA) and identifies CREA’s Data Distribution Facility (DDF®). The trademarks REALTOR®, REALTORS®, and the REALTOR® logo are controlled by The Canadian Real Estate Association (CREA) and identify real estate professionals who are members of CREA. The trademarks MLS®, Multiple Listing Service®, and the associated logos are owned by CREA and identify the quality of services provided by real estate professionals who are members of CREA
Powered by AgentLocator








