MLS®# C13837300
| Room | Dimensions | Area | Description |
|---|---|---|---|
| Bedroom 2 | 10.17 x 12.47 | 126.82 sqft | Window, B/I Closet, Hardwood Floor |
| Bedroom 3 | 10.83 x 13.45 | 145.66 sqft | Window, Double Closet, Hardwood Floor |
| Bedroom 4 | 10.17 x 8.86 | 90.11 sqft | Window, Closet, Hardwood Floor |
| Den | 16.4 x 21.33 | 349.81 sqft | Skylight, W/O To Deck, Hardwood Floor |
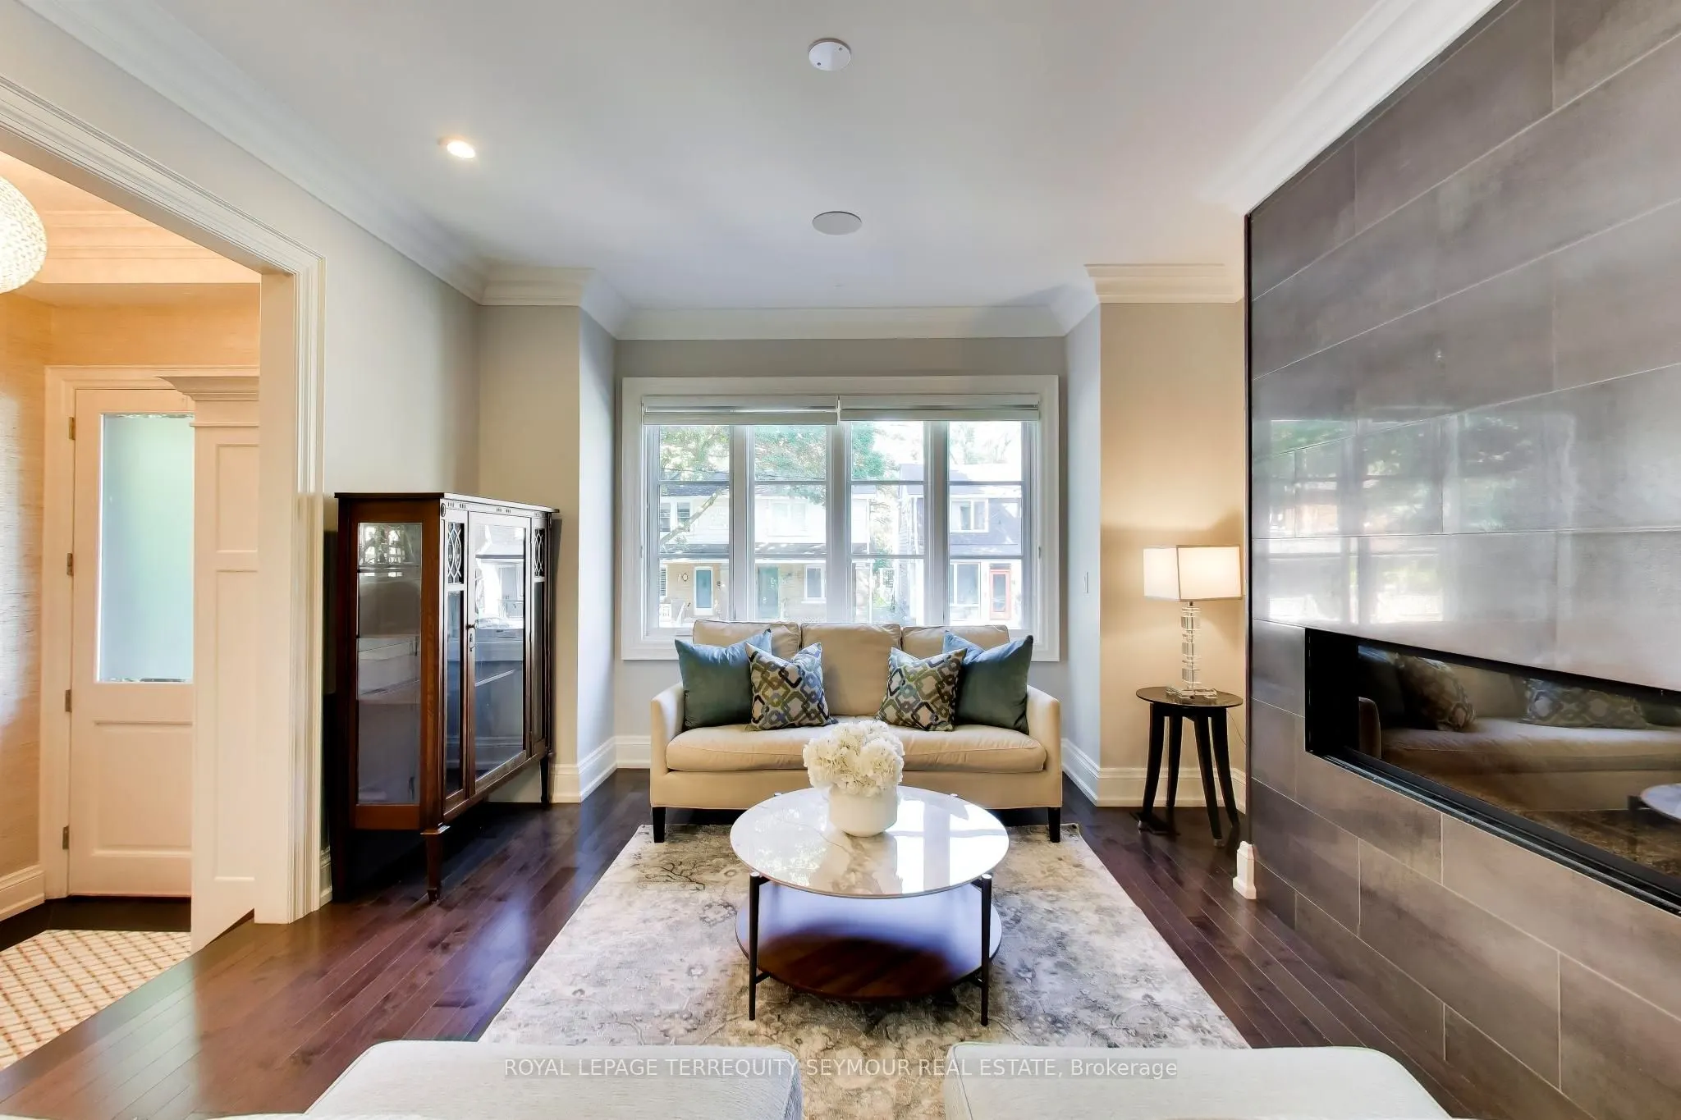
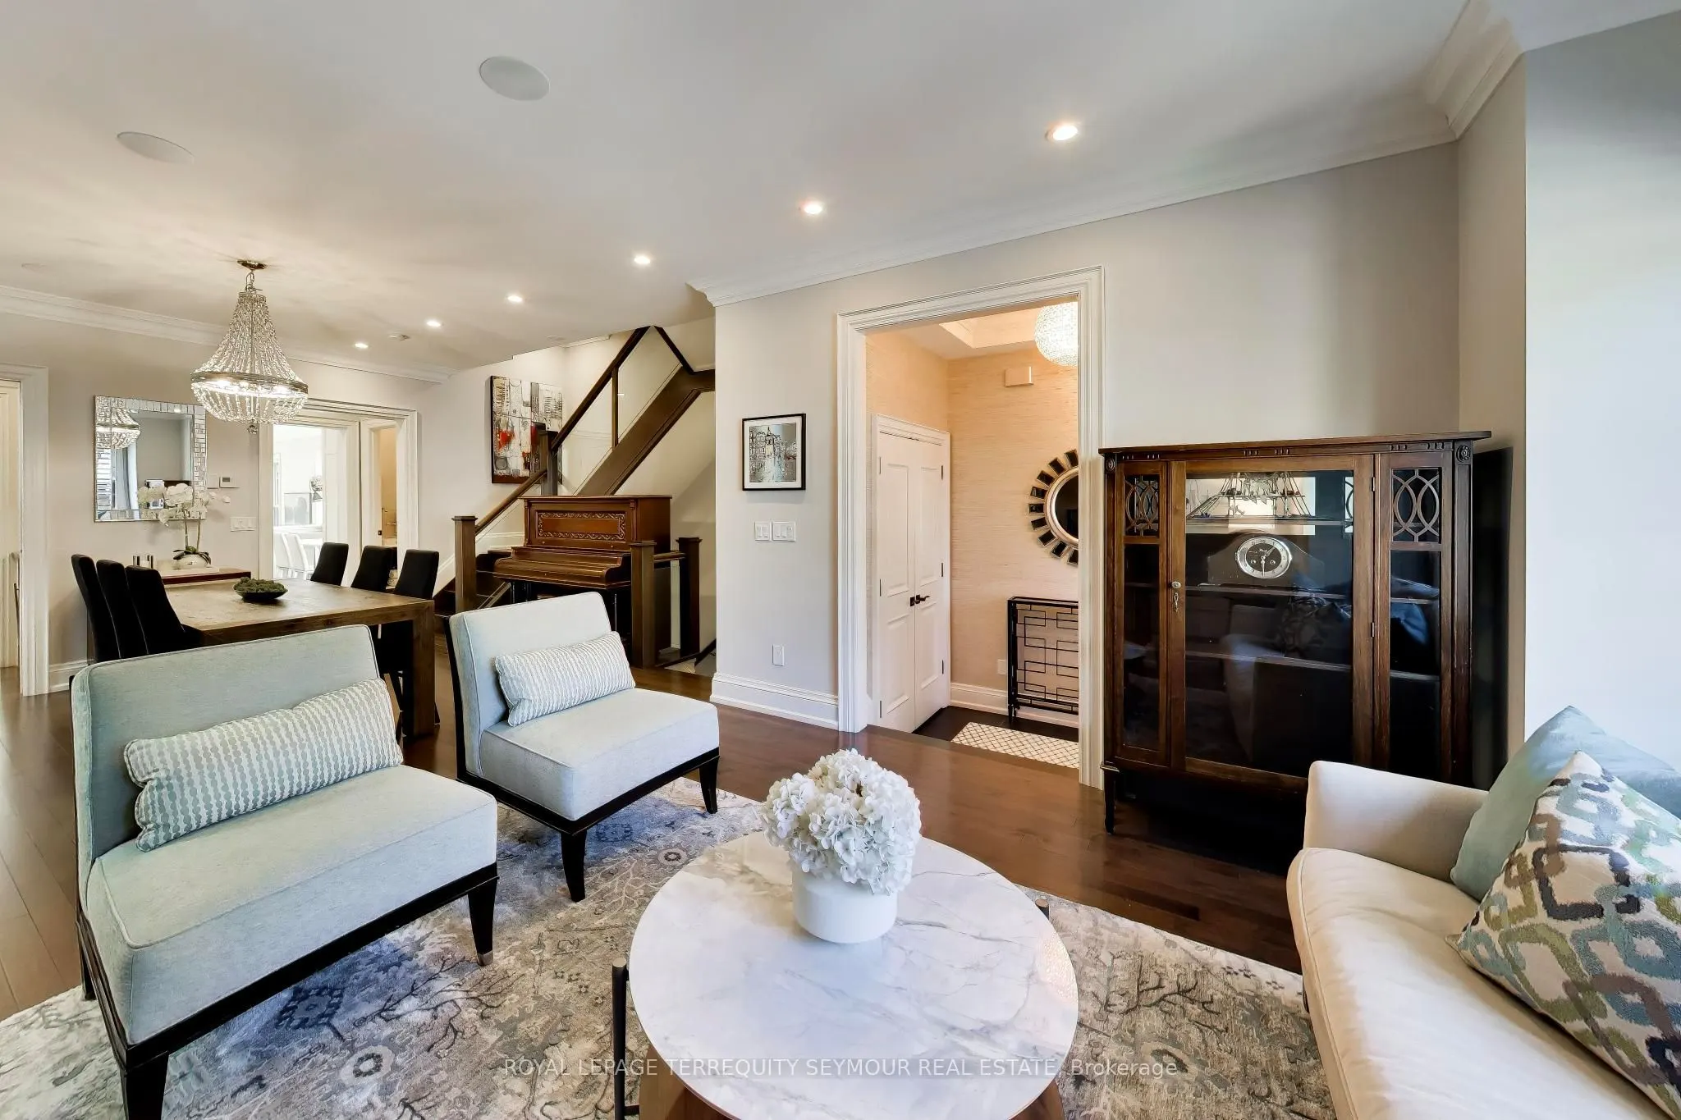
| Dining Room | 15.75 x 9.19 | 144.74 sqft | Hardwood Floor, Crown Moulding, Combined w/Living |
| Family Room | 14.44 x 15.75 | 227.43 sqft | Hardwood Floor, Gas Fireplace, B/I Shelves |
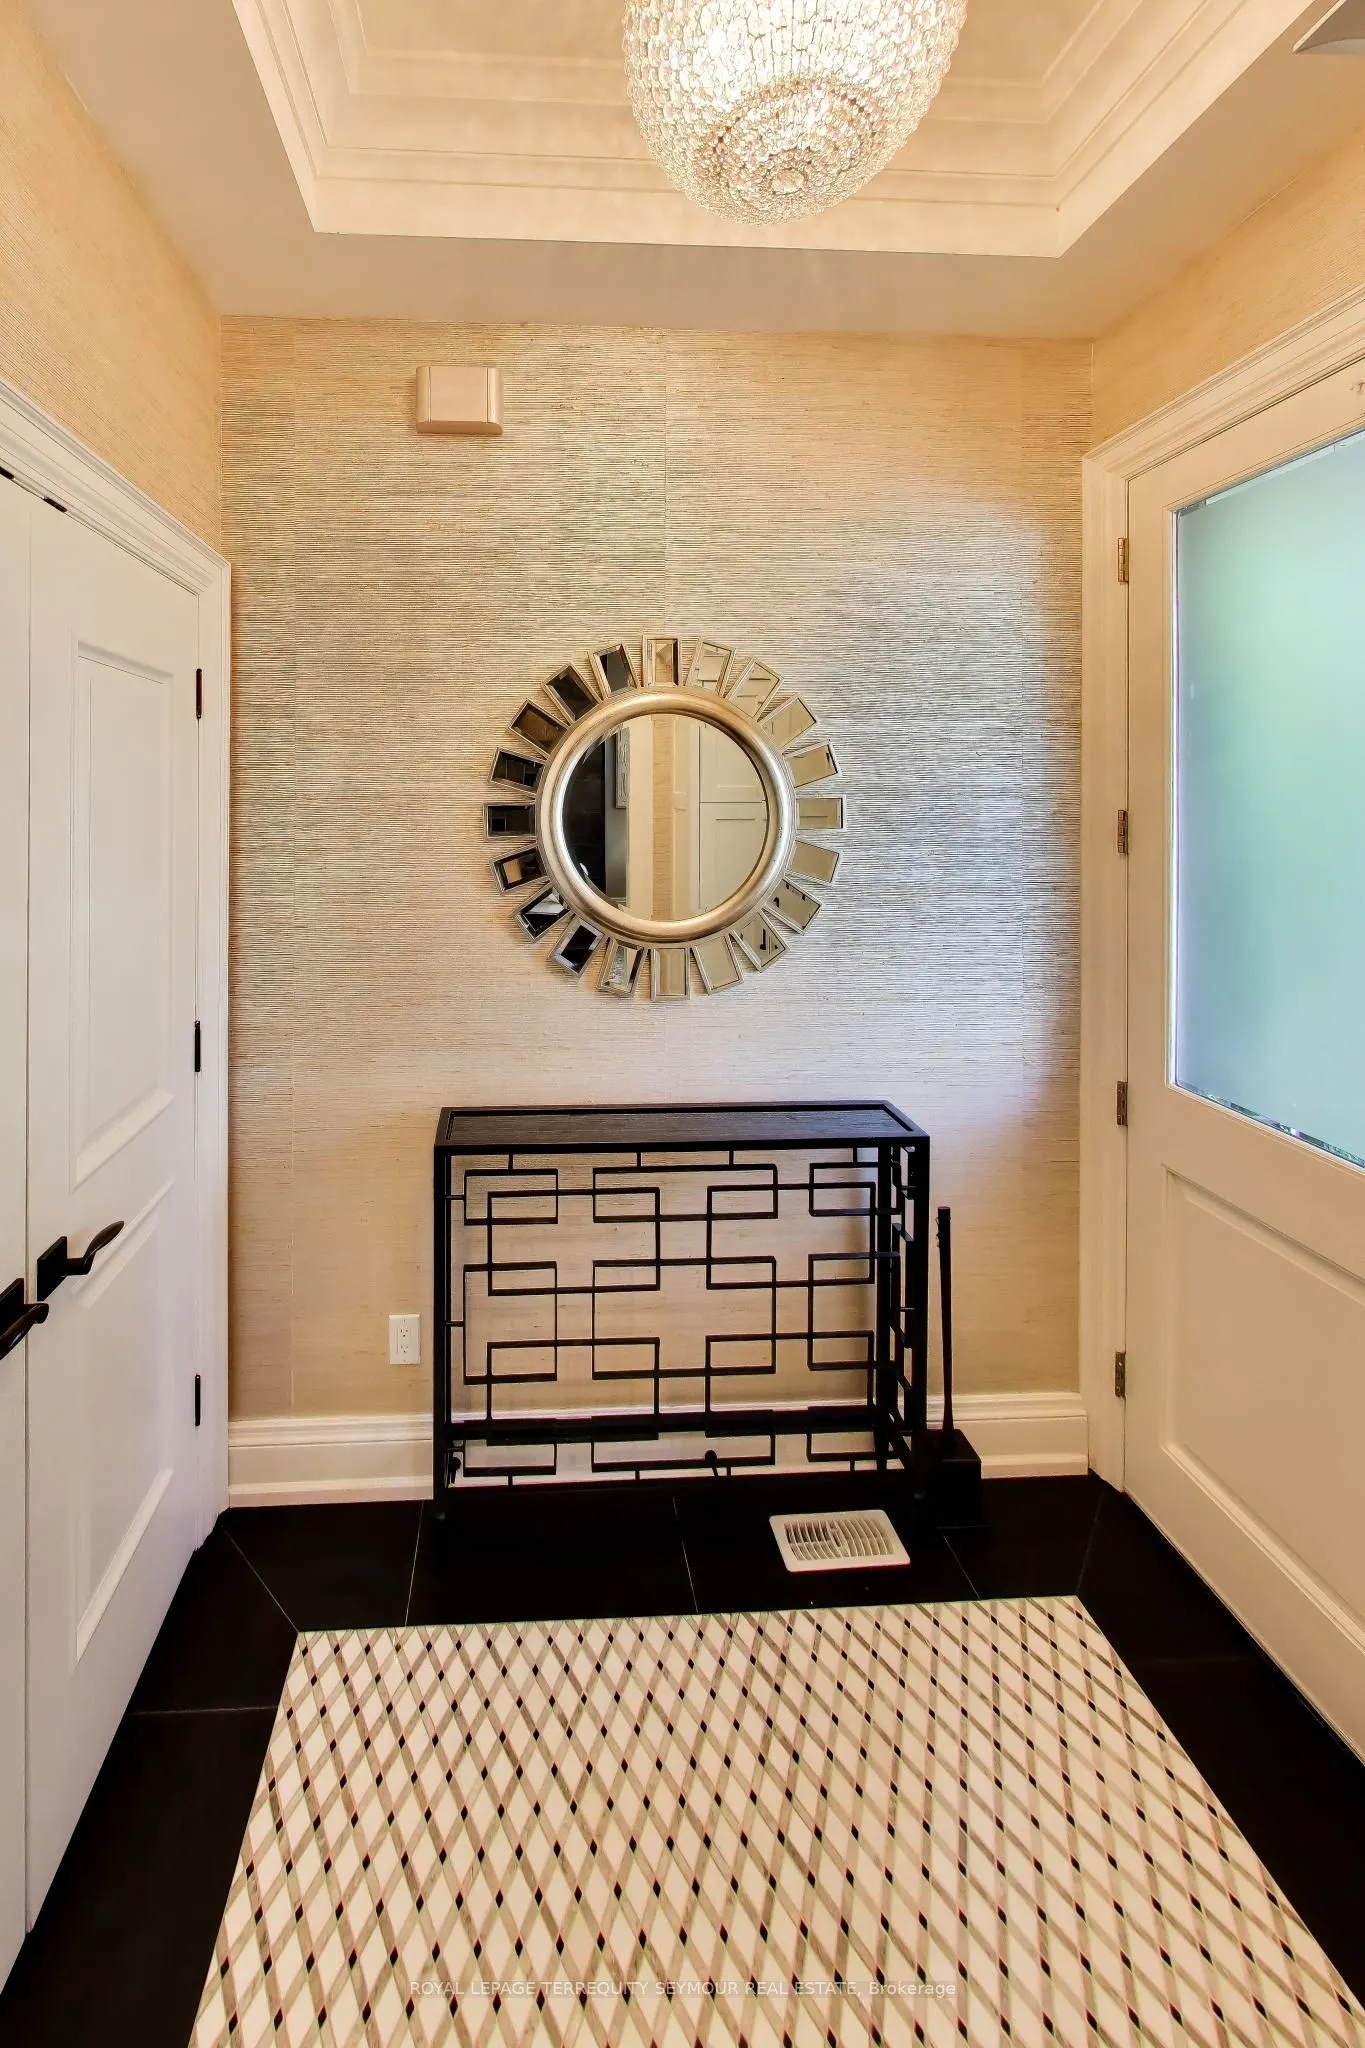
| Foyer | 5.87 x 7.15 | 41.97 sqft | Tile Floor, Large Closet, Coffered Ceiling(s) |
| Kitchen | 9.19 x 15.42 | 141.71 sqft | Centre Island, Quartz Counter, Pantry |
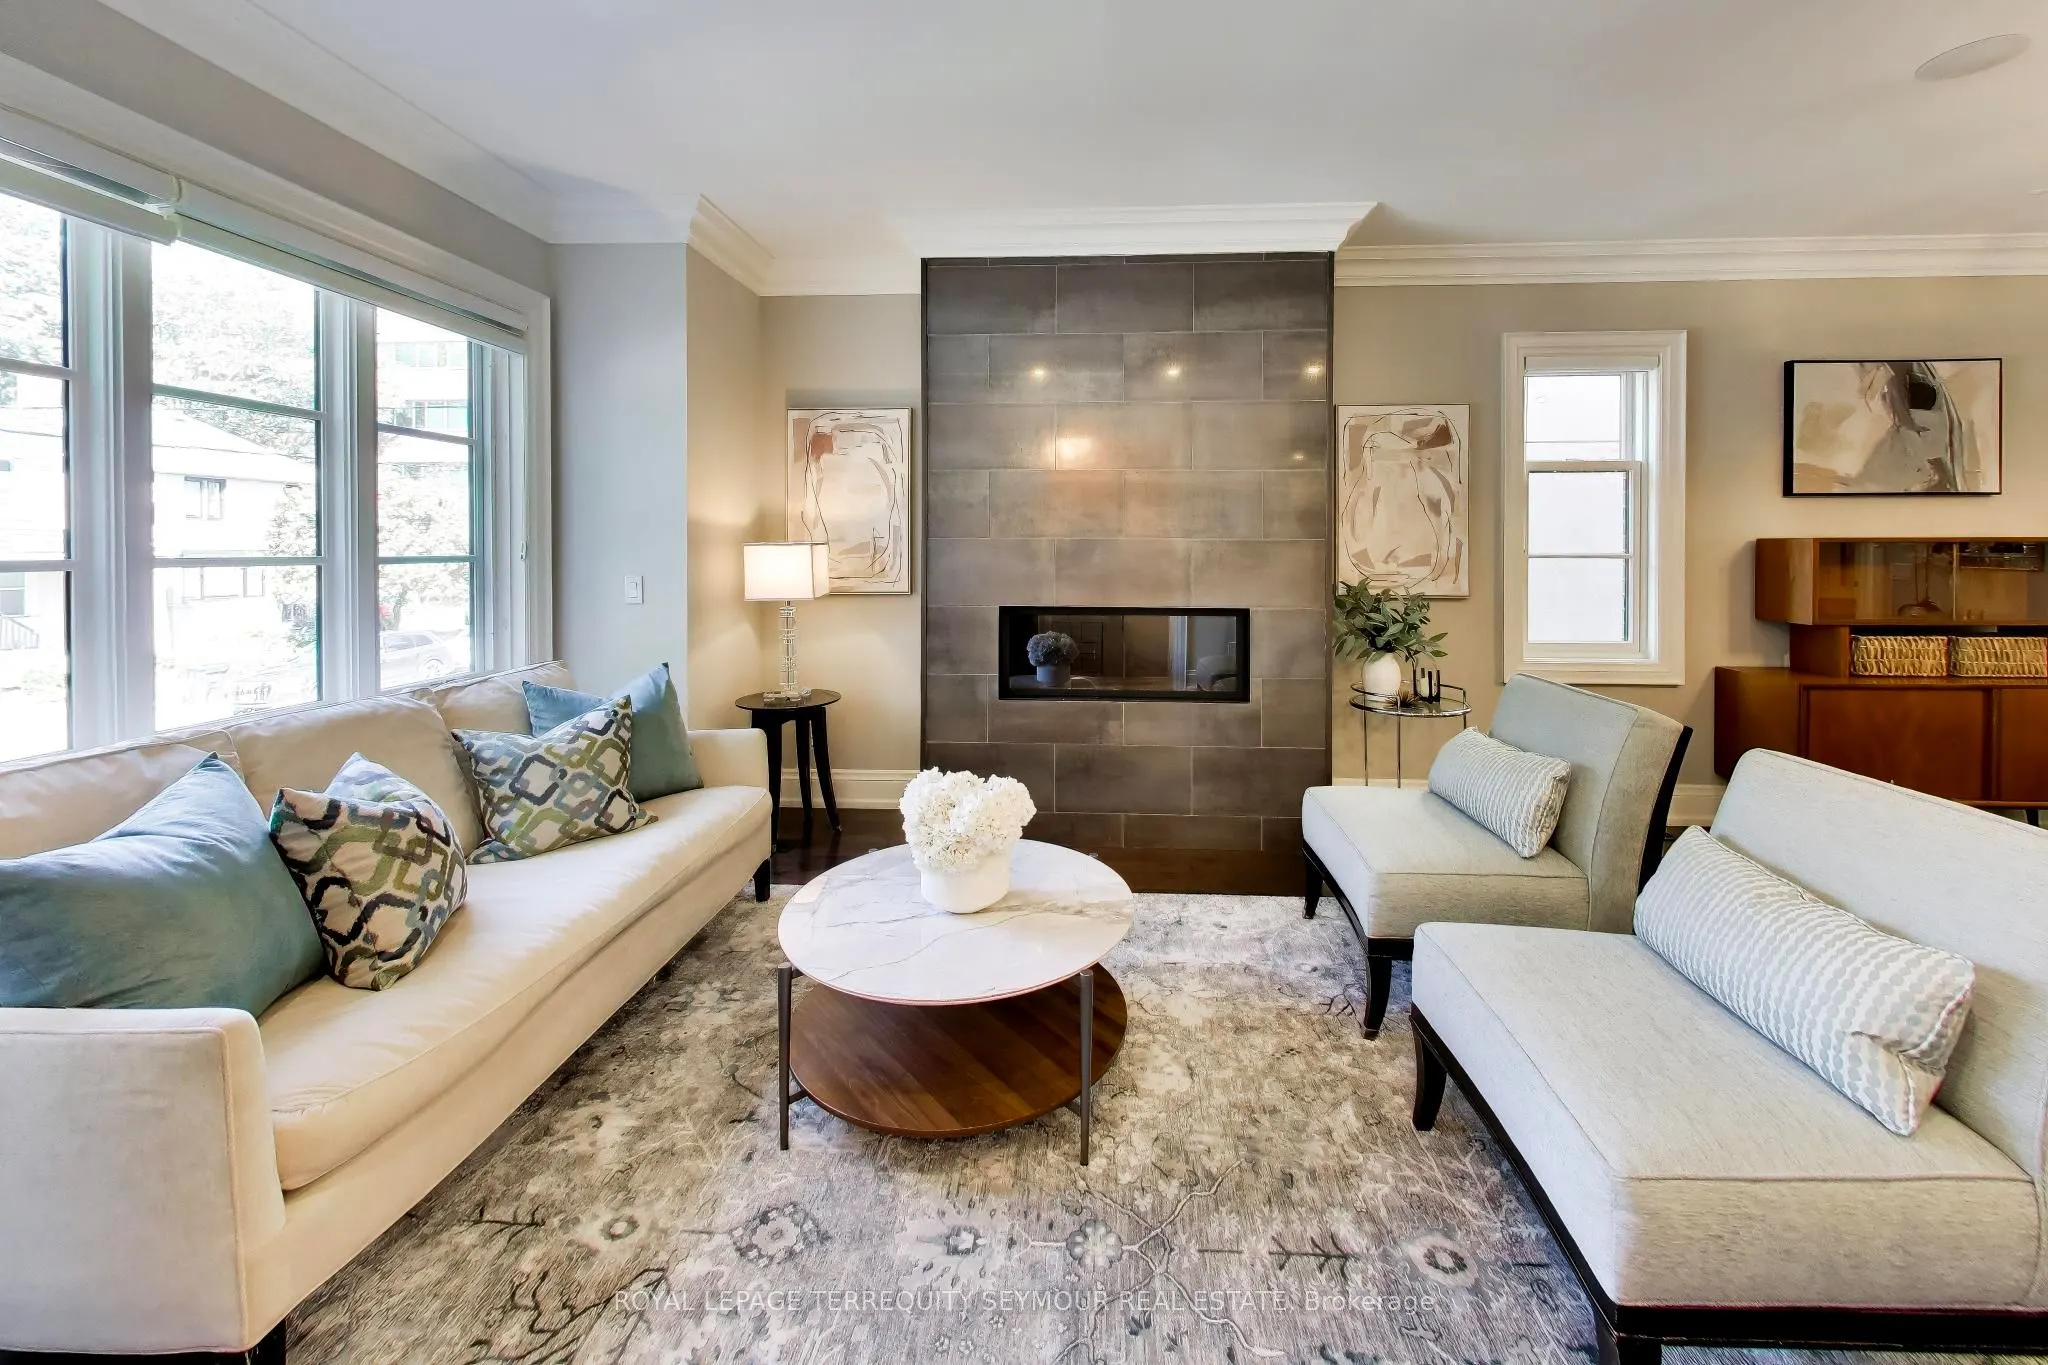
| Living Room | 12.8 x 16.73 | 214.14 sqft | Hardwood Floor, Gas Fireplace, Combined w/Dining |
| Mud Room | 9.78 x 7.74 | 75.7 sqft | Access To Garage |
| Primary Bedroom | 16.4 x 14.44 | 236.82 sqft | Window, B/I Closet |
| Recreation | 11.15 x 18.37 | 204.83 sqft | Heated Floor, 2 Way Fireplace |

Courtesy of PropTx MLS® / ROYAL LEPAGE TERREQUITY SEYMOUR REAL ESTATE
 For Sale
 For Sale
 For Sale
 For Sale
 For Sale
 For Sale

