9 Terrington Court, Toronto
1 / 37
For Sale
$1,835,000
3+1 bd · 2 ba · 1,100–1,500 sq ft

9 Terrington Court, Toronto M3B 2J9

MLS®# C13836792

Est. mortgage
$6,961/mo
Property taxes $9,146.35/yr

About This Home

Property Type
House, Detached, Bungalow
Parking
Attached 1.5 garage, 3 parking
MLS #
C13836792
Size
1100-1500 sqft
Basement
Finished
Listed on
2026-09-28
Lot size
40 x 123.58
Tax
$9,146.35 /yr
Days on Market
45
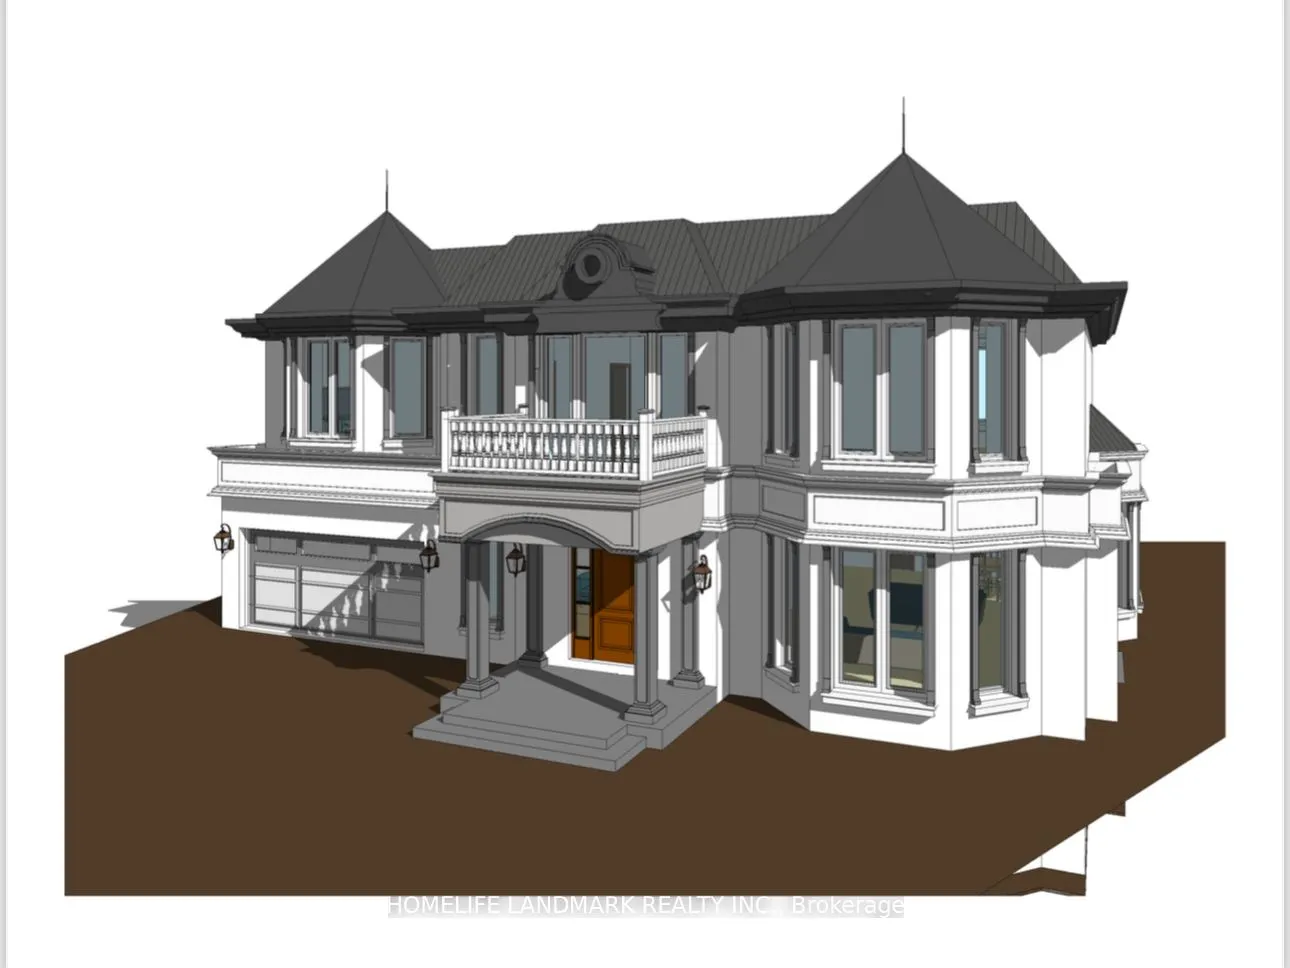
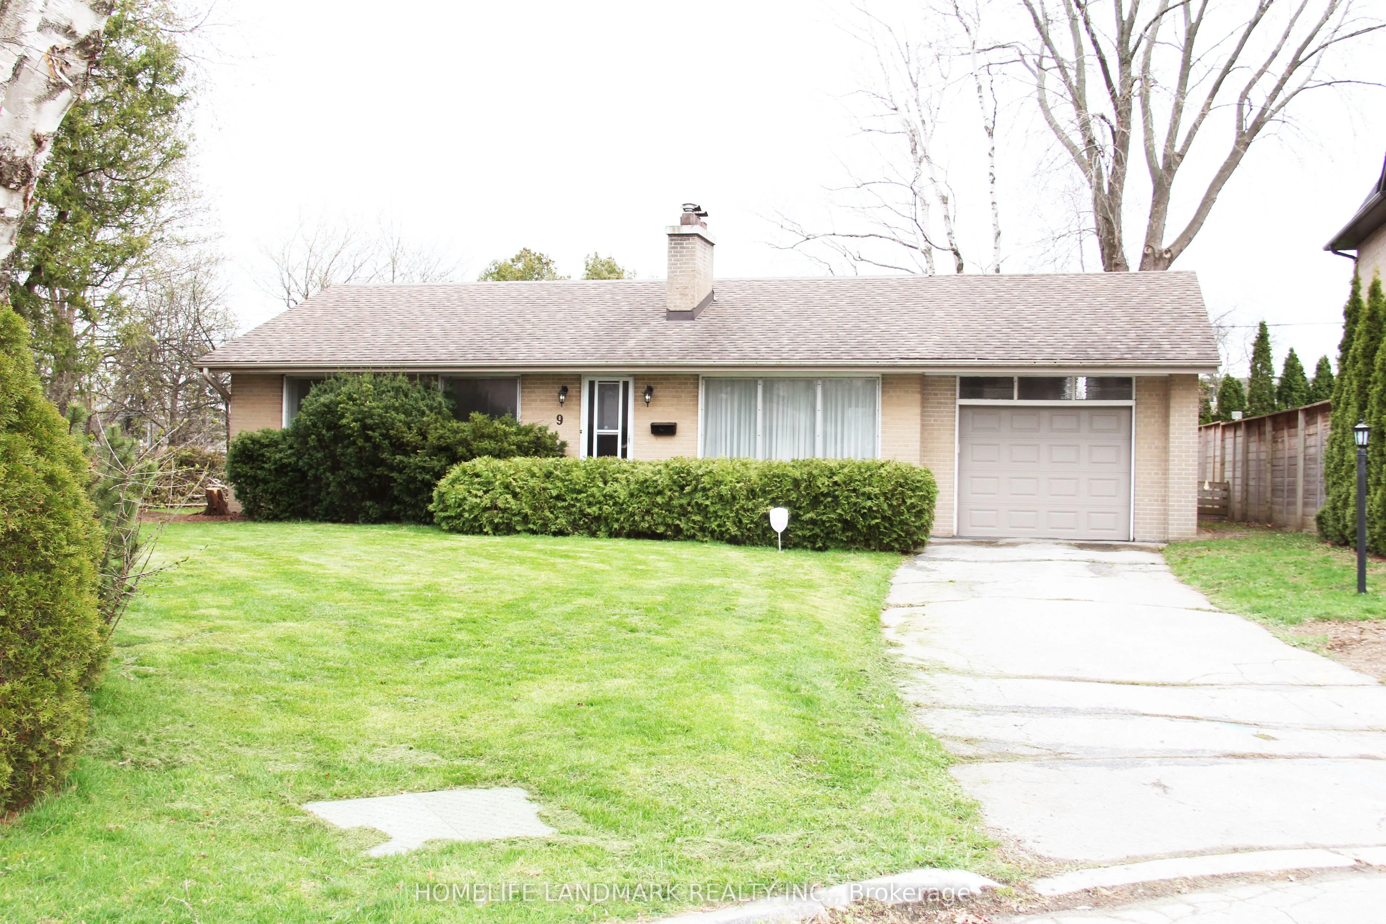
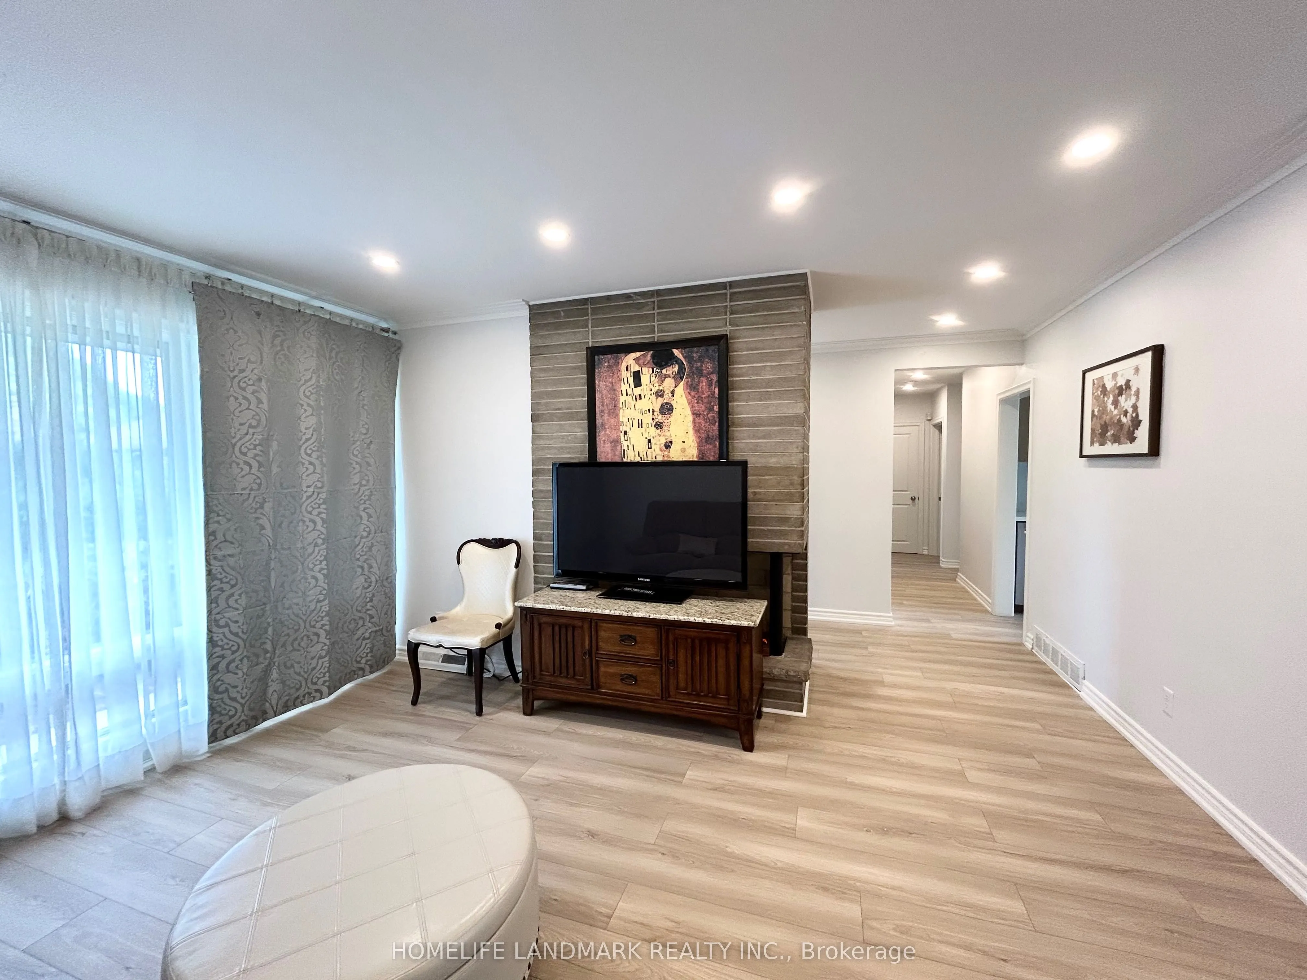
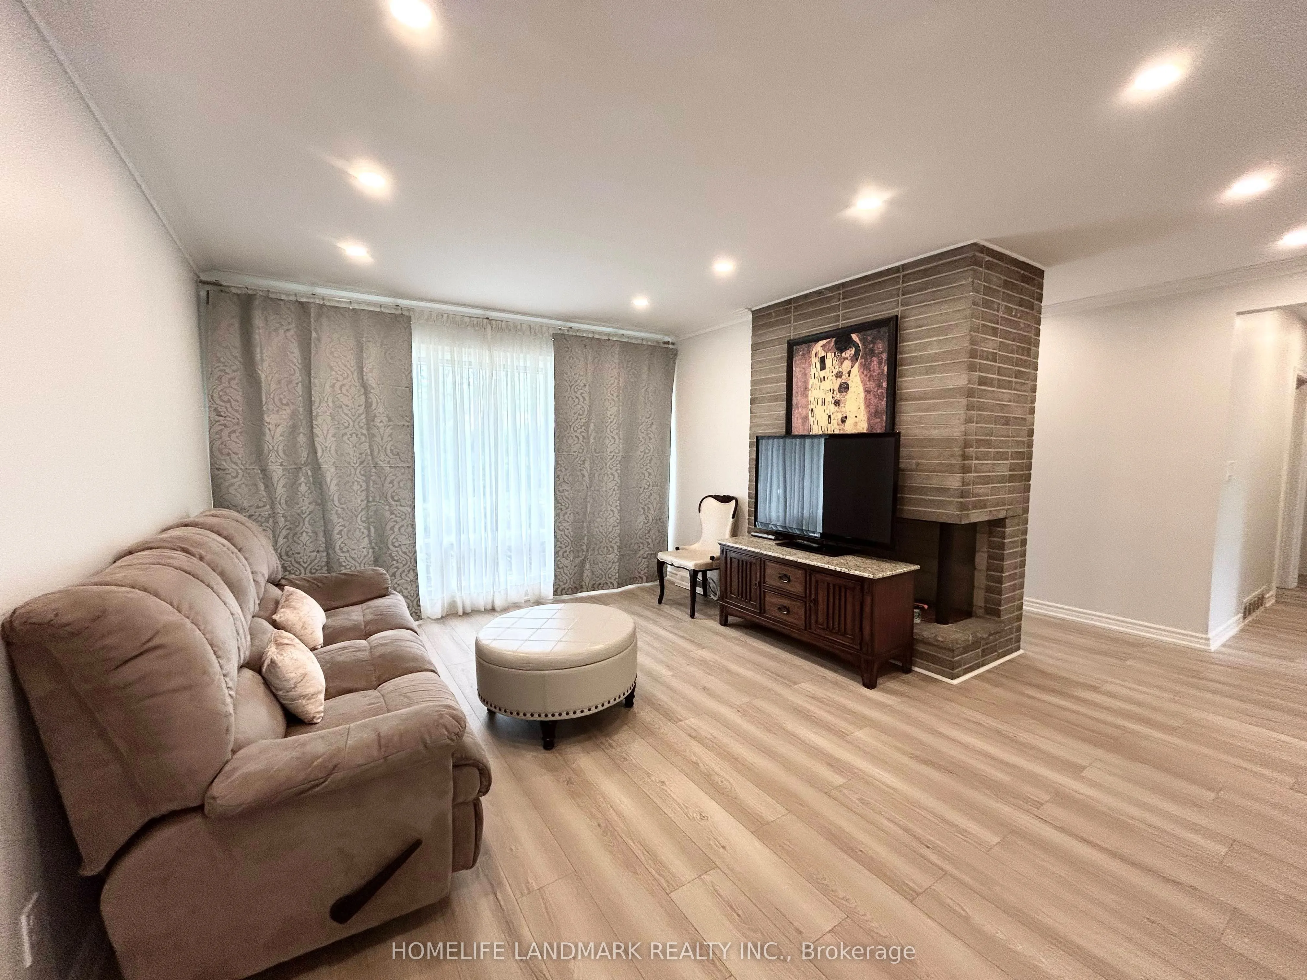
Welcome To This Well Maintained & Thoughtfully Updated Bungalow Nestled At The End Of A Quiet Highly Coveted Cul-De-Sac In The Prestigious Banbury-Don Mills Community, Adjacent To Toronto's Renowned Bridle Path. Situated On An Exceptional 10,904sqft Pie-Shaped Lot & Backing Onto Open Green Space With No Rear Neighbours, This Property Offers Outstanding Privacy, Abundant Natural Light And A Tranquil Park-Like Setting. Whether You're Looking For A Move-In-Ready Home Or The Ideal Site To Build Your Dream Residence, This Property Offers Exceptional Flexibility And Long-Term Value. The Existing Home Features 3+1Brms, 2 Full Baths, A Modern Kitchen With Quartz Countertops&Sleek Cabinetry, Laminate Flooring Throughout. Fully Finished Basement Offers An Additional Brm And Spacious Recreation Area. Planning To Build? This Property Offers A Significant Advantage For Those Envisioning A Custom Home: Architectural Drawings Have Been Completed, Committee Of Adjustment Approval Has Been Obtained, Ready To Move Forward With The Building Permit Application- Saving Valuable Time And Streamlining The Path To Your Dream Home. You're Just Minutes From Hwy401/404/DVP, With Downtown Toronto Approx. 20 Minutes Away. Steps To Edwards Gardens, Bond Park, Shops At Don Mills, Grocery Stores, Restaurants, TTC Transit And Subway Access. Situated In A Highly Regarded School District, Including Rippleton Public School, Denlow Public School, And Top-Ranked York Mills Collegiate Institute, As Well As Some Of The City's Most Prestigious Private Schools, Including Toronto French School, Crescent School, The York School, Havergal College, Bayview Glen, Junior Academy, And St. Clement's School. Move In And Enjoy Today, Renovate, Expand, Or Build Your Custom Dream Estate Tomorrow. Don't Miss This Exceptional Opportunity To Own A Beautifully Updated Home With Outstanding Redevelopment Potential In A Premier Location.

Property Details

Full Property Details

Interior

Bedrooms
3
Bedrooms Plus
1
Total Bedrooms
4
Washrooms
2
Square Footage
1100-1500 sqft
Basement
Finished
Heating Source
Gas
Heating Fuel
Forced Air
Air Conditioning
Central Air
Family Room
No
Kitchens
1
Total Kitchens
1
Fireplace Features
Yes

Exterior

Depth
123.58
Front
40.0
Driveway
Private
Lot Size
40 x 123.58 ft
Pool
None
Parking Spaces
3
Total Parking Spaces
4.50
Parking Description
Attached
Garage Spaces
1.5

Building Description

Style
Bungalow
Home Type
House
Subtype
Detached
Property Orientation
South
Exterior Finish
Brick
Sewers
Sewer
Water Supply
Municipal
Possession Date
11/1/2026

Community

Community
Banbury-Don Mills

Taxes & Fees

Taxes
$9,146.35 /yr
Tax Year
2026
Occupancy
Owner

Room Types

Room Dimensions Area Description
Bedroom 10.99 x 8.99 98.8 sqft Closet, Laminate
Bedroom 12.01 x 10.89 130.79 sqft Closet, Laminate, Window
Bedroom 8.99 x 8.99 80.82 sqft Closet, Laminate
Dining Room 10.89 x 8.99 97.9 sqft Laminate, Large Window, Open Concept
Kitchen 12.99 x 8.99 116.78 sqft Large Window, Quartz Counter
Laundry 12.01 x 8.99 107.97 sqft Tile Floor, Window
Living Room 14.99 x 12.01 180.03 sqft Fireplace, Laminate, Pot Lights
Primary Bedroom 12.01 x 10.99 131.99 sqft Closet, Laminate
Recreation 19.98 x 14.99 299.5 sqft Fireplace, Laminate, Window
Mark Barbosa
Mark Barbosa
Century 21 In-Studio Realty Inc., Brokerage
Listed by ALLAN CAI, Salesperson
45 days on site
Listing Broker
HOMELIFE LANDMARK REALTY INC.
Courtesy
HOMELIFE LANDMARK REALTY INC.
Listed Date
9/28/2026

Courtesy of PropTx MLS® / HOMELIFE LANDMARK REALTY INC.

Similar homes for sale in Toronto

Copyright 2026 All rights reserved. PropTx MLS® assumes no responsibility for the accuracy of any information shown. The information provided herein must only be used by consumers that have a bona fide interest in the purchase, sale or lease of real estate and may not be used for any commercial purpose or any other purpose.
Copyright 2026 All rights reserved. Canadian Real Estate Association assumes no responsibility for the accuracy of any information shown. The information provided herein must only be used by consumers that have a bona fide interest in the purchase, sale or lease of real estate and may not be used for any commercial purpose or any other purpose. The trademark DDF® is owned by The Canadian Real Estate Association (CREA) and identifies CREA’s Data Distribution Facility (DDF®). The trademarks REALTOR®, REALTORS®, and the REALTOR® logo are controlled by The Canadian Real Estate Association (CREA) and identify real estate professionals who are members of CREA. The trademarks MLS®, Multiple Listing Service®, and the associated logos are owned by CREA and identify the quality of services provided by real estate professionals who are members of CREA
Powered by AgentLocator







