MLS®# C13835630
| Room | Dimensions | Area | Description |
|---|---|---|---|
| Bedroom 2 | 12.3 x 13.71 | 168.63 sqft | 3 Pc Ensuite, Walk-In Closet(s), Overlooks Backyard |
| Bedroom 3 | 12.04 x 15.16 | 182.53 sqft | 3 Pc Ensuite, Large Closet, Overlooks Frontyard |
| Bedroom 4 | 11.42 x 11.68 | 133.39 sqft | 4 Pc Ensuite, Large Closet, Overlooks Frontyard |
| Bedroom 5 | 11.09 x 9.55 | 105.91 sqft | Closet, Pot Lights |
| Dining Room | 15.91 x 6.82 | 108.51 sqft | Window, Hardwood Floor |
| Exercise Room | 11.42 x 8.53 | 97.41 sqft | Pot Lights, Concrete Floor |
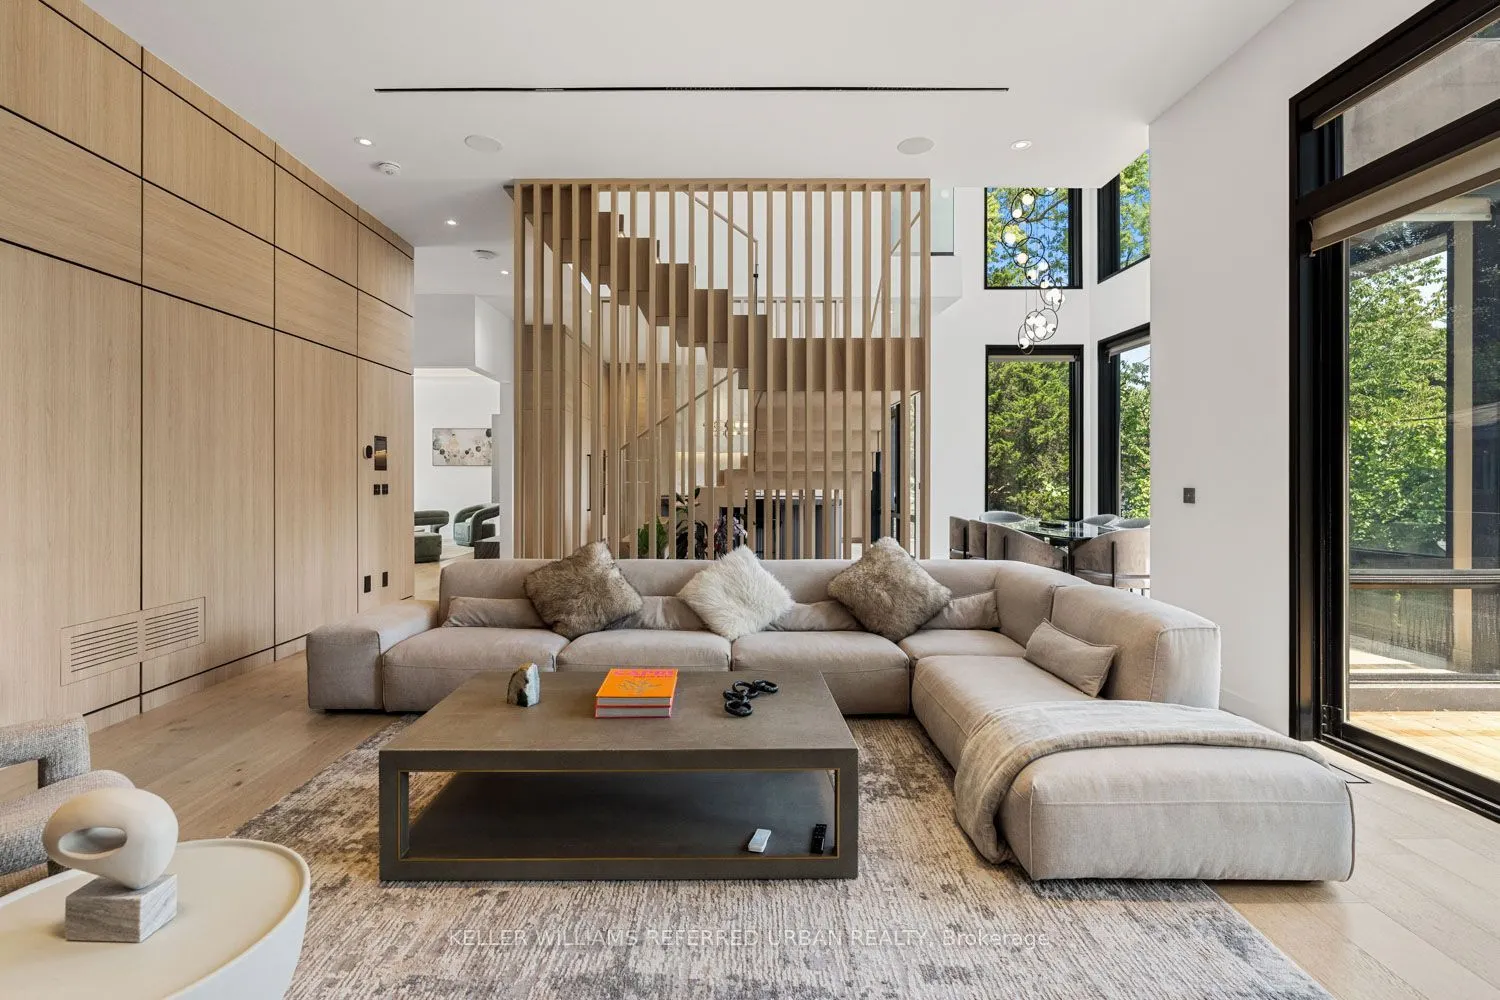
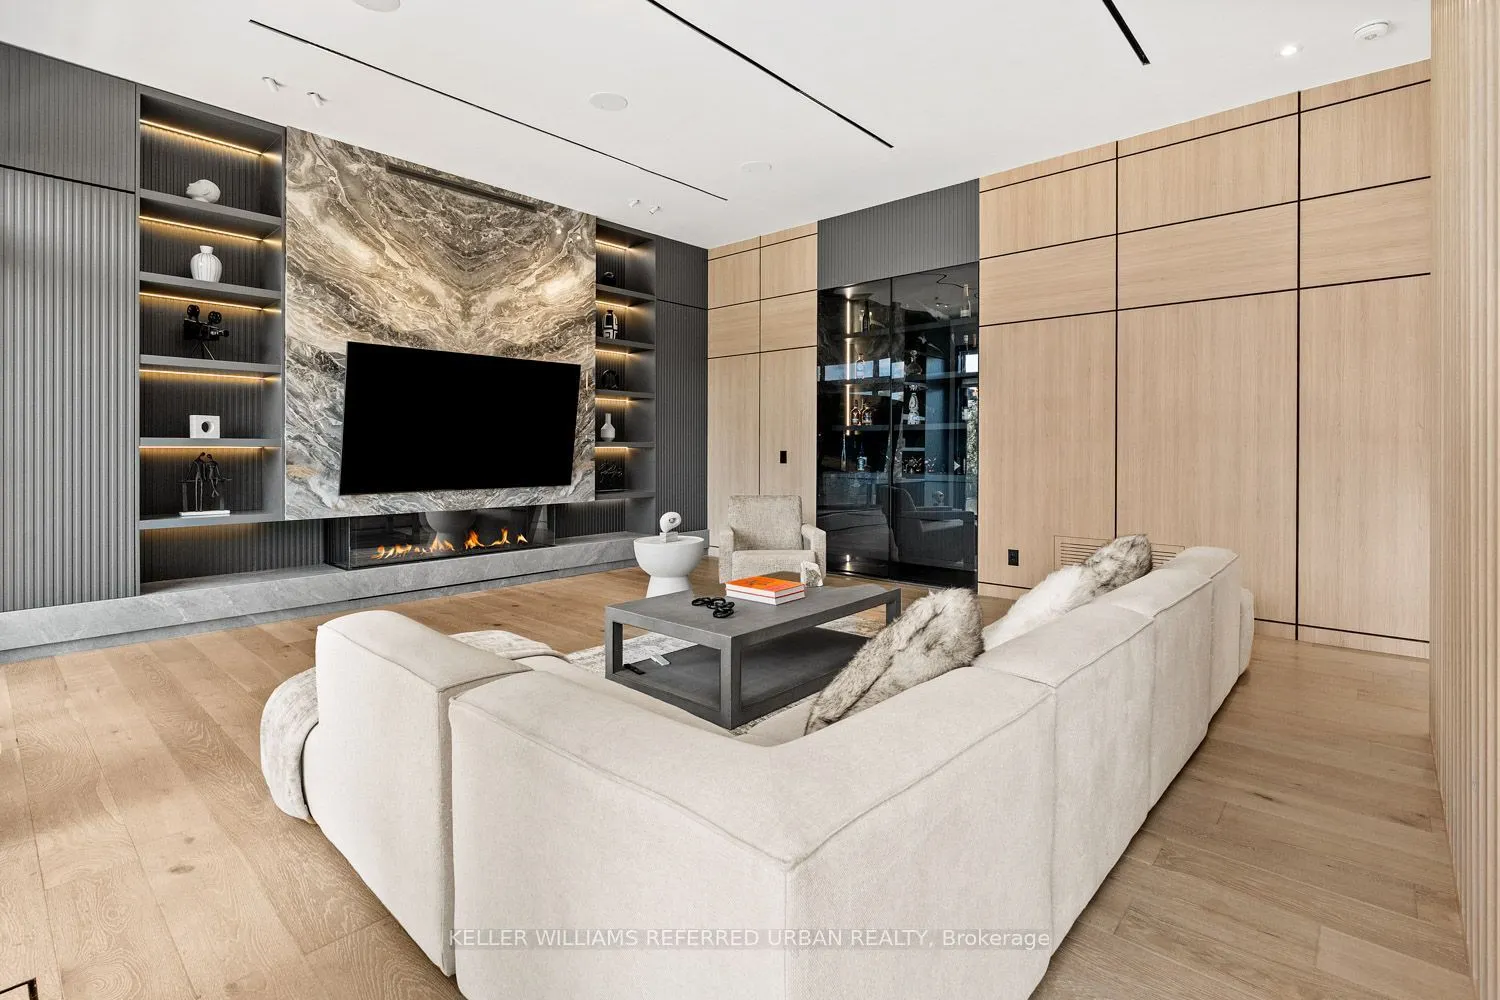
| Family Room | 17.75 x 18.04 | 320.21 sqft | Fireplace, W/O To Deck, B/I Shelves |
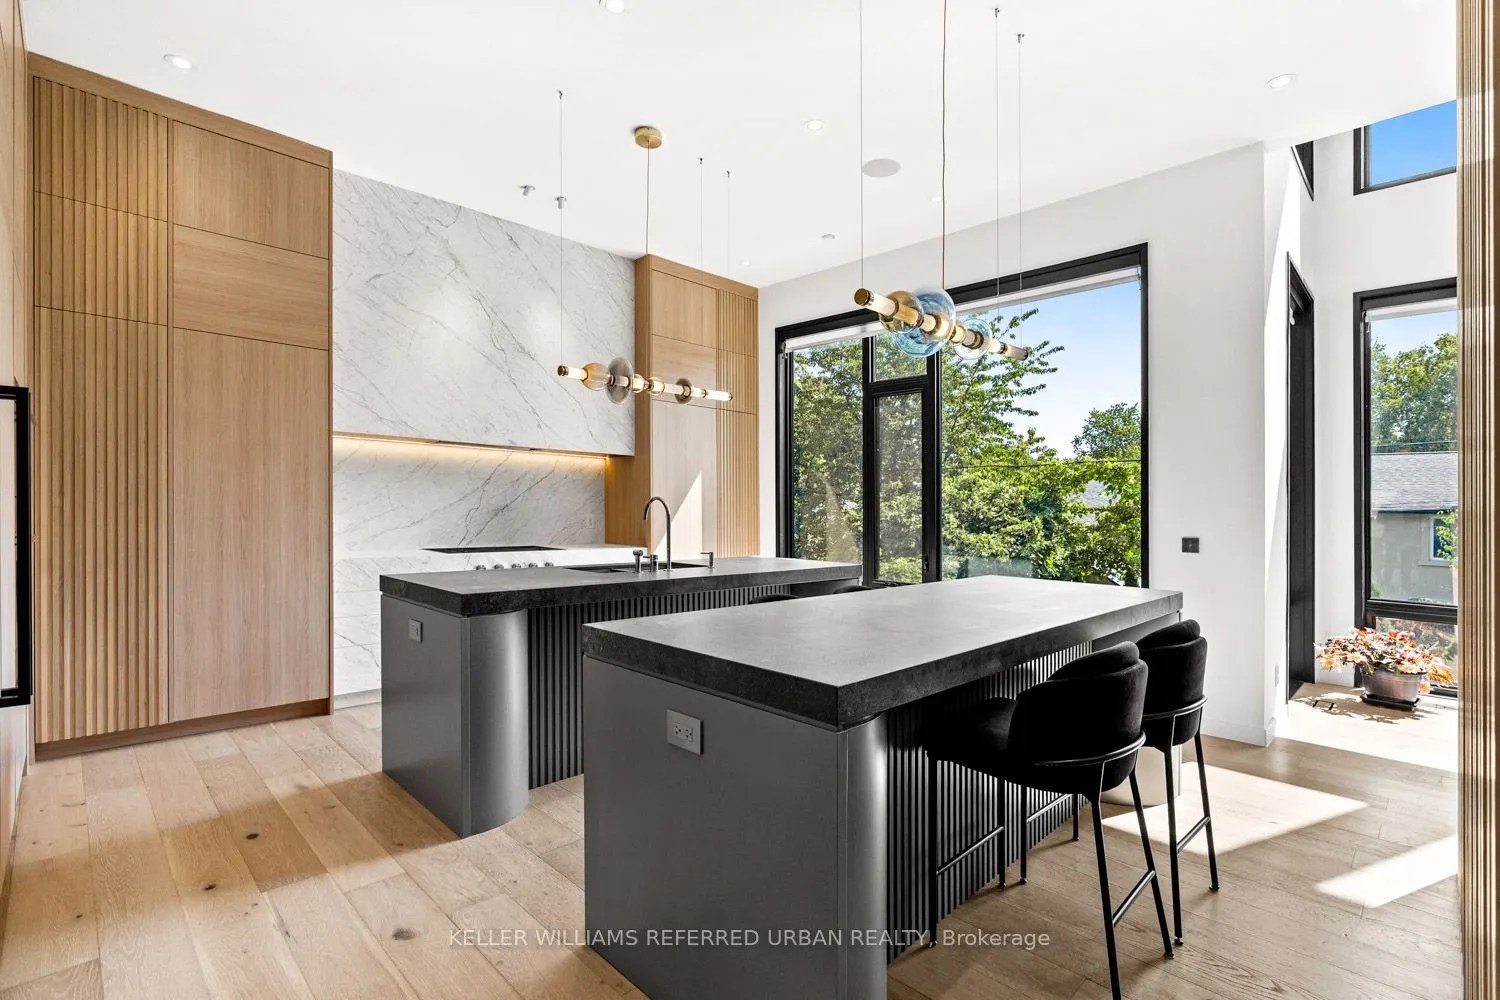
| Kitchen | 17.59 x 18.34 | 322.6 sqft | B/I Appliances, Centre Island, Large Window |
| Living Room | 17.62 x 15.32 | 269.94 sqft | Fireplace, Overlooks Frontyard, Pot Lights |
| Office | 11.84 x 12.83 | 151.91 sqft | Overlooks Frontyard, B/I Shelves |
| Primary Bedroom | 20.34 x 13.71 | 278.86 sqft | His and Hers Closets, 5 Pc Ensuite, Overlooks Backyard |
| Recreation | 36.25 x 13.68 | 495.9 sqft | Open Concept, Wet Bar, W/O To Yard |

Courtesy of PropTx MLS® / KELLER WILLIAMS REFERRED URBAN REALTY
 For Sale
 For Sale
 For Sale
 For Sale
 For Sale
 For Sale

